Apartment

Year Built: 2009

Area: 917 sqft

Bedrooms: 2

Bathrooms: 2

Car Parking: 1
1405, 215 13 Avenue Sw Calgary, Alberta T2R 0V6
$374,000
Description
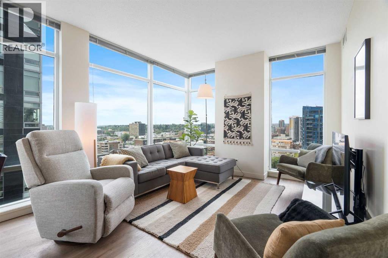
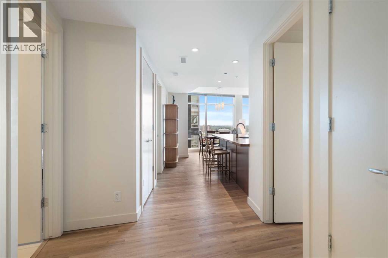
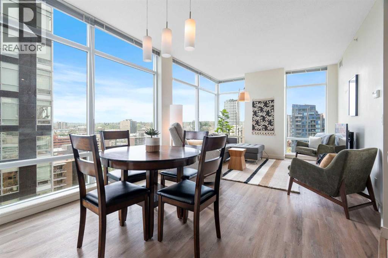
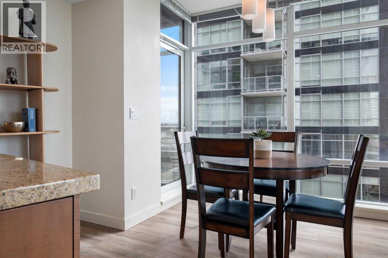
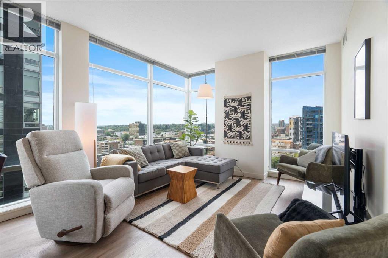
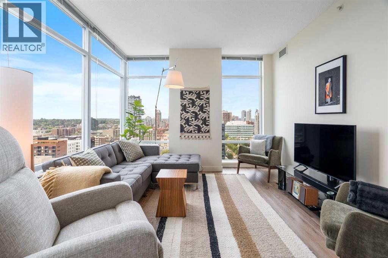
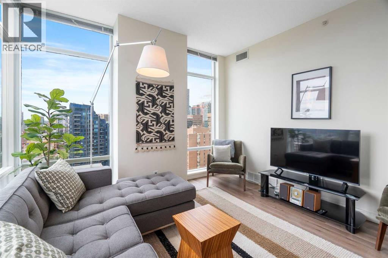
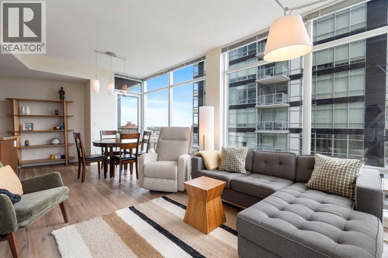
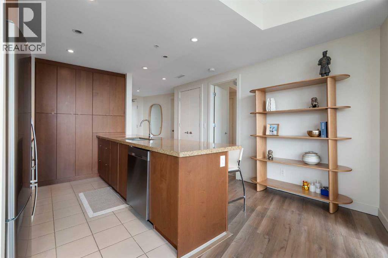
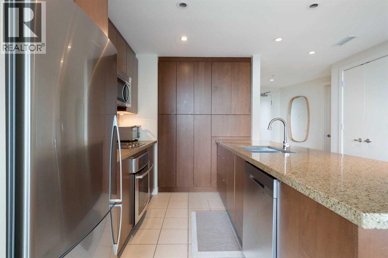
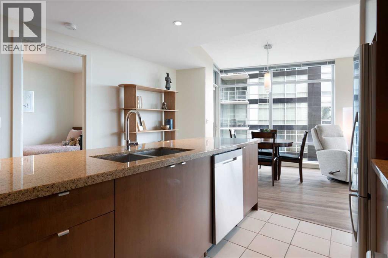
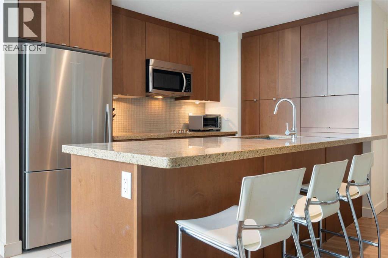
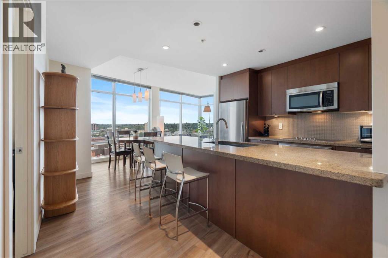
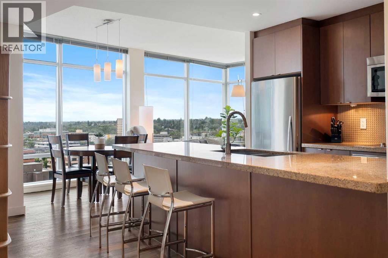
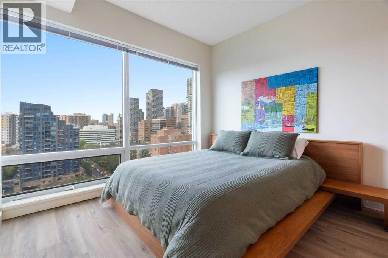
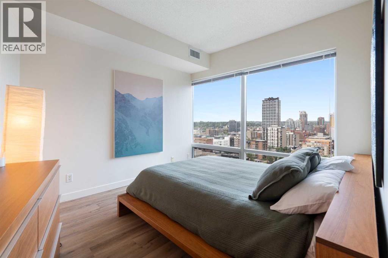
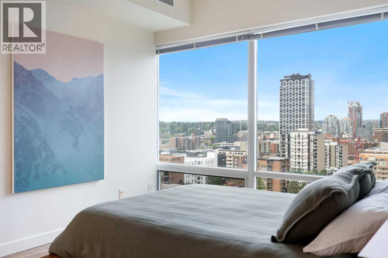
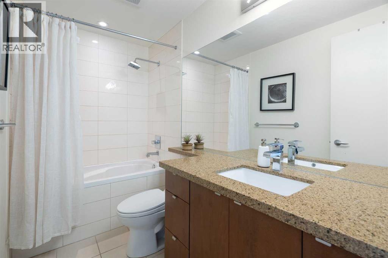
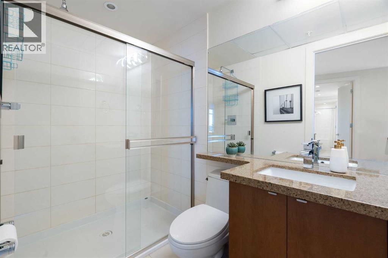
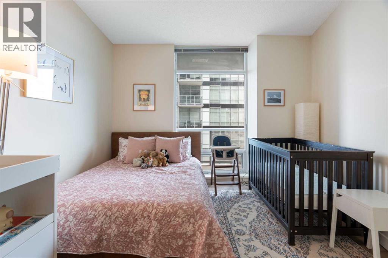
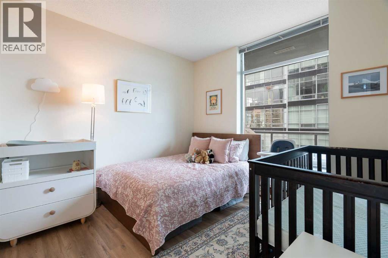
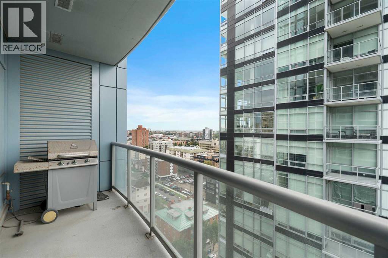
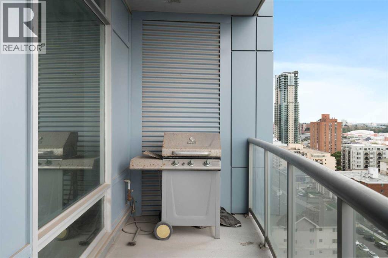
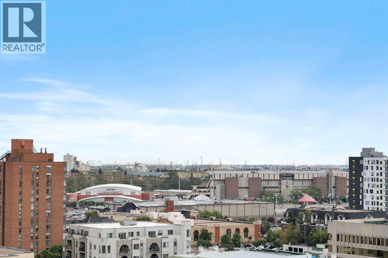
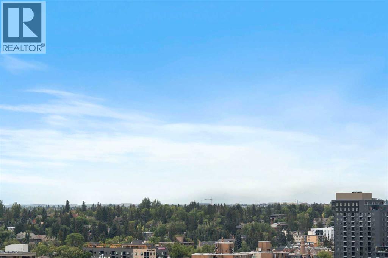
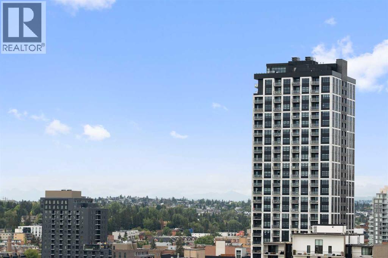
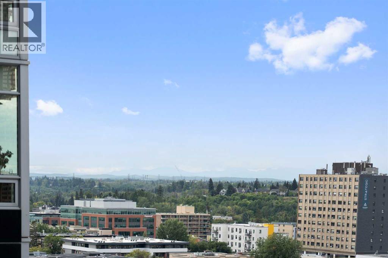
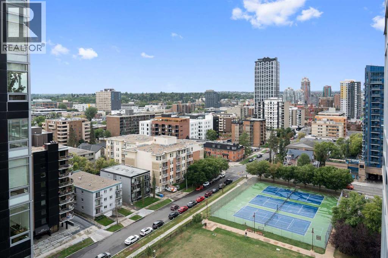
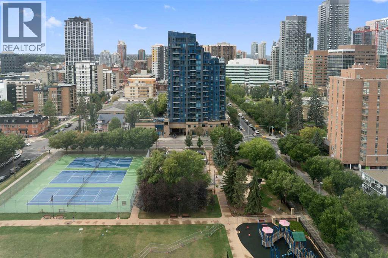
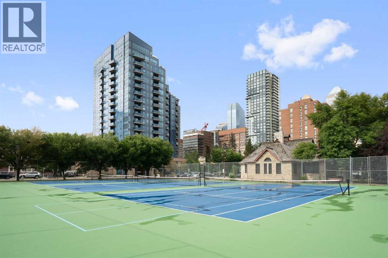
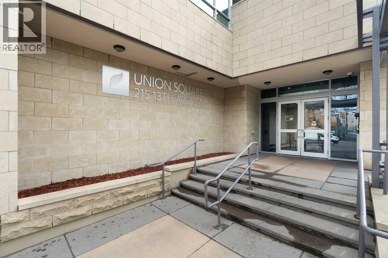
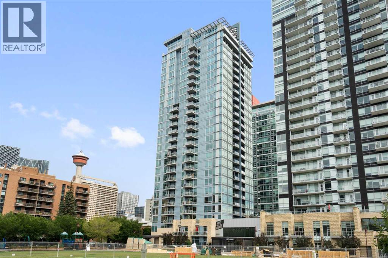
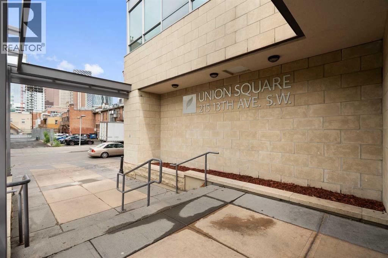
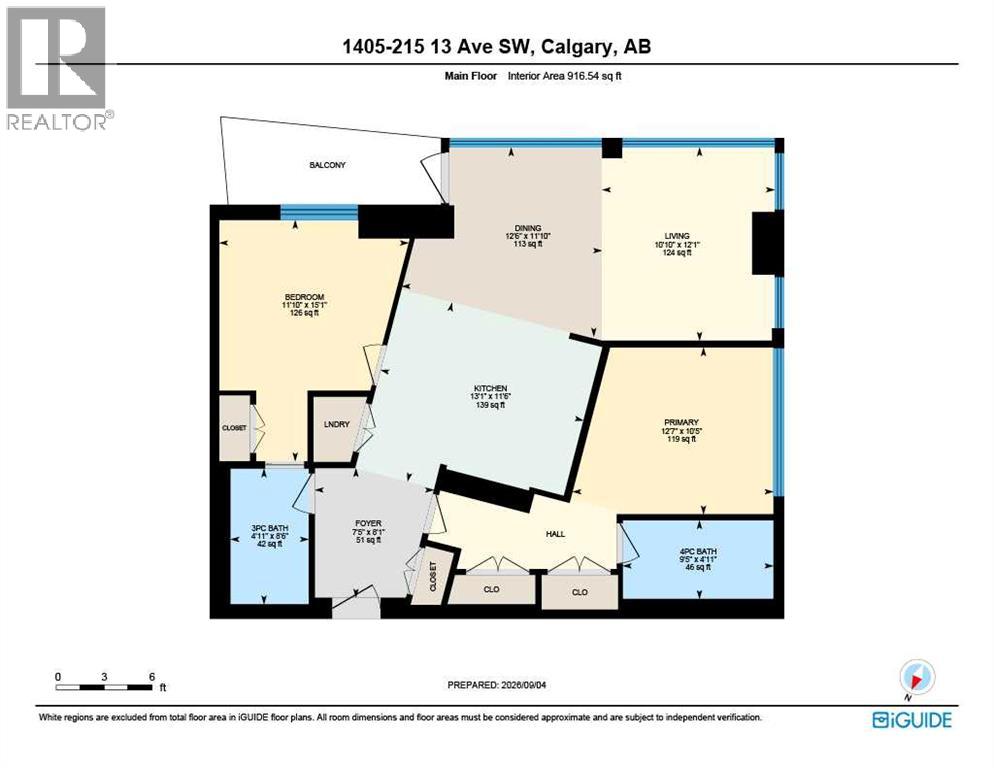
Unobstructed Mountain Views in the Heart of the Beltline --- Enjoy urban living in this 2-bedroom, 2-bathroom condo on the 14th floor of Union Square, in Calgary’s vibrant First Street Village. The well-designed floorplan provides excellent privacy, with the primary bedroom and ensuite separated from the main living space. The second bedroom also features its own ensuite, ideal for guests, roommates, or a home office. Floor-to-ceiling windows, 9-foot ceilings, and hardwood flooring create a bright, open feel, while the kitchen features granite countertops and stainless-steel appliances. The unobstructed western mountain view is especially appealing, with the adjacent heritage-designated building helping protect it from future development. The building is directly beside a park with tennis courts and a playground, and the home includes secure underground parking, a storage locker, and secure bike storage. Located in the heart of the Beltline, you're surrounded by restaurants and amenities, with 17th Avenue just a short walk away. The First Street Market food hall is right at the base of the building, putting dining and convenience literally outside your door. A rare combination of privacy, spectacular views, thoughtful design, and one of Calgary’s most walkable urban locations. (id:51913)
Property Details
| Amenities Near By : Park, Playground, Recreation Nearby, Shopping |
| Community Features : Pets Allowed With Restrictions |
| Features : Parking |
| Parking Space Total : 1 |
| Plan : 0911532 |
| MLS® Number : A2344894 |
| Property Type : Single Family |
| Community Name : Beltline |
Building
| Bathroom Total : 2 |
| Bedrooms Above Ground : 2 |
| Bedrooms Total : 2 |
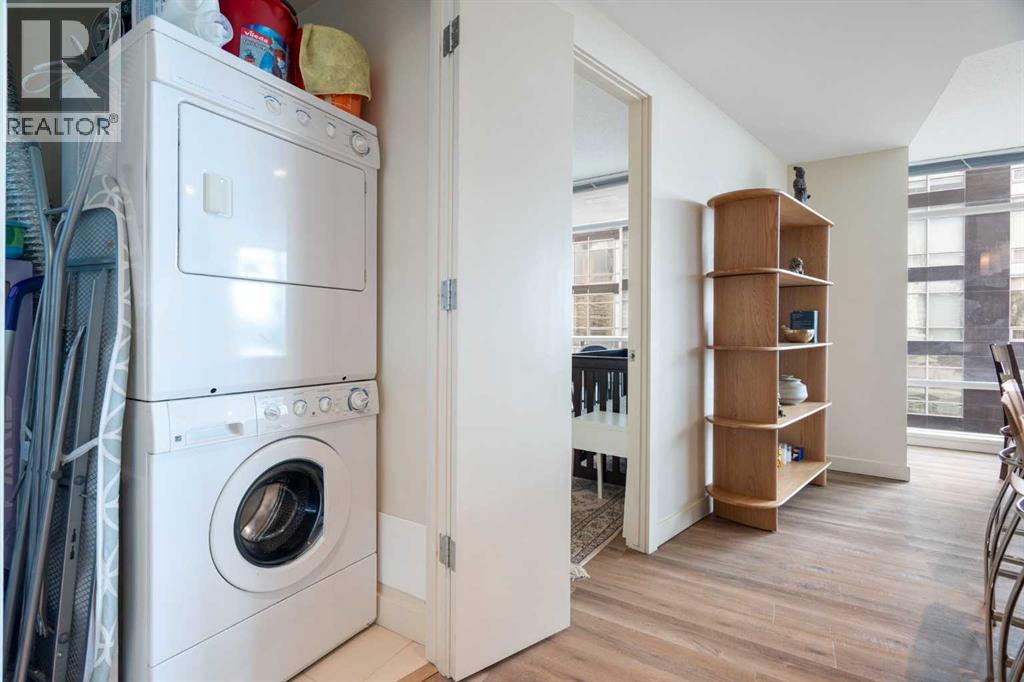
| Appliances : Washer, Oven - Electric, Cooktop - Electric, Dishwasher, Dryer, Garburator, Microwave Range Hood Combo |
| Constructed Date : 2009 |
| Construction Material : Poured Concrete |
| Construction Style Attachment : Attached |
| Cooling Type : Central Air Conditioning |
| Exterior Finish : Concrete |
| Flooring Type : Hardwood, Tile |
| Foundation Type : Poured Concrete |
| Heating Type : Forced Air |
| Stories Total : 27 |
| Size Interior : 917 Sqft |
| Total Finished Area : 916.54 Sqft |
| Type : Apartment |
Land
| Size Total Text : Unknown |
| Acreage : No |
| Land Amenities : Park, Playground, Recreation Nearby, Shopping |
| Zoning Description : Dc |
Rooms
| Level | Type | Dimensions |
|---|---|---|
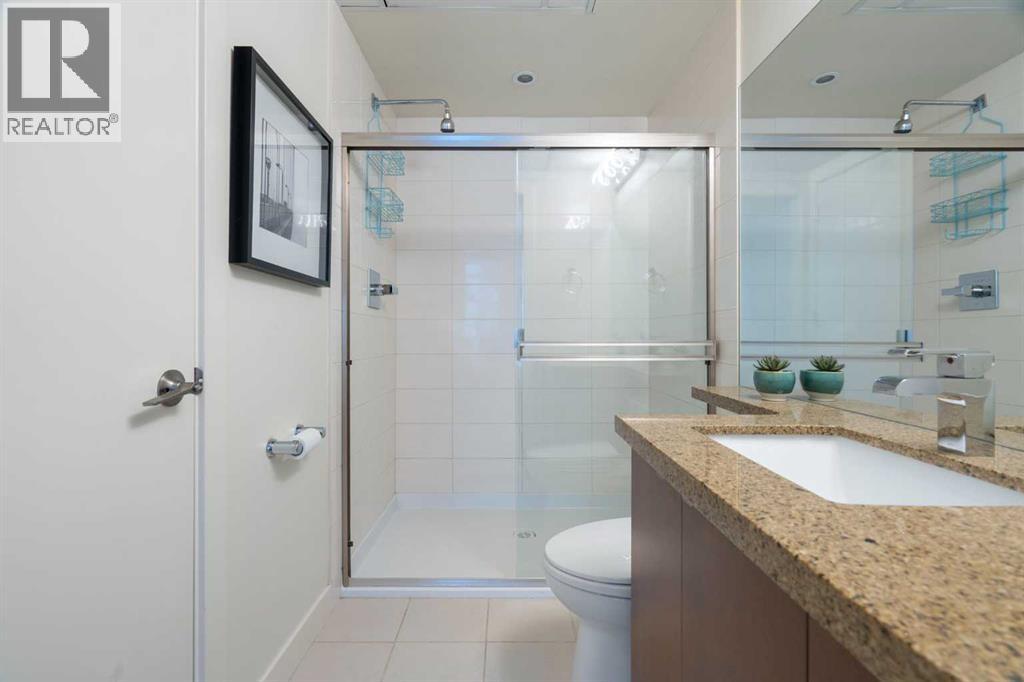
| Main Level | 3pc Bathroom | 8.50 Ft x 4.92 Ft |
| Main Level | 4pc Bathroom | 4.92 Ft x 9.42 Ft |
| Main Level | Bedroom | 15.08 Ft x 11.83 Ft |
| Main Level | Dining Room | 11.83 Ft x 12.50 Ft |
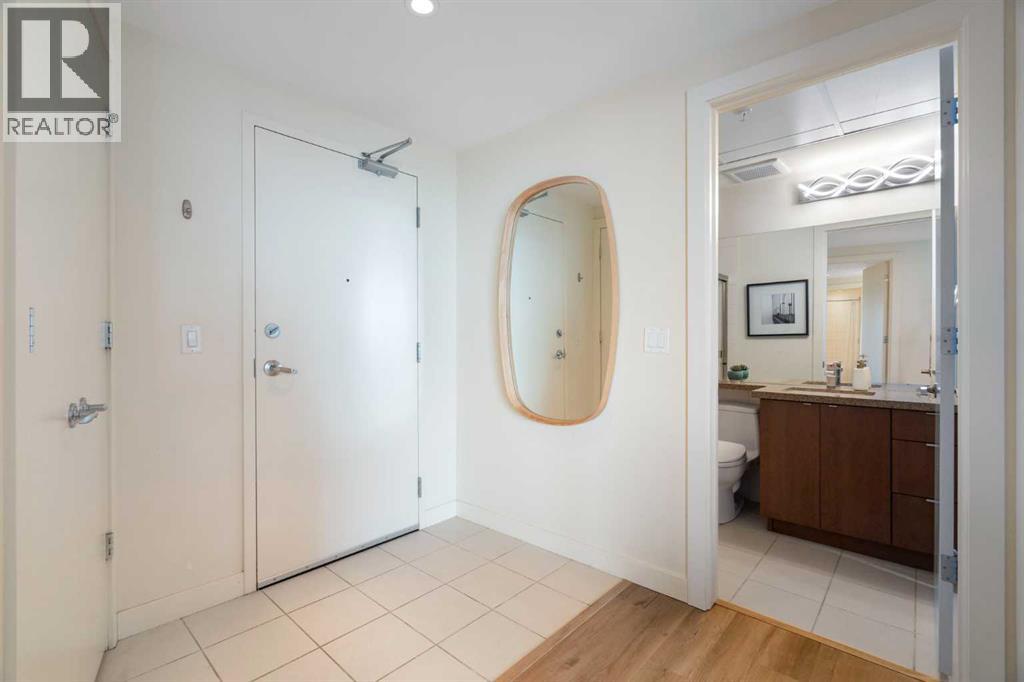
| Main Level | Foyer | 8.08 Ft x 7.42 Ft |
| Main Level | Kitchen | 11.50 Ft x 13.08 Ft |
| Main Level | Living Room | 12.08 Ft x 10.83 Ft |
| Main Level | Primary Bedroom | 10.42 Ft x 12.58 Ft |
Map
Agents and Offices
- Alexander Down
- Office: Real Broker