Apartment

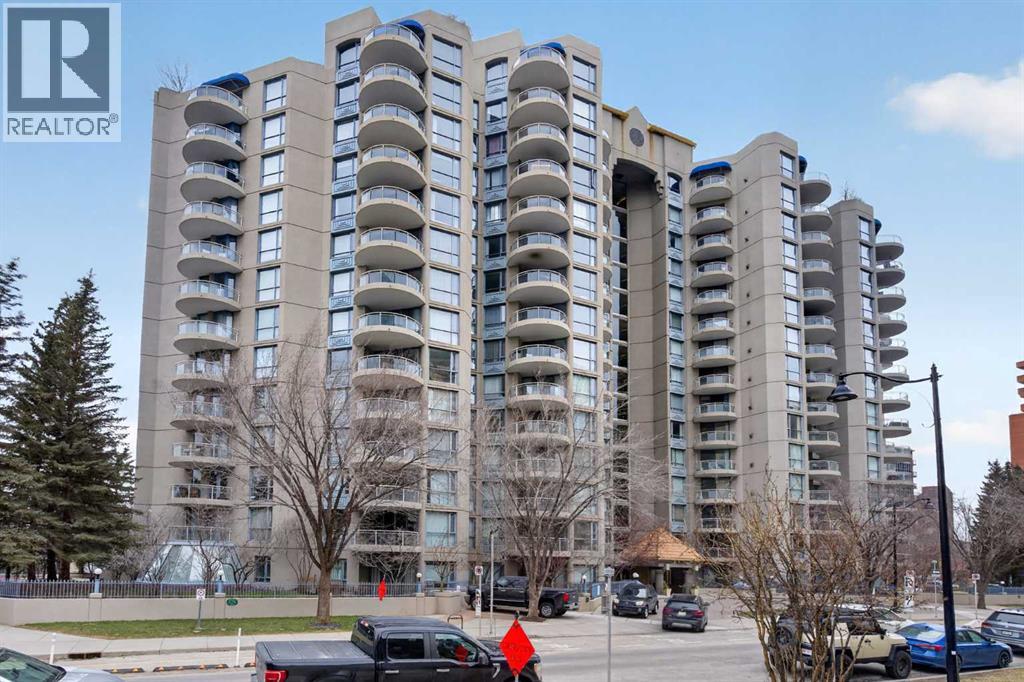
Year Built: 1999

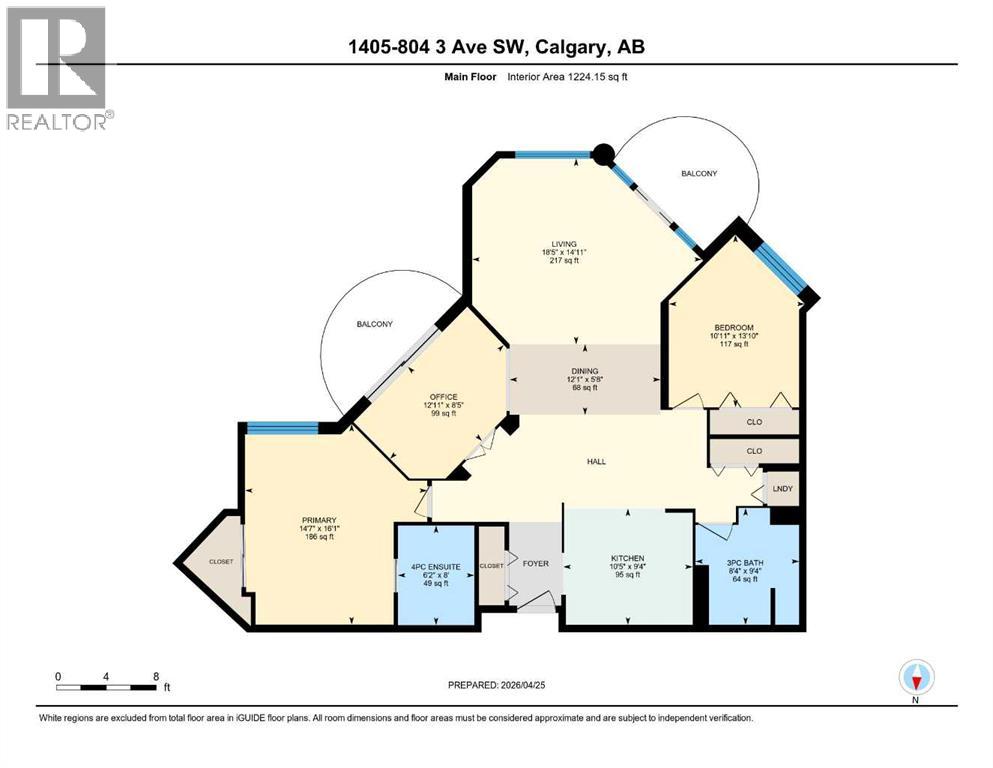
Area: 1224 sqft

Bedrooms: 2

Bathrooms: 2

Fireplaces: 1

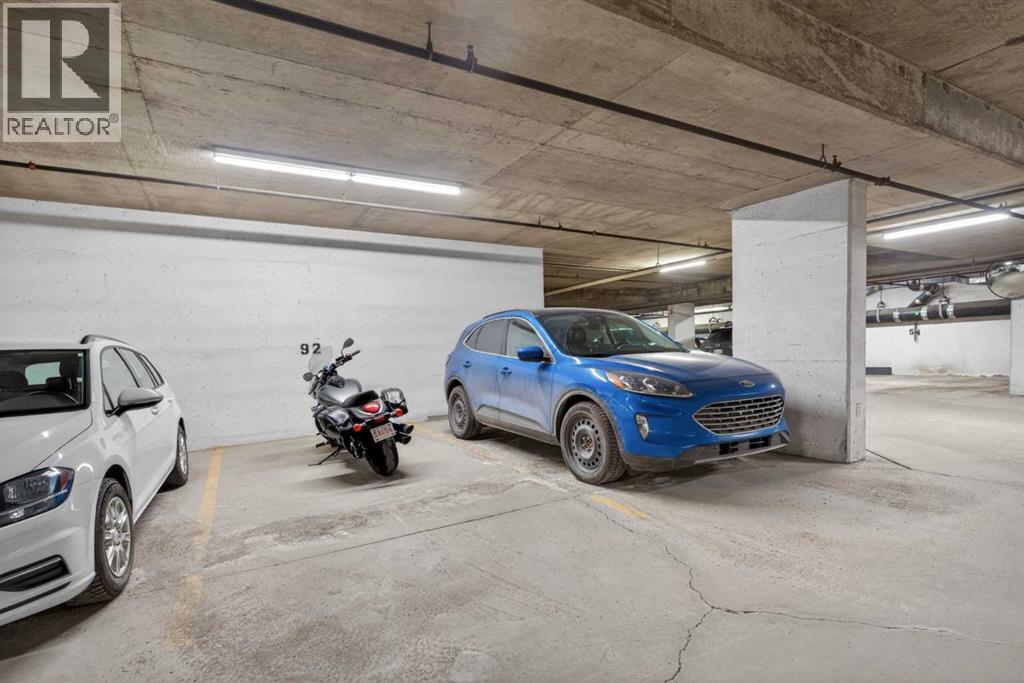
Car Parking: 2
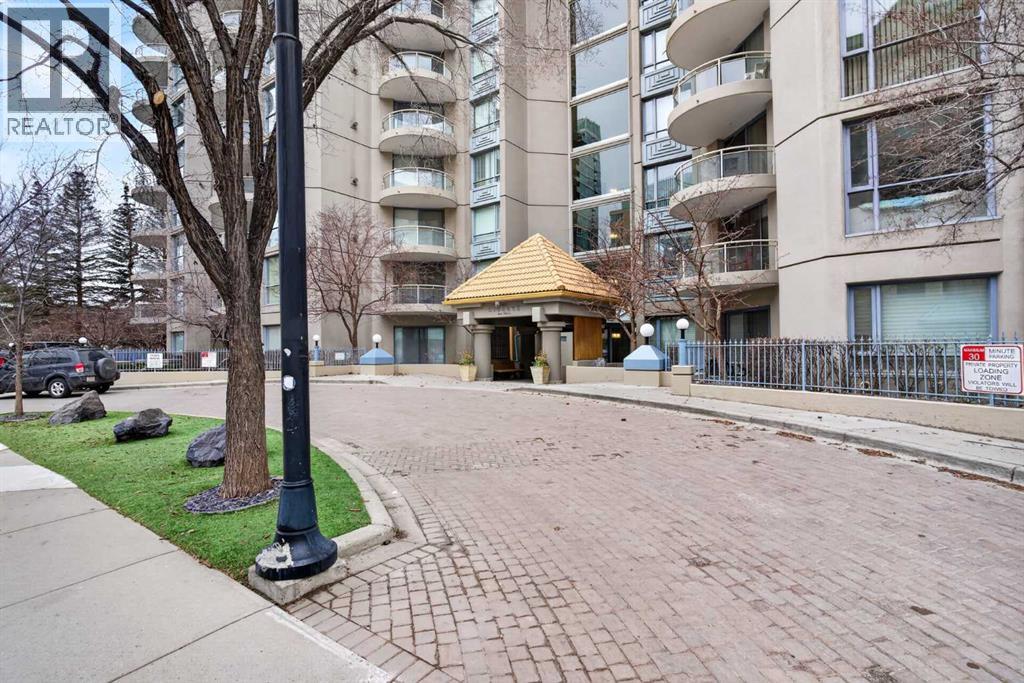
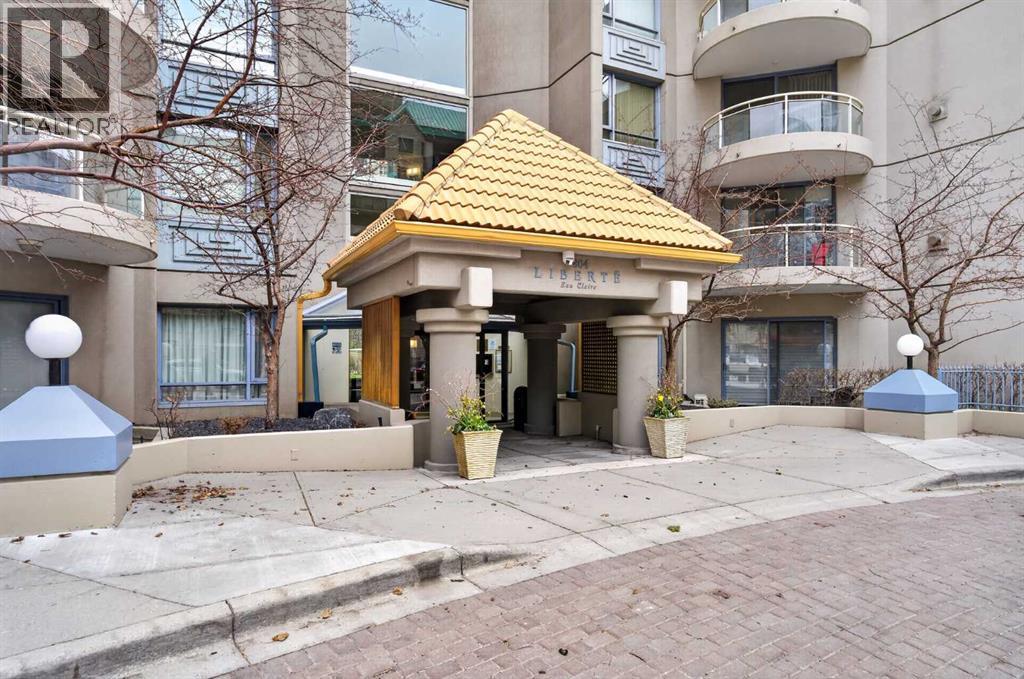
1405, 804 3 Avenue Sw Calgary, Alberta T2P 2G9
$439,900
Description
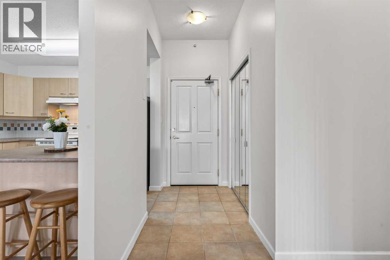
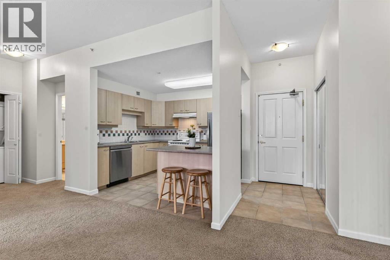
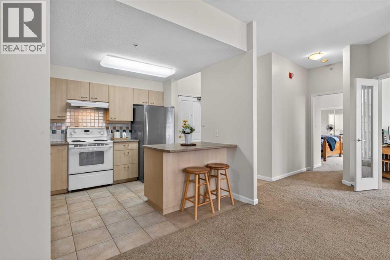
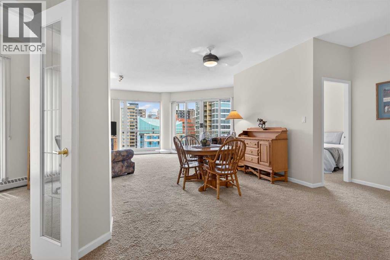
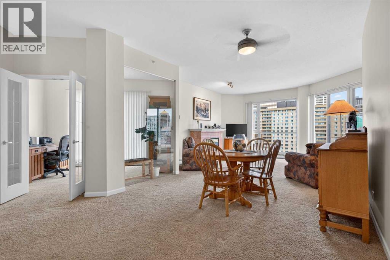
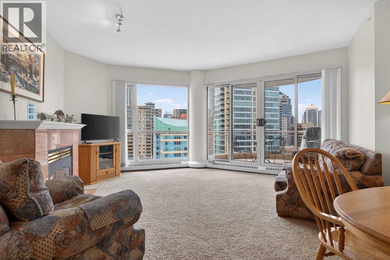
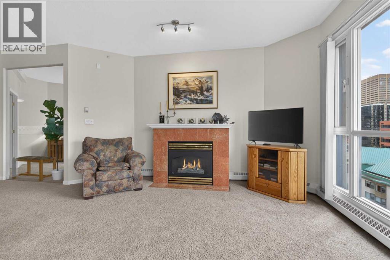
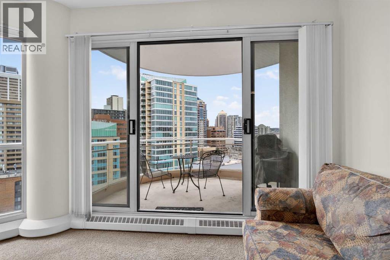
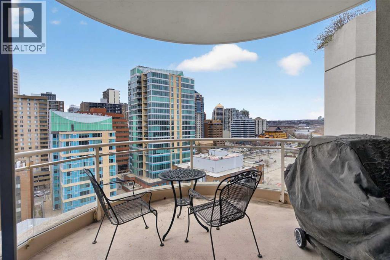
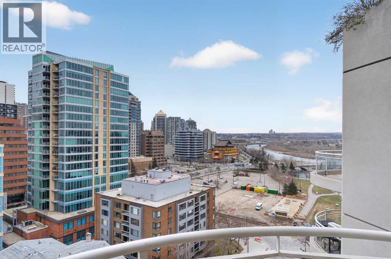
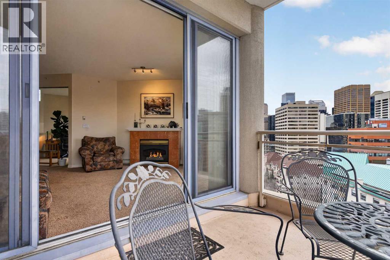
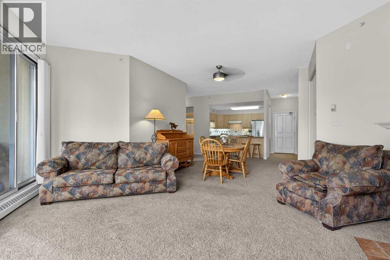
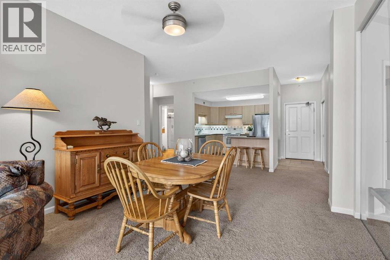
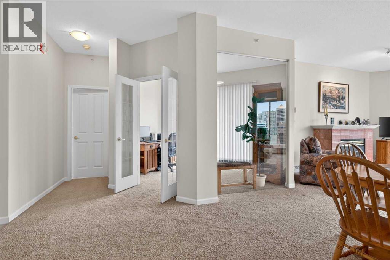
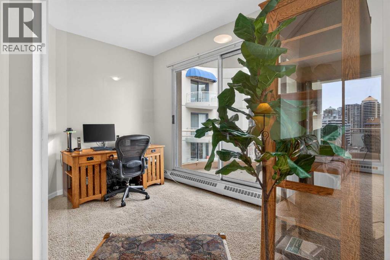
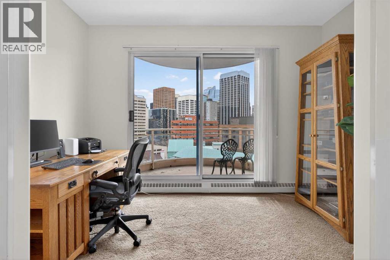
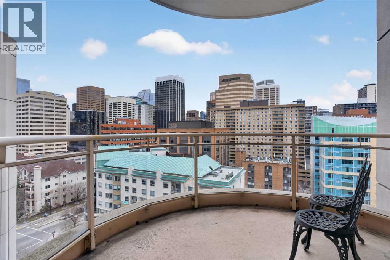
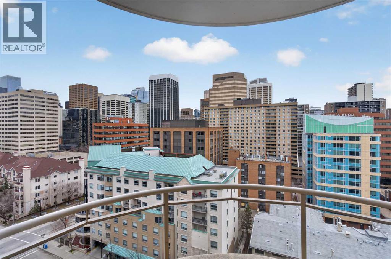
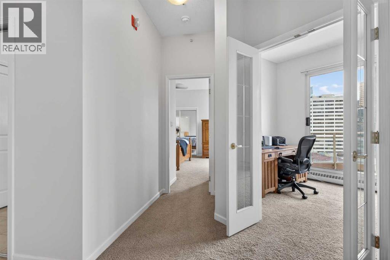
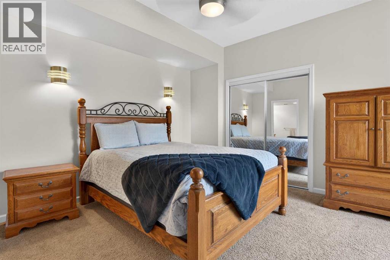
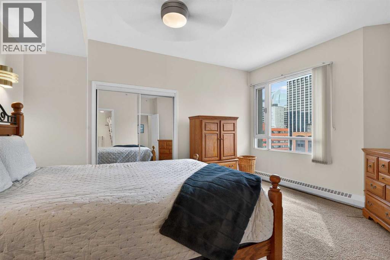
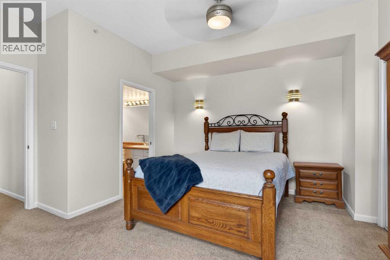
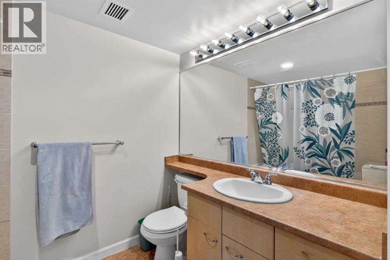
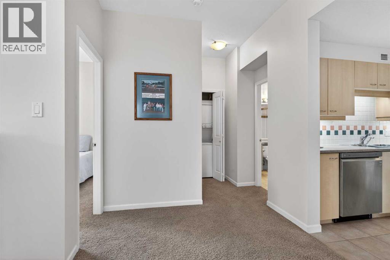
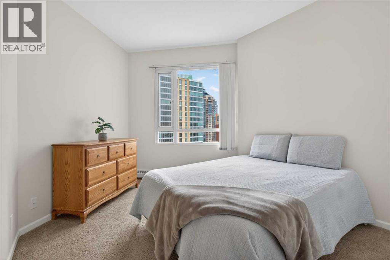
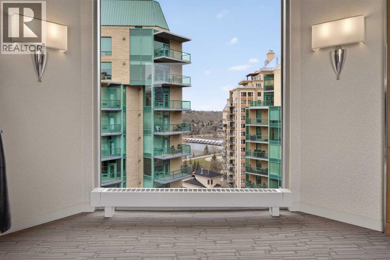
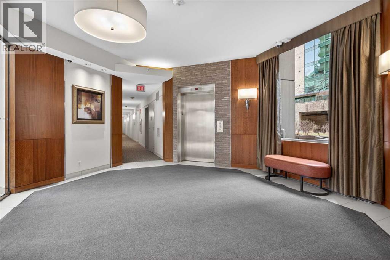
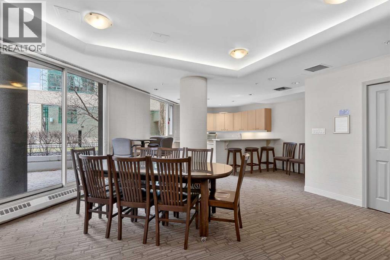
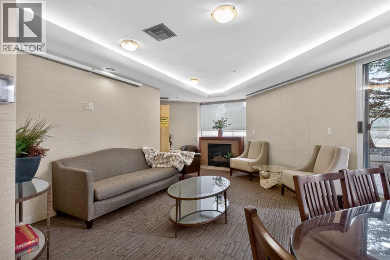
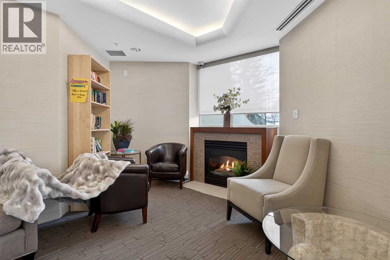
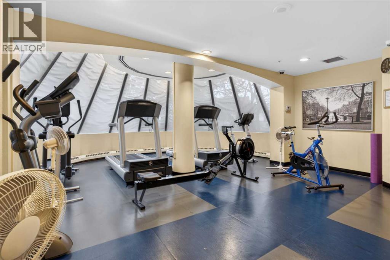
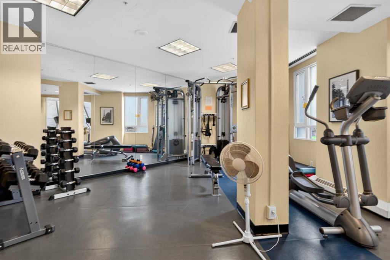
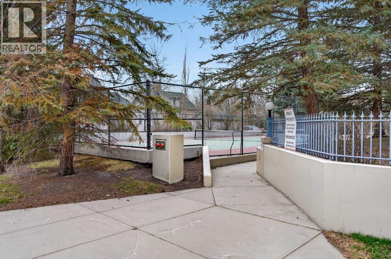
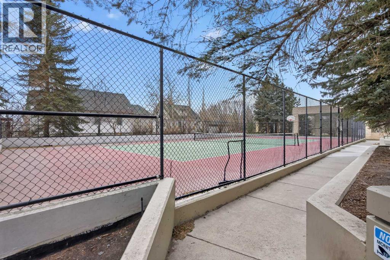
Experience elevated urban living in this spacious 1,220 sq. ft. apartment perched on the 14th floor, offering west facing views and abundant natural light through impressive 10-foot ceilings. This thoughtfully designed 2-bedroom layout features a generous primary suite complete with a 4-piece ensuite and private balcony, along with a versatile den—perfect for a home office or creative space.The bright , spacious living room is anchored by a cozy fireplace and opens onto one of two private patios ; ideal for relaxing or entertaining. This second patio extends your outdoor living options even further. Residents enjoy access to exceptional amenities including a well-appointed fitness center, stylish event room, and a tennis court. Located in a vibrant downtown community of Eau Claire, you’re just steps from scenic Bow River, bike/ walking paths, trendy restaurants, and all the energy of city living.A perfect blend of comfort, style, and convenience—this is urban living at its finest. (id:51913)
Property Details
| Amenities Near By : Park, Recreation Nearby, Shopping |
| Community Features : Pets Allowed With Restrictions |
| Features : Gas Bbq Hookup, Parking |
| Parking Space Total : 2 |
| Plan : 9911089 |
| MLS® Number : A2305669 |
| Property Type : Single Family |
| Community Name : Eau Claire |
Building
| Bathroom Total : 2 |
| Bedrooms Above Ground : 2 |
| Bedrooms Total : 2 |
| Amenities : Exercise Centre |
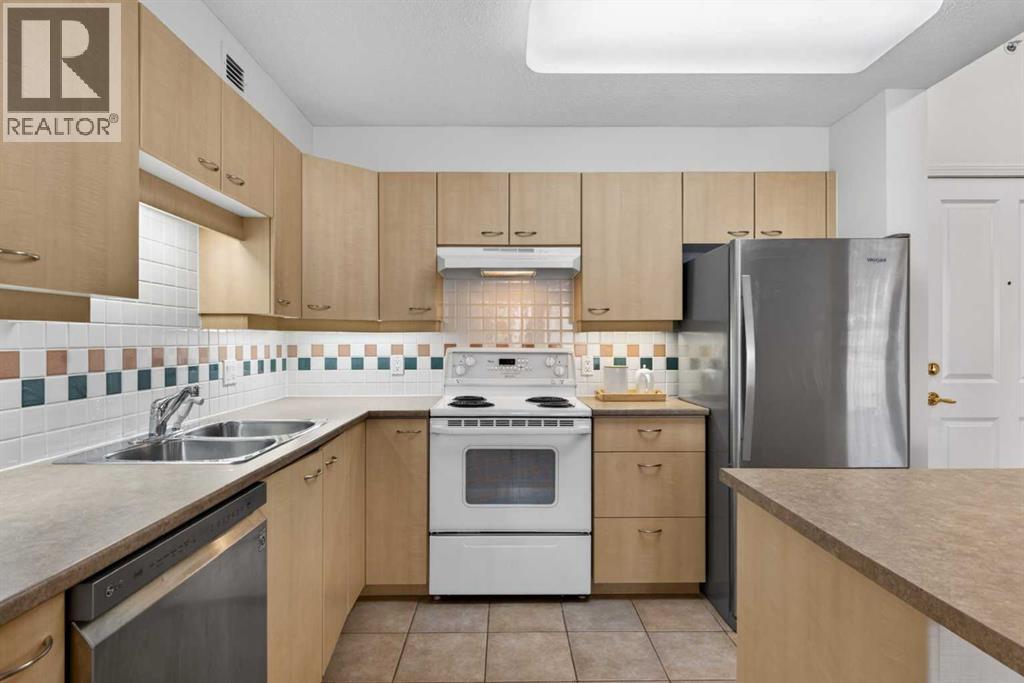
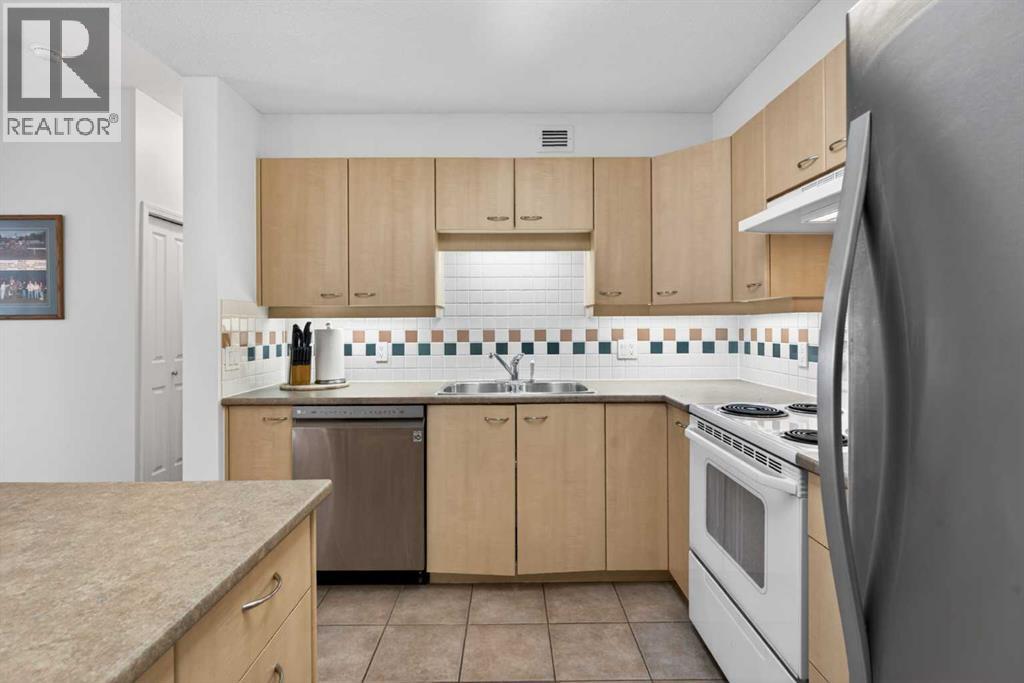
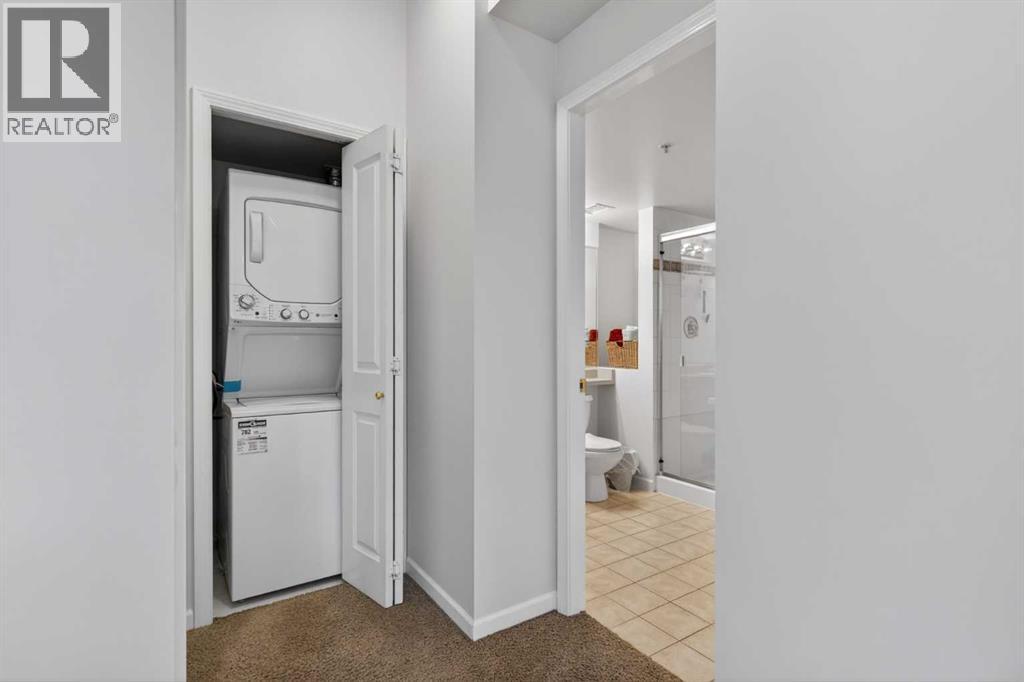
| Appliances : Washer, Refrigerator, Dishwasher, Stove, Dryer, Window Coverings |
| Constructed Date : 1999 |
| Construction Material : Poured Concrete |
| Construction Style Attachment : Attached |
| Cooling Type : None |
| Exterior Finish : Concrete |
| Fireplace Present : Yes |
| Fireplace Total : 1 |
| Flooring Type : Carpeted, Ceramic Tile |
| Heating Fuel : Natural Gas |
| Heating Type : Hot Water |
| Stories Total : 15 |
| Size Interior : 1224 Sqft |
| Total Finished Area : 1224 Sqft |
| Type : Apartment |
Land
| Size Total Text : Unknown |
| Acreage : No |
| Land Amenities : Park, Recreation Nearby, Shopping |
| Zoning Description : Dc (pre 1p2007) |
Rooms
| Level | Type | Dimensions |
|---|---|---|
| Main Level | Living Room | 14.92 Ft x 18.42 Ft |
| Main Level | Dining Room | 12.08 Ft x 5.67 Ft |
| Main Level | Other | 10.42 Ft x 9.33 Ft |
| Main Level | Den | 12.92 Ft x 8.42 Ft |
| Main Level | Primary Bedroom | 16.08 Ft x 14.58 Ft |
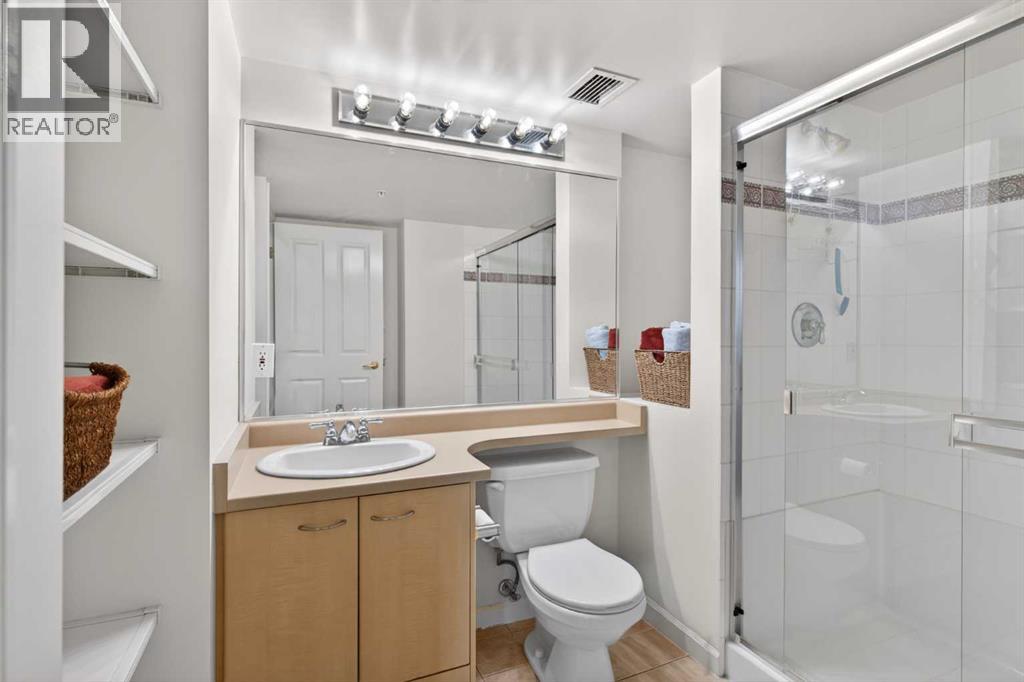
| Main Level | 3pc Bathroom | 9.33 Ft x 8.33 Ft |
| Main Level | 4pc Bathroom | 8.00 Ft x 6.17 Ft |
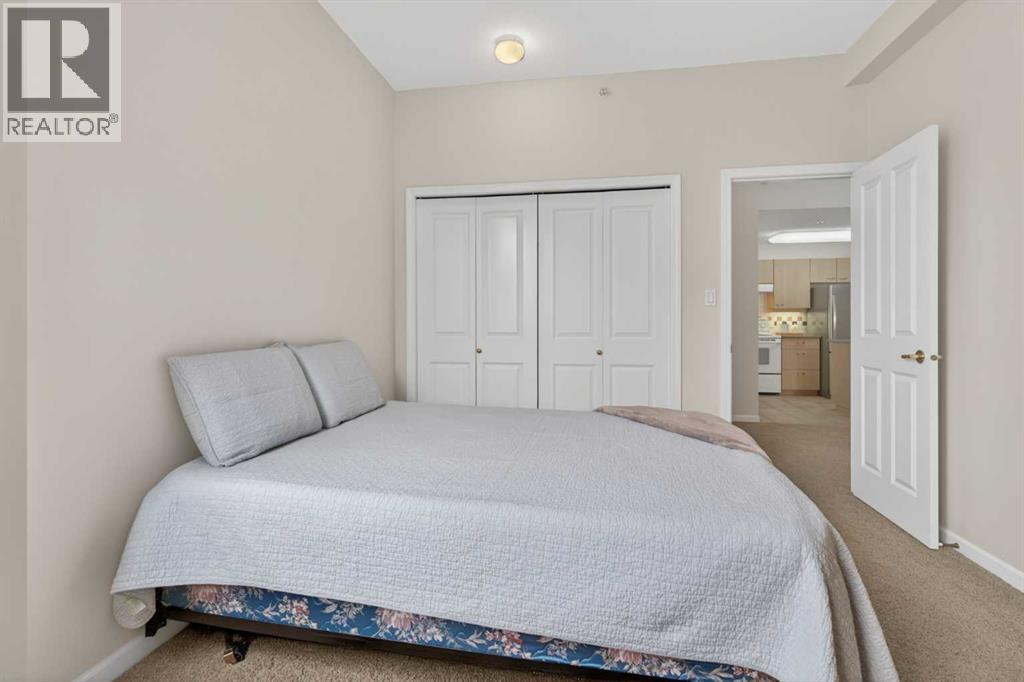
| Main Level | Bedroom | 12.25 Ft x 11.75 Ft |
Map
Agents and Offices
- Colin Sloan
- Office: Cir Realty