Apartment

Year Built: 2008

Area: 755 sqft

Bedrooms: 2

Bathrooms: 2

Car Parking: 1
1407, 8 Bridlecrest Drive Sw Calgary, Alberta T2Y 0H6
$274,900
Description
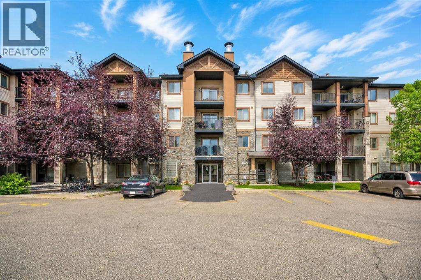
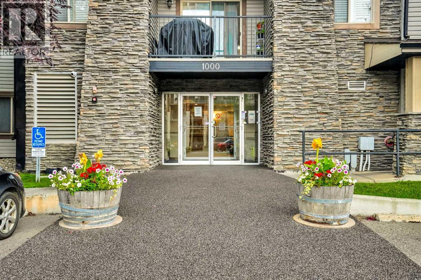
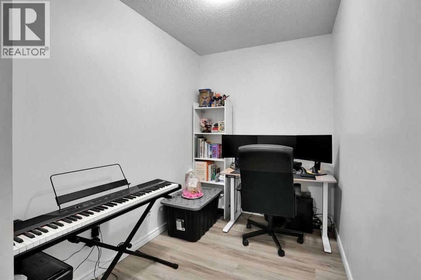
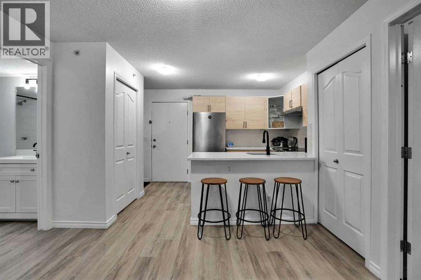
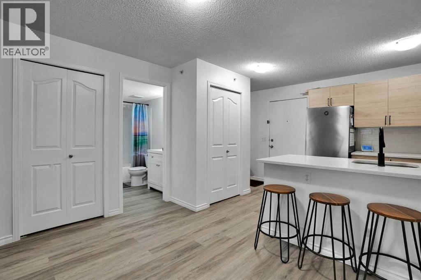
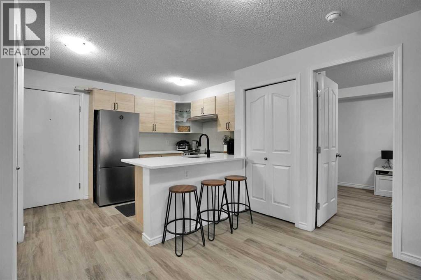
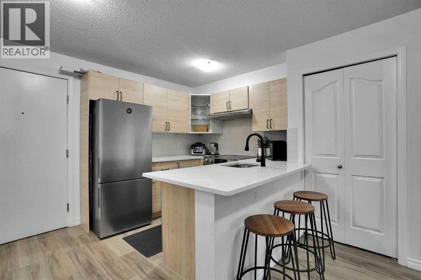
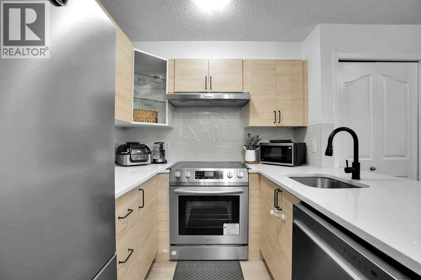
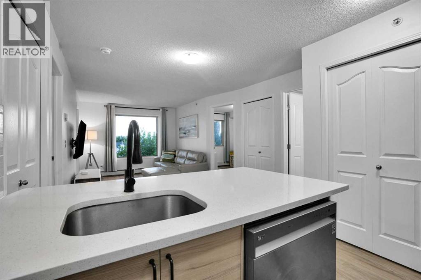
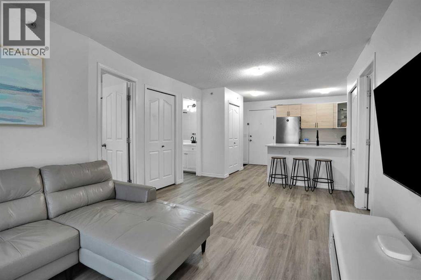
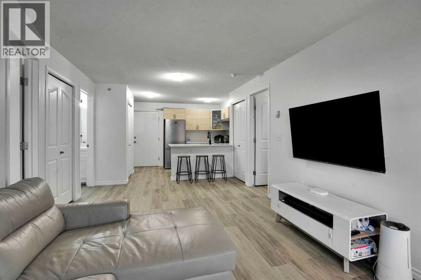
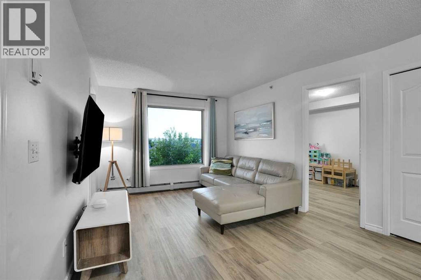
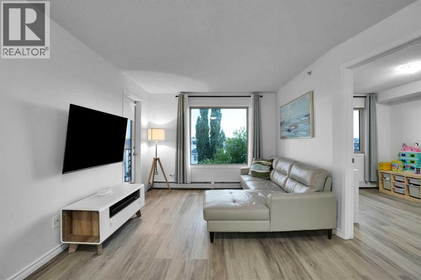
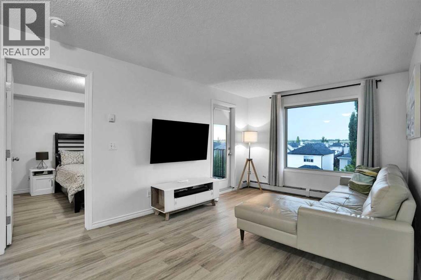
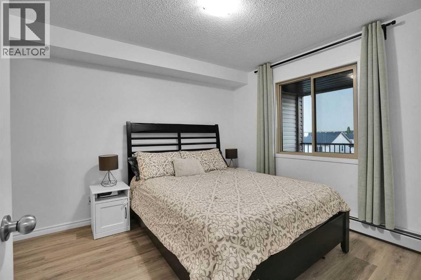
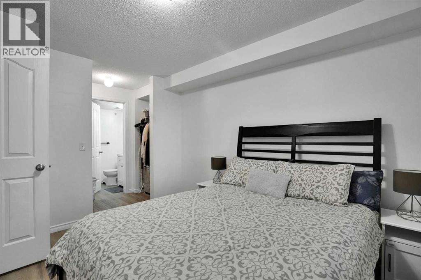
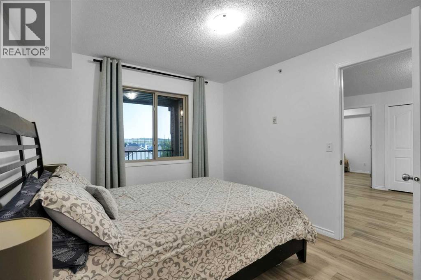
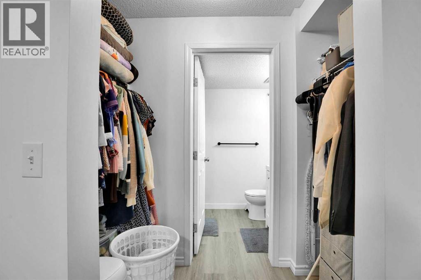
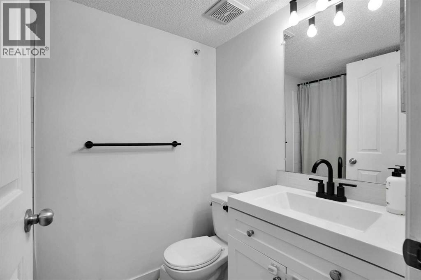
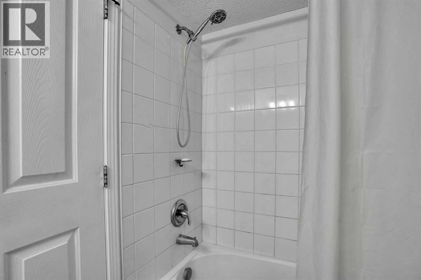
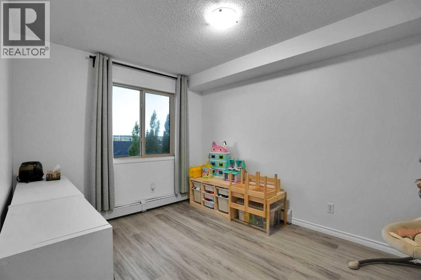
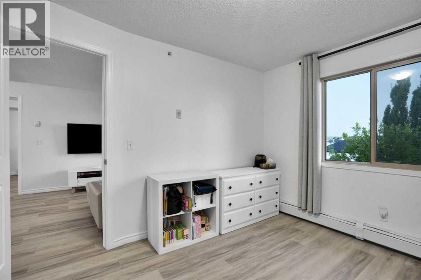
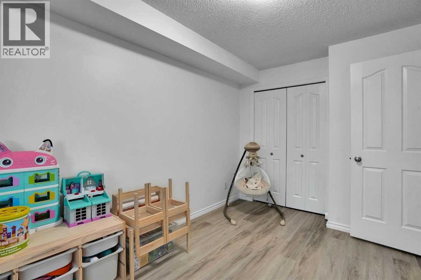
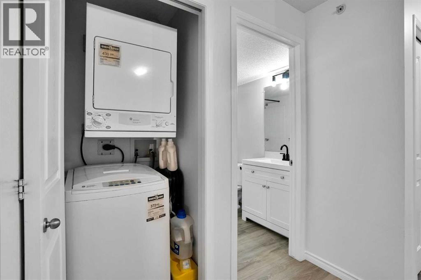
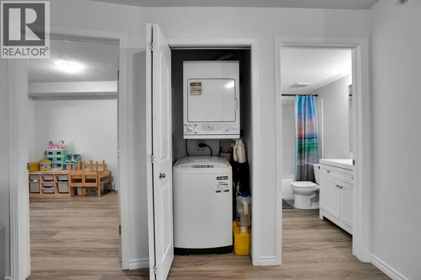
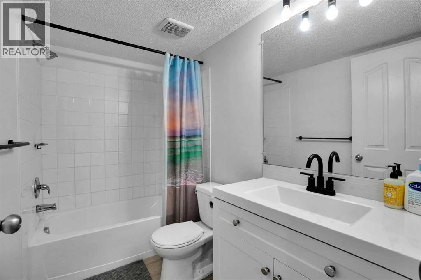
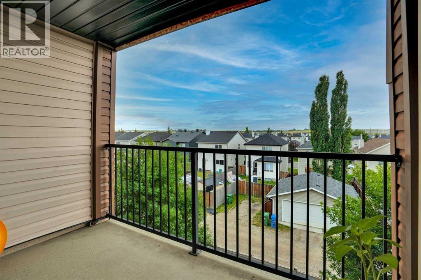
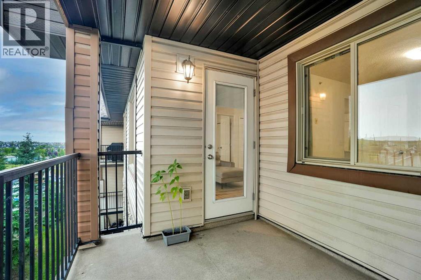
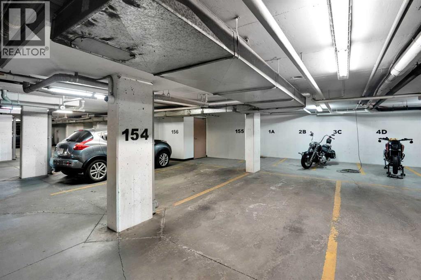
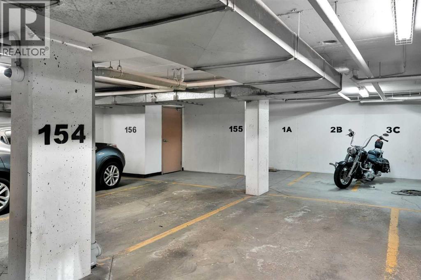
Welcome to this bright, beautifully renovated top-floor retreat, offering 2 bedrooms, a versatile den, and two full 3-piece bathrooms. Fresh neutral paint and new LVP flooring create a modern, move-in-ready space. The primary bedroom features a walk-through closet and private 3-piece ensuite, while the den is perfect for a home office or study. The renovated kitchen showcases stainless steel appliances, quartz countertops, and a dedicated pantry closet. Enjoy in-suite laundry, a west-facing balcony, titled heated underground parking, and the privacy of having no neighbours above. Condo fees include electricity, heat, and water for added value. Conveniently located near Costco, grocery stores, schools, parks, playgrounds, transit, and restaurants, with quick access to Stoney Trail and Fish Creek Park. A beautifully updated home offering comfort, convenience, and easy living—book your showing today! (id:51913)
Property Details
| Amenities Near By : Park, Playground, Schools, Shopping |
| Community Features : Pets Not Allowed, Pets Allowed With Restrictions |
| Features : No Animal Home, No Smoking Home, Parking |
| Parking Space Total : 1 |
| Plan : 0812875 |
| MLS® Number : A2339245 |
| Property Type : Single Family |
| Community Name : Bridlewood |
Building
| Bathroom Total : 2 |
| Bedrooms Above Ground : 2 |
| Bedrooms Total : 2 |
| Appliances : Refrigerator, Dishwasher, Stove, Microwave Range Hood Combo, Window Coverings, Garage Door Opener, Washer/dryer Stack-up |
| Basement Type : None |
| Constructed Date : 2008 |
| Construction Material : Wood Frame |
| Construction Style Attachment : Attached |
| Cooling Type : None |
| Flooring Type : Vinyl Plank |
| Heating Fuel : Electric |
| Heating Type : Baseboard Heaters |
| Stories Total : 4 |
| Size Interior : 755 Sqft |
| Total Finished Area : 755.31 Sqft |
| Type : Apartment |
Land
| Size Total Text : Unknown |
| Acreage : No |
| Land Amenities : Park, Playground, Schools, Shopping |
| Zoning Description : M-2 D162 |
Rooms
| Level | Type | Dimensions |
|---|---|---|
| Main Level | Living Room | 11.42 Ft x 11.25 Ft |
| Main Level | Dining Room | 7.42 Ft x 11.25 Ft |
| Main Level | Kitchen | 8.00 Ft x 13.75 Ft |
| Main Level | Primary Bedroom | 12.25 Ft x 9.92 Ft |
| Main Level | Bedroom | 12.42 Ft x 9.25 Ft |
| Main Level | 4pc Bathroom | 4.92 Ft x 7.58 Ft |
| Main Level | 4pc Bathroom | 4.92 Ft x 8.25 Ft |
| Main Level | Office | 6.17 Ft x 8.33 Ft |
| Main Level | Pantry | 3.08 Ft x 1.92 Ft |
| Main Level | Other | 3.75 Ft x 7.58 Ft |
| Main Level | Laundry Room | 3.33 Ft x 2.75 Ft |
Map
Agents and Offices
- Juanita Power
- Krystal Rocamora
- Office: First Place Realty