Row / Townhouse

Year Built: 1978

Area: 1136 sqft

Bedrooms: 3

Bathrooms: 2

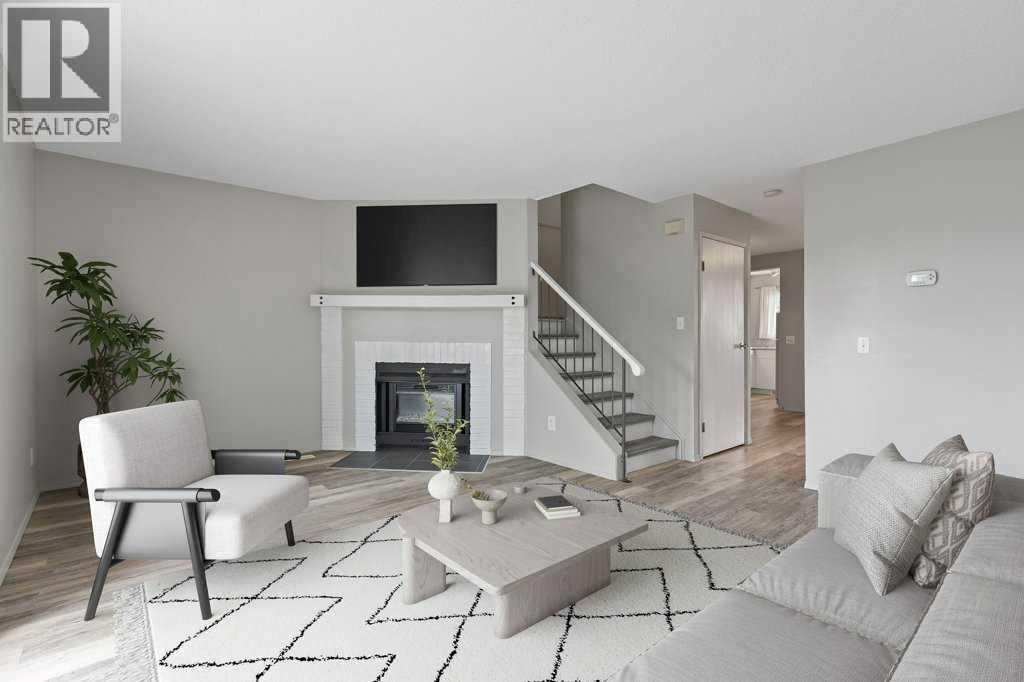
Fireplaces: 1

Car Parking: 1
141, 7172 Coach Hill Road Sw Calgary, Alberta T3H 1C8
$354,900
Description
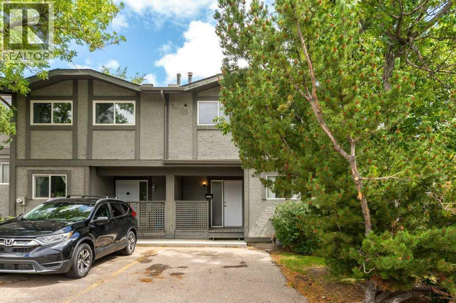
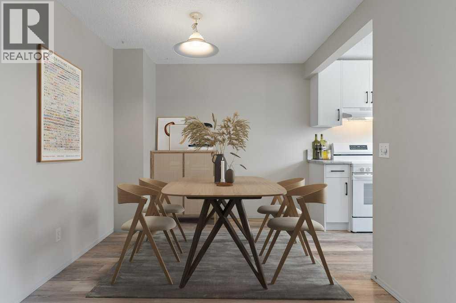
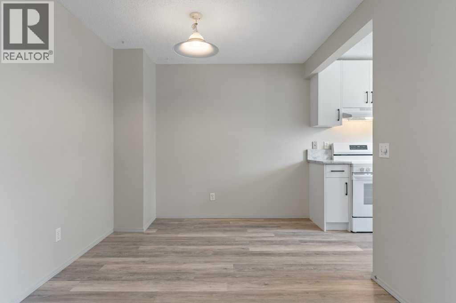
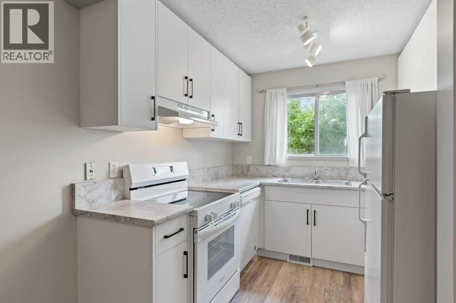
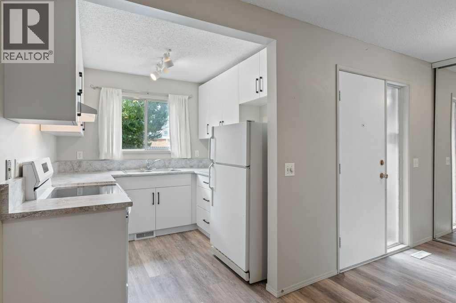
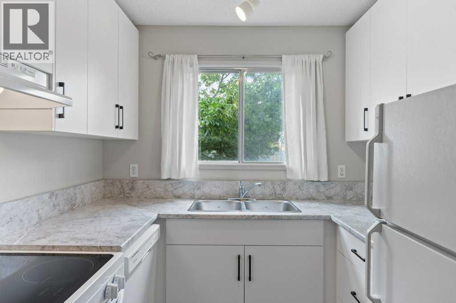
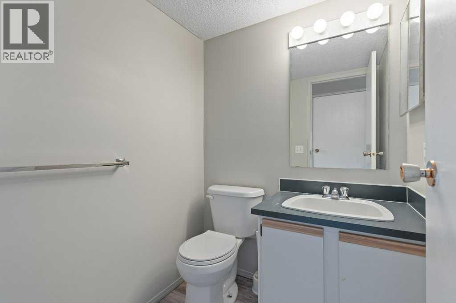
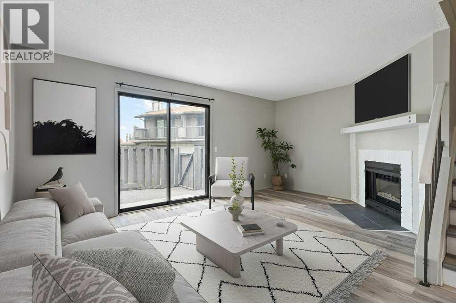
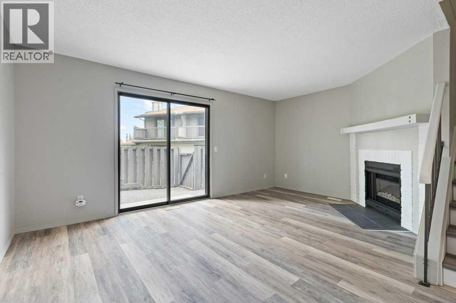
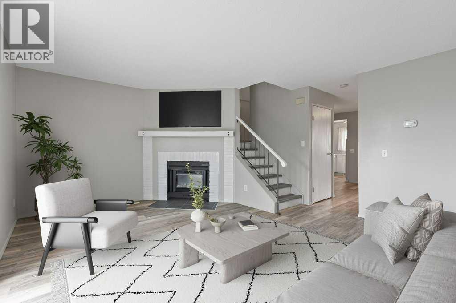
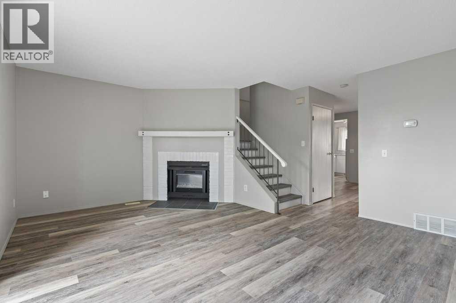
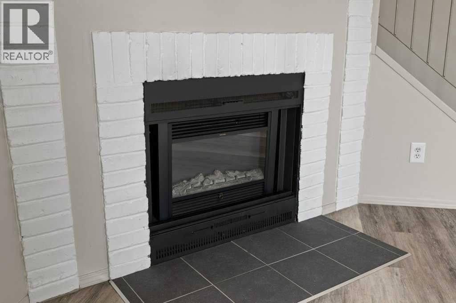
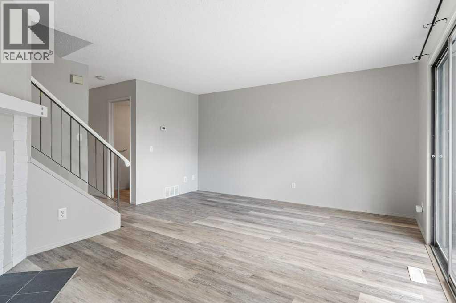
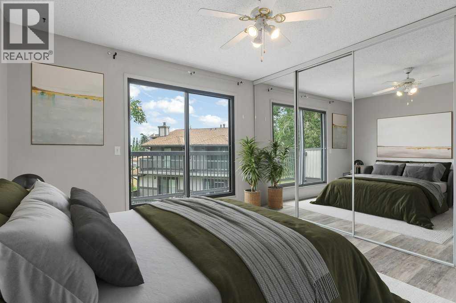
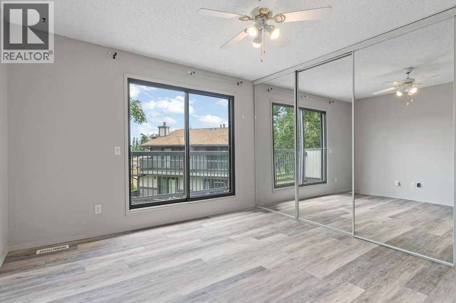
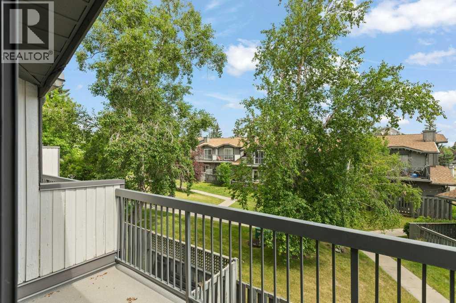
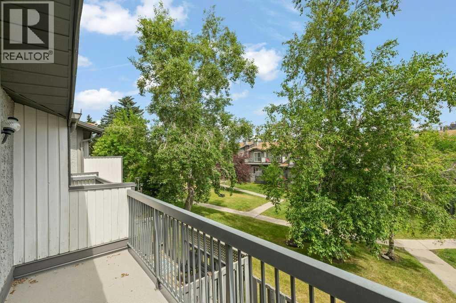
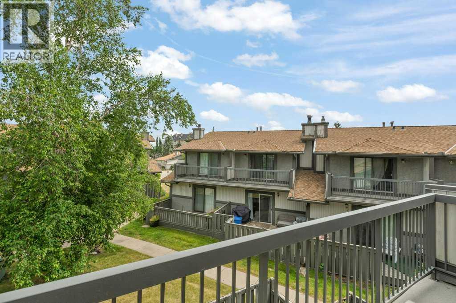
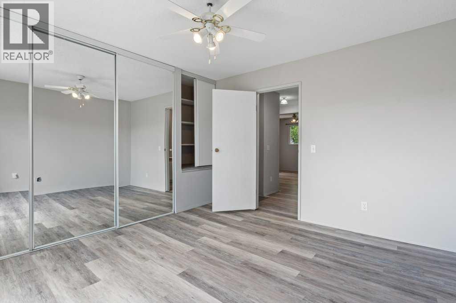
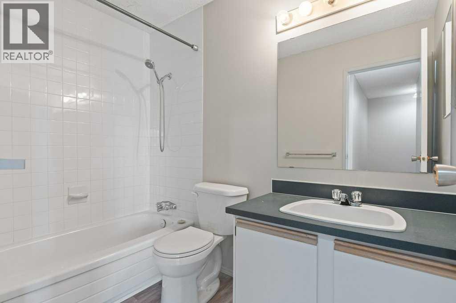
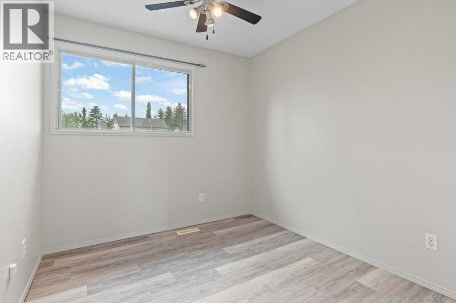
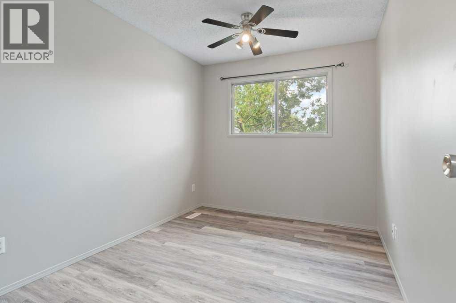
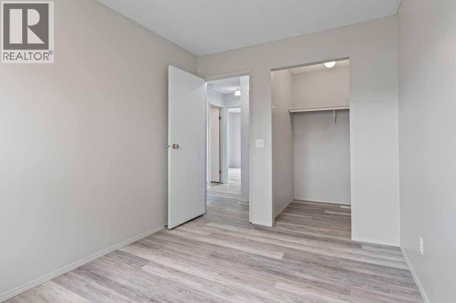
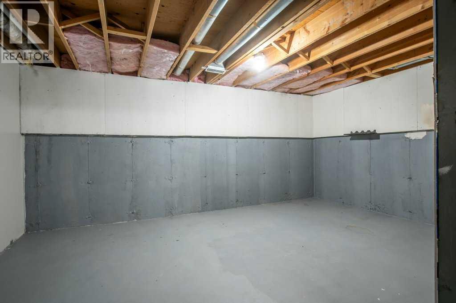
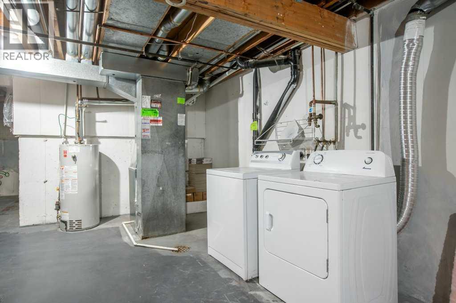
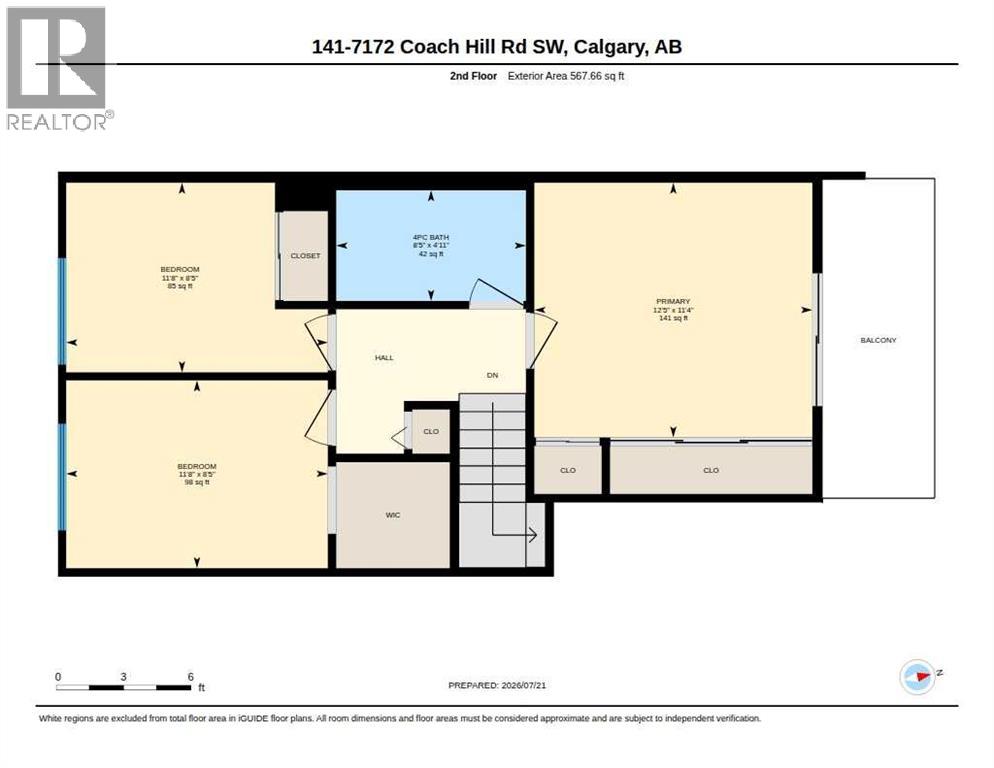
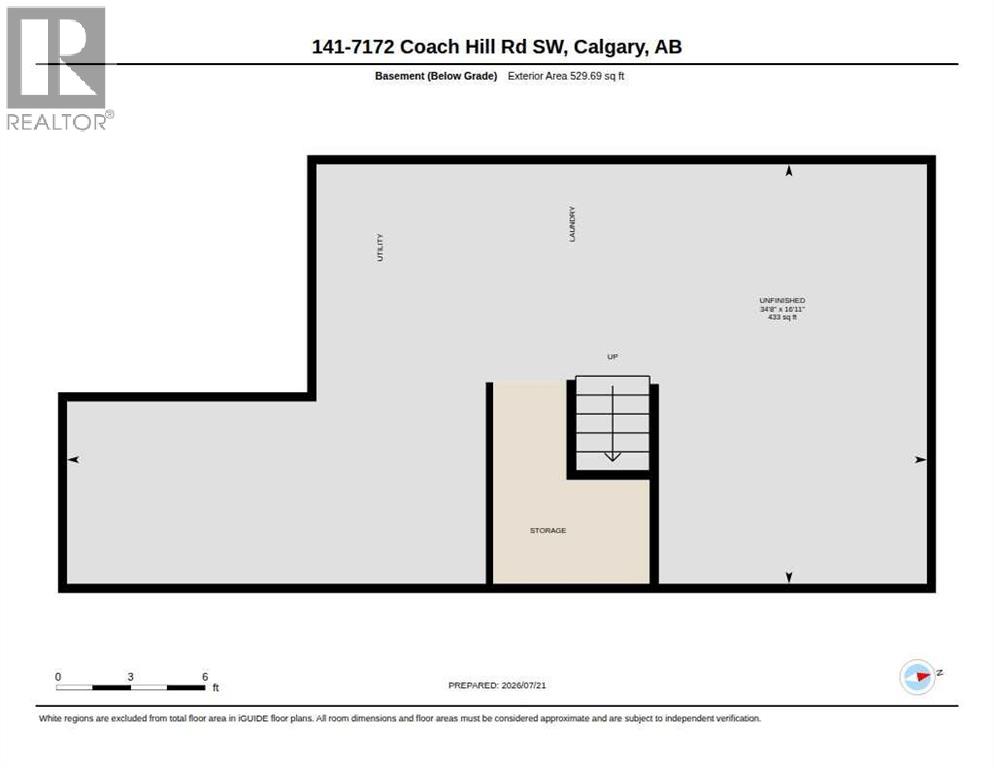
Welcome home to this warm and inviting 3-bedroom, 1.5-bath end unit townhome nestled in the highly desirable community of Coach Hill. Backing onto a peaceful greenspace, this move-in ready home offers the perfect blend of comfort, functionality, and exceptional value in Calgary's sought-after west end.The main floor welcomes you with a spacious dining area, offering plenty of room for family dinners, holiday gatherings, and entertaining. Just beyond, you'll find a bright and inviting living room centred around a cozy fireplace—the perfect place to relax at the end of the day while enjoying views of the greenspace beyond.Upstairs, the bright and functional layout features three spacious bedrooms, including a sunny primary retreat complete with its own private balcony—an ideal spot to enjoy your morning coffee or unwind with a good book. A full 4-piece bathroom completes the upper level.The unfinished basement is a blank canvas, ready for your vision. Whether you're dreaming of a recreation room, media space, home gym, or playroom, there's plenty of opportunity to create a space that suits your lifestyle.Thoughtfully updated throughout, this home offers newer vinyl plank flooring, fresh paint, stylish soft-close kitchen cabinetry (2024), and a newer furnace (2022), allowing you to move in with confidence and simply enjoy your new home.With its quiet location backing onto greenspace, welcoming community feel, and unbeatable access to downtown, schools, parks, shopping, major routes, and the mountains, this home truly checks all the boxes.Finding a move-in ready, updated 3-bedroom townhome in Calgary's west end at this price is a rare opportunity. Don't miss your chance to make Coach Hill home! (id:51913)
Property Details
| Amenities Near By : Park, Playground, Schools, Shopping |
| Community Features : Pets Allowed, Pets Allowed With Restrictions |
| Features : Treed, No Smoking Home, Parking |
| Parking Space Total : 1 |
| Plan : 8010106 |
| MLS® Number : A2331722 |
| Property Type : Single Family |
| Community Name : Coach Hill |
Building
| Bathroom Total : 2 |
| Bedrooms Above Ground : 3 |
| Bedrooms Total : 3 |
| Appliances : Refrigerator, Dishwasher, Stove, Hood Fan, Window Coverings, Washer & Dryer |
| Basement Development : Unfinished |
| Basement Type : Full (unfinished) |
| Constructed Date : 1978 |
| Construction Material : Wood Frame |
| Construction Style Attachment : Attached |
| Cooling Type : None |
| Exterior Finish : Stucco, Wood Siding |
| Fireplace Present : Yes |
| Fireplace Total : 1 |
| Flooring Type : Vinyl Plank |
| Foundation Type : Poured Concrete |
| Half Bath Total : 1 |
| Heating Type : Forced Air |
| Stories Total : 2 |
| Size Interior : 1136 Sqft |
| Total Finished Area : 1136 Sqft |
| Type : Row / Townhouse |
Land
| Size Total Text : Unknown |
| Acreage : No |
| Land Amenities : Park, Playground, Schools, Shopping |
| Fence Type : Fence |
| Zoning Description : M-c1 D75 |
Rooms
| Level | Type | Dimensions |
|---|---|---|
| Second Level | 4pc Bathroom | 4.92 Ft x 8.42 Ft |
| Second Level | Bedroom | 8.42 Ft x 11.67 Ft |
| Second Level | Bedroom | 8.42 Ft x 11.67 Ft |
| Second Level | Primary Bedroom | 11.33 Ft x 12.42 Ft |
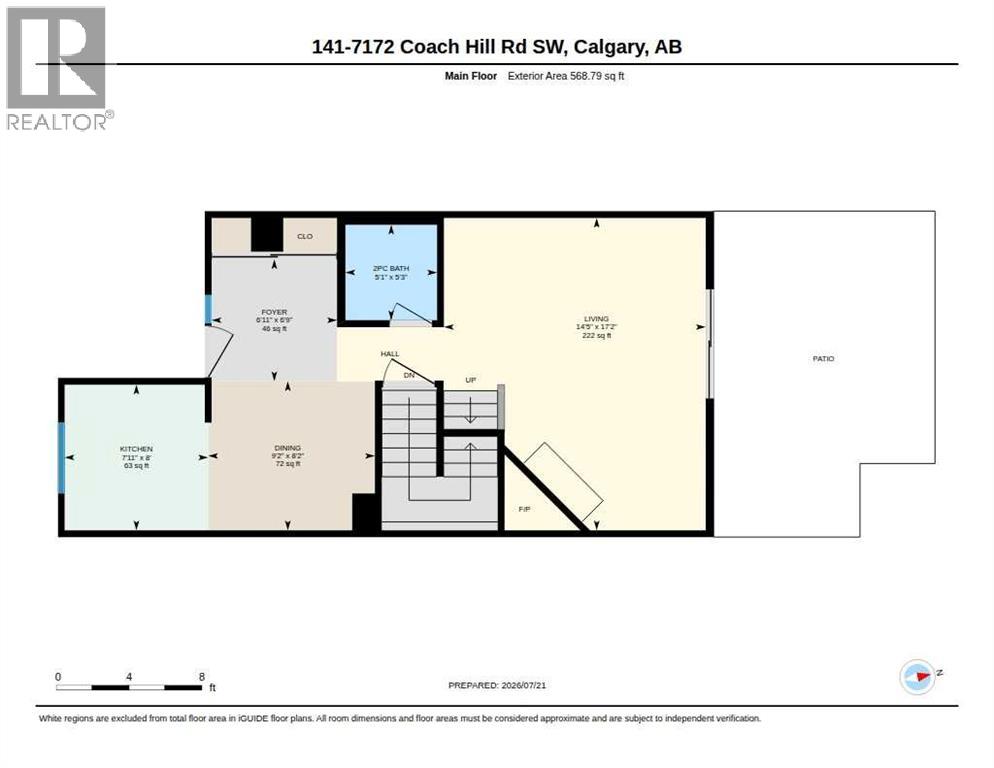
| Main Level | 2pc Bathroom | 5.25 Ft x 5.08 Ft |
| Main Level | Dining Room | 8.17 Ft x 9.17 Ft |
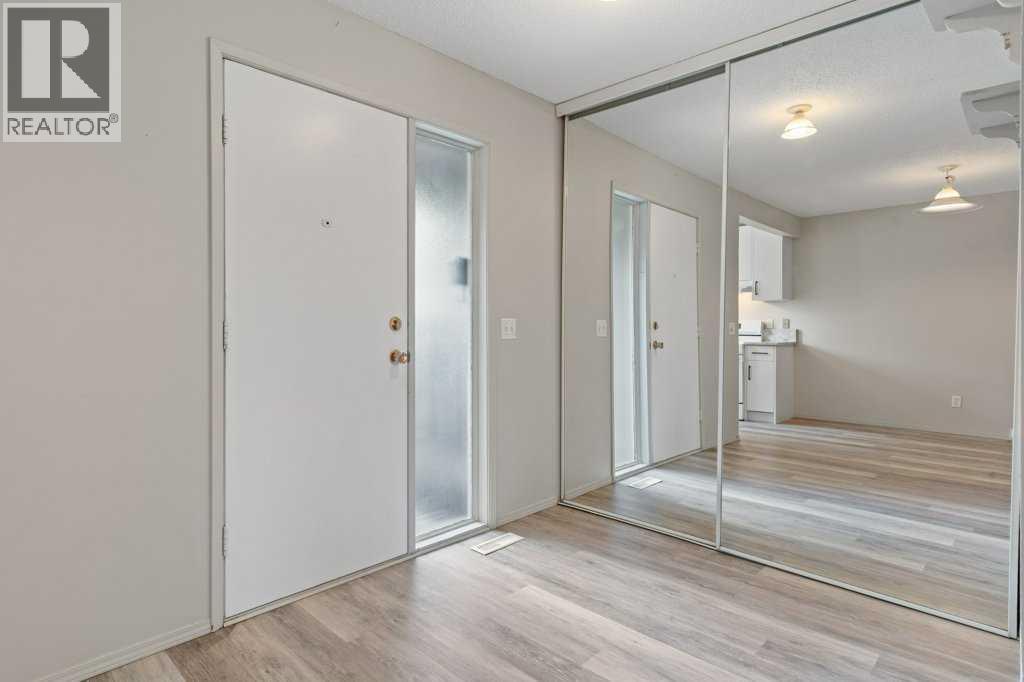
| Main Level | Foyer | 6.75 Ft x 6.92 Ft |
| Main Level | Kitchen | 8.00 Ft x 7.92 Ft |
| Main Level | Living Room | 17.17 Ft x 14.42 Ft |
Map
Agents and Offices
- Michele Monteith
- Janet Houle
- Office: The Real Estate District