


Apartment

Year Built: 2003

Area: 729 sqft

Bedrooms: 1

Bathrooms: 1

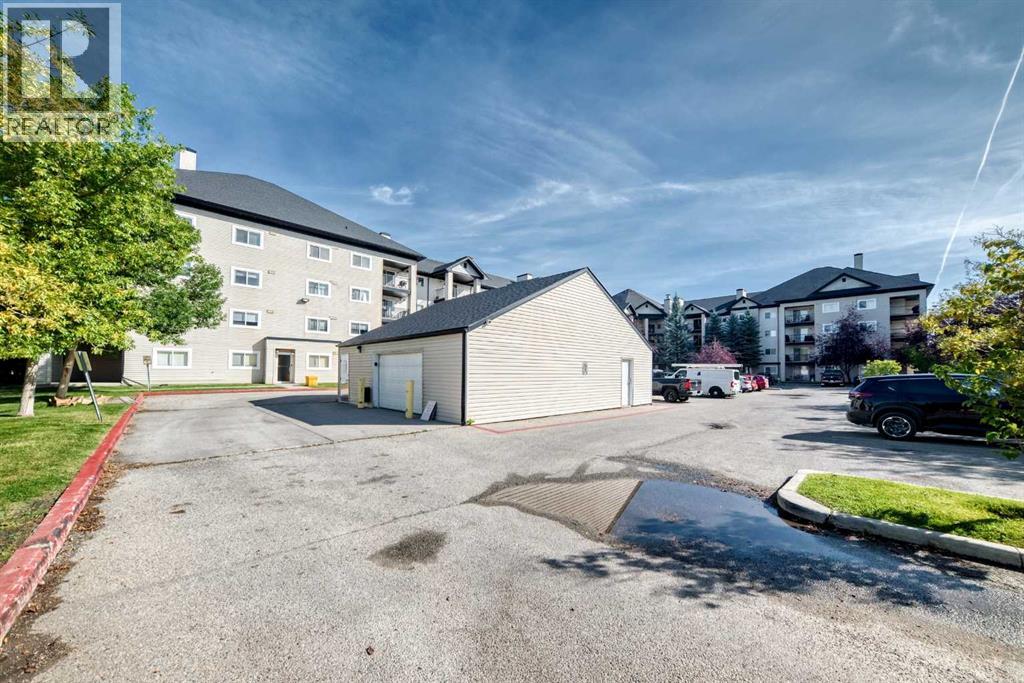
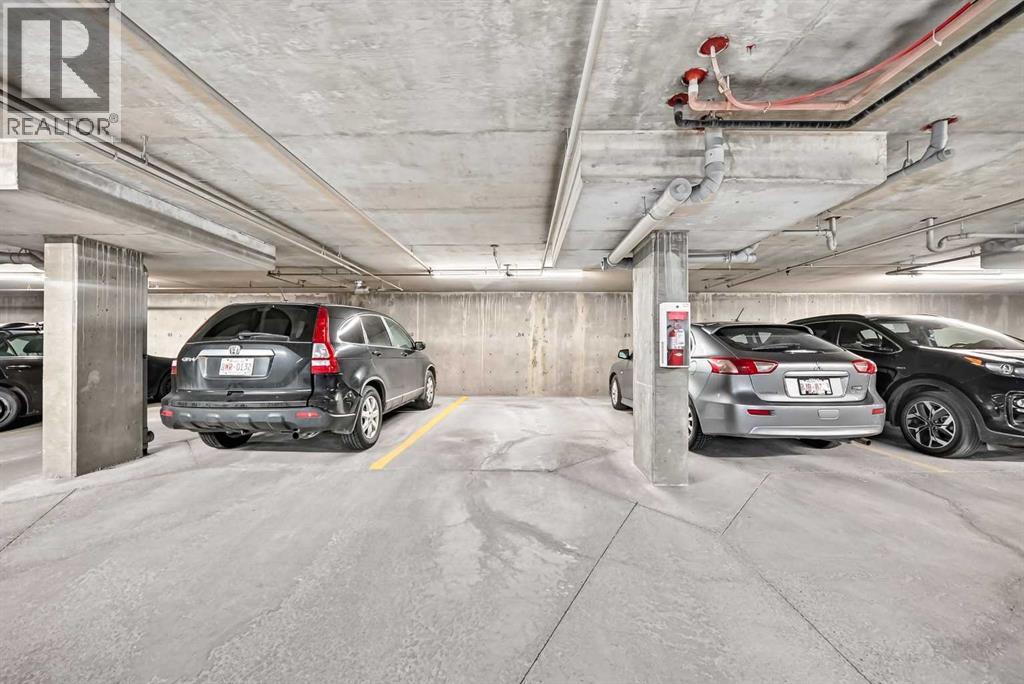
Car Parking: 1
1411, 4975 130 Avenue Se Calgary, Alberta T2Z 4M4
$239,900
Description
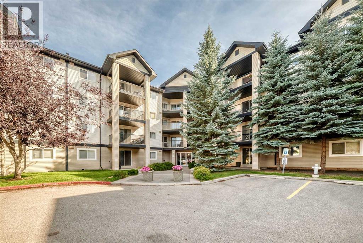
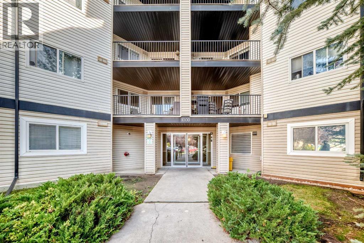
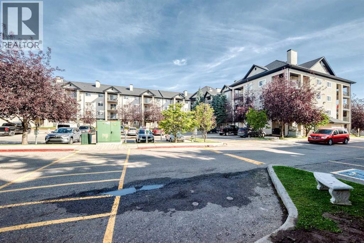
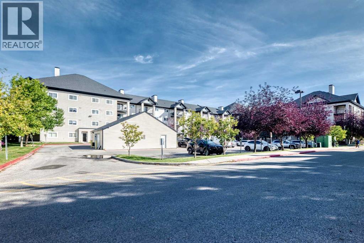
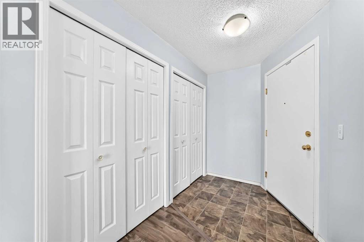
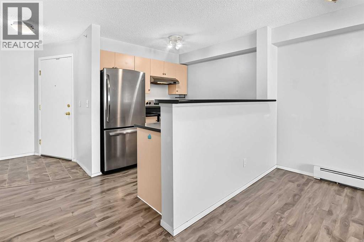
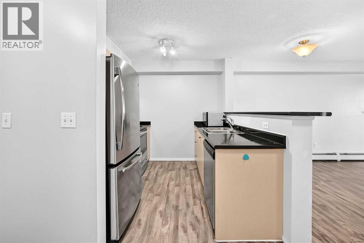
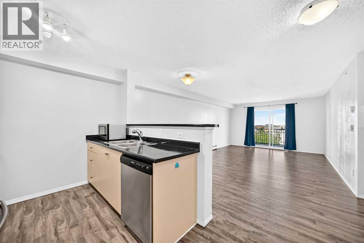
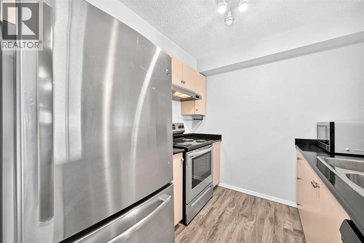
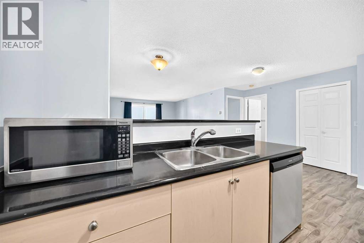
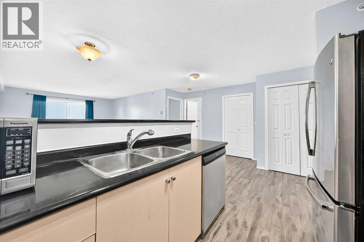
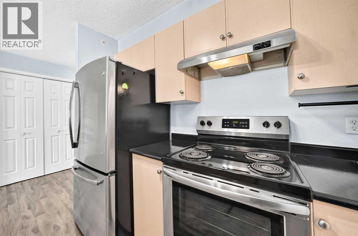
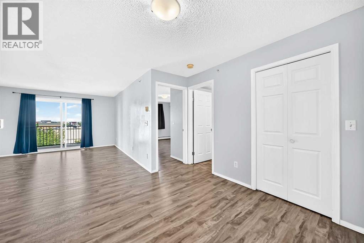
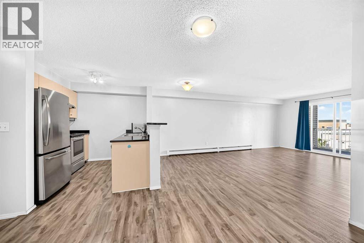
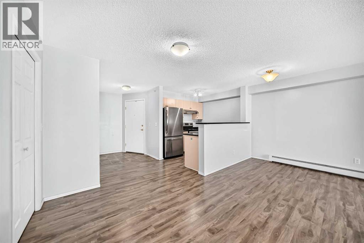
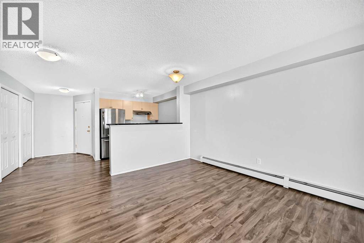
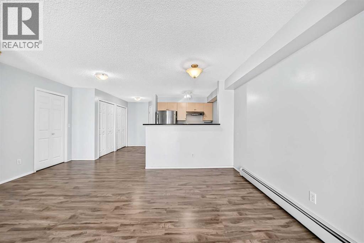
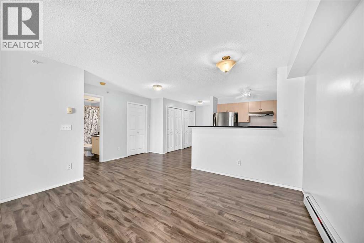
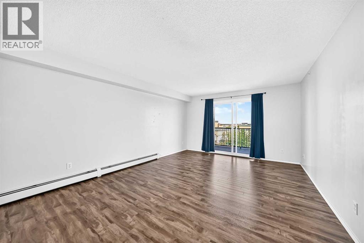
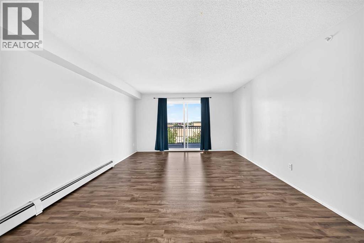
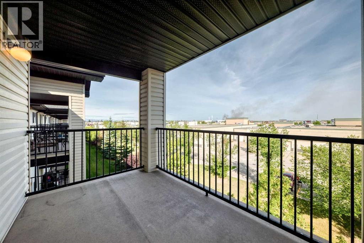
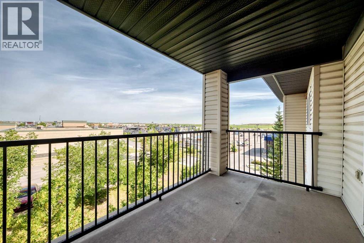
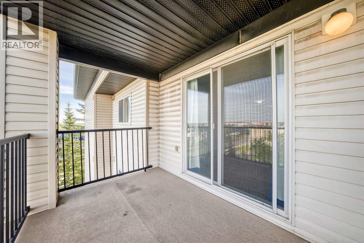
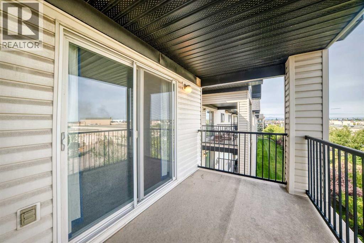
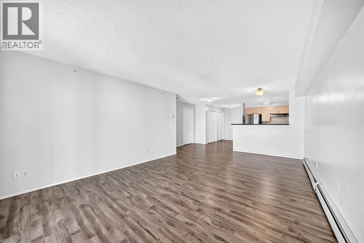
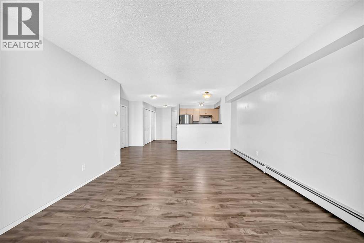
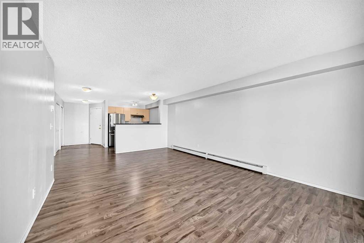
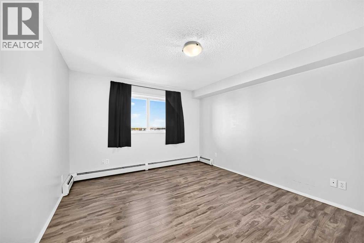
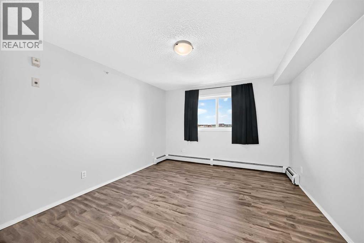
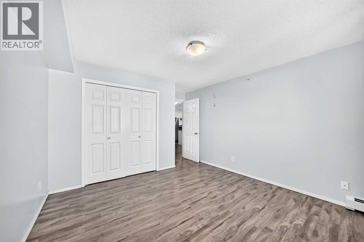
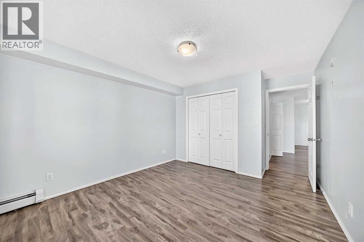
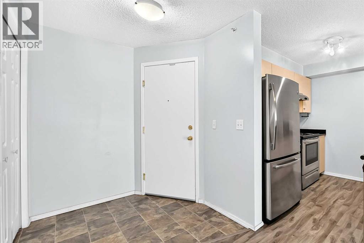
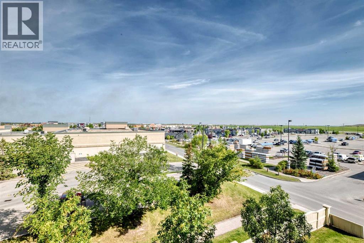
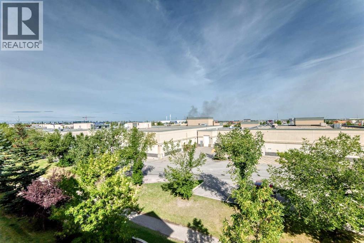
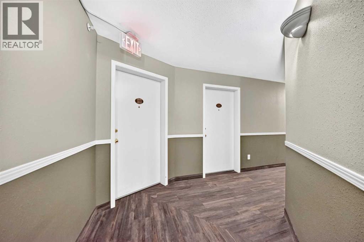
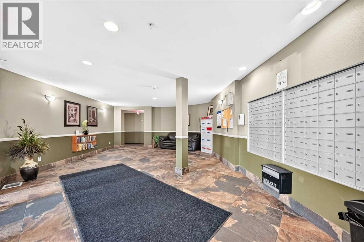
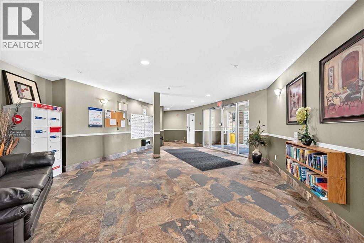
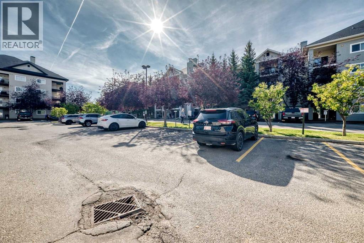
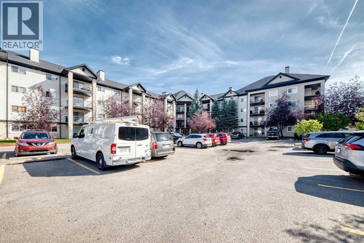
Welcome to this spacious TOP FLOOR UNIT, 1-bedroom, 1-bathroom condo ideally located on 130 Avenue SE. Offering a generous and functional layout, this home features a private balcony and one underground parking stall. Enjoy the convenience of being close to shopping, restaurants, services, parks, transit, and everyday amenities. The spacious interior provides plenty of room to live comfortably, making this an excellent choice for first-time buyers, downsizers, or investors. A fantastic opportunity to own a spacious condo in a highly convenient Calgary location! (id:51913)
Property Details
| Community Features : Pets Allowed With Restrictions |
| Parking Space Total : 1 |
| Plan : 0313175 |
| MLS® Number : A2344160 |
| Property Type : Single Family |
| Community Name : McKenzie Towne |
Building
| Bathroom Total : 1 |
| Bedrooms Above Ground : 1 |
| Bedrooms Total : 1 |
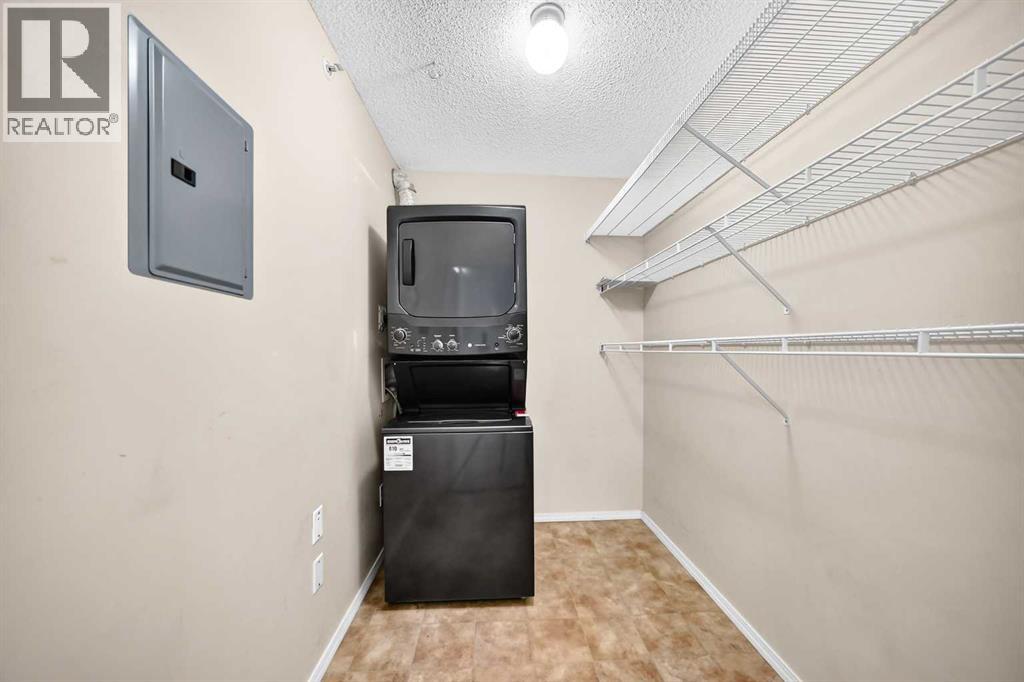
| Appliances : Refrigerator, Dishwasher, Range, Washer/dryer Stack-up |
| Constructed Date : 2003 |
| Construction Material : Wood Frame |
| Construction Style Attachment : Attached |
| Cooling Type : None |
| Flooring Type : Laminate, Vinyl |
| Heating Type : Baseboard Heaters |
| Stories Total : 4 |
| Size Interior : 729 Sqft |
| Total Finished Area : 729.2 Sqft |
| Type : Apartment |
Land
| Size Total Text : Unknown |
| Acreage : No |
| Zoning Description : M-2 D125 |
Rooms
| Level | Type | Dimensions |
|---|---|---|
| Main Level | Living Room | 13.08 Ft x 12.83 Ft |
| Main Level | Primary Bedroom | 12.33 Ft x 11.42 Ft |
| Main Level | Dining Room | 8.00 Ft x 12.83 Ft |
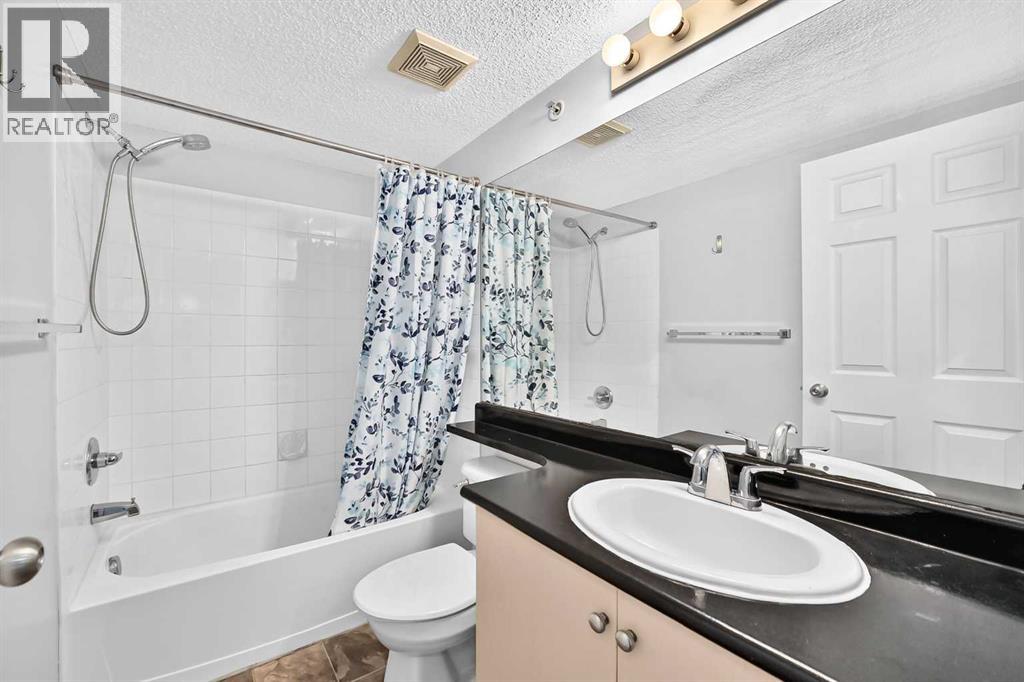
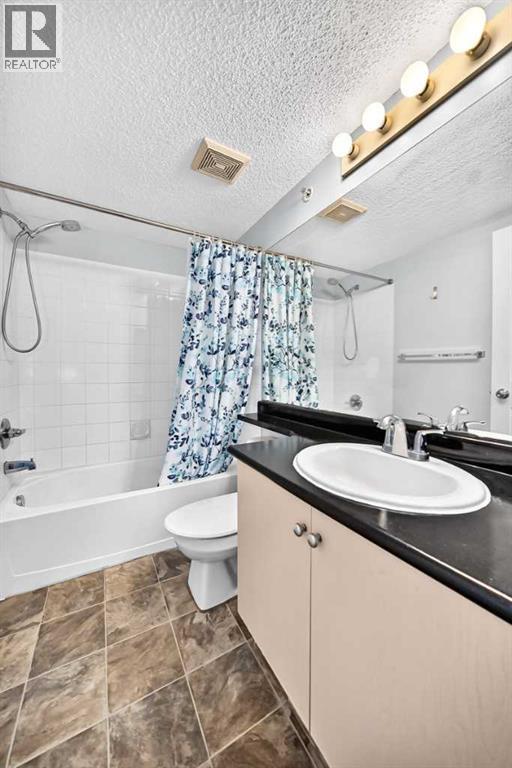
| Main Level | 4pc Bathroom | 7.83 Ft x 4.92 Ft |
| Main Level | Breakfast | 9.58 Ft x 8.33 Ft |
| Main Level | Laundry Room | 7.83 Ft x 5.50 Ft |
| Main Level | Kitchen | 8.33 Ft x 8.33 Ft |
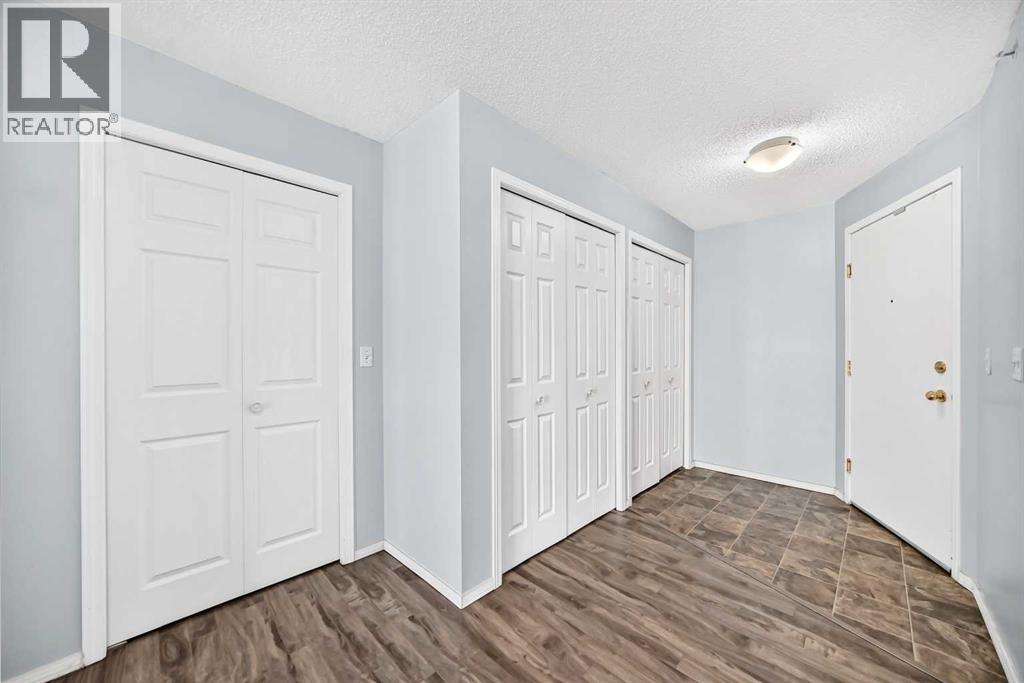
| Main Level | Other | 9.67 Ft x 5.67 Ft |
Map
Agents and Offices
- Yu Meng Gong
- Linfeng Guo
- Office: Grand Realty

Latest Listing

1204, 47 Creekview Gardens Sw
$345,900
203, 4185 Norford Avenue Nw
$794,900