Apartment

Year Built: 2011

Area: 1102 sqft

Bedrooms: 2

Bathrooms: 2

Fireplaces: 1

Car Parking: 2
1423, 222 Riverfront Avenue Sw Calgary, Alberta T2P 0X2
$635,000
Description
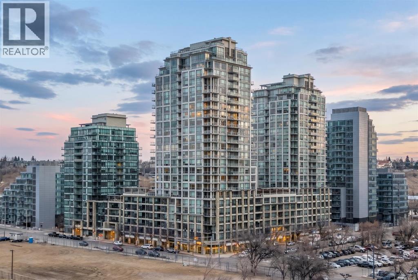
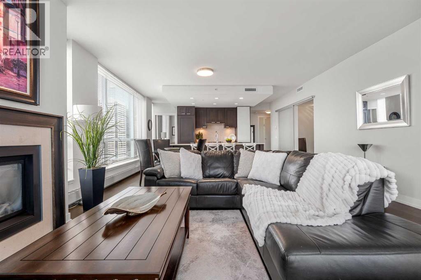
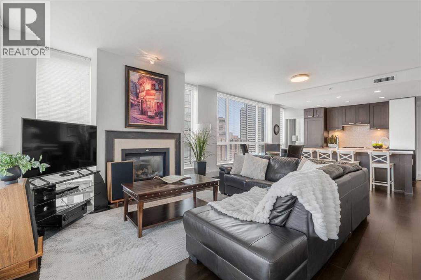
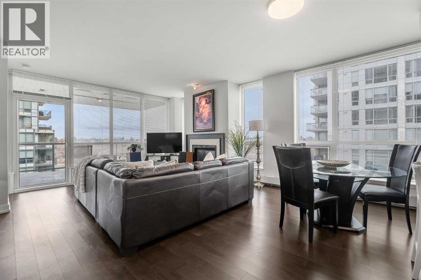
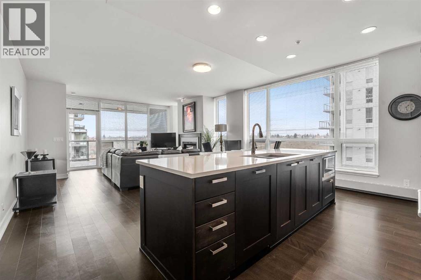
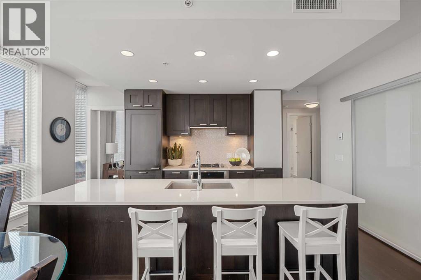
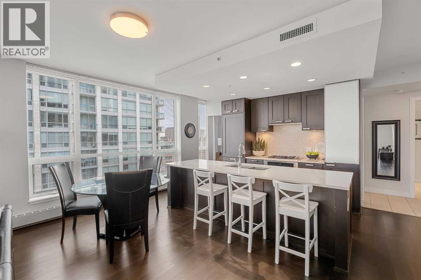
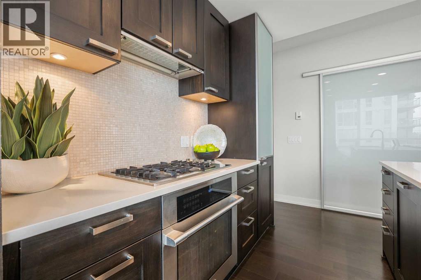
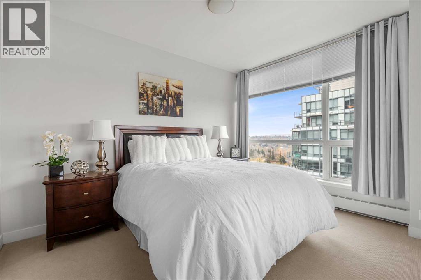
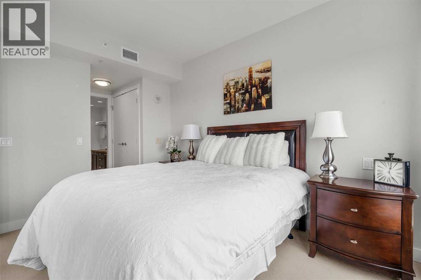
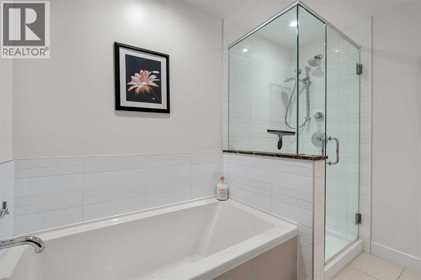
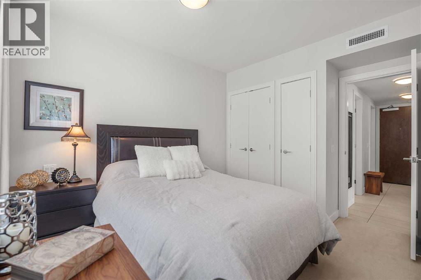
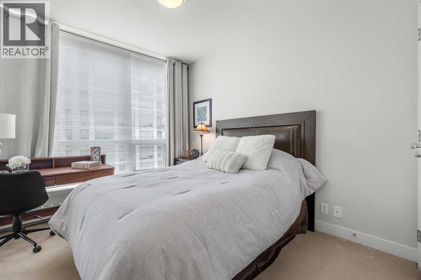
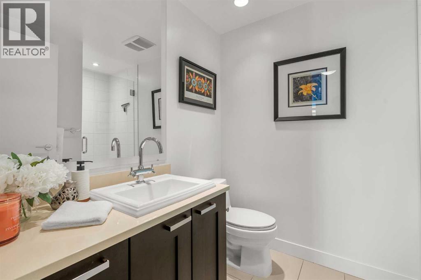
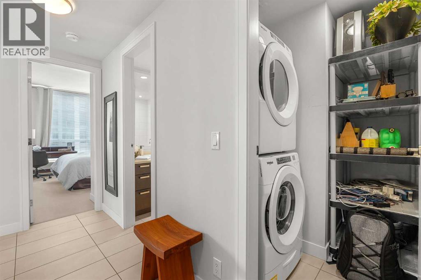
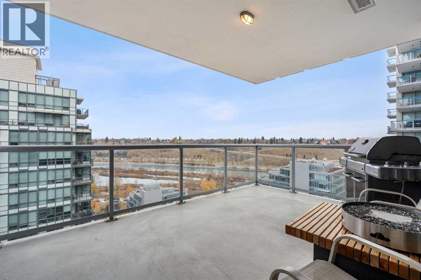
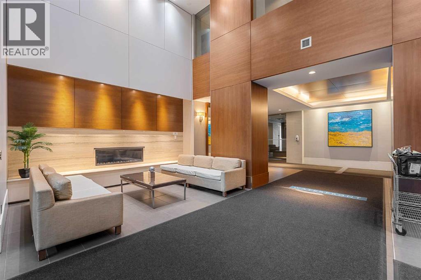
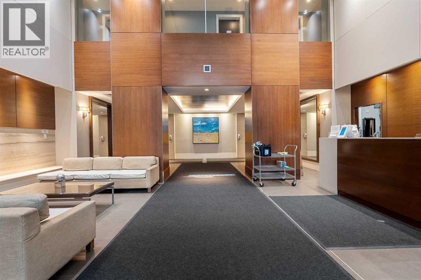
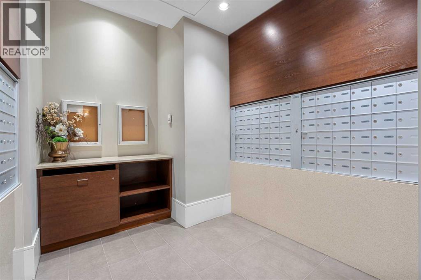
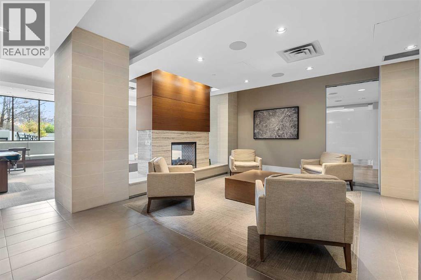
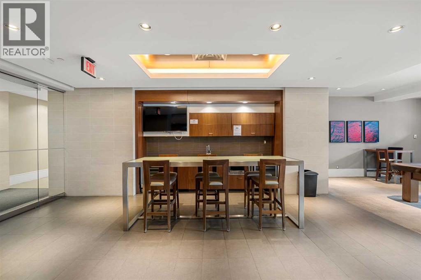
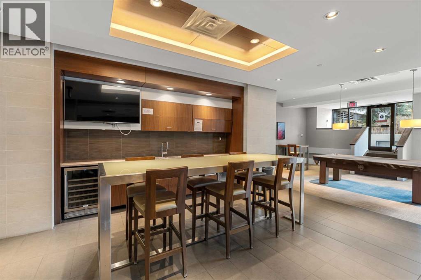
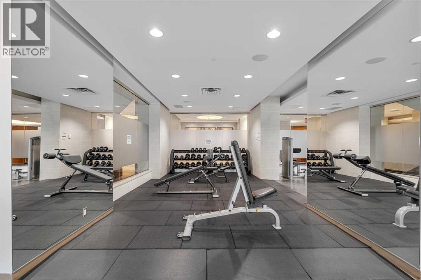
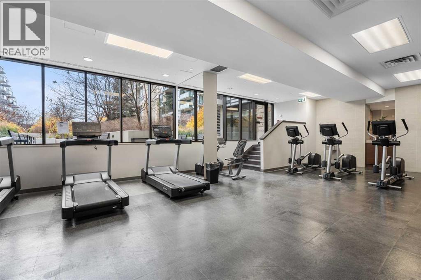
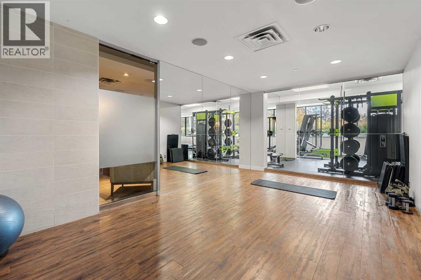
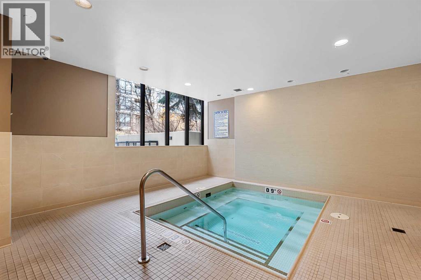
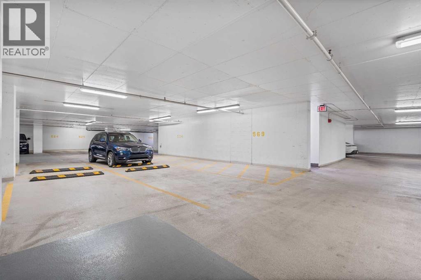
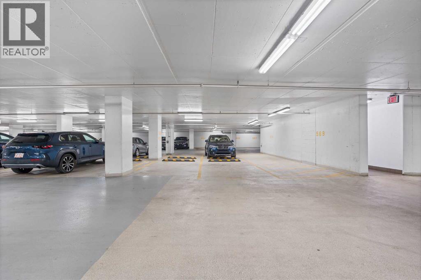
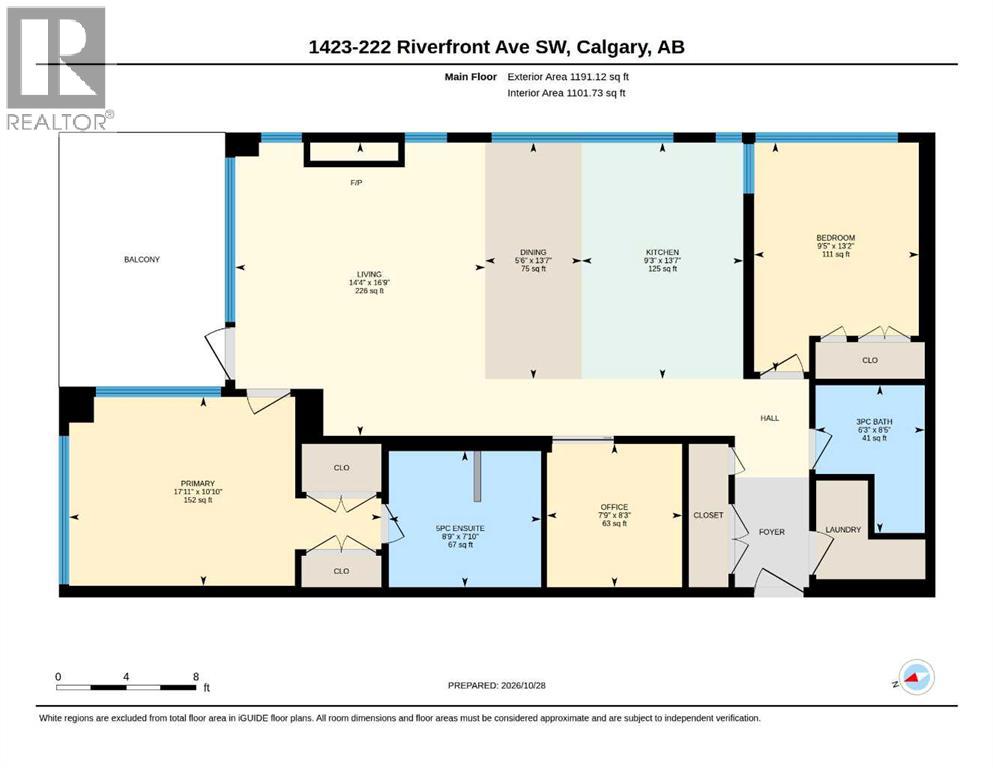
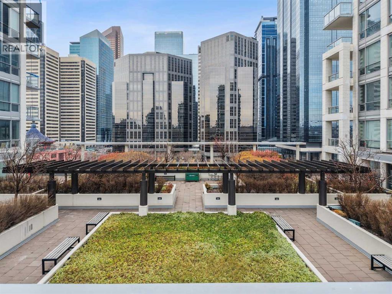
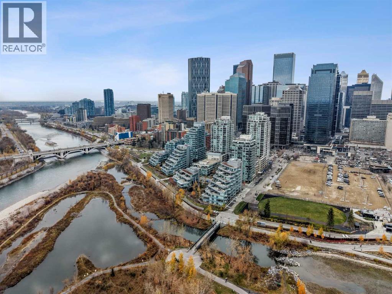
Step into refined urban living in this exceptional two-bedroom, two-bathroom apartment in Calgary’s vibrant Chinatown neighbourhood, with views of the Bow River! Set in a striking high-rise, this single-level unit offers 1101.73 square feet of beautifully appointed space, blending comfort and elegance. Upon entry, a seamless open floor plan is accentuated by high ceilings and complemented by exquisite hardwood, tile, and carpet flooring throughout. A chef’s kitchen features stone counters, a kitchen island, and ample storage, while the primary suite offers a luxurious five-piece ensuite bath with a soaking tub and double vanity, plus a generous walk-in closet. A second bedroom offers convenient access to the main bathroom, ensuring privacy and functionality. Residents enjoy in-suite central air conditioning and an integrated laundry room with modern appliances. The gas fireplace adds warmth and ambiance, bringing a touch of sophistication to the living area. Beyond the apartment, the building offers sought-after amenities, including a fitness center, sauna, party room, theatre, hot tub, secured parking for two vehicles, car wash facilities, visitor parking, and ample storage options. Close to parks, shopping, and walking/bike paths, this residence offers a harmonious blend of urban convenience and outdoor serenity. (id:51913)
Property Details
| Amenities Near By : Park, Shopping |
| Community Features : Pets Allowed With Restrictions |
| Features : Closet Organizers, No Animal Home, No Smoking Home, Sauna, Gas Bbq Hookup, Parking |
| Parking Space Total : 2 |
| Plan : 1111929 |
| Structure : None |
| MLS® Number : A2355288 |
| Property Type : Single Family |
| Community Name : Chinatown |
Building
| Bathroom Total : 2 |
| Bedrooms Above Ground : 2 |
| Bedrooms Total : 2 |
| Amenities : Car Wash, Exercise Centre, Party Room, Sauna |
| Appliances : Washer, Refrigerator, Range - Gas, Dishwasher, Dryer, Microwave, Garburator, Hood Fan, Window Coverings |
| Constructed Date : 2011 |
| Construction Material : Poured Concrete |
| Construction Style Attachment : Attached |
| Cooling Type : Central Air Conditioning |
| Exterior Finish : Concrete, Stone |
| Fireplace Present : Yes |
| Fireplace Total : 1 |
| Flooring Type : Carpeted, Hardwood, Tile |
| Heating Fuel : Natural Gas |
| Heating Type : Hot Water |
| Stories Total : 24 |
| Size Interior : 1102 Sqft |
| Total Finished Area : 1101.73 Sqft |
| Type : Apartment |
Land
| Size Total Text : Unknown |
| Acreage : No |
| Land Amenities : Park, Shopping |
| Zoning Description : Dc |
Rooms
| Level | Type | Dimensions |
|---|---|---|
| Main Level | Living Room | 16.75 Ft x 14.33 Ft |
| Main Level | Dining Room | 13.58 Ft x 5.50 Ft |
| Main Level | Kitchen | 13.58 Ft x 9.25 Ft |
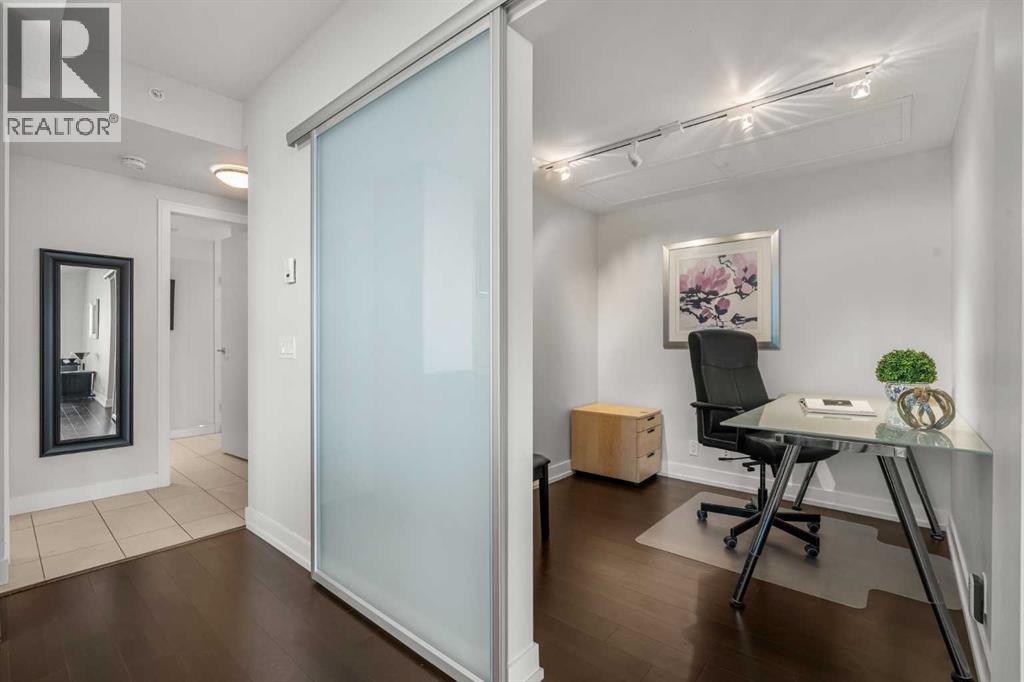
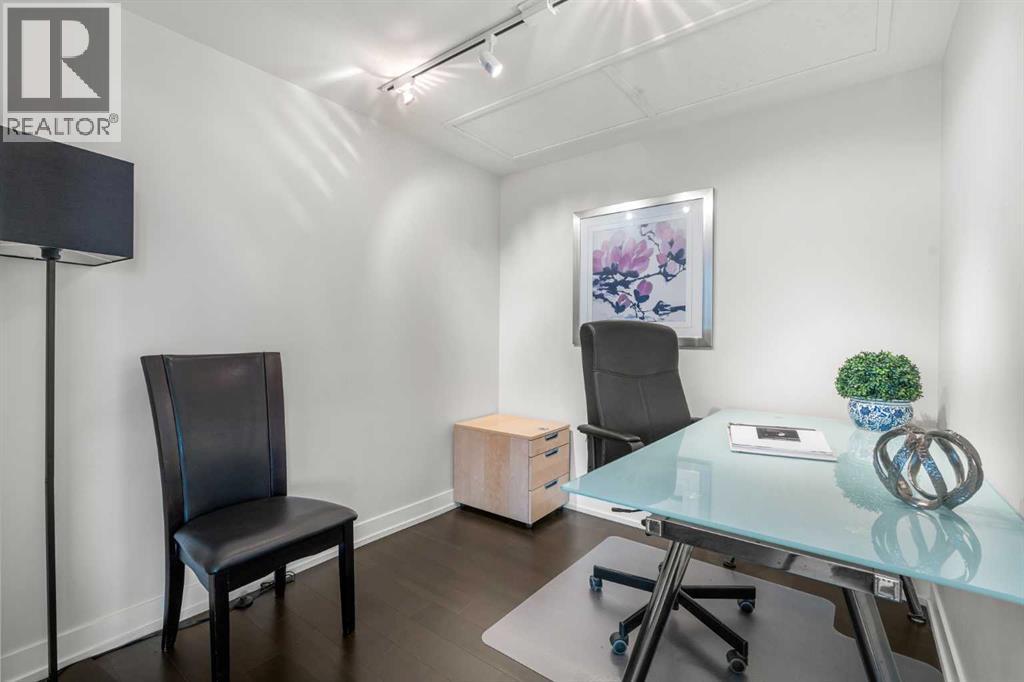
| Main Level | Office | 8.25 Ft x 7.75 Ft |
| Main Level | Primary Bedroom | 10.83 Ft x 17.92 Ft |
| Main Level | 5pc Bathroom | 7.83 Ft x 8.75 Ft |
| Main Level | Bedroom | 13.17 Ft x 9.42 Ft |
| Main Level | 3pc Bathroom | 8.42 Ft x 6.25 Ft |
Map
Agents and Offices
- Tracy Gibbs
- Office: Real Broker