House

Year Built: 2004

Area: 1959 sqft

Bedrooms: 4

Bathrooms: 4

Fireplaces: 1

Car Parking: 4
143 Cougarstone Court Sw Calgary, Alberta T3H 5R4
$899,900
Description
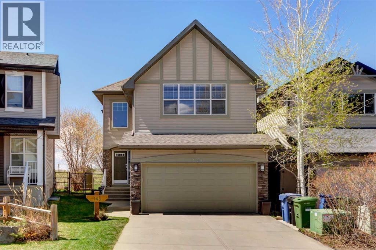
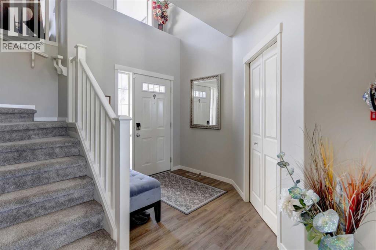
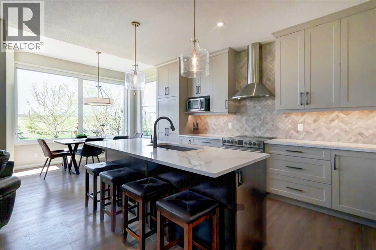
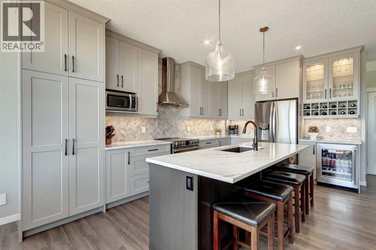
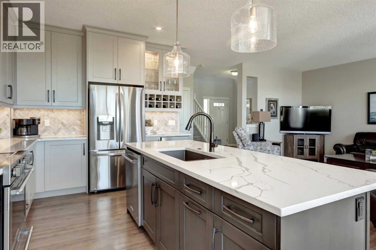
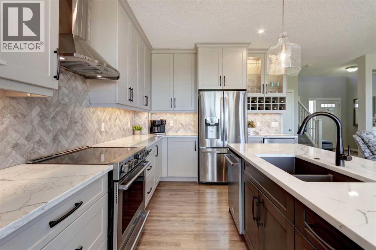
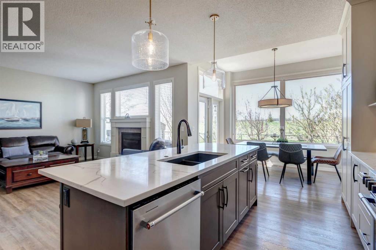
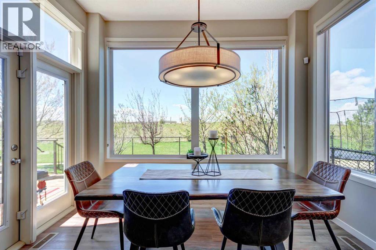
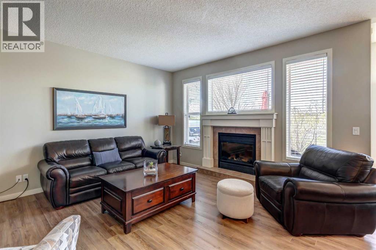
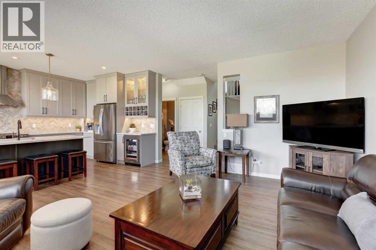
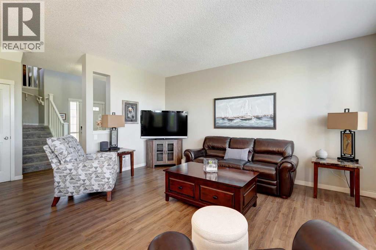
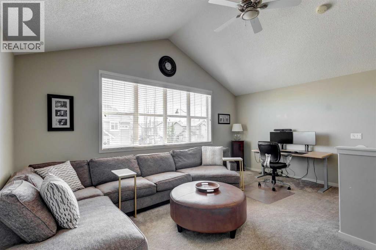
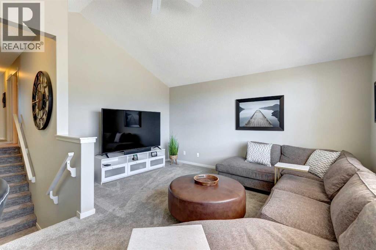
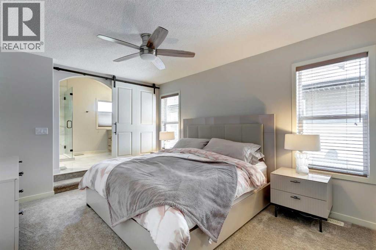
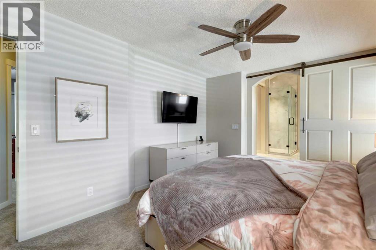
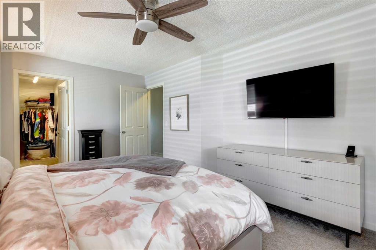
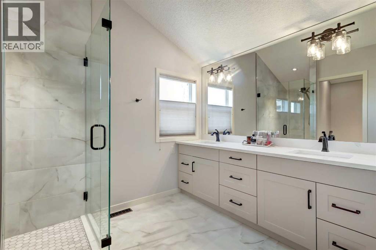
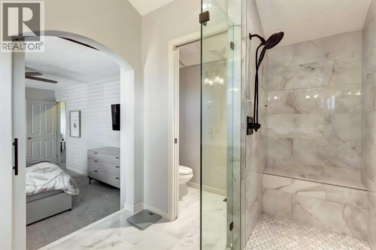
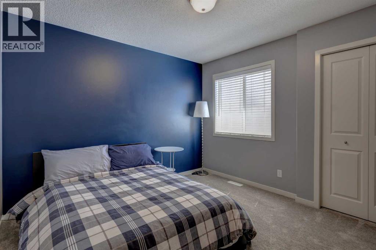
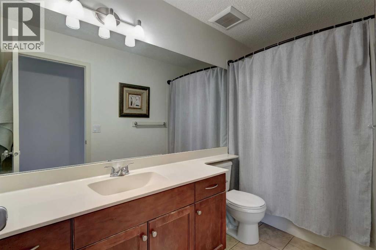
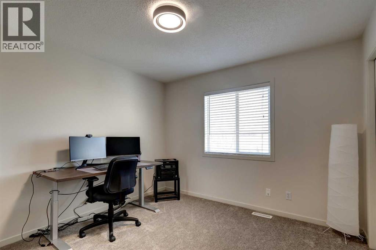
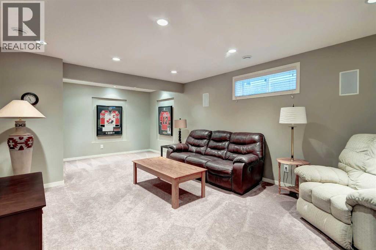
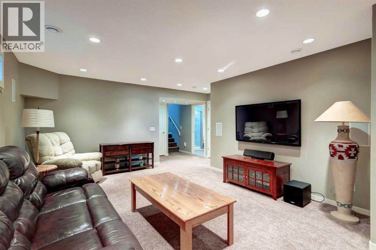
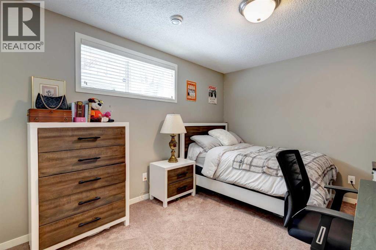
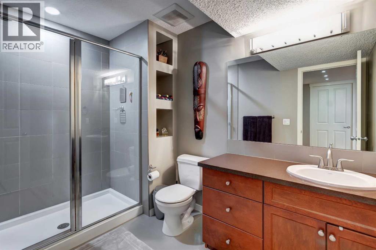
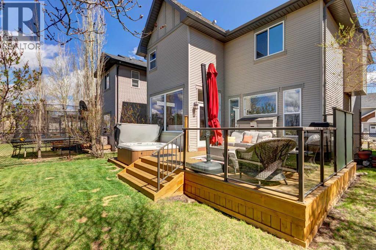
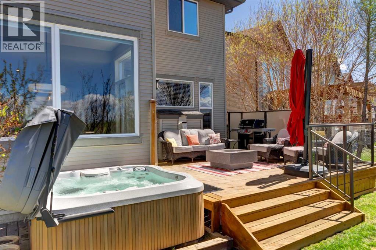
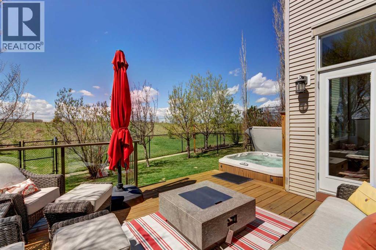
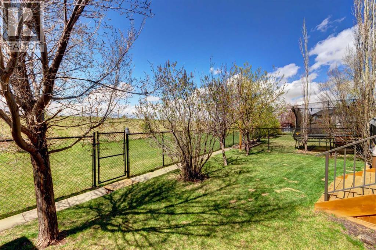
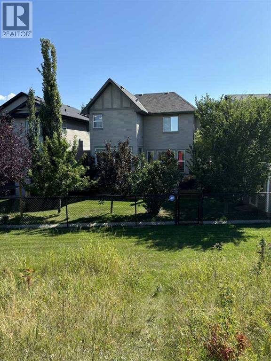
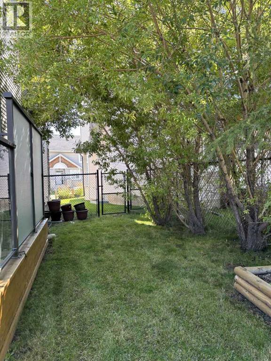
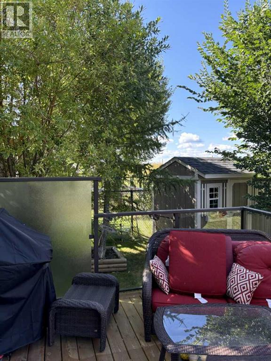
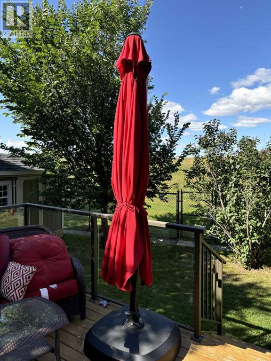
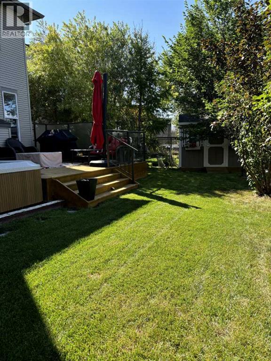
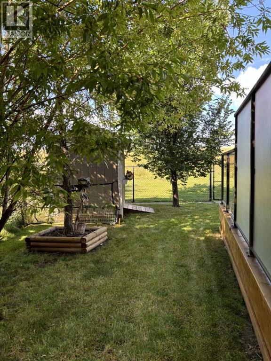
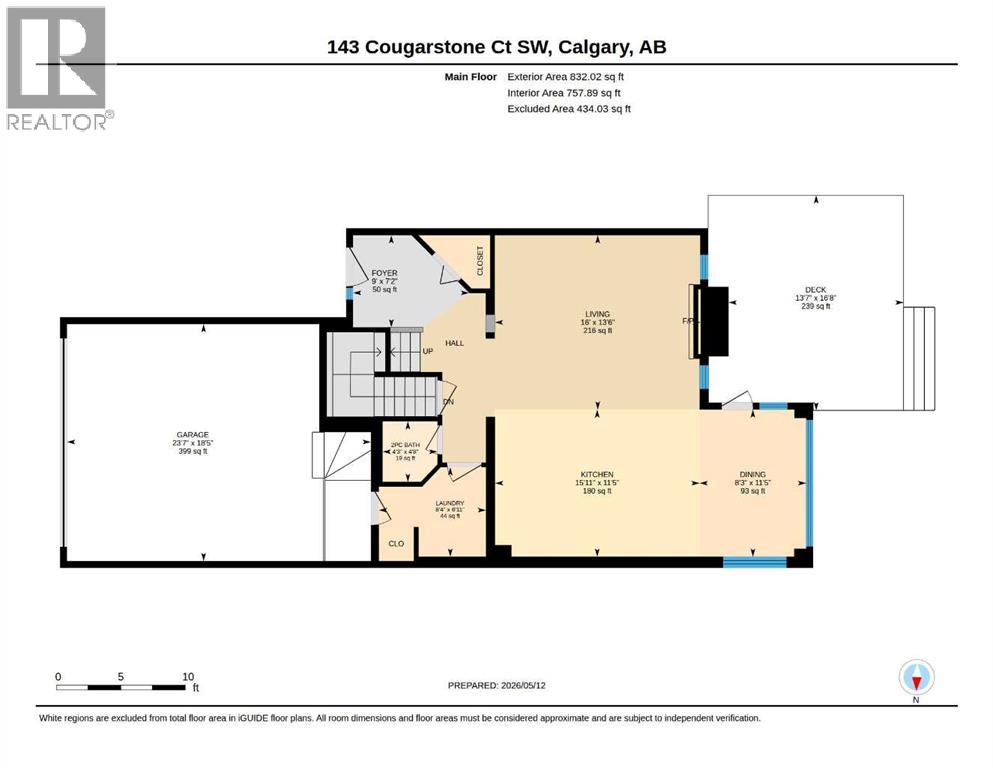
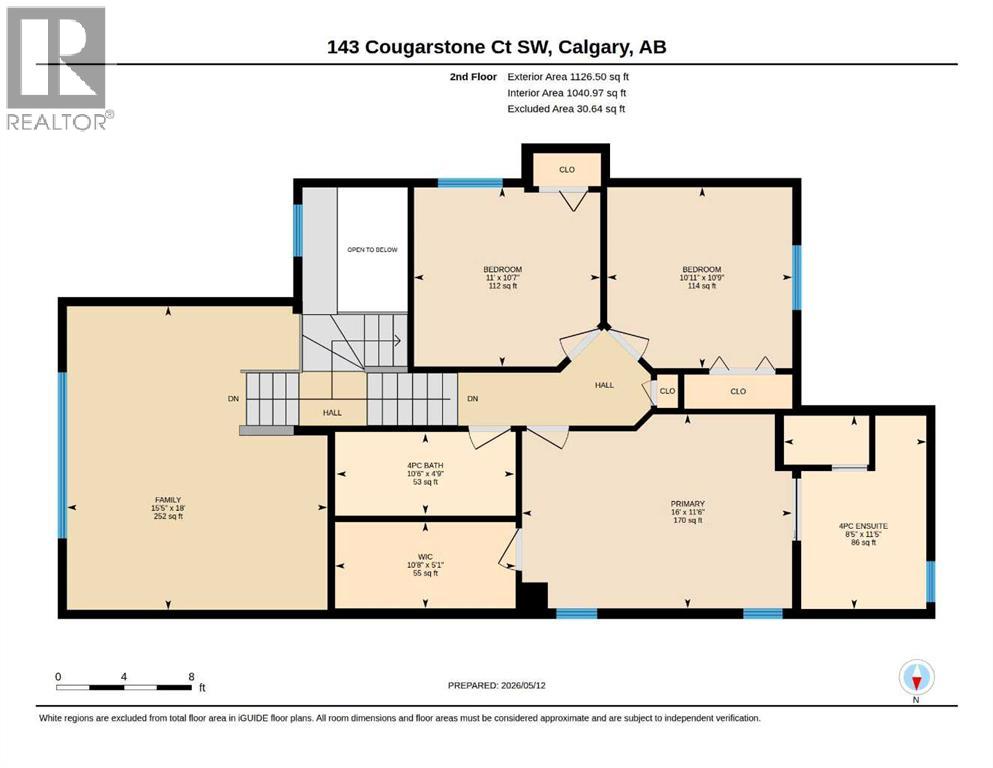
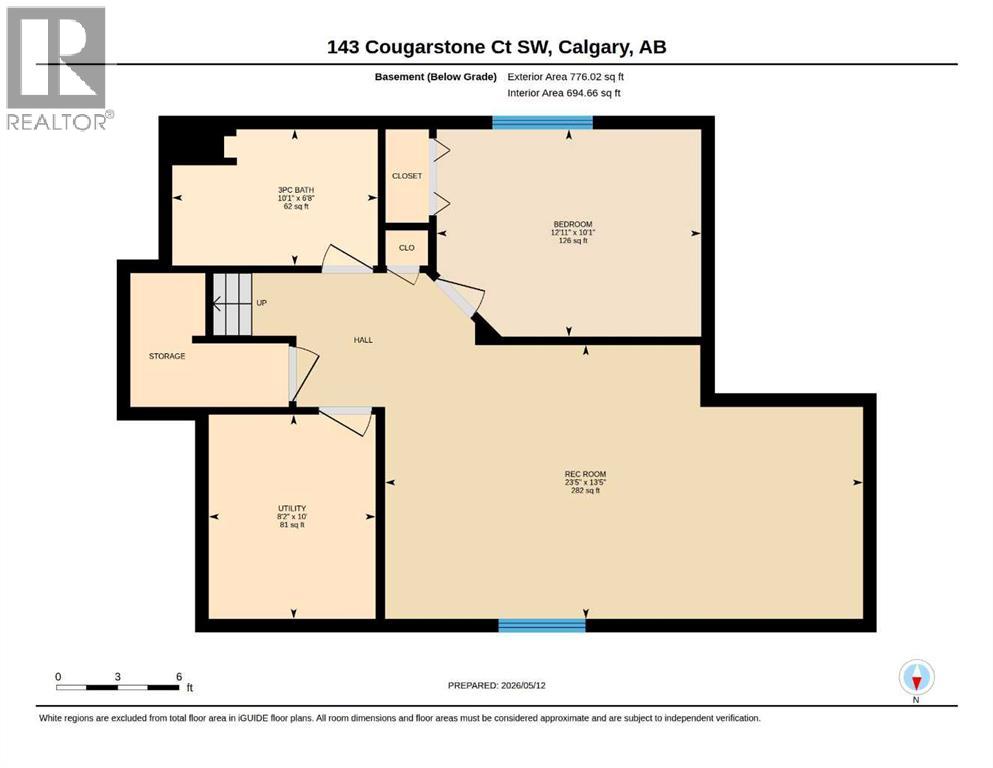
Welcome to this beautifully updated 2-storey home located on a whisper-quiet street in the highly sought-after community of Cougar Ridge. Offering over 2,650 sq.ft. of fully developed living space, this exceptional property combines thoughtful updates, functional family design, and an unbeatable westside location. With 4 bedrooms and 3.5 bathrooms, this home is ideally suited for growing families looking for both comfort and style. The bright and inviting main floor features a stunning renovated kitchen showcasing modern finishes, quality cabinetry, ample counter space, and a highly functional layout perfect for everyday living and entertaining alike. The open-concept design flows seamlessly into the spacious living and dining areas, creating an ideal atmosphere for hosting family and friends. Large windows throughout the home provide an abundance of natural light and enhance the warm, welcoming feel. Upstairs, you will find 3 generously sized bedrooms, a spacious oversized bonus room, and a full 4-piece bathroom. The primary retreat offers the perfect place to unwind and includes a beautifully renovated spa-inspired ensuite bathroom designed with comfort and relaxation in mind. The fully finished basement expands the home’s living space with a large recreation area ideal for movie nights, games, fitness, or a kids’ play space, along with a fourth bedroom, full bathroom, and additional storage space. Step outside to enjoy the sunny west-facing backyard complete with a hot tub, making it the perfect setting for relaxing evenings or year-round entertaining. The private outdoor space offers excellent functionality for families, pets, and outdoor enjoyment. Located close to top-rated schools, parks, playgrounds, pathways, shopping, transit, and offering quick access to downtown Calgary as well as the mountains, this is a rare opportunity to own a move-in-ready home in one of Calgary’s premier westside communities. (id:51913)
Property Details
| Amenities Near By : Playground, Schools, Shopping |
| Features : See Remarks, No Neighbours Behind, No Smoking Home |
| Parking Space Total : 4 |
| Plan : 0413187 |
| Structure : Deck |
| MLS® Number : A2308494 |
| Property Type : Single Family |
| Community Name : Cougar Ridge |
Building
| Bathroom Total : 4 |
| Bedrooms Above Ground : 3 |
| Bedrooms Below Ground : 1 |
| Bedrooms Total : 4 |
| Appliances : Refrigerator, Dishwasher, Stove, Dryer, Hood Fan, Garage Door Opener, Washer & Dryer |
| Basement Development : Finished |
| Basement Type : Full (finished) |
| Constructed Date : 2004 |
| Construction Material : Wood Frame |
| Construction Style Attachment : Detached |
| Cooling Type : Central Air Conditioning |
| Fireplace Present : Yes |
| Fireplace Total : 1 |
| Flooring Type : Carpeted, Hardwood, Tile |
| Foundation Type : Poured Concrete |
| Half Bath Total : 1 |
| Heating Type : Forced Air |
| Stories Total : 2 |
| Size Interior : 1959 Sqft |
| Total Finished Area : 1958.52 Sqft |
| Type : House |
Land
| Size Total : 394 M2|4,051 - 7,250 Sqft |
| Size Total Text : 394 M2|4,051 - 7,250 Sqft |
| Size Frontage : 8.34 M |
| Acreage : No |
| Land Amenities : Playground, Schools, Shopping |
| Fence Type : Fence |
| Landscape Features : Landscaped |
| Size Depth : 33.02 M |
| Size Irregular : 394.00 |
| Zoning Description : R-g |
Rooms
| Level | Type | Dimensions |
|---|---|---|
| Second Level | Bonus Room | 18.00 Ft x 15.42 Ft |
| Second Level | Bedroom | 10.58 Ft x 11.00 Ft |
| Second Level | Bedroom | 10.75 Ft x 10.92 Ft |
| Second Level | 4pc Bathroom | 4.75 Ft x 10.50 Ft |
| Second Level | Primary Bedroom | 11.50 Ft x 16.00 Ft |
| Second Level | 4pc Bathroom | 11.42 Ft x 8.42 Ft |
| Basement | Recreational, Games Room | 13.42 Ft x 23.42 Ft |
| Basement | Bedroom | 10.08 Ft x 12.92 Ft |
| Basement | 3pc Bathroom | 6.67 Ft x 10.08 Ft |
| Basement | Furnace | 10.00 Ft x 8.17 Ft |
| Main Level | Living Room | 13.50 Ft x 16.00 Ft |
| Main Level | Kitchen | 11.42 Ft x 15.92 Ft |
| Main Level | Dining Room | 11.42 Ft x 8.25 Ft |
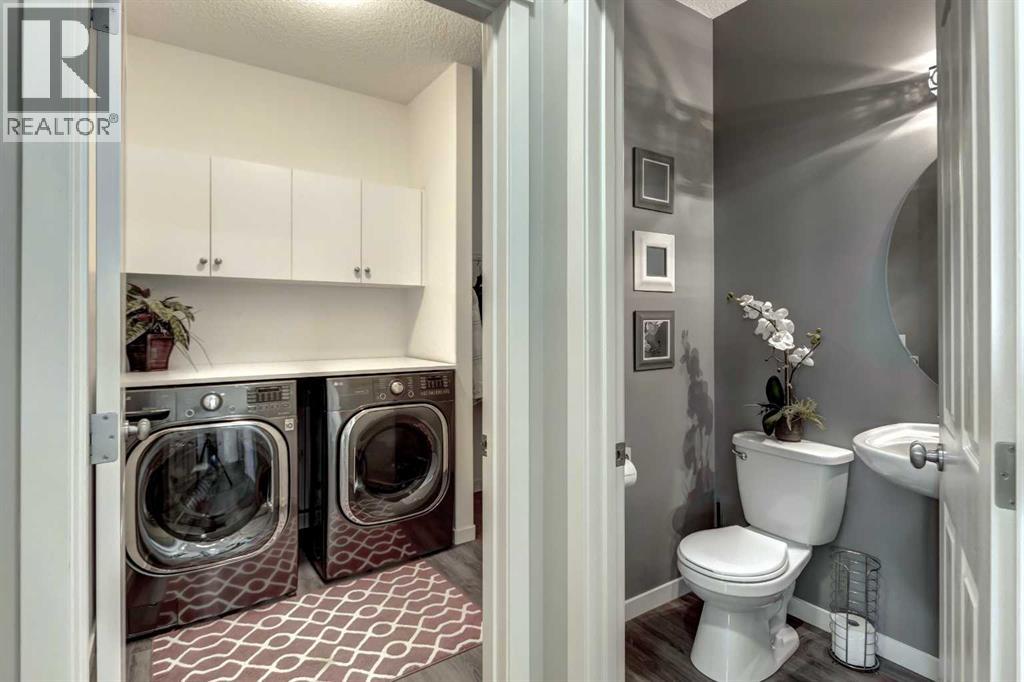
| Main Level | 2pc Bathroom | 4.67 Ft x 4.25 Ft |
| Main Level | Laundry Room | 6.92 Ft x 8.33 Ft |
Map
Agents and Offices
- Darcy Brown
- Office: RE/MAX House Of Real Estate