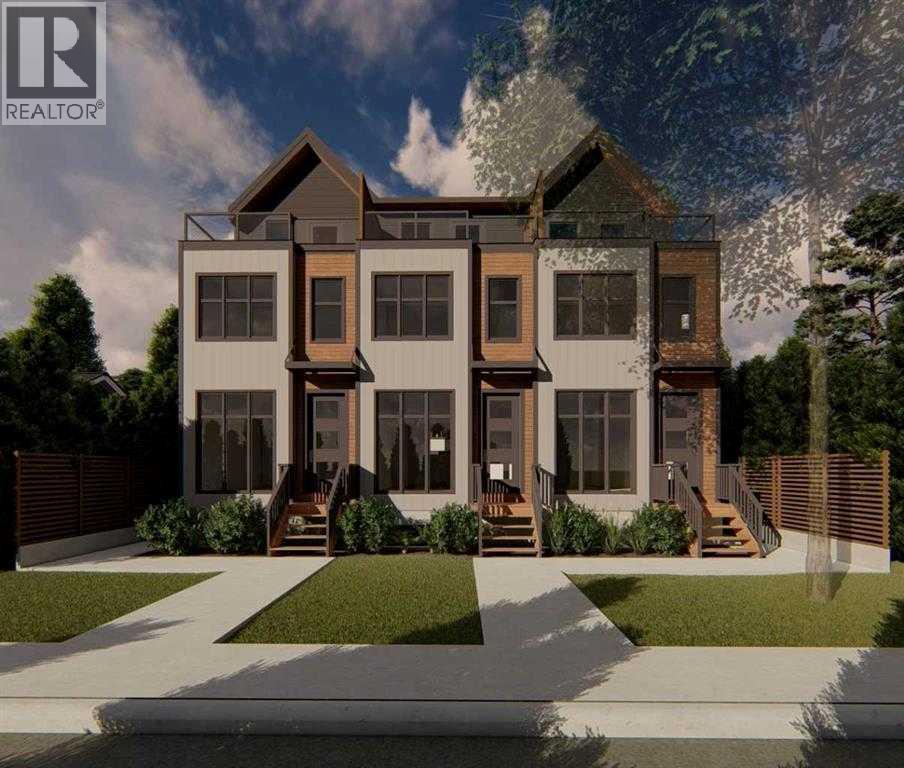
House

Year Built: 1948

Area: 661 sqft

Bedrooms: 4

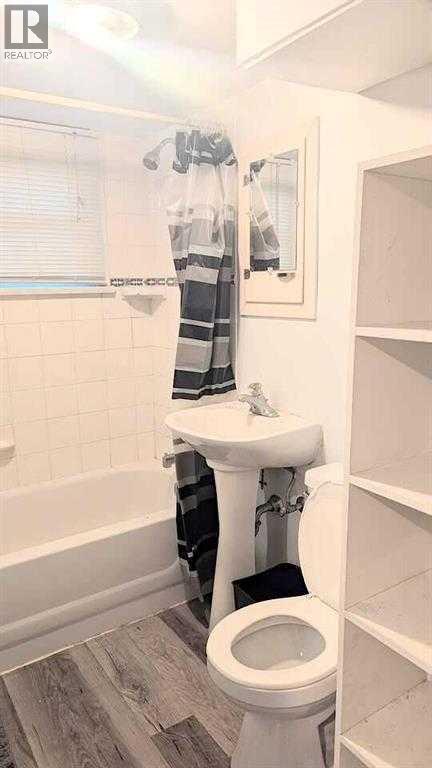
Bathrooms: 2

Car Parking: 4
1436 22 Avenue Nw Calgary, Alberta T2M 1P8
$999,000
Description
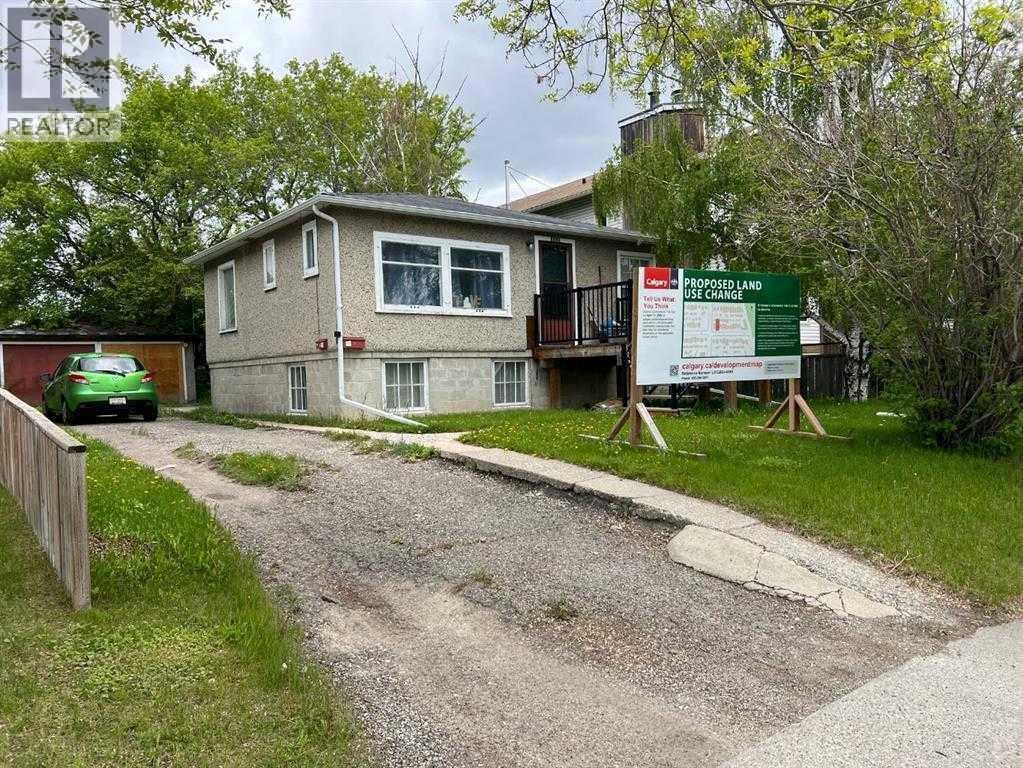
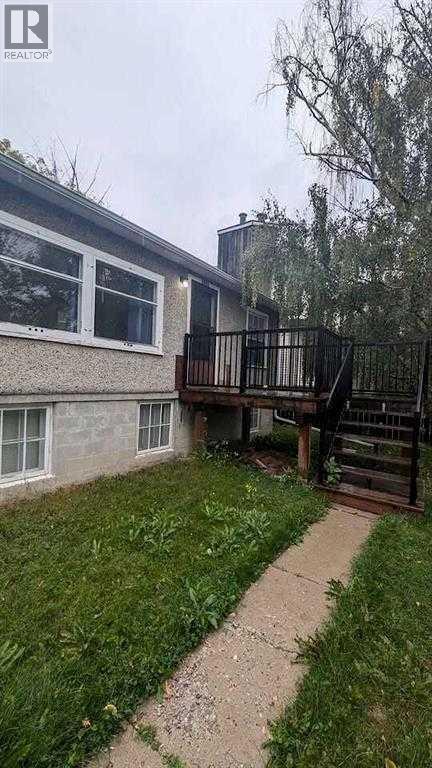
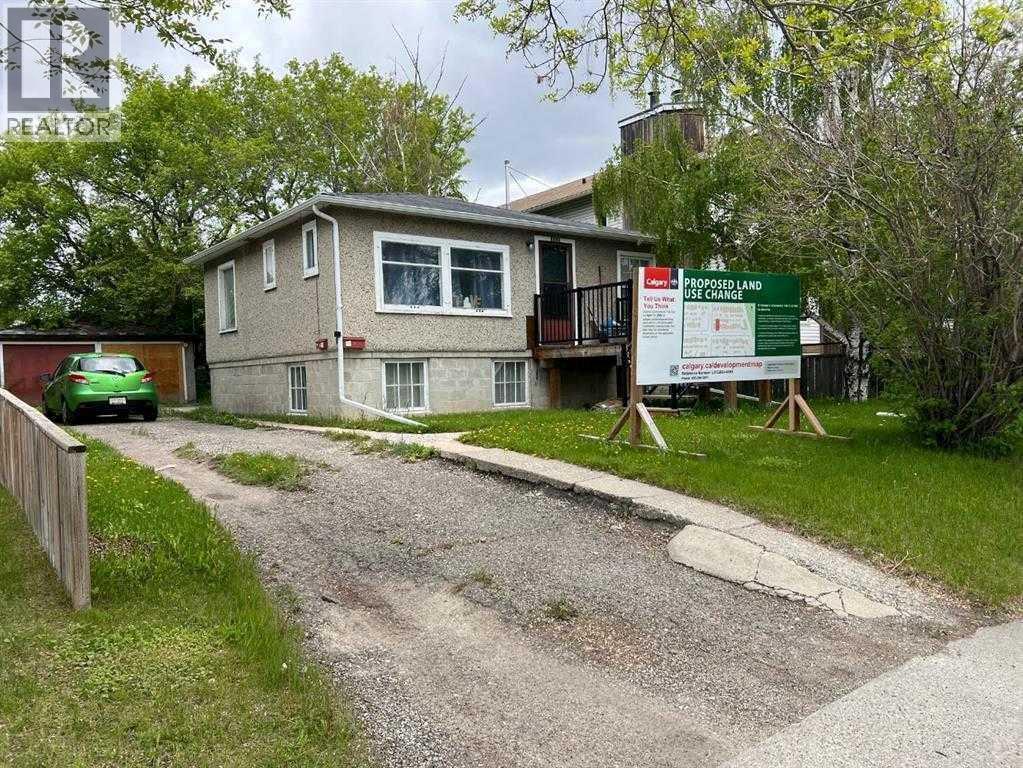
Welcome to Capitol Hill! Prime location, inner city bungalow. Great investment property, with a total of 4 bedrooms, 2 full bathrooms and illegal basement suite! Amazing location, close to public transit, schools, shops, and parks. Call and schedule you’re showing today. (id:51913)
Property Details
| Amenities Near By : Golf Course |
| Community Features : Golf Course Development |
| Features : See Remarks, Back Lane |
| Parking Space Total : 4 |
| Plan : 3150p |
| Structure : None |
| MLS® Number : A2336468 |
| Property Type : Single Family |
| Community Name : Capitol Hill |
Building
| Bathroom Total : 2 |
| Bedrooms Above Ground : 2 |
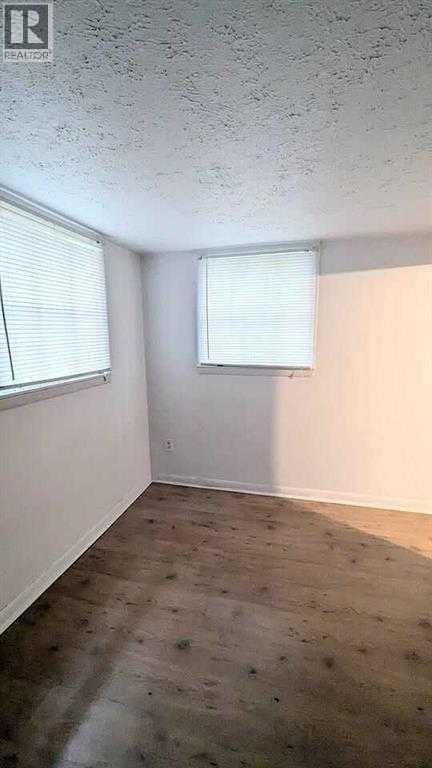
| Bedrooms Below Ground : 2 |
| Bedrooms Total : 4 |
| Architectural Style : Bungalow |
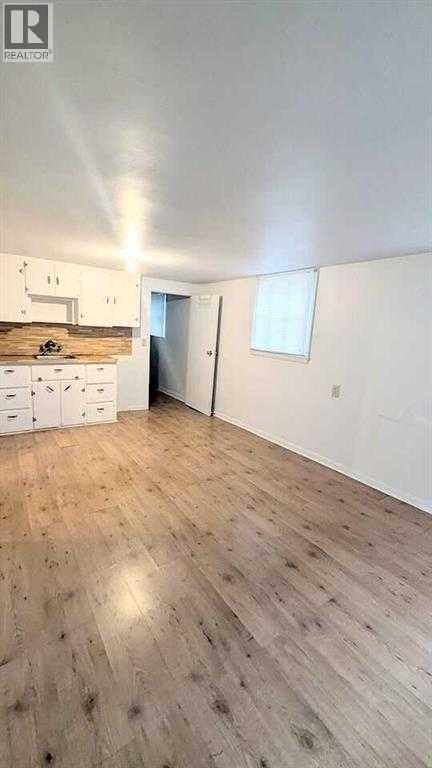
| Basement Development : Finished |
| Basement Features : Separate Entrance, Suite |
| Basement Type : Full (finished) |
| Constructed Date : 1948 |
| Construction Material : Wood Frame |
| Construction Style Attachment : Detached |
| Cooling Type : None |
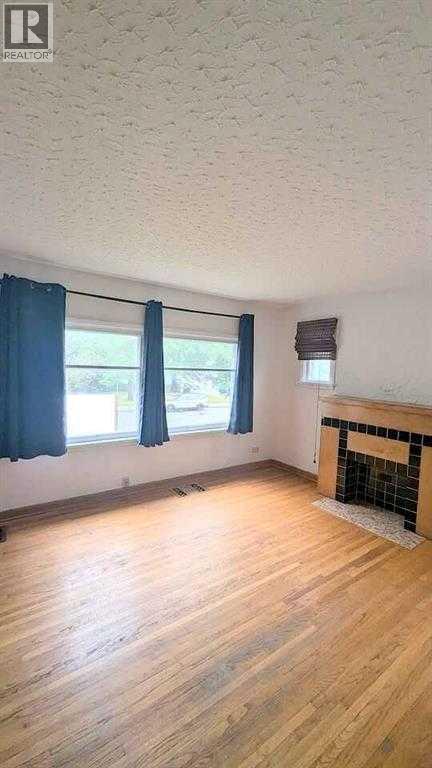
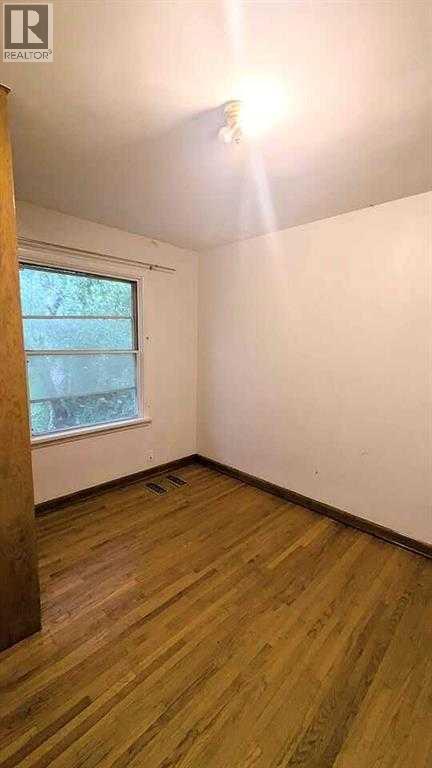
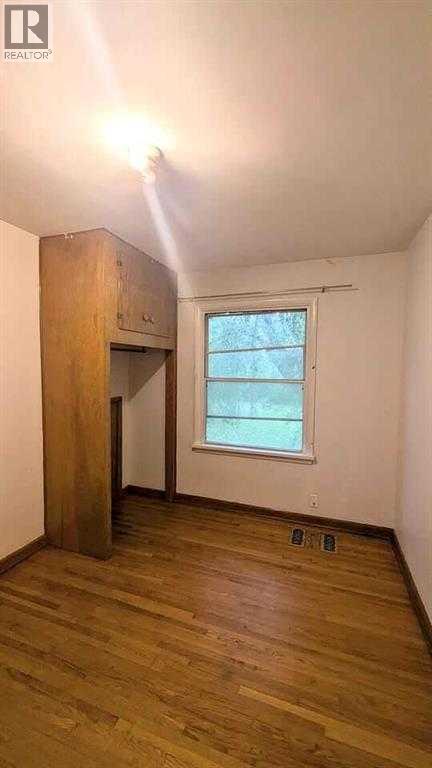
| Flooring Type : Hardwood |
| Foundation Type : Poured Concrete |
| Heating Type : Forced Air |
| Stories Total : 1 |
| Size Interior : 661 Sqft |
| Total Finished Area : 661 Sqft |
| Type : House |
Land
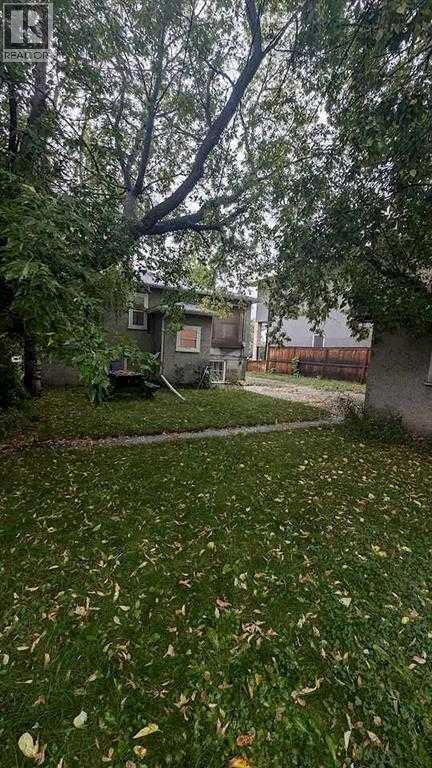
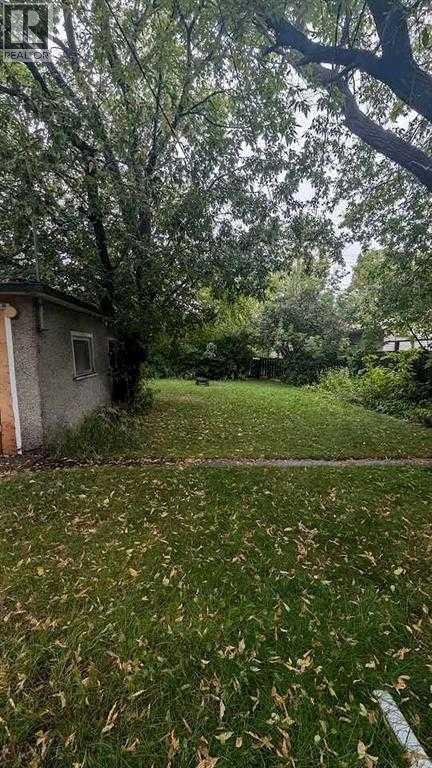
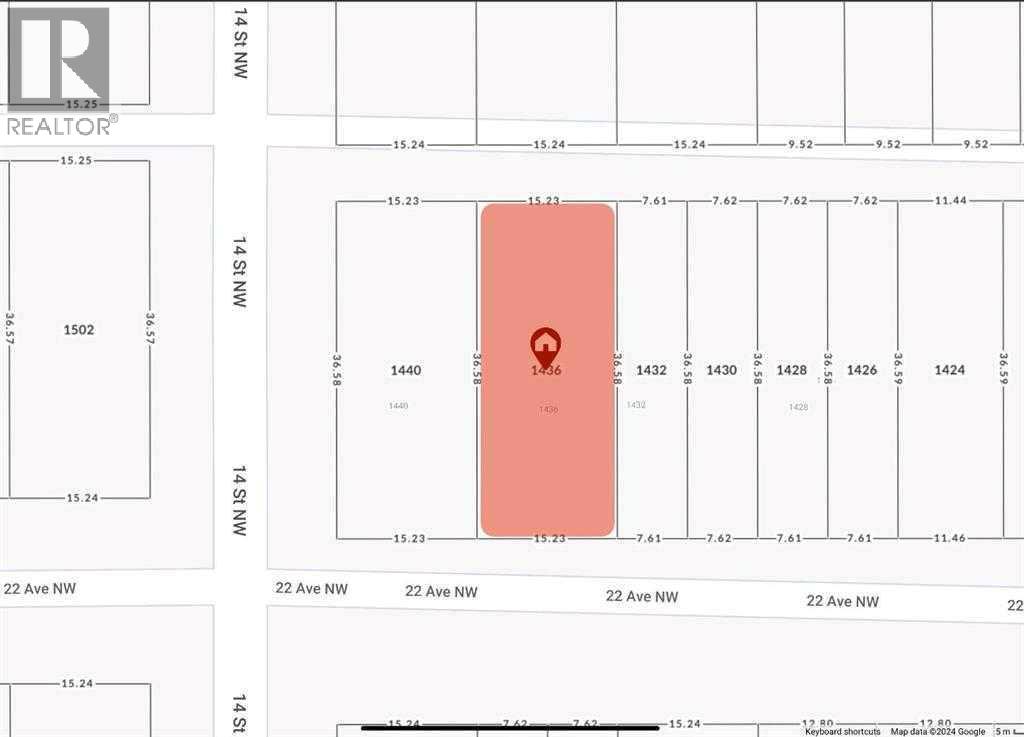
| Size Total : 557 M2|4,051 - 7,250 Sqft |
| Size Total Text : 557 M2|4,051 - 7,250 Sqft |
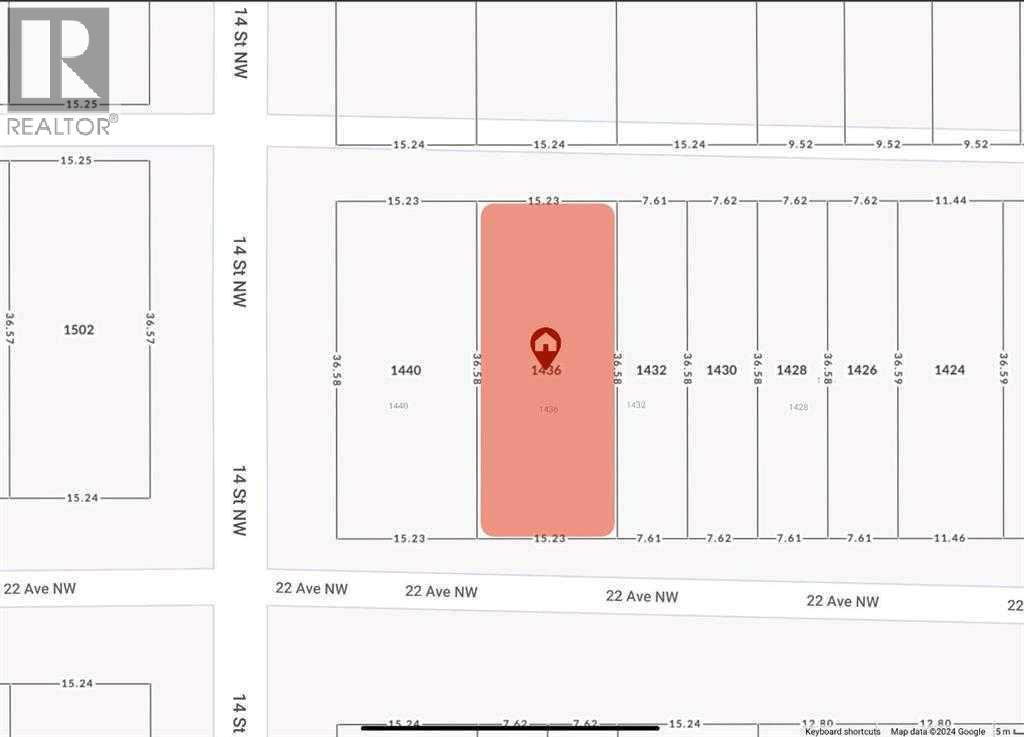
| Size Frontage : 15.24 M |
| Acreage : No |
| Land Amenities : Golf Course |
| Fence Type : Partially Fenced |
| Size Depth : 36.57 M |
| Size Irregular : 557.00 |
| Zoning Description : H-go |
Rooms
| Level | Type | Dimensions |
|---|---|---|
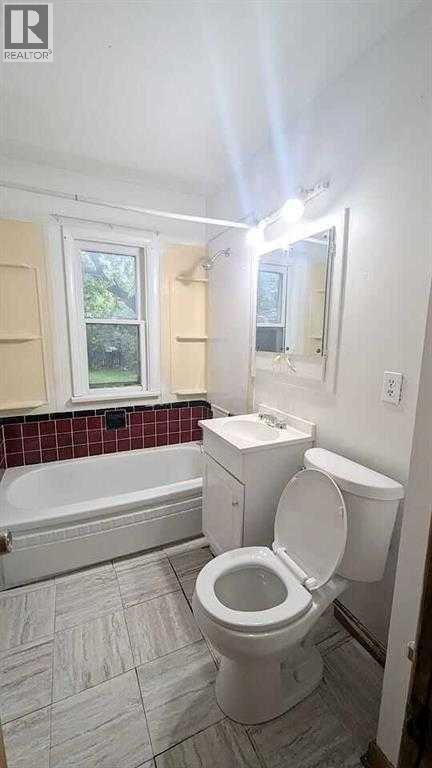
| Lower Level | 4pc Bathroom | .00 Ft x .00 Ft |
| Lower Level | Bedroom | 10.92 Ft x 8.33 Ft |
| Lower Level | Bedroom | 9.08 Ft x 8.67 Ft |
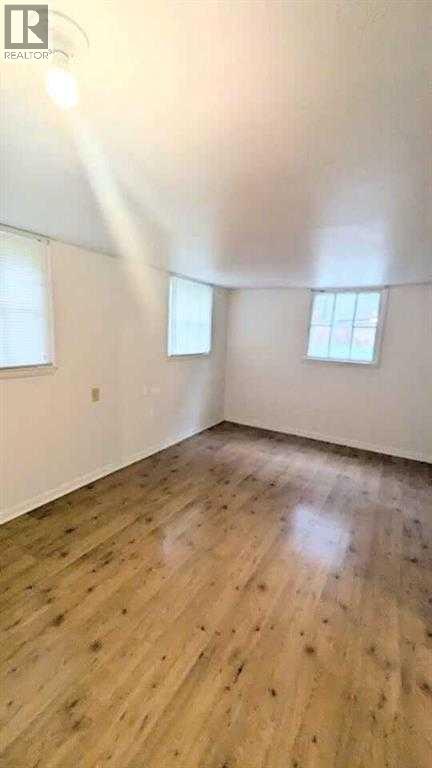
| Lower Level | Family Room | 17.50 Ft x 10.92 Ft |
| Main Level | 4pc Bathroom | .00 Ft x .00 Ft |
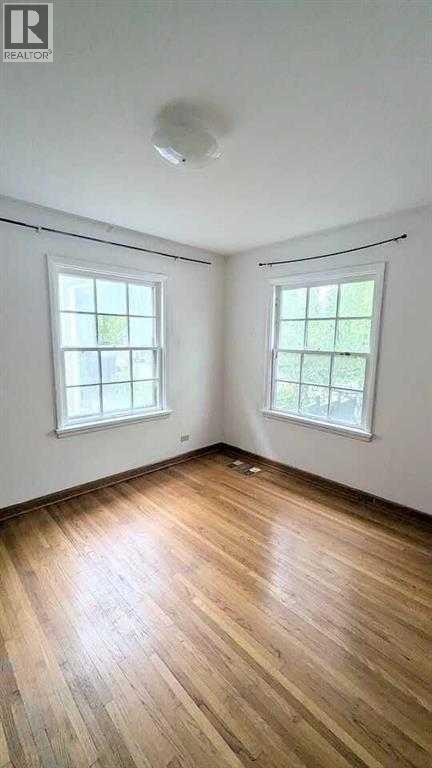
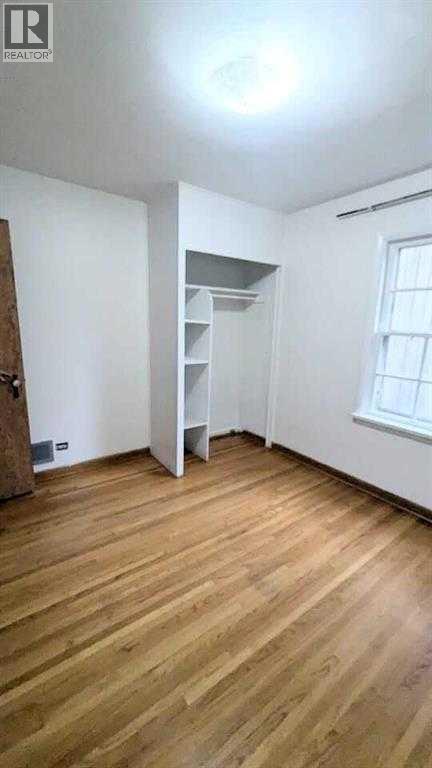
| Main Level | Bedroom | 11.42 Ft x 10.00 Ft |
| Main Level | Bedroom | 11.42 Ft x 9.92 Ft |
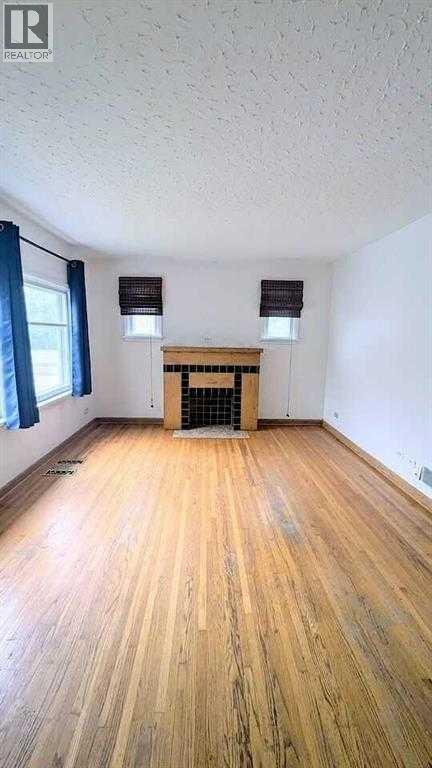
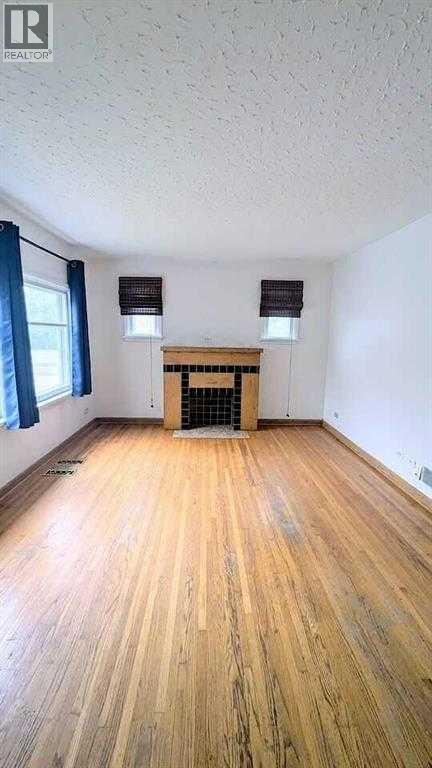
| Main Level | Living Room | 17.17 Ft x 11.58 Ft |
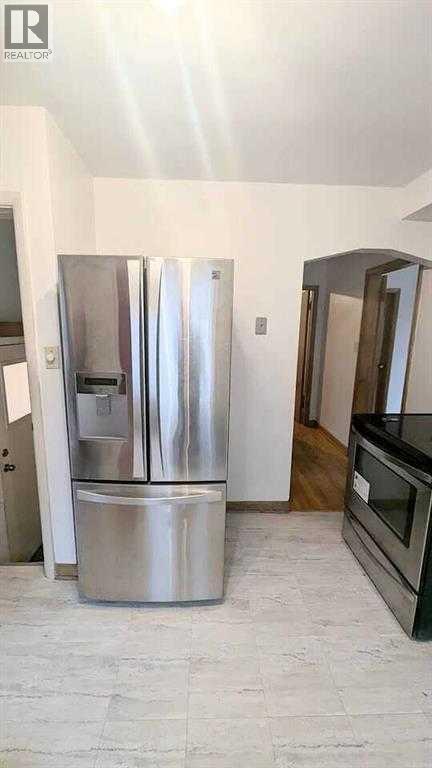
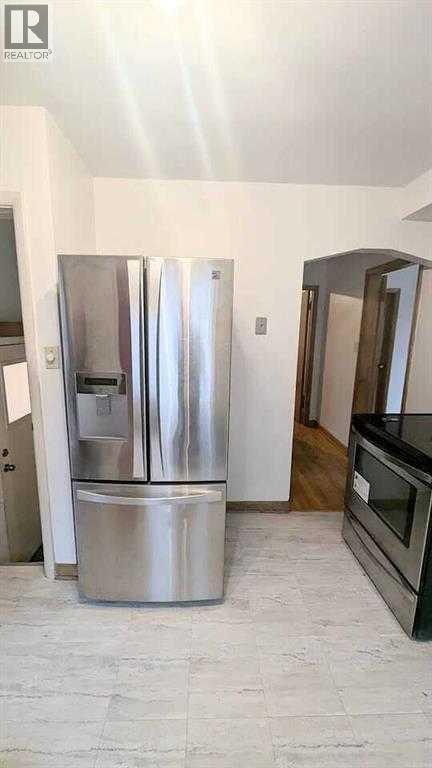
| Main Level | Kitchen | 11.42 Ft x 9.50 Ft |
Map
Agents and Offices
- Harry Morgan
- Office: Royal LePage Blue Sky