


House

Year Built: 2023

Area: 2440 sqft

Bedrooms: 3

Bathrooms: 3

Fireplaces: 2

Car Parking: 6
1436 Scarlett Ranch Boulevard Carstairs, Alberta T0M 0N0
$635,000
Description
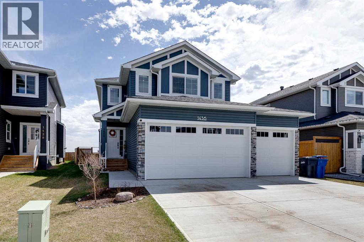
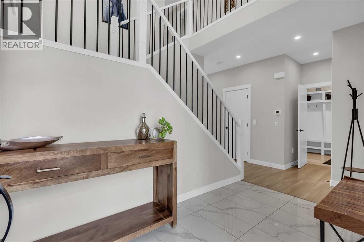
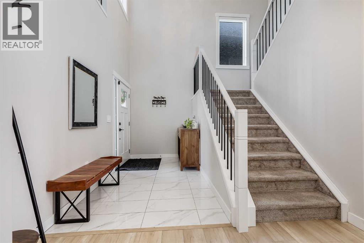
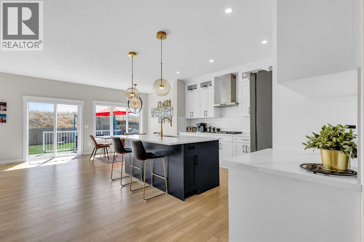
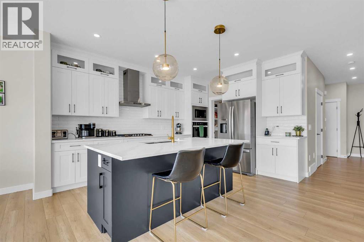
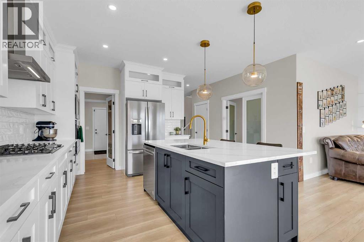
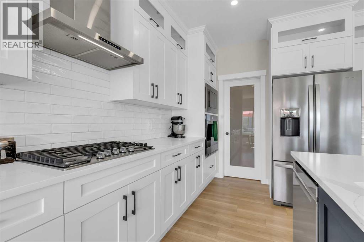
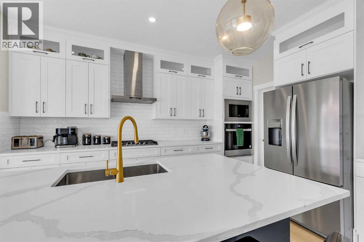
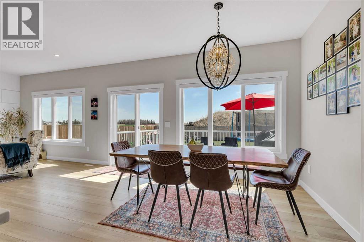
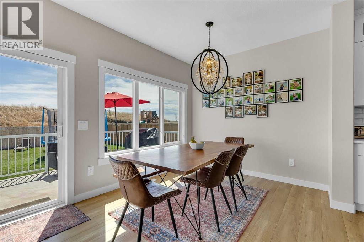
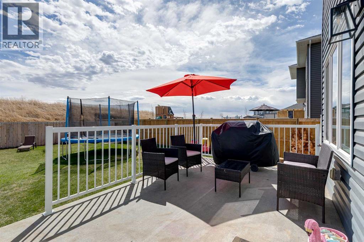
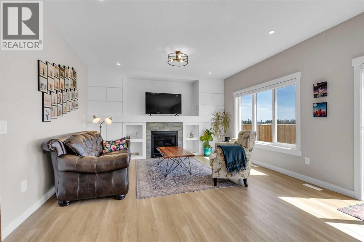
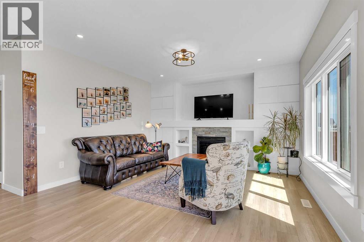
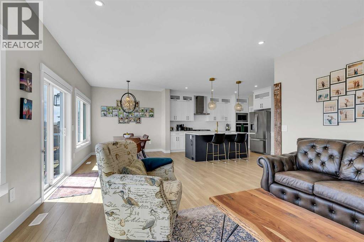
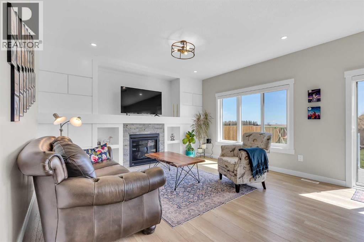
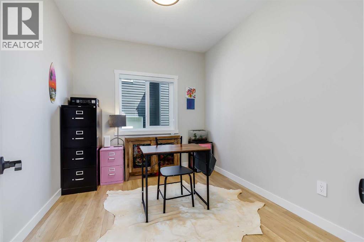
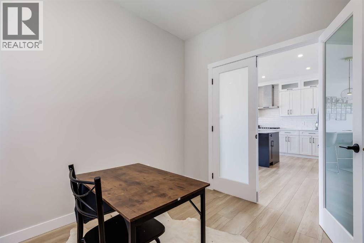
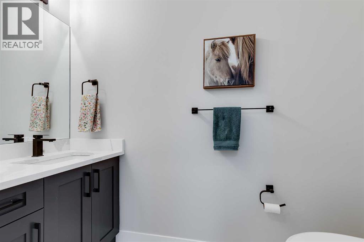
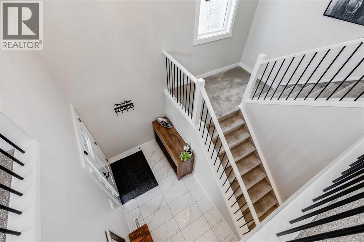
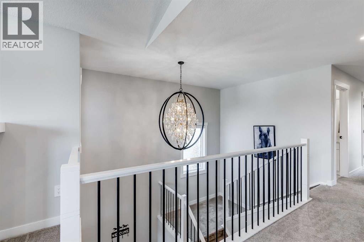
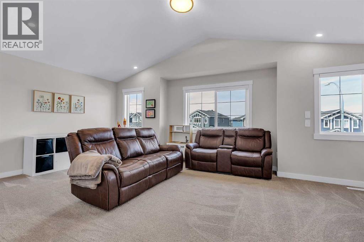
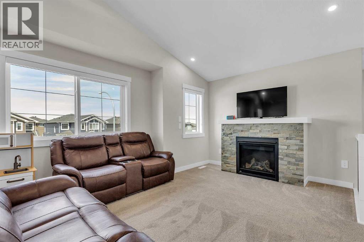
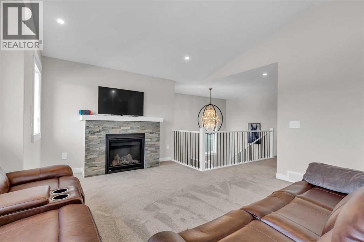
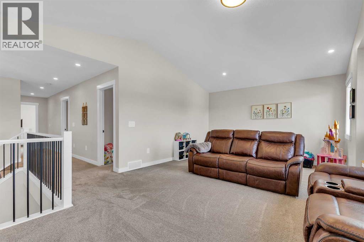
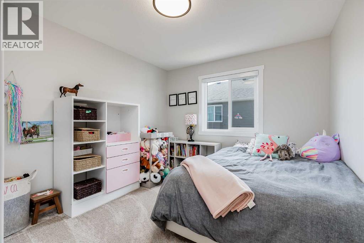
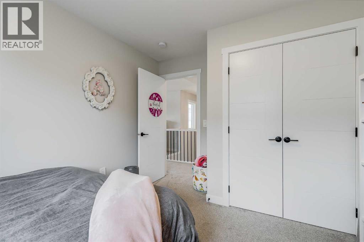
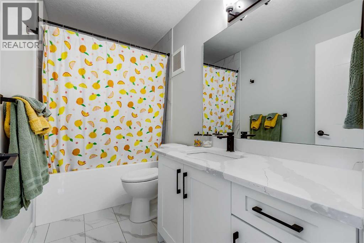
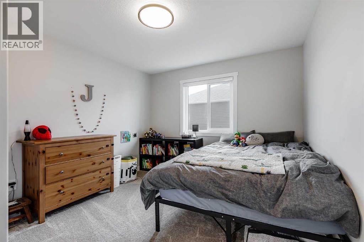
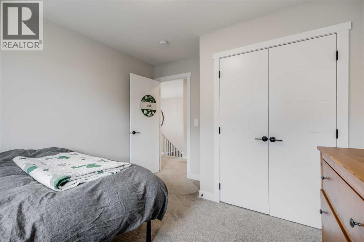
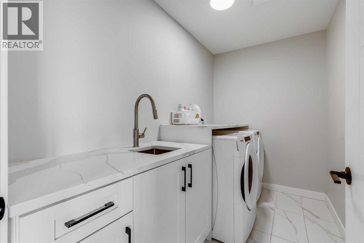
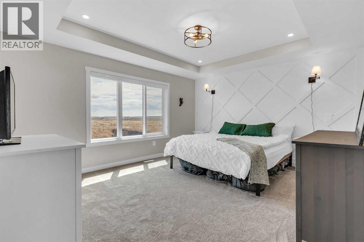
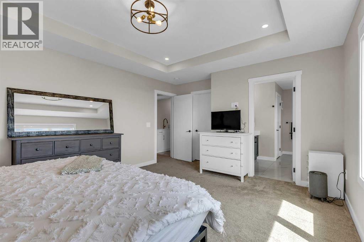
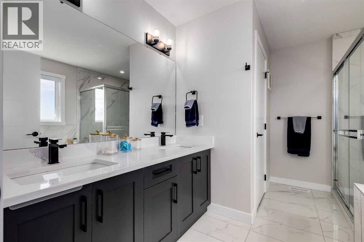
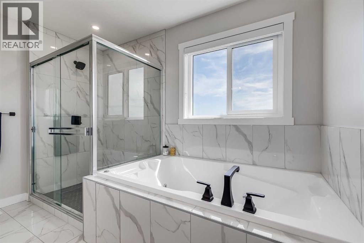
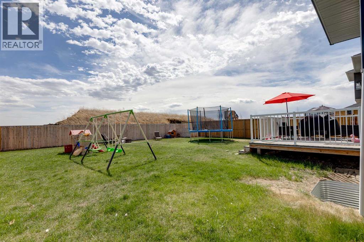
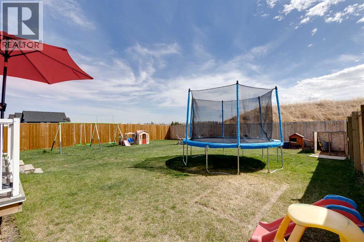
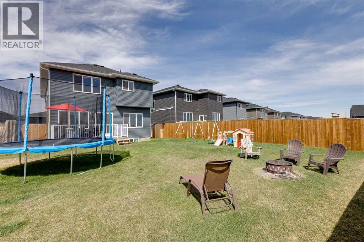
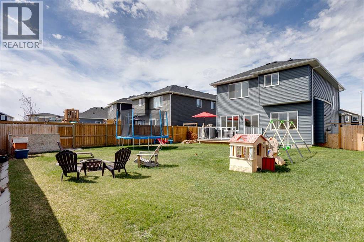
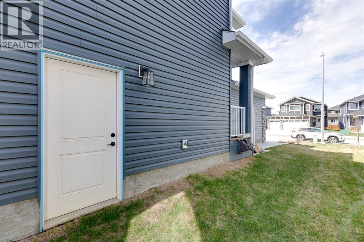
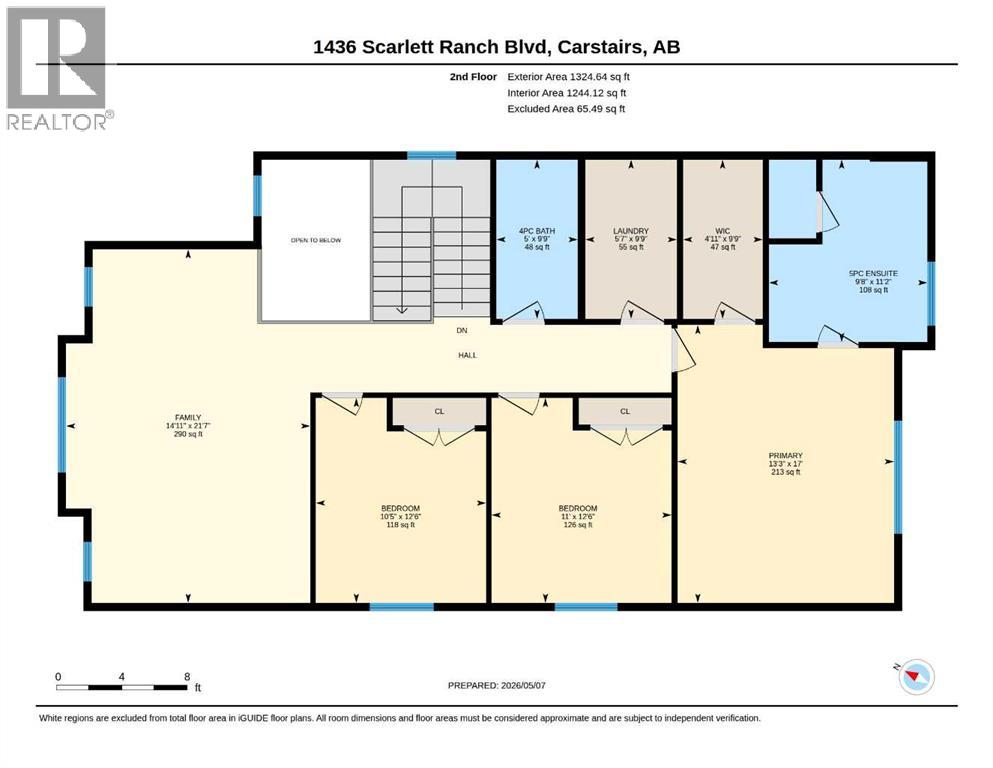
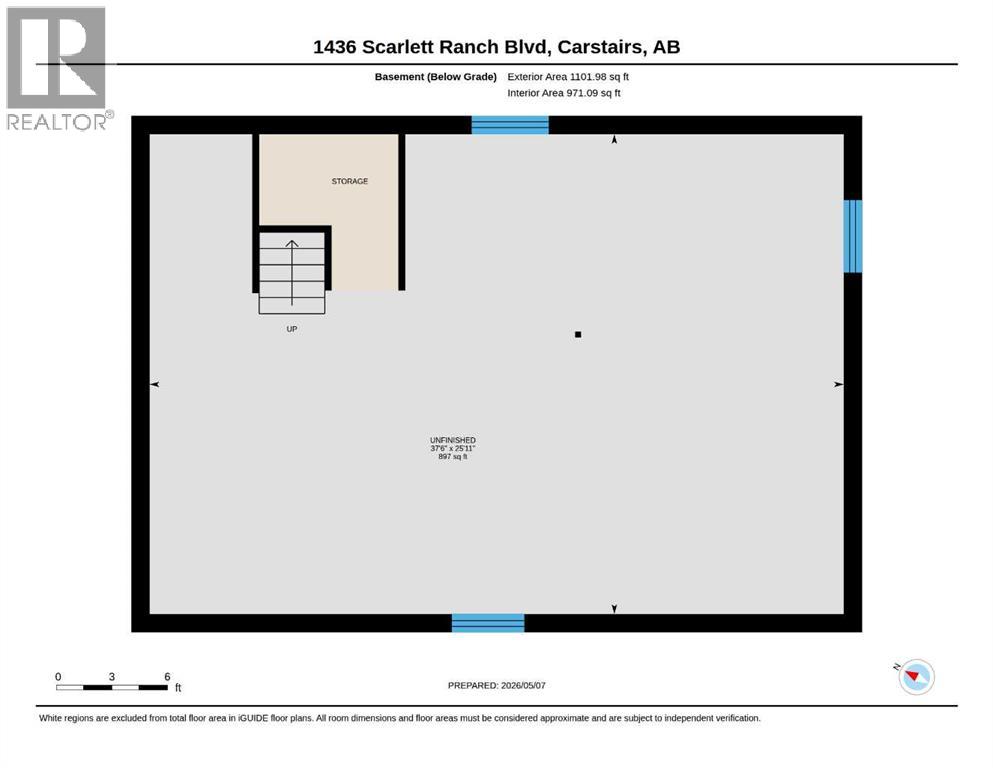
Modern design and family-friendly function come together in this meticulously maintained 2,440 sq ft home in Scarlett Ranch. Built in 2023, this like-new property showcases upscale finishes, thoughtful upgrades, a separate side entrance and a sunny south-facing backyard with tons of room to truly spread out. Soaring open-to-above ceilings in the foyer create an impressive first impression while luxury vinyl plank flooring, designer lighting and a soft neutral palette carry throughout the main level. Everyday routines feel elevated in the chef-inspired kitchen where quartz countertops, full-height cabinetry, stainless steel appliances, a gas cooktop and a walk-through pantry come together around a large centre island with casual seating. Oversized windows and elegant lighting frame the dining area, creating a warm backdrop for family dinners and entertaining alike. Time spent at home feels especially inviting in the living room where a gas fireplace with surrounding built-ins anchors the space. French doors lead to a tucked-away den that easily adapts to work, study or creative pursuits while a stylish powder room completes the main floor. Natural light follows you upstairs where extra windows and a striking statement fixture brighten the staircase. Movie nights and relaxed evenings find their place in the vaulted bonus room centred around a second gas fireplace. At the end of the day, the luxurious primary retreat delivers a calming escape with a tray ceiling, feature wall, oversized windows, a large walk-in closet and a beautifully finished ensuite featuring dual sinks, a deep soaker tub and an oversized shower. Two additional bedrooms share a 4-piece bathroom while upper laundry adds everyday practicality with a sink, folding counter and extra storage. Future development opportunities continue downstairs thanks to over 1,100 sq ft of unfinished space, large windows, high-efficiency mechanical systems and a separate side entrance. Outside, the fully fenced south ba ckyard creates an ideal setting for both play and relaxation with a massive grassy area, a deck for barbequing and a firepit space ready for evenings under the stars roasting marshmallows. Parks, pathways and recreation facilities are all within walking distance while Carstairs Elementary School sits right in the community for younger students. Older students attend Hugh Sutherland School, making day-to-day family life especially convenient. Quick access to Airdrie, Calgary, CrossIron Mills and Didsbury Hospital connects Scarlett Ranch to everything you need while still preserving the peaceful pace that makes Carstairs so appealing. (id:51913)
Property Details
| Amenities Near By : Park, Playground, Schools, Shopping |
| Features : French Door |
| Parking Space Total : 6 |
| Plan : 2111996 |
| Structure : Deck |
| MLS® Number : A2309458 |
| Property Type : Single Family |
Building
| Bathroom Total : 3 |
| Bedrooms Above Ground : 3 |
| Bedrooms Total : 3 |
| Appliances : Washer, Refrigerator, Cooktop - Gas, Dishwasher, Dryer, Oven - Built-in, Window Coverings |
| Basement Development : Unfinished |
| Basement Features : Separate Entrance |
| Basement Type : Full (unfinished) |
| Constructed Date : 2023 |
| Construction Material : Wood Frame |
| Construction Style Attachment : Detached |
| Cooling Type : None |
| Exterior Finish : Stone, Vinyl Siding |
| Fire Protection : Smoke Detectors |
| Fireplace Present : Yes |
| Fireplace Total : 2 |
| Flooring Type : Carpeted, Tile, Vinyl Plank |
| Foundation Type : Poured Concrete |
| Half Bath Total : 1 |
| Heating Fuel : Natural Gas |
| Heating Type : Forced Air |
| Stories Total : 2 |
| Size Interior : 2440 Sqft |
| Total Finished Area : 2440.14 Sqft |
| Type : House |
Land
| Size Total : 7138 Sqft|4,051 - 7,250 Sqft |
| Size Total Text : 7138 Sqft|4,051 - 7,250 Sqft |
| Size Frontage : 13.33 M |
| Acreage : No |
| Land Amenities : Park, Playground, Schools, Shopping |
| Fence Type : Fence |
| Landscape Features : Landscaped, Lawn |
| Size Depth : 43.14 M |
| Size Irregular : 7138.00 |
| Zoning Description : R-1 |
Rooms
| Level | Type | Dimensions |
|---|---|---|
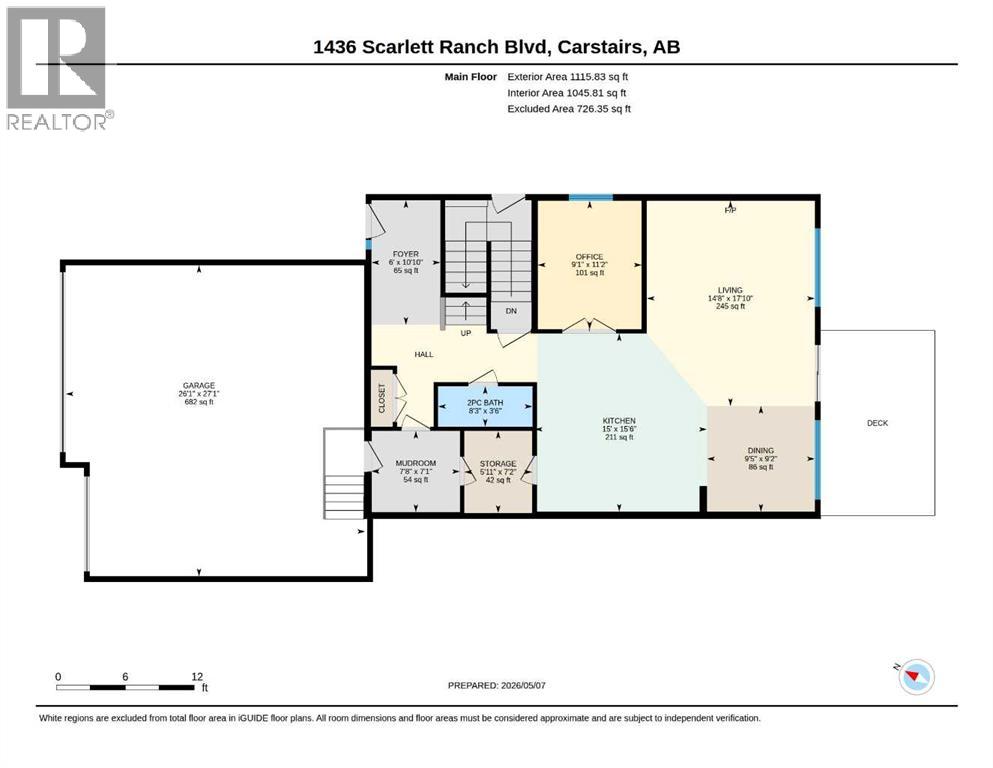
| Main Level | Foyer | 10.83 Ft x 6.00 Ft |
| Main Level | Kitchen | 15.50 Ft x 15.00 Ft |
| Main Level | Dining Room | 9.17 Ft x 9.42 Ft |
| Main Level | Living Room | 17.83 Ft x 14.67 Ft |
| Main Level | Den | 11.17 Ft x 9.08 Ft |
| Main Level | Other | 7.08 Ft x 7.67 Ft |
| Main Level | 2pc Bathroom | 3.50 Ft x 8.25 Ft |
| Upper Level | Laundry Room | 9.75 Ft x 5.58 Ft |
| Upper Level | Bonus Room | 21.58 Ft x 14.92 Ft |
| Upper Level | Primary Bedroom | 17.00 Ft x 13.25 Ft |
| Upper Level | Other | 9.75 Ft x 4.92 Ft |
| Upper Level | Bedroom | 12.50 Ft x 10.42 Ft |
| Upper Level | Bedroom | 12.50 Ft x 11.00 Ft |
| Upper Level | 5pc Bathroom | 11.17 Ft x 9.67 Ft |
| Upper Level | 4pc Bathroom | 9.75 Ft x 5.00 Ft |
Map
Agents and Offices
- Mike Hickey
- Office: First Place Realty

Latest Listing

85 Royal Elm Green Nw
$549,900
1104, 11 Chaparral Ridge Drive Se
$289,900