Row / Townhouse

Year Built: 2026

Area: 1620 sqft

Bedrooms: 3

Bathrooms: 3

Car Parking: 2
14386 15 Street Ne Calgary, Alberta T3P 2T1
$539,900
Description
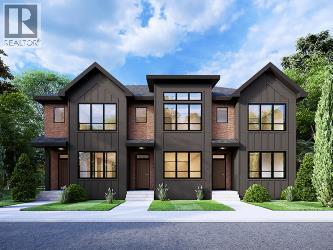
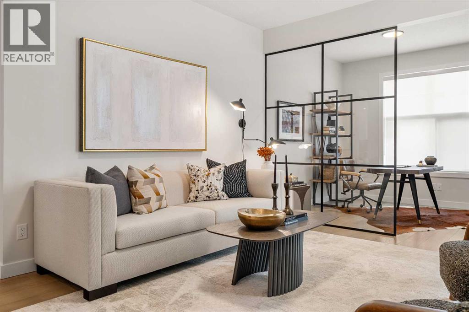
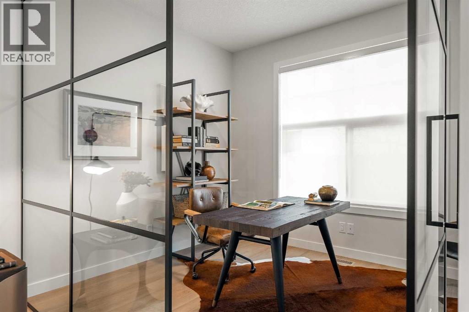
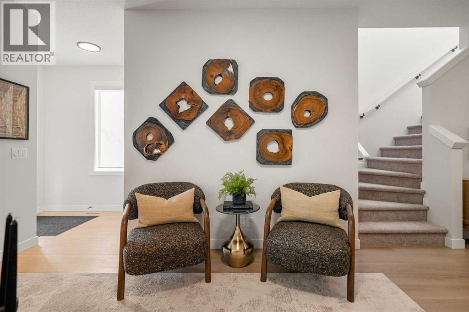
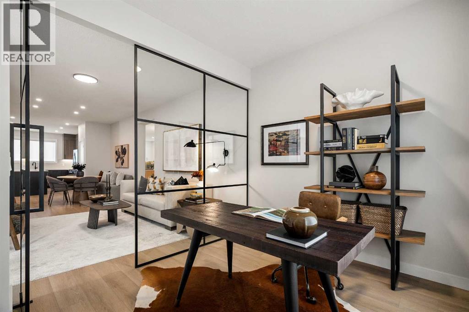
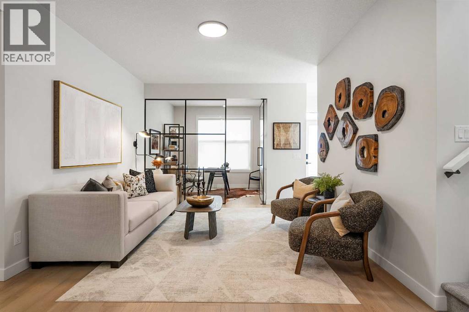
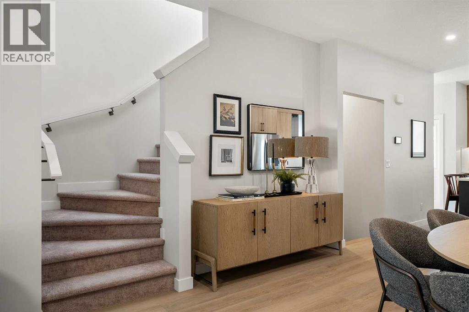
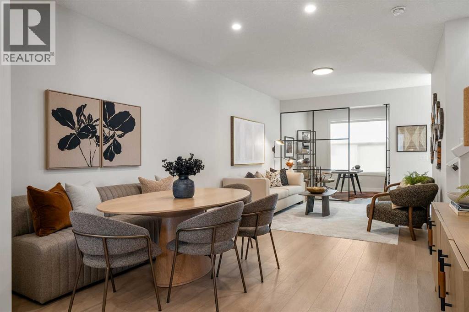
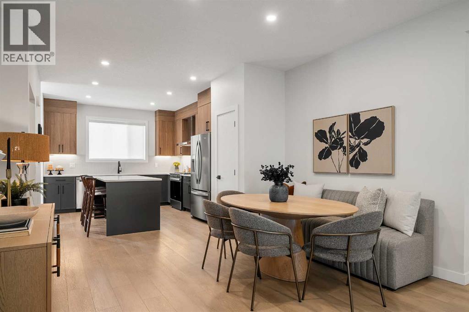
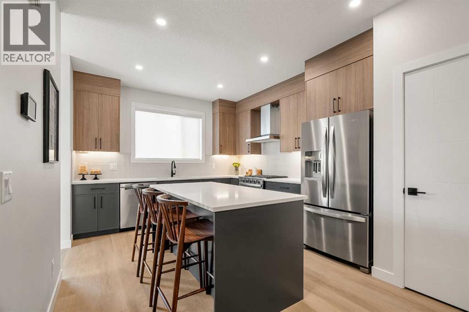
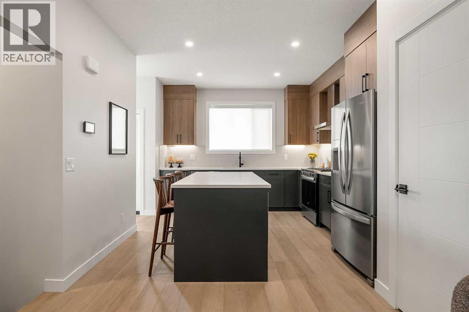
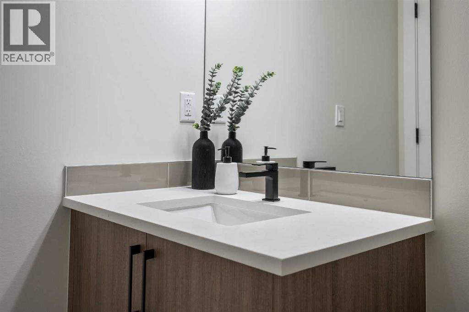
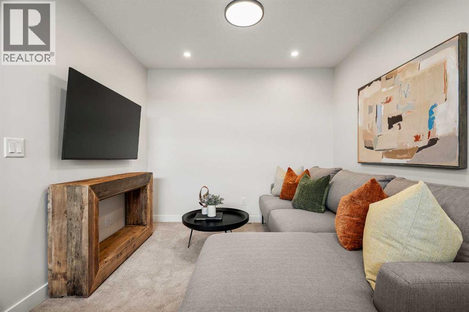
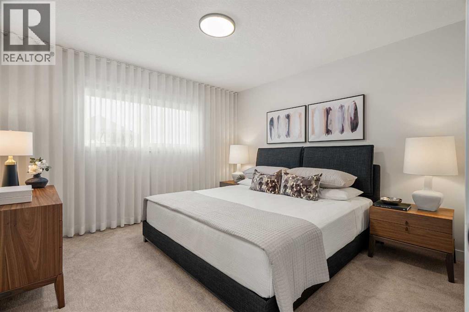
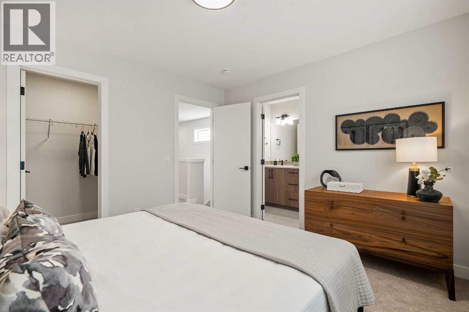
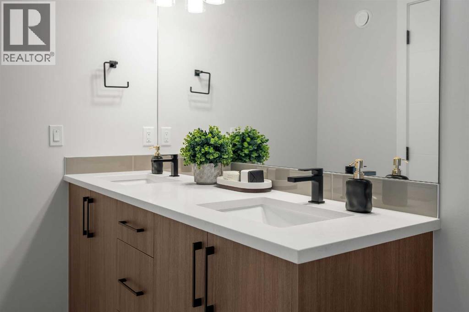
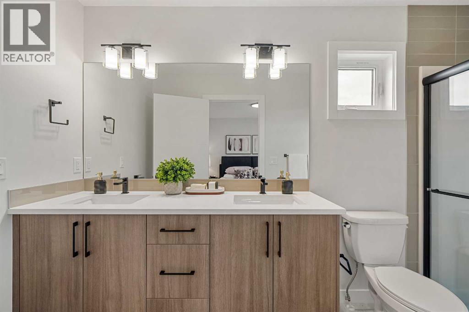
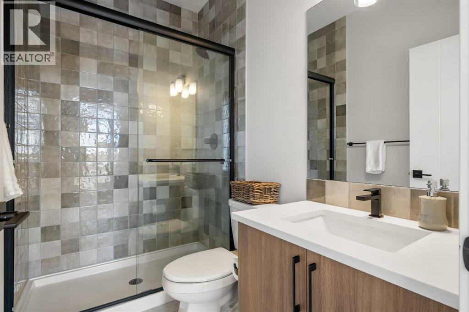
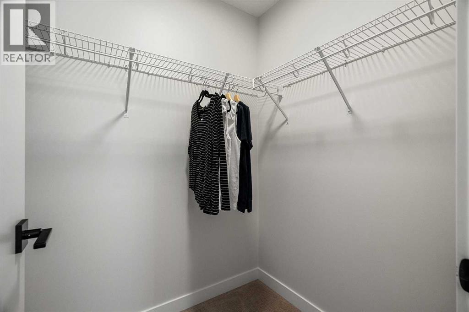
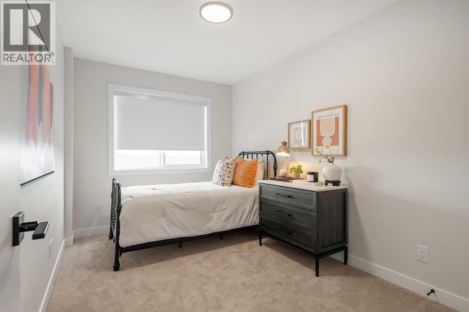
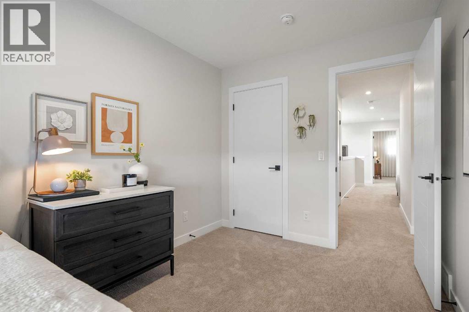
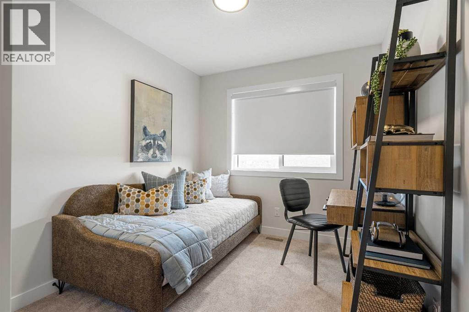
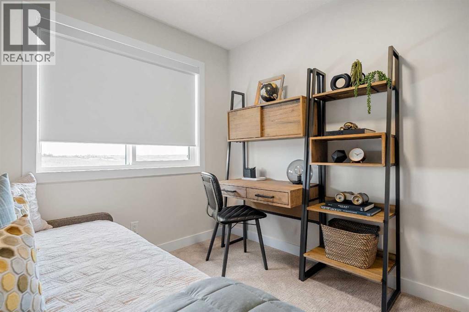
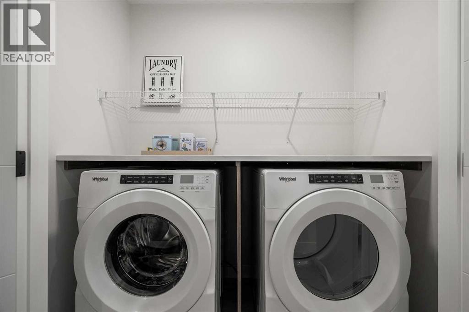

Welcome to the George, a thoughtfully designed two-storey freehold townhome with NO Condo Fees and NO HOA Fees, located in the growing North Calgary community of Keystone Creek by Partners Homes.Offering a functional layout, modern finishes, and excellent future potential, this brand-new home is an ideal opportunity for first-time buyers, growing families, and investors seeking new construction in a desirable location. The main floor features 9-foot ceilings, knockdown ceilings, and an open-concept design that seamlessly connects the kitchen, dining, and living areas, creating a comfortable space for everyday living and entertaining. A versatile flex room at the front of the home provides the perfect space for a home office, playroom, or study. The stylish kitchen is complete with quartz countertops, a large island, full-height 40" upper cabinetry with risers, a chimney-style hood fan with built-in microwave, stainless steel appliances, and a gas line rough-in for future gas cooking. A washer and dryer are also included, along with front landscaping for added convenience. Upstairs, you'll find three spacious bedrooms, a bonus room, and upper-floor laundry. The primary bedroom offers a walk-in closet and an upgraded ensuite featuring dual sinks and a walk-in shower. Two additional bedrooms and a full bathroom complete the upper level. The undeveloped basement features 9-foot foundation walls and a separate side entrance, providing excellent flexibility for future development and potential secondary suite opportunities (subject to municipal approvals). Additional highlights include 200-amp electrical service, a rear parking pad, and attractive Hardie board siding on the front exterior. With no monthly condo fees or HOA fees, durable exterior finishes, and a practical family-friendly layout, the George delivers exceptional value and homeownership freedom. Located in Keystone Creek, residents will enjoy walking paths, natural wetlands, parks, and green spaces, with con venient access to major roadways. Nearby amenities include CrossIron Mills, Costco, Horizon Mall, Calgary International Airport, restaurants, shopping, childcare facilities, healthcare services, and more Discover the perfect blend of comfort, lifestyle, and value in one of North Calgary's fastest-growing communities. (id:51913)
Property Details
| Amenities Near By : Playground, Shopping |
| Features : Pvc Window, No Animal Home, No Smoking Home |
| Parking Space Total : 2 |
| Plan : 2510934 |
| MLS® Number : A2339150 |
| Property Type : Single Family |
| Community Name : Keystone Hills |
Building
| Bathroom Total : 3 |
| Bedrooms Above Ground : 3 |
| Bedrooms Total : 3 |
| Appliances : Refrigerator, Cooktop - Electric, Dishwasher, Microwave, Hood Fan, Washer & Dryer, Water Heater - Tankless |
| Basement Development : Unfinished |
| Basement Features : Separate Entrance |
| Basement Type : Full (unfinished) |
| Constructed Date : 2026 |
| Construction Material : Poured Concrete, Wood Frame |
| Construction Style Attachment : Attached |
| Cooling Type : None |
| Exterior Finish : Concrete, Vinyl Siding |
| Flooring Type : Carpeted, Vinyl Plank |
| Foundation Type : Poured Concrete |
| Heating Type : Forced Air |
| Stories Total : 2 |
| Size Interior : 1620 Sqft |
| Total Finished Area : 1620 Sqft |
| Type : Row / Townhouse |
Land
| Size Total : 221.4 M2|0-4,050 Sqft |
| Size Total Text : 221.4 M2|0-4,050 Sqft |
| Size Frontage : 6.71 M |
| Acreage : No |
| Land Amenities : Playground, Shopping |
| Fence Type : Not Fenced |
| Size Depth : 33 M |
| Size Irregular : 221.40 |
| Zoning Description : R-gm |
Rooms
| Level | Type | Dimensions |
|---|---|---|
| Second Level | Bonus Room | 9.00 Ft x 9.75 Ft |
| Second Level | Bedroom | 8.33 Ft x 10.83 Ft |
| Second Level | Bedroom | 8.42 Ft x 10.83 Ft |
| Second Level | Primary Bedroom | 11.00 Ft x 14.67 Ft |
| Second Level | 4pc Bathroom | 8.67 Ft x 5.25 Ft |
| Second Level | Laundry Room | 6.50 Ft x 5.00 Ft |
| Second Level | 4pc Bathroom | 9.67 Ft x 7.92 Ft |
| Main Level | Other | 11.08 Ft x 8.67 Ft |
| Main Level | 3pc Bathroom | 5.00 Ft x 4.92 Ft |
| Main Level | Living Room | 11.75 Ft x 13.25 Ft |
| Main Level | Dining Room | 12.67 Ft x 10.00 Ft |
| Main Level | Kitchen | 14.17 Ft x 10.67 Ft |
Map
Agents and Offices
- Anna Kaufman
- Rut Kaufman Aronovich
- Office: Exp Realty