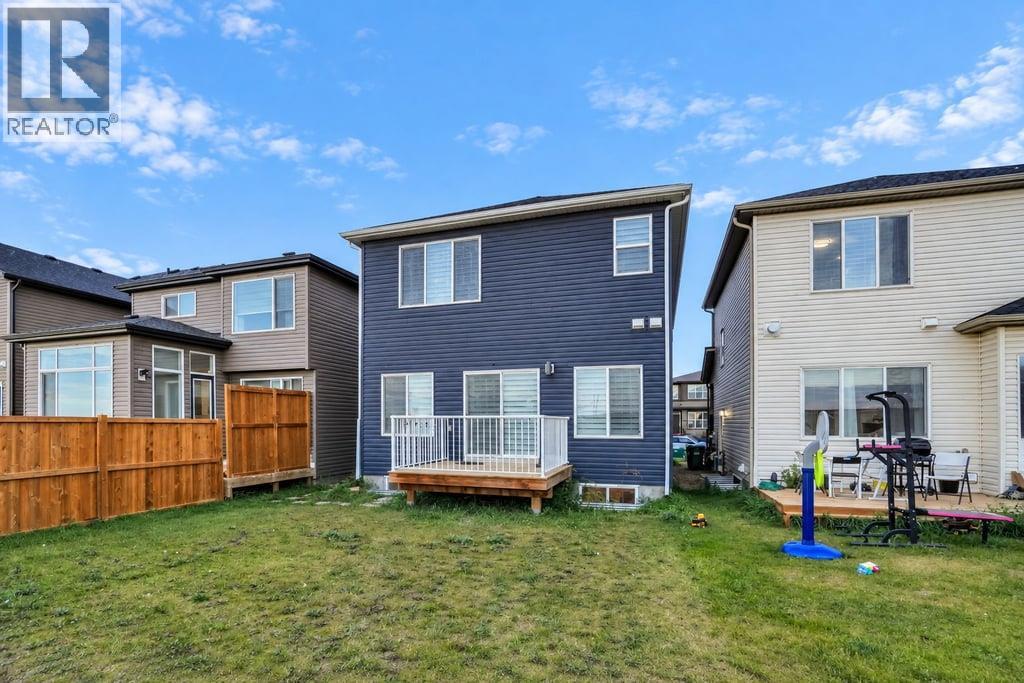
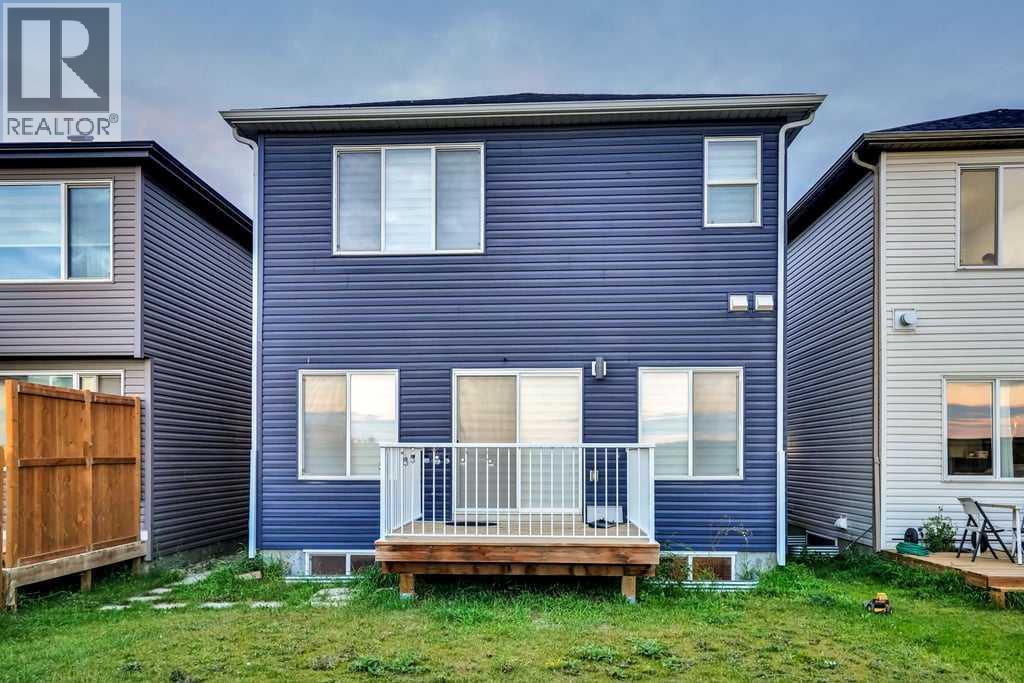
House

Year Built: 2020

Area: 2069 sqft

Bedrooms: 3

Bathrooms: 3

Fireplaces: 1

Car Parking: 4
145 Corner Meadows Way Ne Calgary, Alberta t3n 1x6
$690,000
Virtual Tour
Open House
This property has open houses!
Starts at: 2:00 pm
Ends at: 4:00 pm
Pls come one come all.
Description
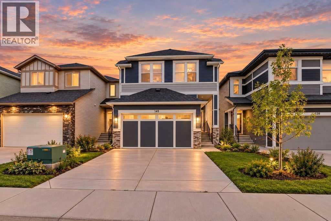
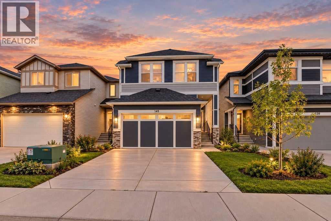
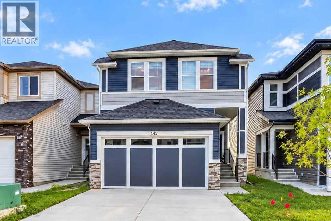
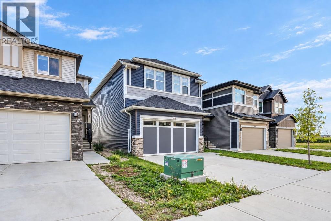
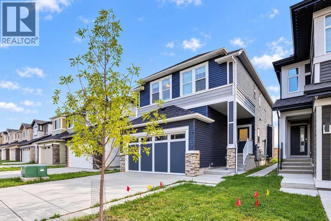
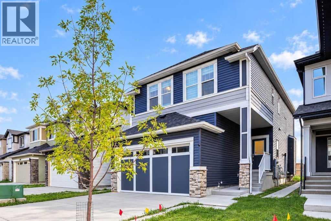
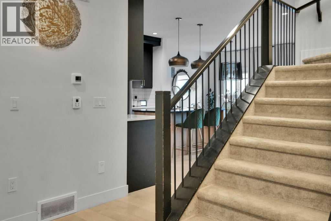
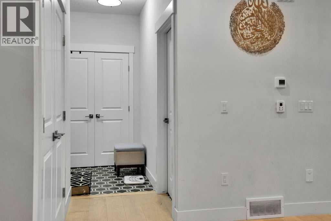
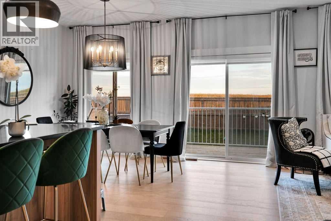
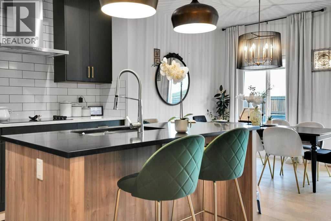
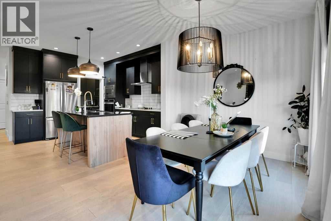
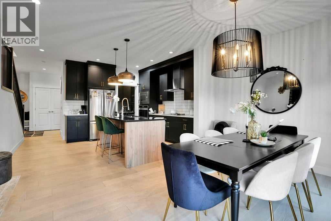
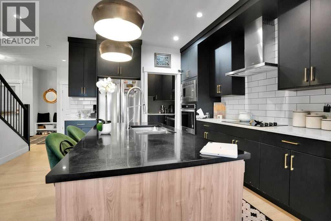
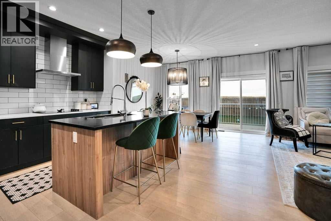
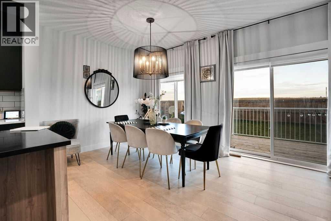
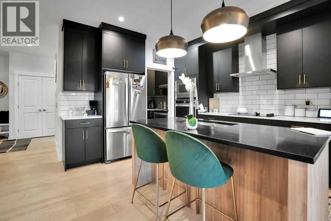
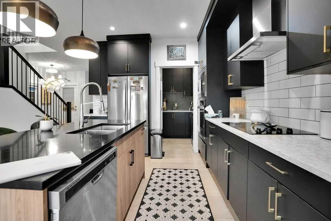
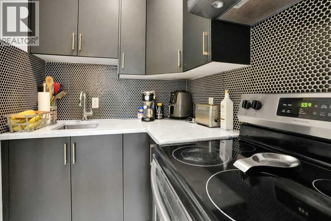
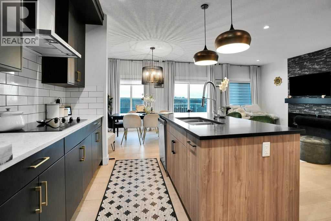
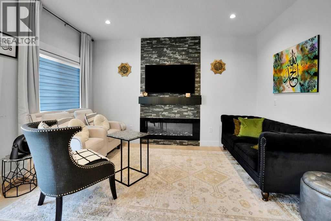
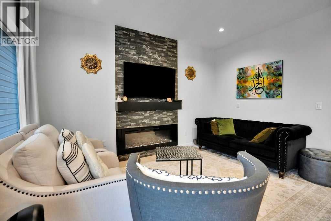
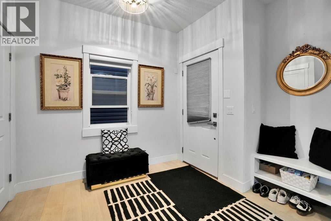
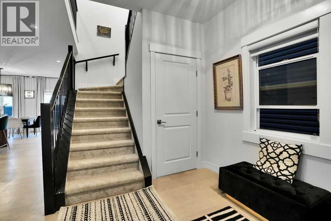
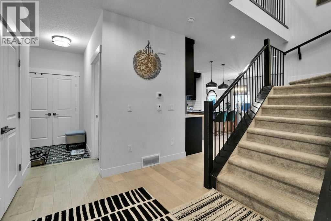
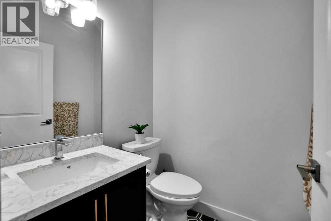
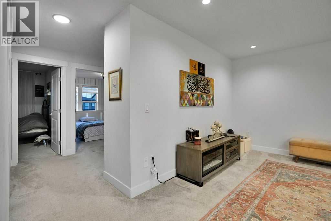
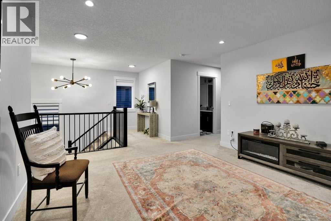
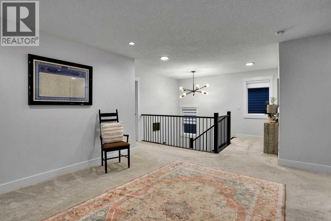
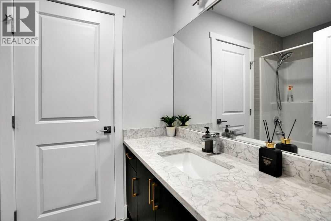
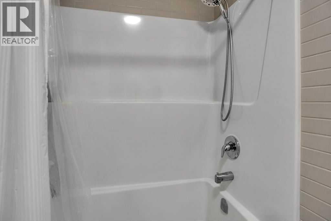
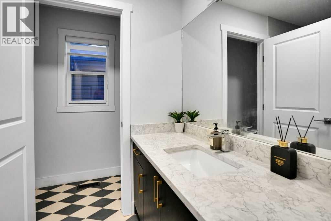
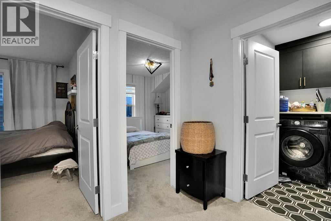
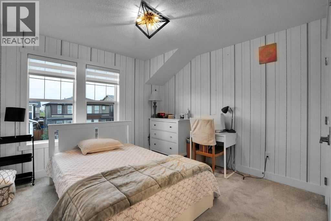
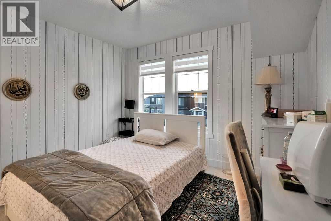
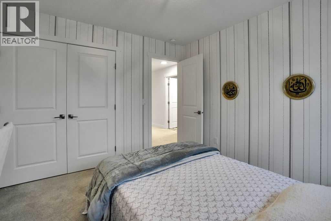
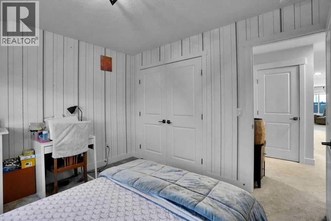
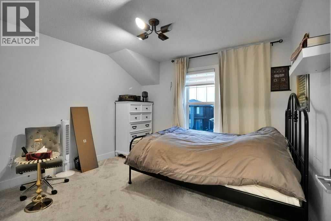
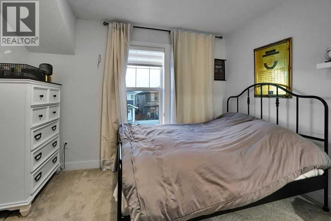
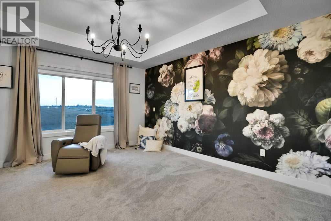
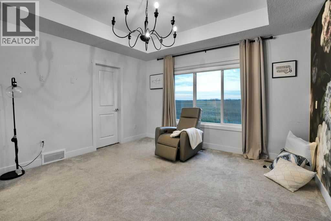
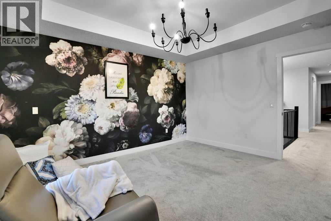
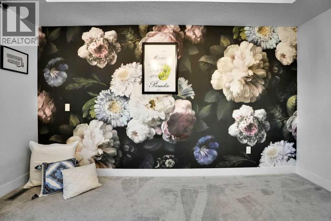
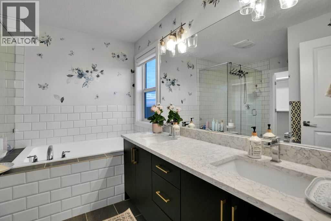
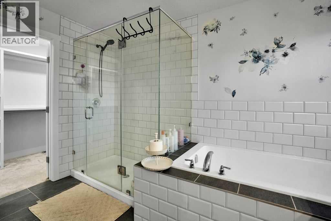
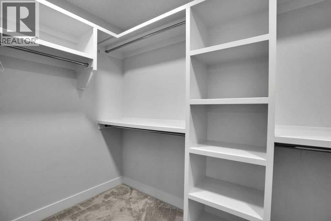
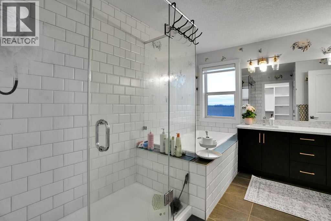
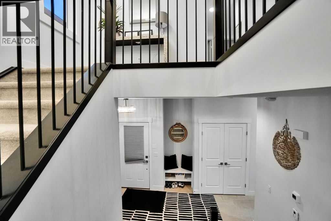
FORMER SHOW-HOME. LOADED WITH UPGRADES, LIKE KNOCK DOWN CEILING,9 FT. CEILING ON MAIN LEVEL AND BASEMENT.UPGRADED APPLIANCES.GRANITE KITCHEN COUNTER AND BATHROOM COUNTERS,SPICE KITCHEN, UPGRADED BACK SPLASH,SEPARATE ENTRANCE FOR THE BASEMENT.HOUSE COMES WITH MAIN LEVEL LIVING ROOM WITH UPGRADED GAS FIRE PLACE,ENGINEERED FLOORING, UPGRADED KITCHEN CABINETS,HALF BATH,KITCHEN AND DINING,DOOR GOING TO THE BACK DECK,SUNNY SOUTH FACING BACK YARD.UPPER LEVEL WITH 3 GOOD SIZE BEDROOMS. +BONUS ROOM.MASTER WITH WALK-IN CLOSET AND FULL BATH EN-SUITE AND 2 MORE GOOD SIZE BEDROOMS AND FULL BATH. DOUBLE FRONT ATTACHED GARAGE.BASEMENT UN-FINISHED WITH SEPARATE ENTRANCE.HOUSE SHOWS EXCELLENT. VERY EASY TO SHOW.CLOSE TO ALL THE AMENITIES. (id:51913)
Property Details
| Amenities Near By : Schools, Shopping |
| Features : No Animal Home, No Smoking Home, Parking |
| Parking Space Total : 4 |
| Plan : 2011639 |
| Structure : Deck |
| MLS® Number : A2343574 |
| Property Type : Single Family |
| Community Name : Cornerstone |
Building
| Bathroom Total : 3 |
| Bedrooms Above Ground : 3 |
| Bedrooms Total : 3 |
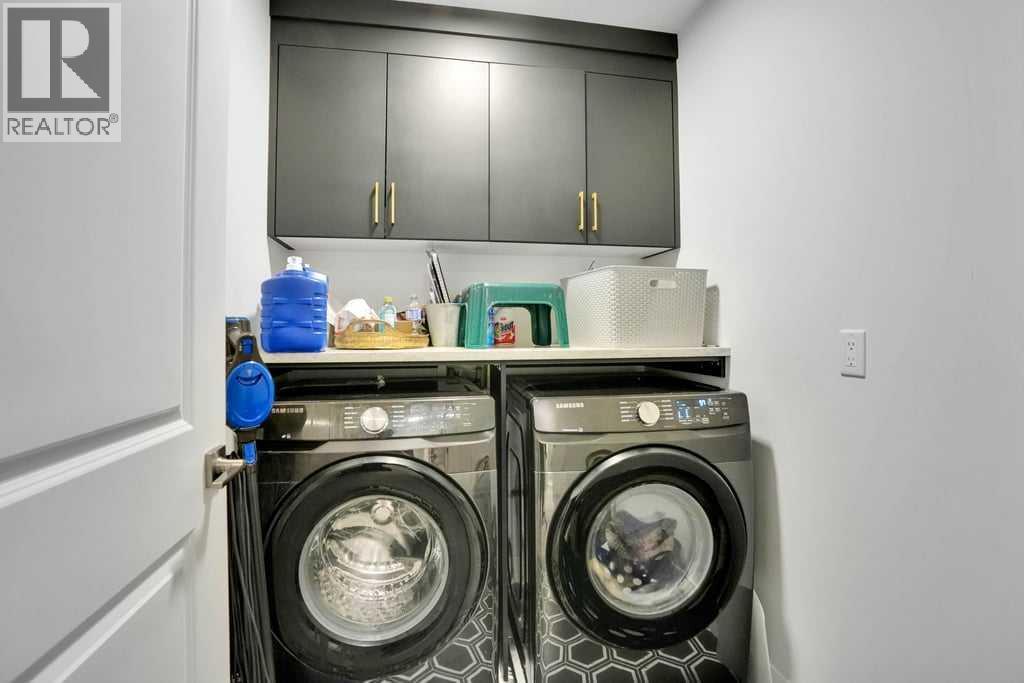
| Appliances : Washer, Refrigerator, Dishwasher, Stove, Dryer, Hood Fan, Window Coverings |
| Basement Development : Unfinished |
| Basement Features : Separate Entrance, Walk-up |
| Basement Type : Full (unfinished) |
| Constructed Date : 2020 |
| Construction Material : Wood Frame |
| Construction Style Attachment : Detached |
| Cooling Type : None |
| Exterior Finish : Vinyl Siding |
| Fireplace Present : Yes |
| Fireplace Total : 1 |
| Flooring Type : Ceramic Tile, Hardwood |
| Foundation Type : Poured Concrete |
| Half Bath Total : 1 |
| Heating Type : Forced Air |
| Stories Total : 2 |
| Size Interior : 2069 Sqft |
| Total Finished Area : 2068.87 Sqft |
| Type : House |
Land
| Size Total : 324 M2|0-4,050 Sqft |
| Size Total Text : 324 M2|0-4,050 Sqft |
| Size Frontage : 10.5 M |
| Acreage : No |
| Land Amenities : Schools, Shopping |
| Fence Type : Fence |
| Landscape Features : Garden Area |
| Size Depth : 30.85 M |
| Size Irregular : 324.00 |
| Zoning Description : R-g |
Rooms
| Level | Type | Dimensions |
|---|---|---|
| Second Level | Bedroom | 11.17 Ft x 10.92 Ft |
| Second Level | Bedroom | 11.42 Ft x 10.92 Ft |
| Second Level | Primary Bedroom | 14.08 Ft x 13.00 Ft |
| Second Level | Bonus Room | 23.00 Ft x 15.75 Ft |
| Second Level | Laundry Room | 6.75 Ft x 5.33 Ft |
| Second Level | 4pc Bathroom | Measurements not available |
| Second Level | 4pc Bathroom | Measurements not available |
| Main Level | Dining Room | 14.08 Ft x 10.17 Ft |
| Main Level | Living Room | 13.92 Ft x 8.83 Ft |
| Main Level | Kitchen | 14.92 Ft x 11.92 Ft |
| Main Level | Other | 5.42 Ft x 6.17 Ft |
| Main Level | 2pc Bathroom | Measurements not available |
Map
Agents and Offices
- Darshan Sidhu
- Kay Sidhu
- Office: Royal LePage Metro