Row / Townhouse

Year Built: 2023

Area: 1464 sqft

Bedrooms: 3

Bathrooms: 3

Fireplaces: 1

Car Parking: 2
145 Waterford Boulevard Chestermere, Alberta T1X 2M9
$519,900
Description
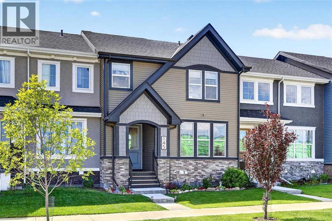
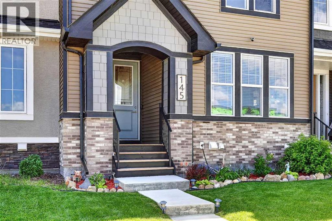
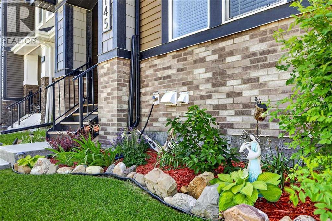
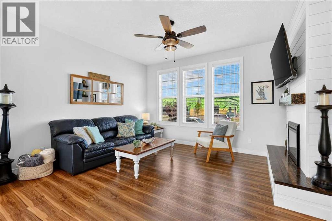
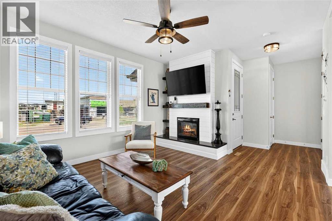
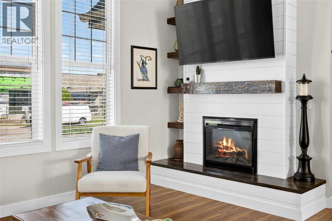
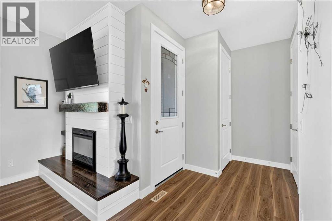
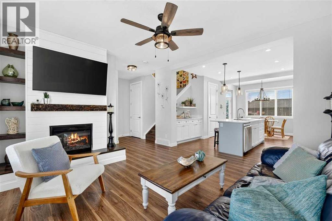
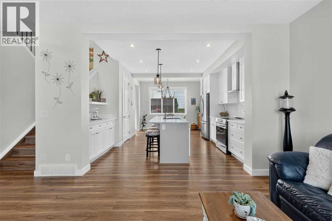
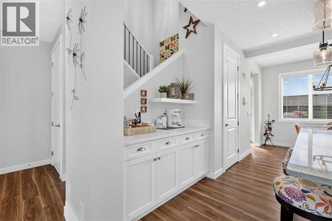
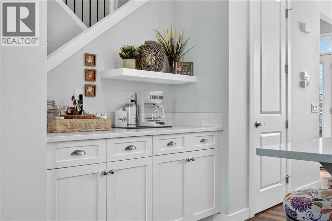
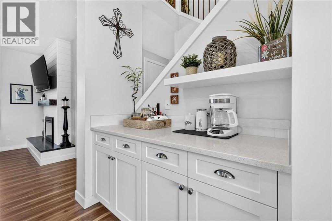
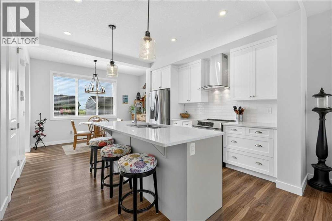
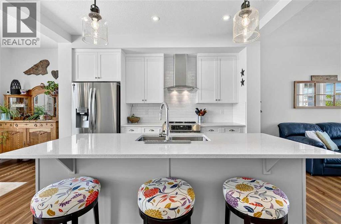
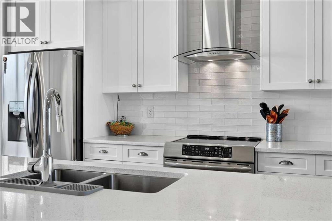
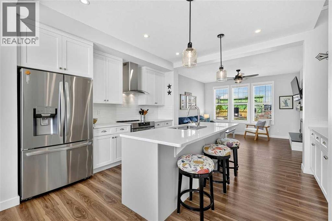
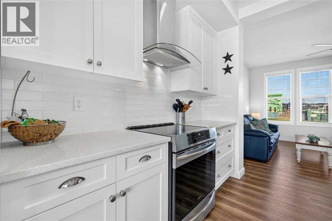
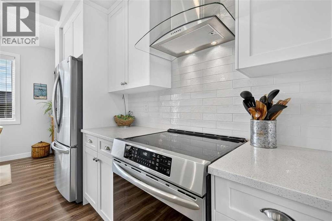
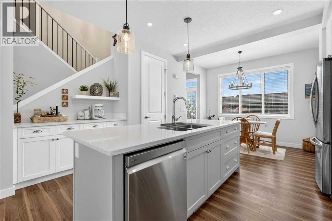
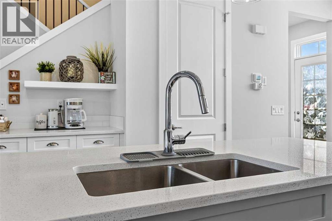
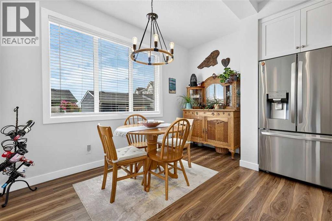
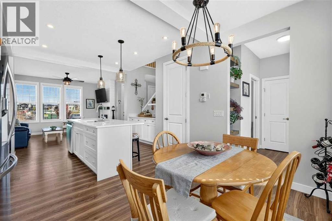
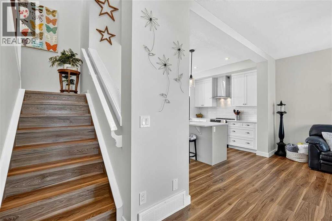
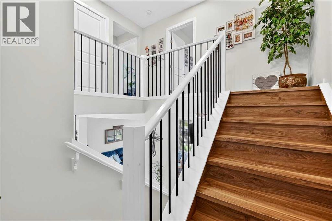
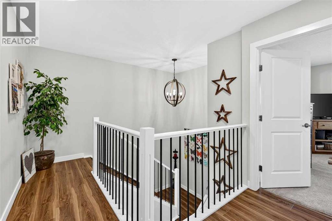
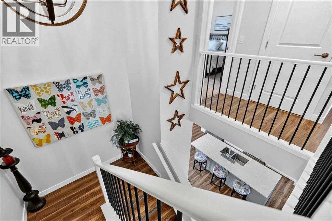
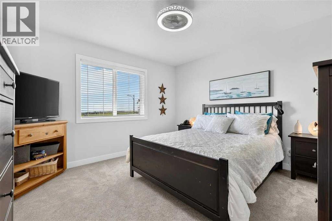
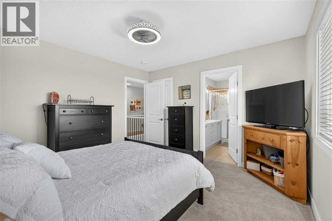
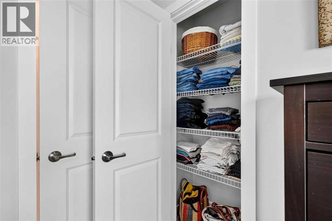
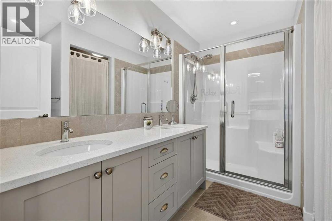
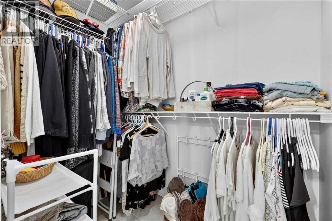
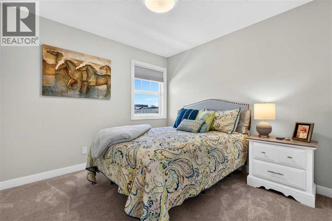
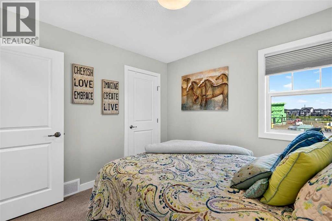
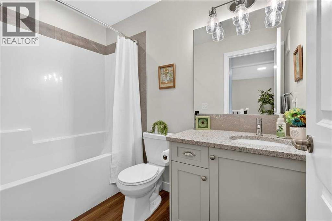
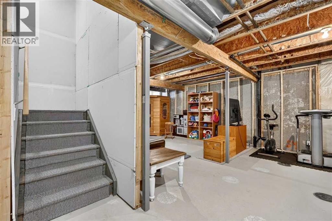
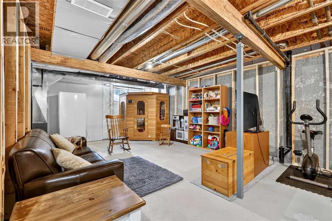
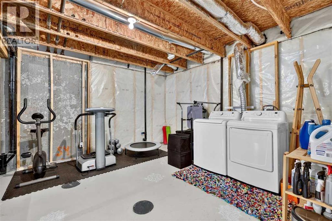
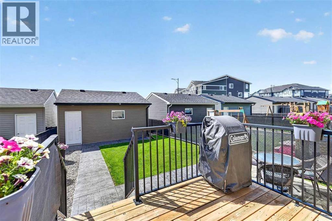
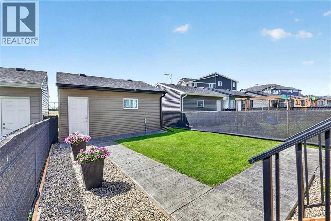
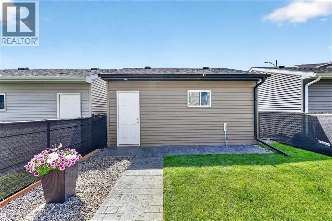
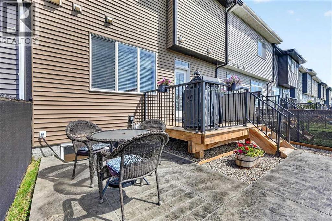
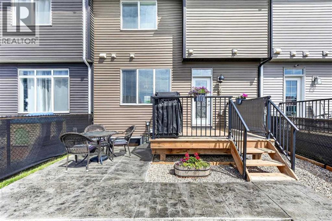
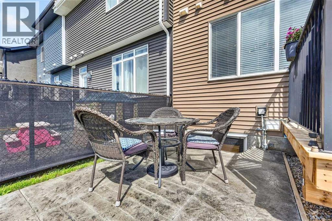
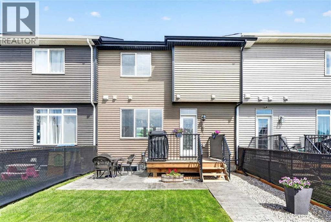
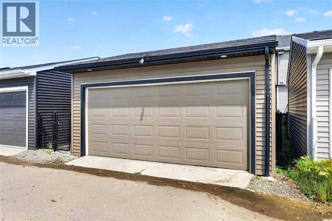
IN ABSOLUTELY MINT CONDITION...NO CONDO FEES AND OVER $28,000 IN UPGRADES! This impeccably maintained 1,464 sq ft two-storey Douglas Homes residence offers an exceptional opportunity to own a thoughtfully upgraded home. Quietly positioned just steps from boutique shopping, scenic ponds, walking paths, playgrounds and a future daycare, this stylish 3-bedroom, 2 1/2 bath home blends timeless design with everyday functionality. The bright contemporary kitchen has been enhanced beyond the original builder specs with ceiling-height cabinetry, quartz countertops, an expanded island with additional storage, premium stainless steel appliances including an induction range, designer tile backsplash and a custom coffee station. Luxury vinyl plan flooring, quality pleated window coverings and carefully selected lighting creates a warm, sophisticated interior. The inviting living room centers around a custom modern farmhouse fireplace with rustic beam mantel, raised hearth and built-in shelving. Upstairs, the spacious primary suite offers a walk-in closet and an elegant ensuite featuring his & her sinks, quartz countertops, upgraded tile flooring and an oversized shower. Two additional bedrooms and convenient upper-level laundry complete the second floor. Outdoor living is equally impressive with a sunny south-facing backyard featuring a custom stamped concrete patio and walkway, raised deck with aluminum railings, gas line for the BBQ and attractive low-maintenance landscaping. The oversized double detached garage (20x20) has a gas line to the garage for a future gas heater, while the basement is framed, insulated and roughted-in for a future bathroom, offering outstanding development potential. A cycle pathway 1/2 block away leads directly to the Calgary Zoo . A rare combination of tasteful upgrades, meticulous care and exceptional value - without the burden of monthly condo fees. Put this on your list! (id:51913)
Property Details
| Amenities Near By : Park, Playground, Schools, Shopping |
| Features : Back Lane, Pvc Window, No Smoking Home, Level |
| Parking Space Total : 2 |
| Plan : 2110528 |
| MLS® Number : A2338272 |
| Property Type : Single Family |
| Community Name : Waterford |
Building
| Bathroom Total : 3 |
| Bedrooms Above Ground : 3 |
| Bedrooms Total : 3 |
| Appliances : Washer, Refrigerator, Range - Electric, Dishwasher, Dryer, Hood Fan, Window Coverings, Cooktop - Induction |
| Basement Development : Unfinished |
| Basement Type : Full (unfinished) |
| Constructed Date : 2023 |
| Construction Style Attachment : Attached |
| Cooling Type : None |
| Exterior Finish : Vinyl Siding |
| Fireplace Present : Yes |
| Fireplace Total : 1 |
| Flooring Type : Carpeted, Tile, Vinyl Plank |
| Foundation Type : Poured Concrete |
| Half Bath Total : 1 |
| Heating Fuel : Natural Gas |
| Heating Type : Forced Air |
| Stories Total : 2 |
| Size Interior : 1464 Sqft |
| Total Finished Area : 1464 Sqft |
| Type : Row / Townhouse |
Land
| Size Total : 161 M2|0-4,050 Sqft |
| Size Total Text : 161 M2|0-4,050 Sqft |
| Size Frontage : 7.01 M |
| Acreage : No |
| Land Amenities : Park, Playground, Schools, Shopping |
| Fence Type : Fence |
| Landscape Features : Landscaped |
| Size Depth : 23 M |
| Size Irregular : 161.00 |
| Zoning Description : R-3 |
Rooms
| Level | Type | Dimensions |
|---|---|---|
| Basement | Furnace | 8.42 Ft x 7.67 Ft |
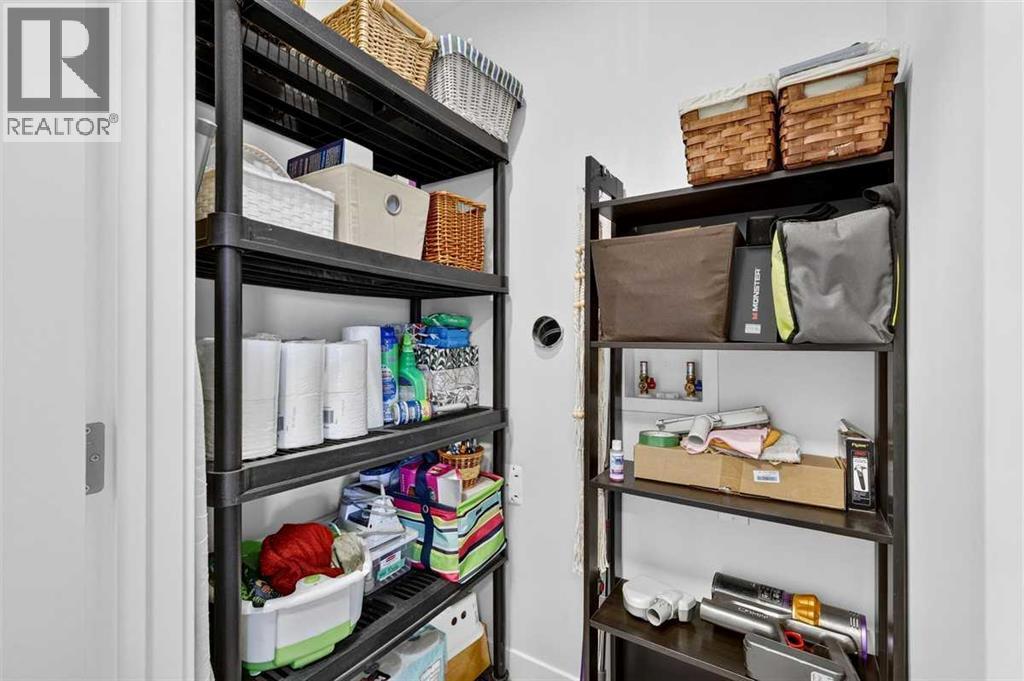
| Basement | Laundry Room | 13.25 Ft x 6.92 Ft |
| Main Level | Living Room | 14.08 Ft x 12.50 Ft |
| Main Level | Dining Room | 12.33 Ft x 6.42 Ft |
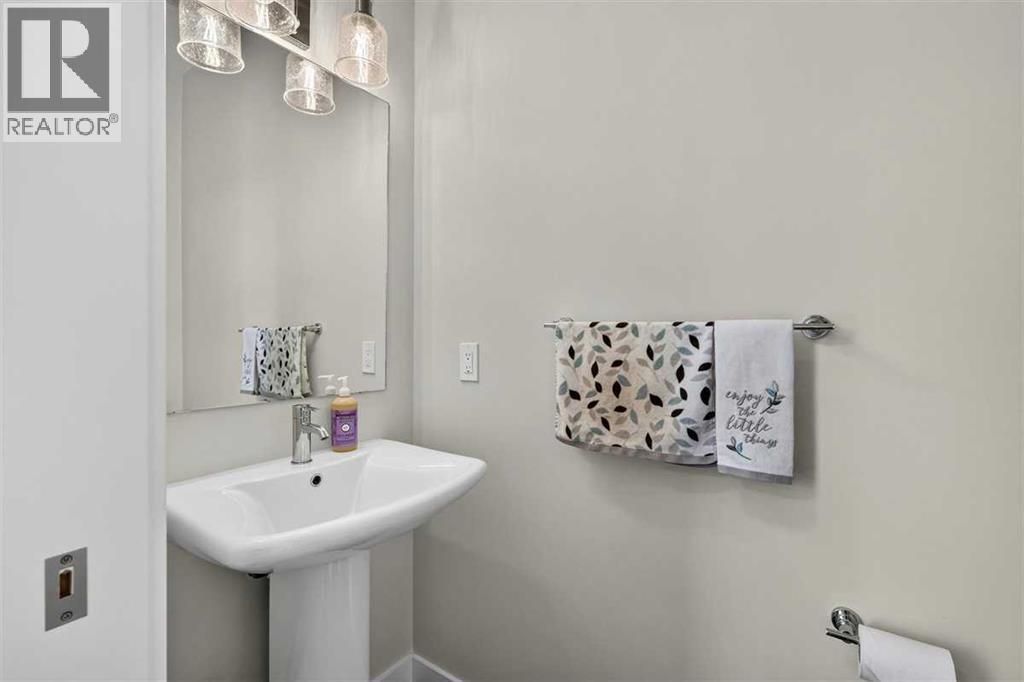
| Main Level | 2pc Bathroom | 6.83 Ft x 2.92 Ft |
| Main Level | Kitchen | 12.25 Ft x 11.58 Ft |
| Main Level | Other | 7.17 Ft x 4.92 Ft |
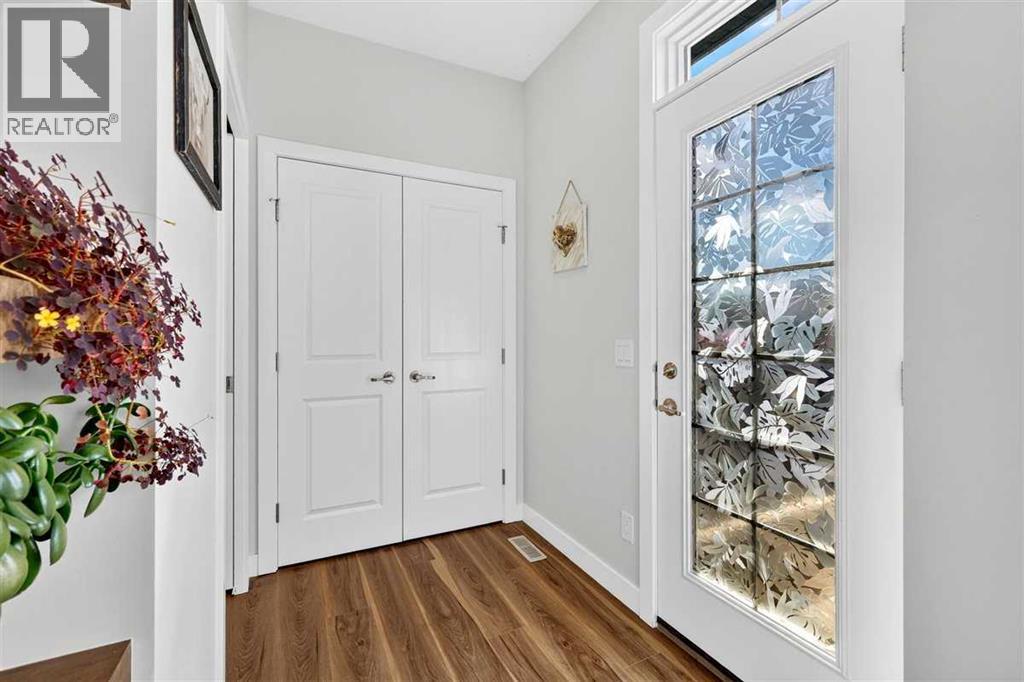
| Main Level | Foyer | 8.17 Ft x 5.50 Ft |
| Main Level | Other | 7.50 Ft x 6.42 Ft |
| Upper Level | 4pc Bathroom | 8.33 Ft x 4.92 Ft |
| Upper Level | Primary Bedroom | 12.25 Ft x 12.08 Ft |
| Upper Level | Laundry Room | 4.75 Ft x 3.33 Ft |
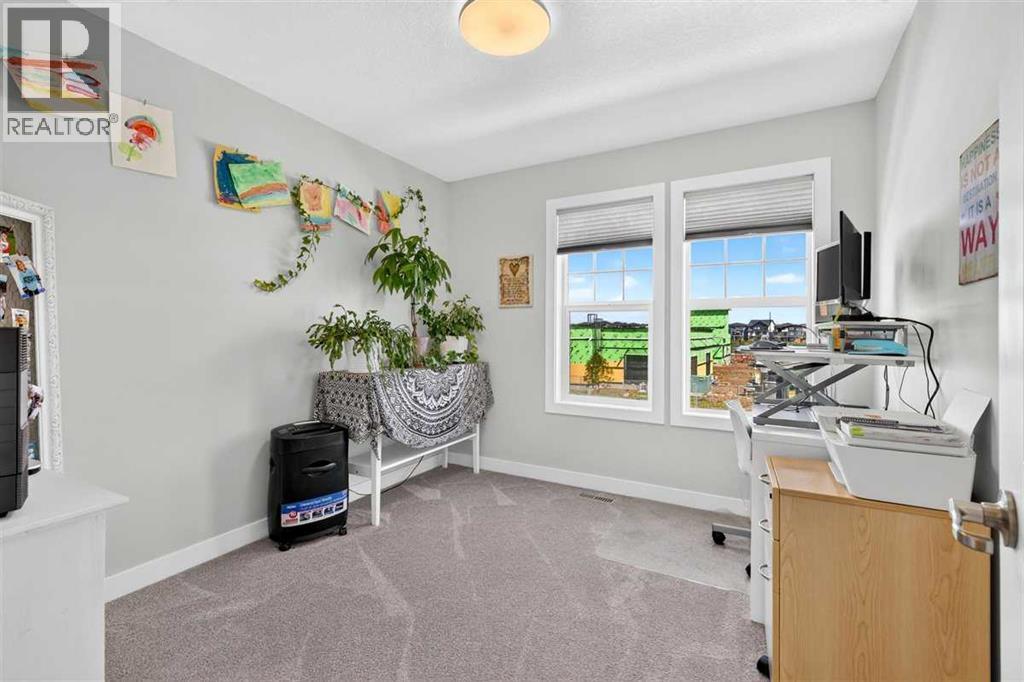
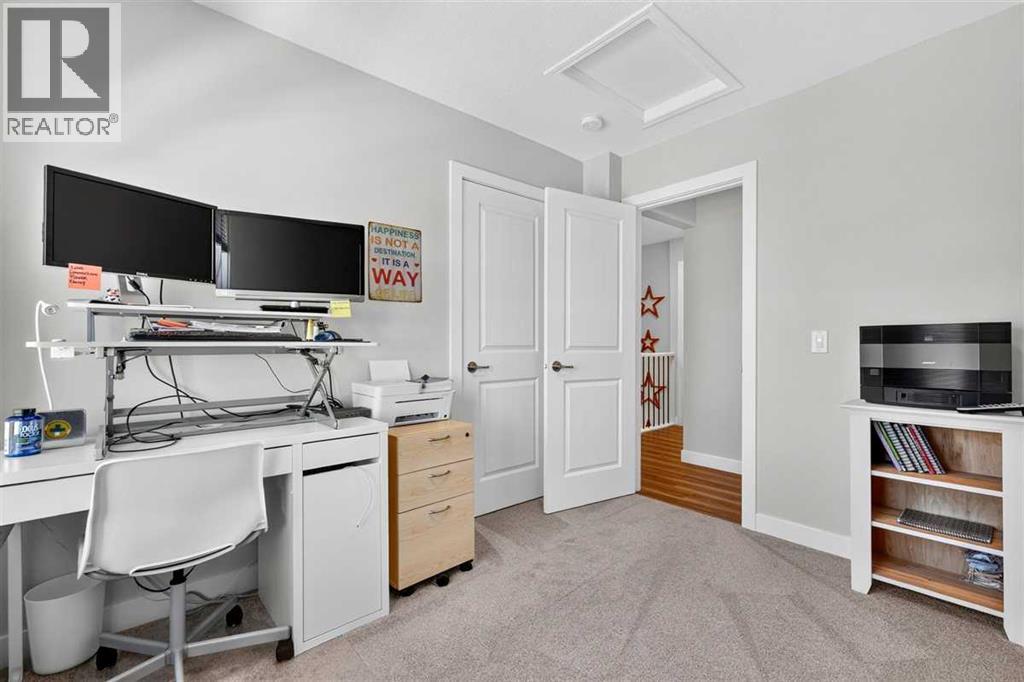
| Upper Level | Bedroom | 9.92 Ft x 9.58 Ft |
| Upper Level | 4pc Bathroom | 9.50 Ft x 4.92 Ft |
| Upper Level | Bedroom | 10.08 Ft x 9.58 Ft |
| Upper Level | Other | 6.25 Ft x 4.42 Ft |
Map
Agents and Offices
- Dory Cameron
- Office: Exp Realty