House

Year Built: 2000

Area: 1398 sqft

Bedrooms: 4

Bathrooms: 3

Fireplaces: 1

Car Parking: 4
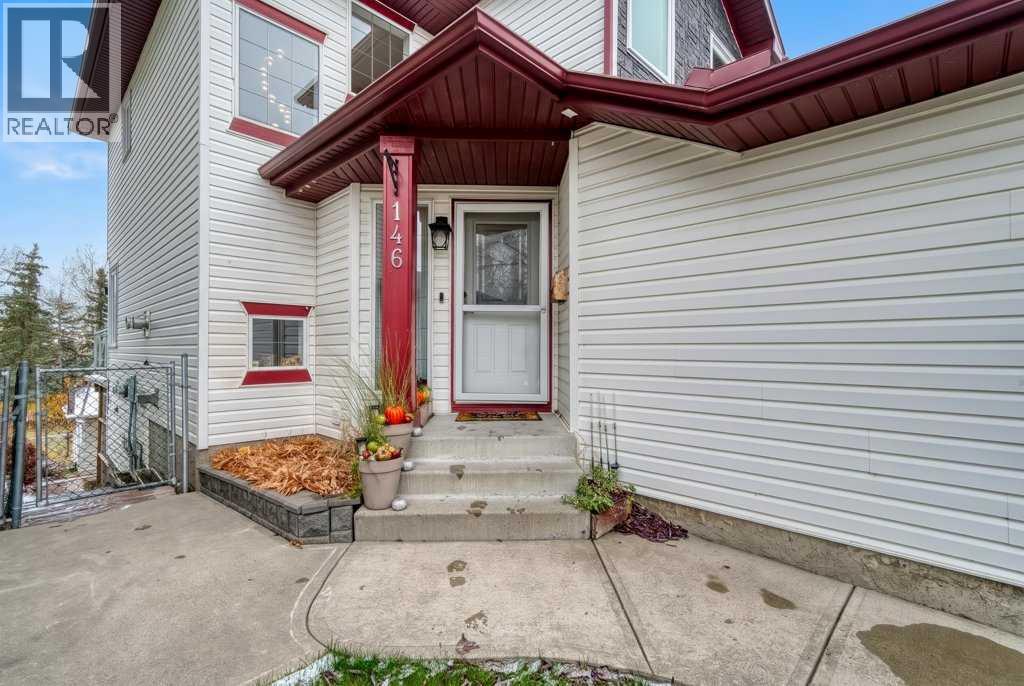
146 Bridlewood Way Sw Calgary, Alberta T2Y 3S8 New
$654,900
Description
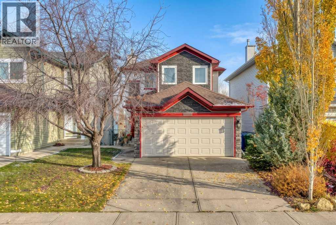
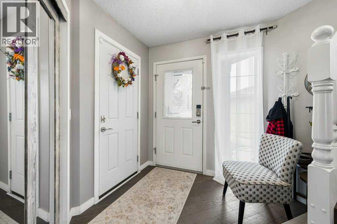
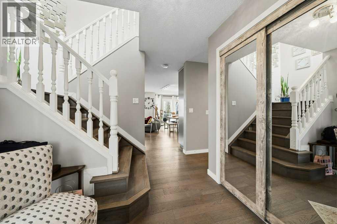
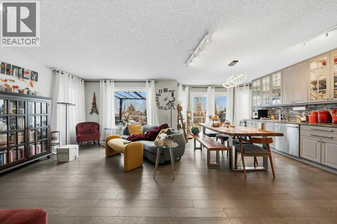
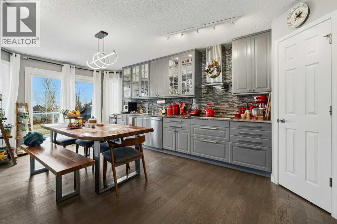
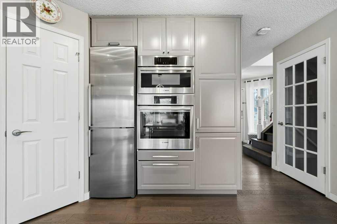
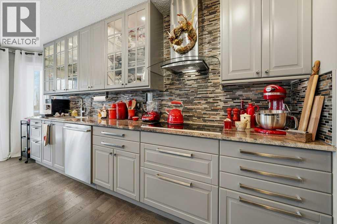
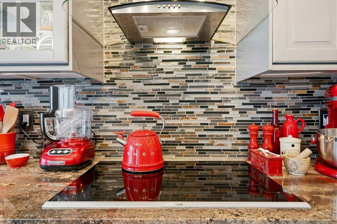
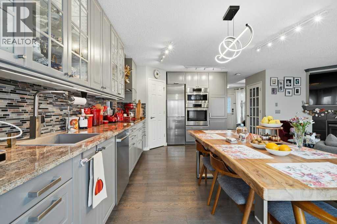
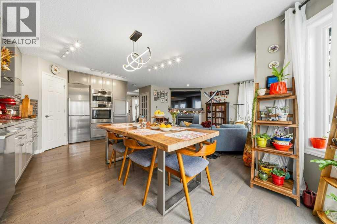
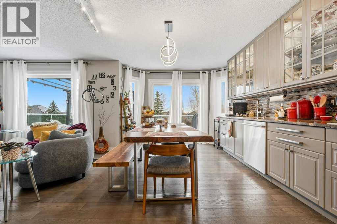
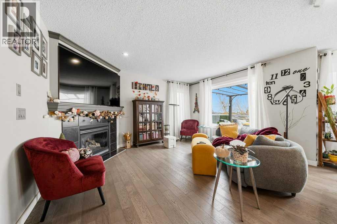
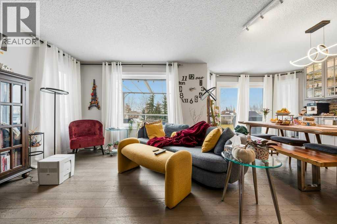
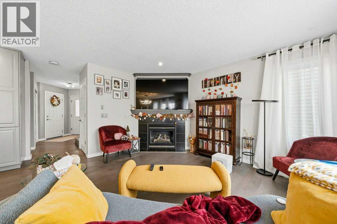
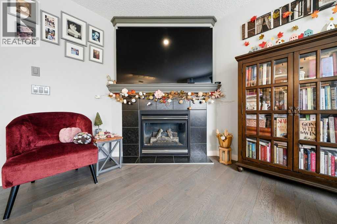
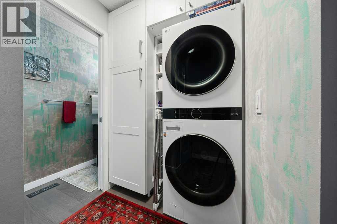
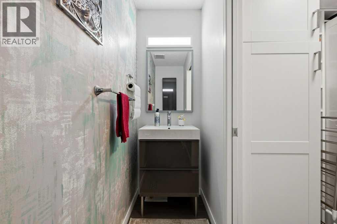
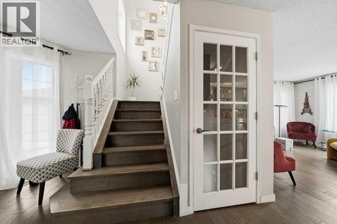
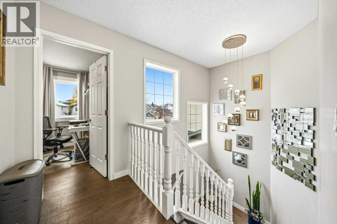
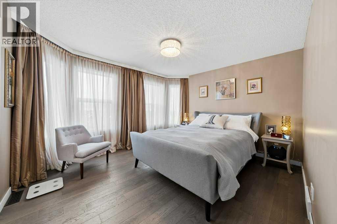
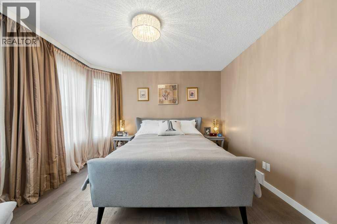
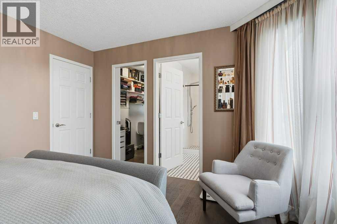
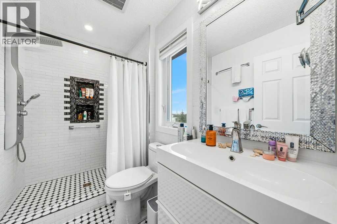
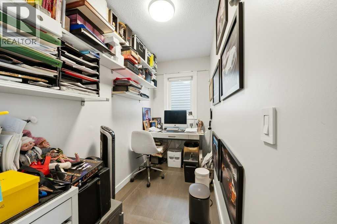
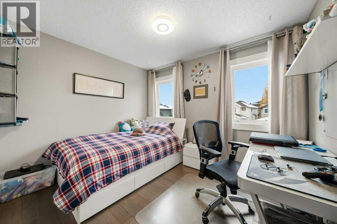
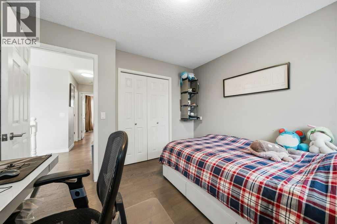
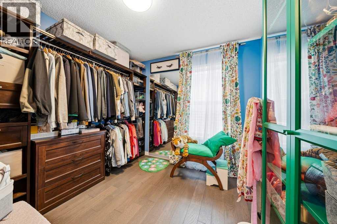
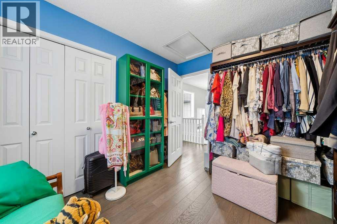
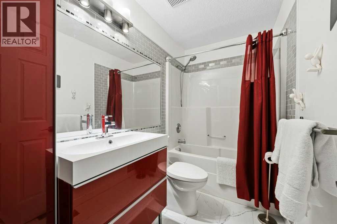
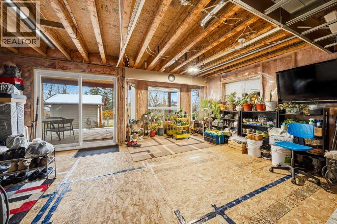
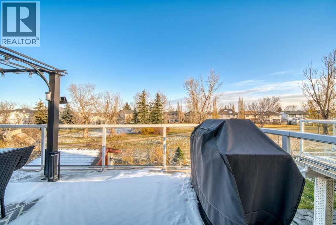
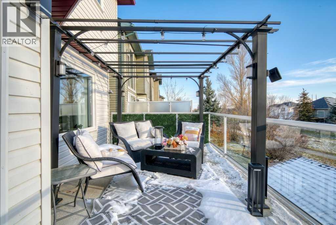
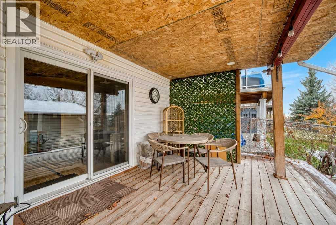
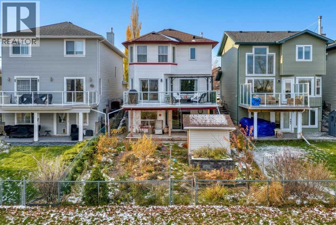
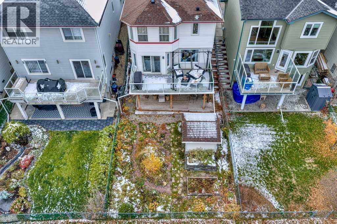
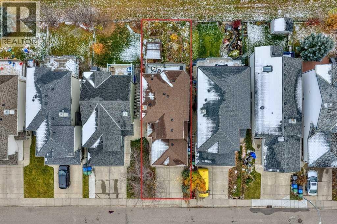
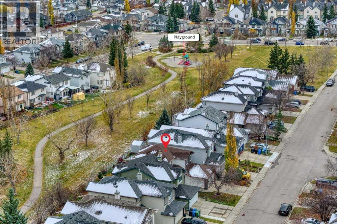
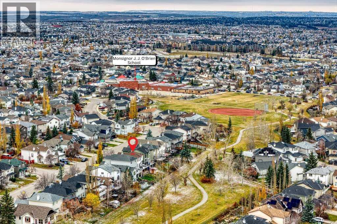
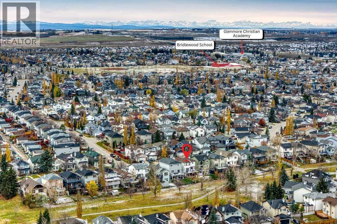
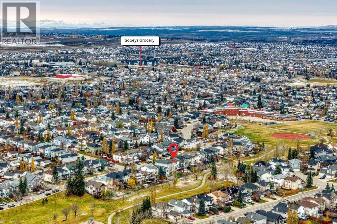
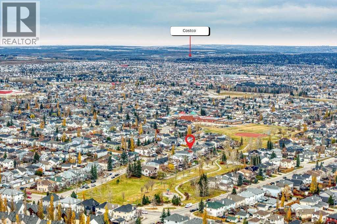
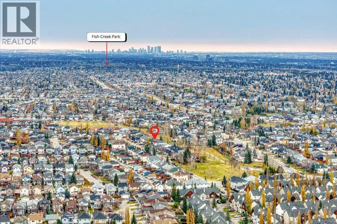
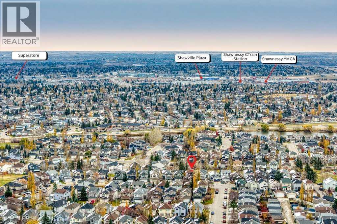
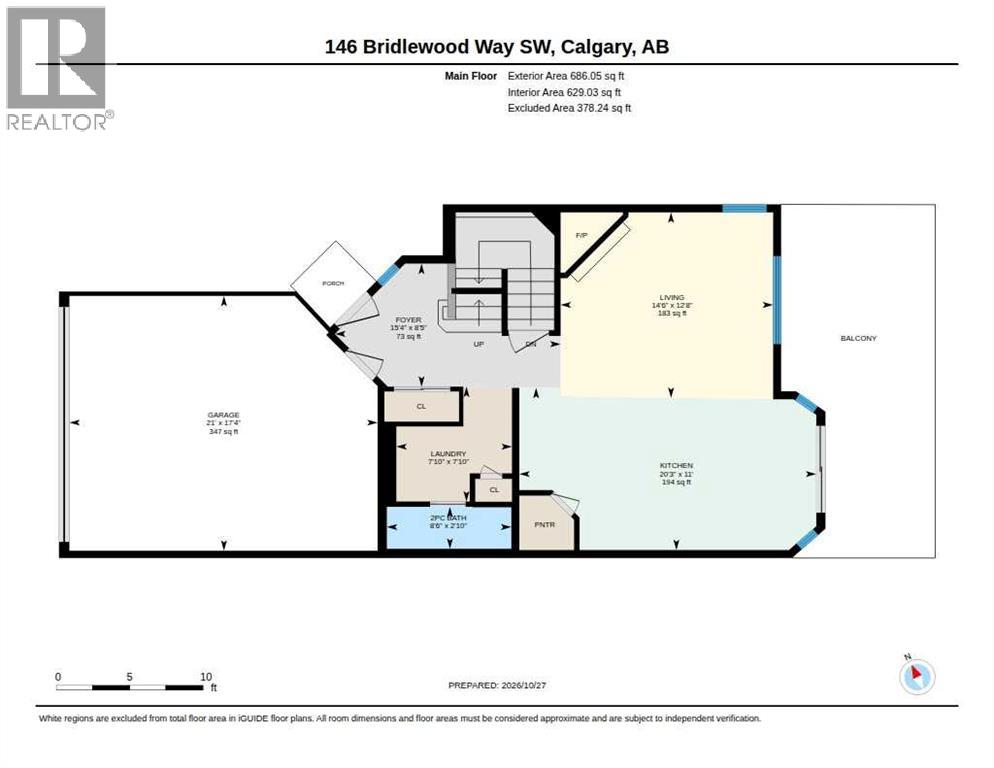
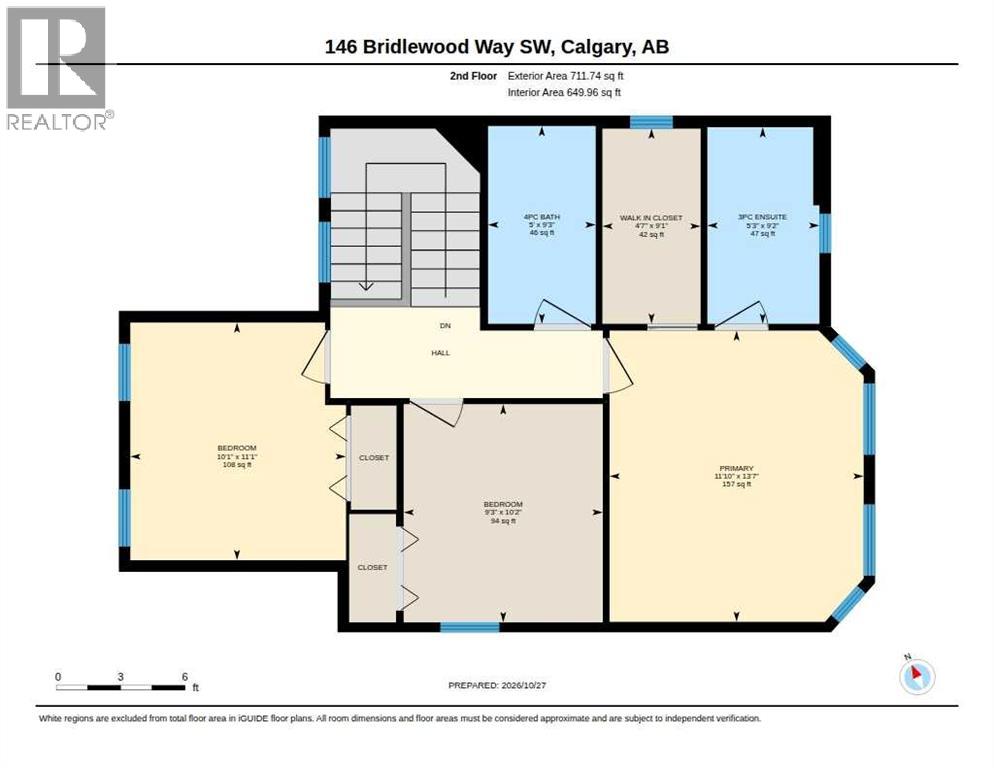
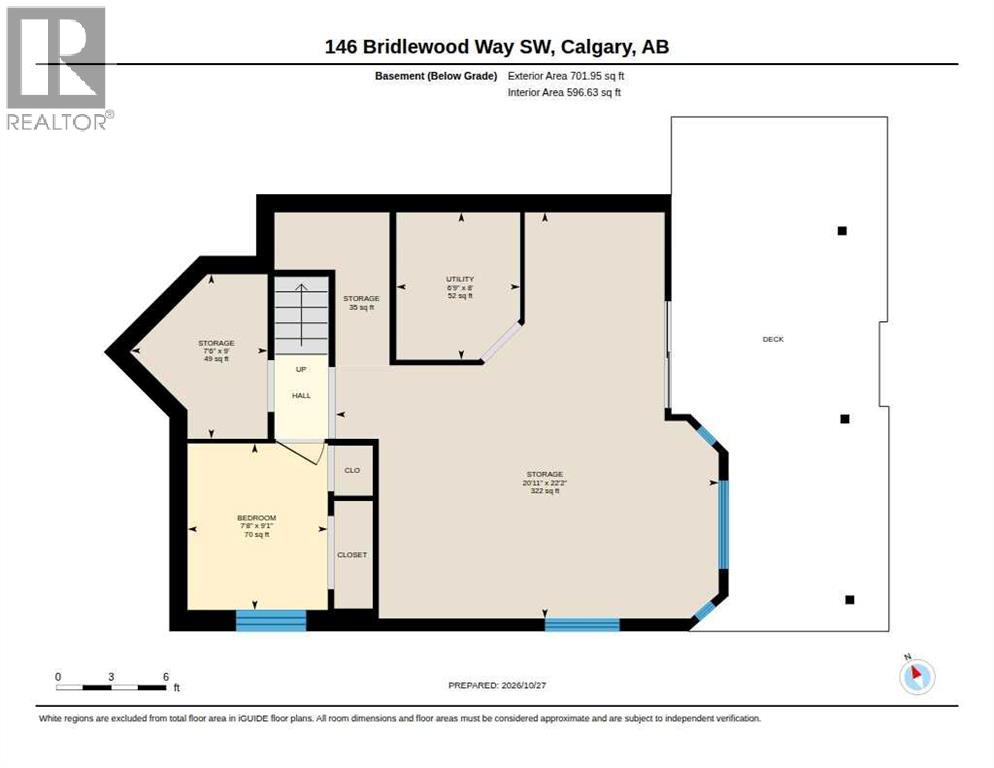
Welcome to 146 Bridlewood Way SW! This extensively renovated two-storey walkout home offers an exceptional combination of modern upgrades, versatile living space, and a desirable location backing onto green space and a walking pathway.Thoughtfully updated throughout, this home features a stunning renovated kitchen, hardwood flooring, beautifully upgraded bathrooms, energy-efficient triple-pane windows, a new roof, and a new garage door, providing both comfort and peace of mind.The bright and spacious main floor welcomes you with beautiful hardwood flooring, abundant natural light, and an inviting living room featuring a cozy gas fireplace. At the heart of the home is the beautifully redesigned kitchen, complete with granite countertops, elegant cabinetry with glass accents, a contemporary tile backsplash, stainless steel Bosch appliances, and a walk-in pantry. The adjoining dining area provides plenty of room for family gatherings and entertaining, with direct access to the upper deck overlooking the green space. Convenient main-floor laundry and a double attached garage add to the home's everyday functionality.Upstairs, you'll find three bedrooms and two full bathrooms, including a generous primary bedroom with a renovated ensuite featuring a tiled walk-in shower and multi-jet shower panel. The original walk-in closet has been thoughtfully converted into a private home office, ideal for working from home. The third bedroom is currently configured as a spacious dressing room with extensive wardrobe storage and can easily be restored to its original bedroom layout, offering flexibility to suit your needs.The partially finished walkout basement includes a fully finished fourth bedroom, with additional space ready for your personal vision, whether that's a recreation room, home gym, entertainment area, or additional family living space. Direct access to the backyard and a covered lower deck further enhance the home's versatility.Step outside and enjoy the ba ckyard setting, backing onto green space and a walking pathway with no homes directly behind. The upper deck with pergola creates an inviting space for outdoor dining, summer barbecues, and relaxing evenings, while a nearby playground adds to the family-friendly appeal.Located in the established community of Bridlewood, this home offers convenient access to schools, shopping, parks, public transportation, Shawnessy CTrain Station, and Fish Creek Provincial Park.With extensive renovations, flexible living spaces, a walkout basement, and a desirable location, this home offers an outstanding opportunity to enjoy modern comfort in an established Calgary community. (id:51913)
Property Details
| Amenities Near By : Playground, Schools, Shopping |
| Features : Pvc Window, No Smoking Home |
| Parking Space Total : 4 |
| Plan : 9813401 |
| Structure : Deck |
| MLS® Number : A2355344 |
| Property Type : Single Family |
| Community Name : Bridlewood |
Building
| Bathroom Total : 3 |
| Bedrooms Above Ground : 3 |
| Bedrooms Below Ground : 1 |
| Bedrooms Total : 4 |
| Appliances : Washer, Refrigerator, Dishwasher, Dryer, Microwave, Hood Fan |
| Basement Development : Partially Finished |
| Basement Features : Walk Out |
| Basement Type : Full (partially Finished) |
| Constructed Date : 2000 |
| Construction Material : Wood Frame |
| Construction Style Attachment : Detached |
| Cooling Type : None |
| Exterior Finish : Brick, Vinyl Siding |
| Fireplace Present : Yes |
| Fireplace Total : 1 |
| Flooring Type : Tile, Vinyl Plank |
| Foundation Type : Poured Concrete |
| Half Bath Total : 1 |
| Heating Type : Forced Air |
| Stories Total : 2 |
| Size Interior : 1398 Sqft |
| Total Finished Area : 1397.79 Sqft |
| Type : House |
Land
| Size Total : 332 M2|0-4,050 Sqft |
| Size Total Text : 332 M2|0-4,050 Sqft |
| Acreage : No |
| Land Amenities : Playground, Schools, Shopping |
| Fence Type : Fence |
| Land Disposition : Cleared |
| Size Irregular : 332.00 |
| Zoning Description : R-1n |
Rooms
| Level | Type | Dimensions |
|---|---|---|
| Basement | Bedroom | 9.08 Ft x 7.67 Ft |
| Basement | Storage | 22.17 Ft x 20.92 Ft |
| Basement | Furnace | 8.00 Ft x 6.75 Ft |
| Main Level | 2pc Bathroom | 2.83 Ft x 8.50 Ft |
| Main Level | Foyer | 8.42 Ft x 15.33 Ft |
| Main Level | Kitchen | 11.00 Ft x 20.25 Ft |
| Main Level | Laundry Room | 7.83 Ft x 7.83 Ft |
| Main Level | Living Room | 12.67 Ft x 14.00 Ft |
| Upper Level | 3pc Bathroom | 9.17 Ft x 5.25 Ft |
| Upper Level | 4pc Bathroom | 9.25 Ft x 5.00 Ft |
| Upper Level | Bedroom | 10.17 Ft x 9.25 Ft |
| Upper Level | Bedroom | 11.08 Ft x 10.08 Ft |
| Upper Level | Primary Bedroom | 13.58 Ft x 11.83 Ft |
| Upper Level | Other | 9.08 Ft x 4.58 Ft |
Map
Agents and Offices
- Andrey Kutepov
- Evgeny Kutepov
- Office: Maxwell Canyon Creek