


House

Year Built: 2002

Area: 1520 sqft

Bedrooms: 4

Bathrooms: 3

Fireplaces: 2

Car Parking: 4
146 Discovery Ridge Way Sw Calgary, Alberta T3H 5G4
$925,000
Description
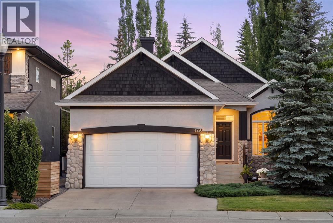
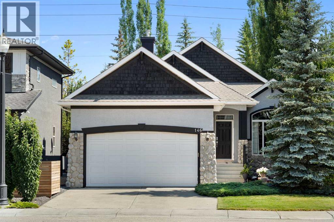
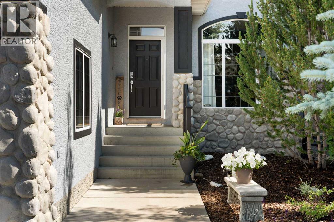
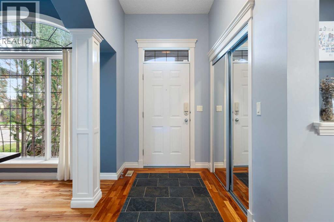
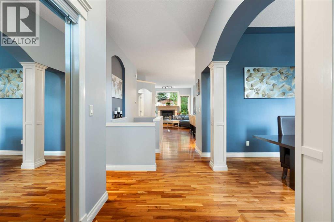
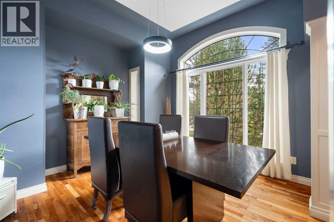
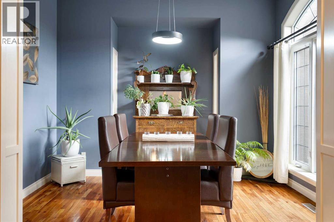
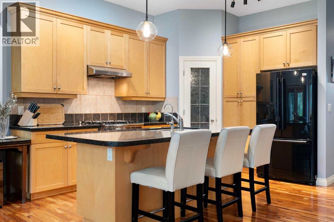
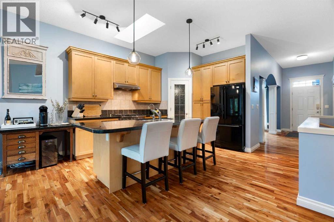
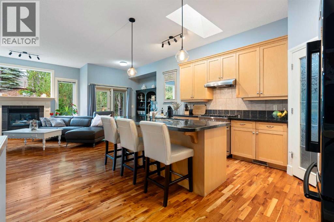
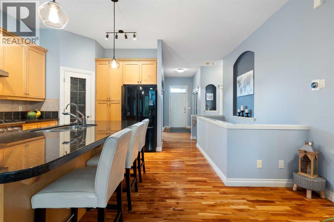
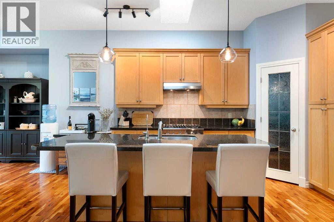
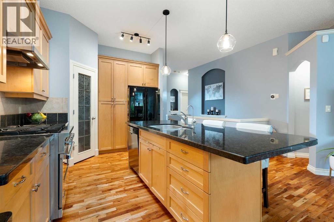
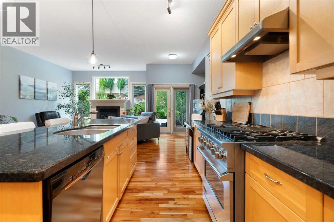
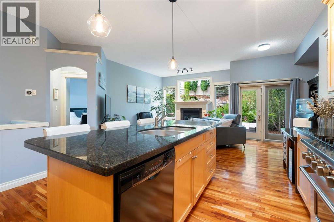
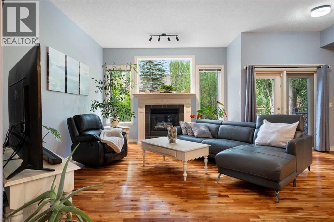
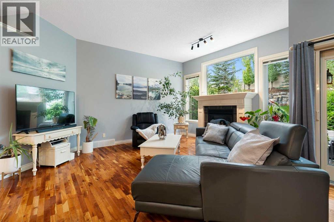
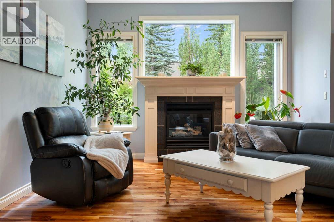
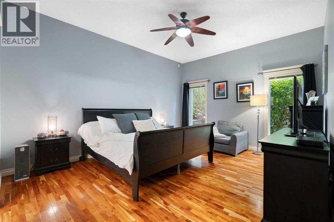
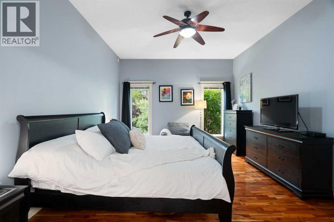
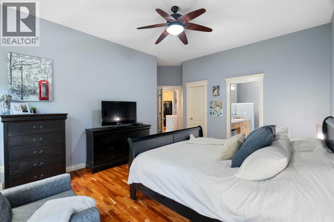
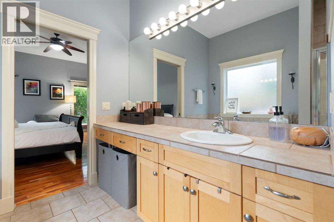
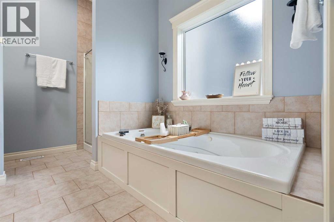
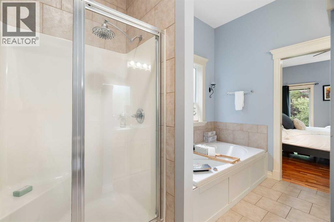
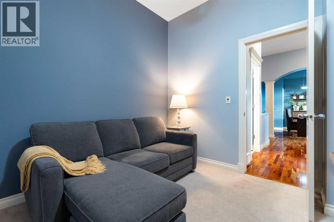
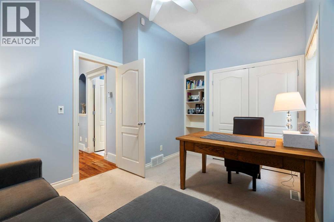
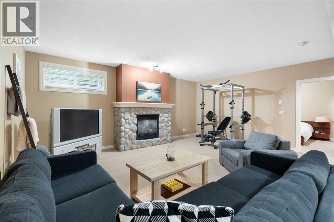
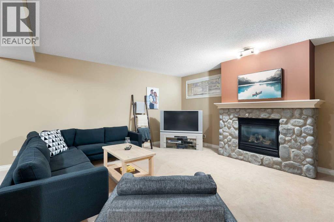
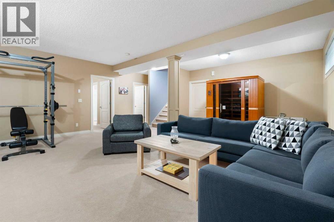
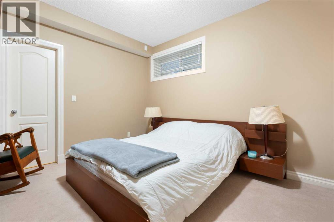
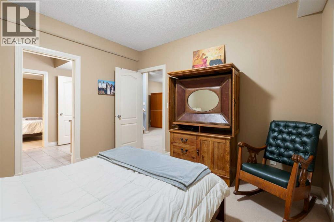
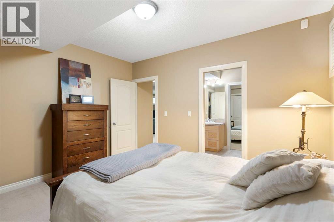
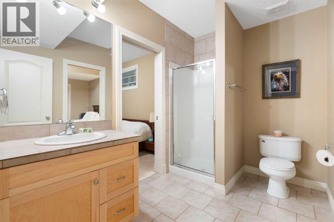
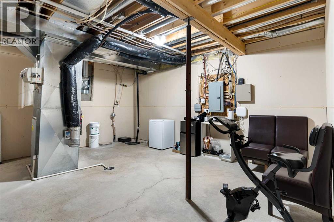
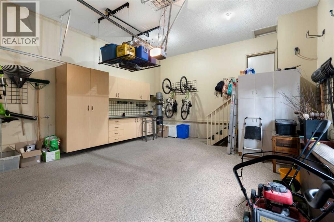
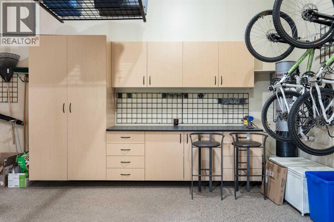
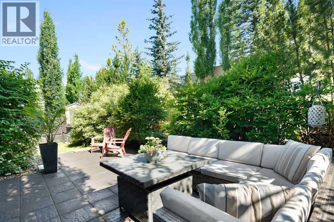
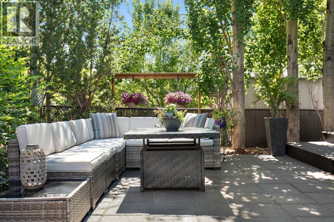
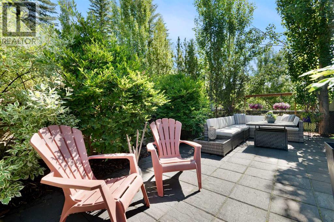
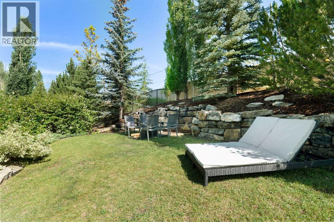
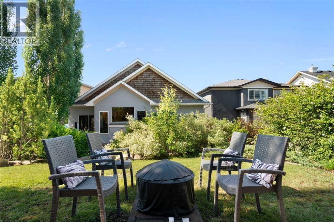
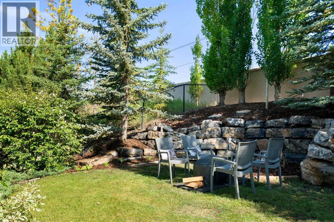
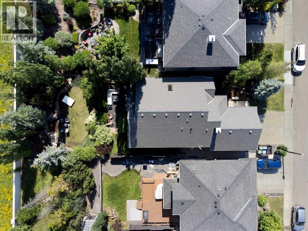
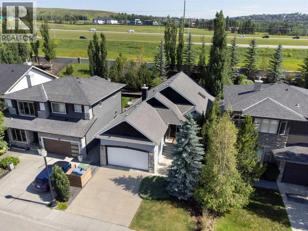
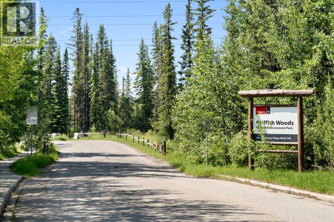
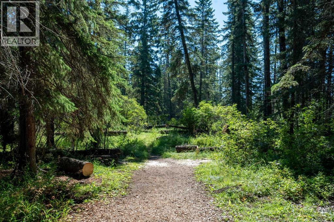
OPEN HOUSE. -- Saturday & Sunday, Sept 19th & 20th- Noon-2pm -- Nestled in the heart of Discovery Ridge, this meticulously maintained bungalow offers refined main-floor living complemented by an expansive, fully finished lower level. The main floor welcomes you with soaring 9-foot and 10-foot ceilings, gleaming hardwood floors, skylights, and central air conditioning. An elegant formal dining room sits adjacent to the open-concept layout, where a deluxe kitchen features a generous island, breakfast bar, granite countertops, and a gas range. The adjoining living room is anchored by a cozy gas fireplace, opening directly out to a beautifully landscaped backyard complete with custom stone features and a multi-tiered oasis—thoughtfully designed so the top level is always bathed in full sun. The primary bedroom serves as a true private retreat, featuring a 4-piece ensuite equipped with a soothing jetted tub and a walk-in rainfall shower with a built-in seat. Downstairs, the basement offers tons of space, featuring a massive family room with ample room for a TV lounge, games setup, and home gym, centered around a second gas fireplace. Two additional lower-level bedrooms are connected by a 3-piece Jack & Jill bathroom, alongside a large storage room. The insulated double attached garage is a standout feature in itself, showcasing durable epoxy flooring and custom built-in cabinetry. Enjoy exceptional everyday convenience with Griffith Woods School (K–9), a quick bus ride to Ernest Manning High School, and the vibrant community square featuring a coffee & donut shop, nail salon, convenience store, liquor store, restaurant, and daycare, etc. Bungalows are rare, especially one this nice -- call your favourite Realtor today! (id:51913)
Property Details
| Amenities Near By : Playground, Recreation Nearby, Schools, Shopping |
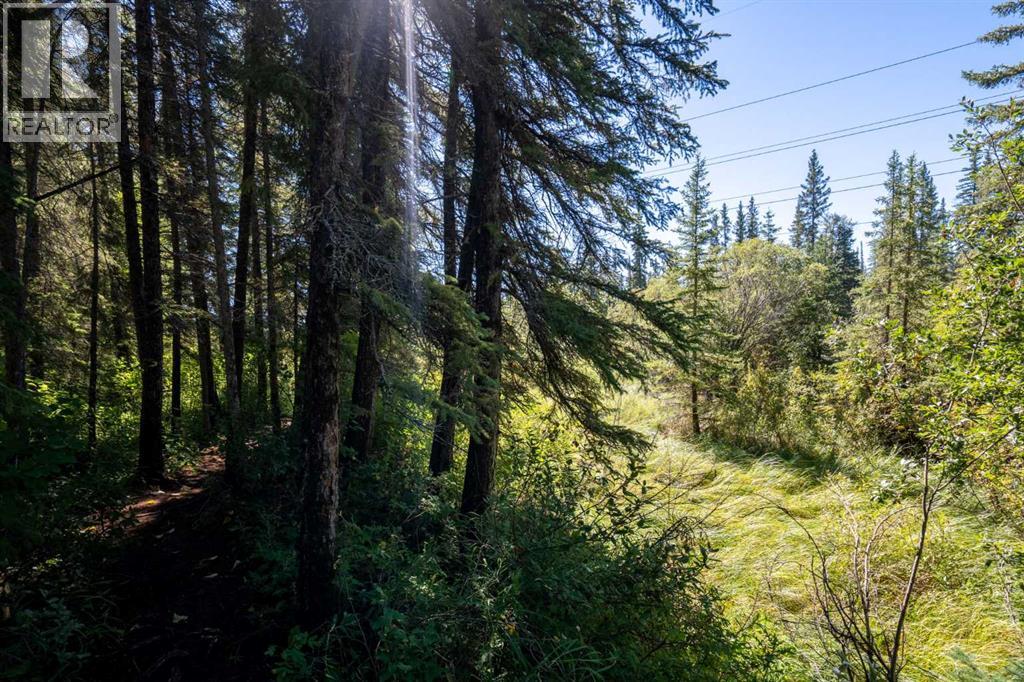
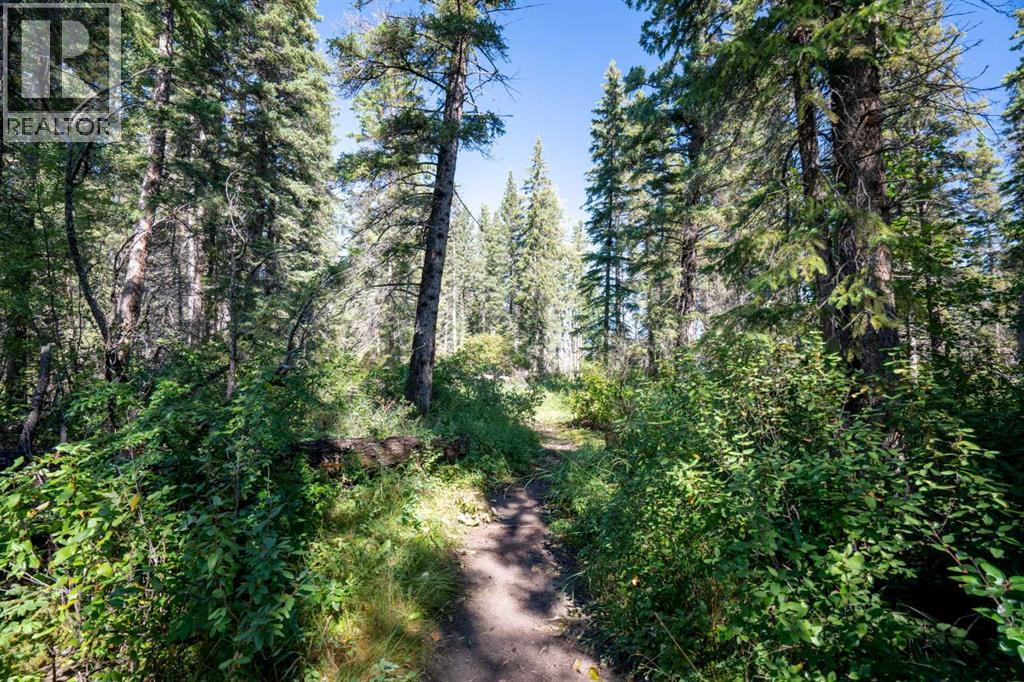
| Features : No Neighbours Behind, No Smoking Home |
| Parking Space Total : 4 |
| Plan : 0211363 |
| MLS® Number : A2342577 |
| Property Type : Single Family |
| Community Name : Discovery Ridge |
Building
| Bathroom Total : 3 |
| Bedrooms Above Ground : 2 |
| Bedrooms Below Ground : 2 |
| Bedrooms Total : 4 |
| Amenities : Recreation Centre |
| Appliances : Refrigerator, Dishwasher, Stove, Microwave, Hood Fan, Window Coverings, Washer & Dryer |
| Architectural Style : Bungalow |
| Basement Development : Finished |
| Basement Type : Full (finished) |
| Constructed Date : 2002 |
| Construction Material : Wood Frame |
| Construction Style Attachment : Detached |
| Cooling Type : Central Air Conditioning |
| Exterior Finish : Stone, Stucco |
| Fireplace Present : Yes |
| Fireplace Total : 2 |
| Flooring Type : Carpeted, Ceramic Tile, Hardwood |
| Foundation Type : Poured Concrete |
| Heating Fuel : Natural Gas |
| Heating Type : Other, Forced Air |
| Stories Total : 1 |
| Size Interior : 1520 Sqft |
| Total Finished Area : 1519.71 Sqft |
| Type : House |
Land
| Size Total : 6448.68 Sqft|4,051 - 7,250 Sqft |
| Size Total Text : 6448.68 Sqft|4,051 - 7,250 Sqft |
| Size Frontage : 13.46 M |
| Acreage : No |
| Land Amenities : Playground, Recreation Nearby, Schools, Shopping |
| Fence Type : Fence |
| Landscape Features : Landscaped, Underground Sprinkler |
| Size Depth : 44.51 M |
| Size Irregular : 6448.68 |
| Zoning Description : Residential-low Density Mixed Housing (r-g) |
Rooms
| Level | Type | Dimensions |
|---|---|---|
| Basement | 3pc Bathroom | 9.58 Ft x 6.58 Ft |
| Basement | Bedroom | 11.00 Ft x 11.58 Ft |
| Basement | Bedroom | 13.08 Ft x 11.00 Ft |
| Basement | Recreational, Games Room | 21.92 Ft x 24.92 Ft |
| Basement | Furnace | 26.42 Ft x 17.67 Ft |
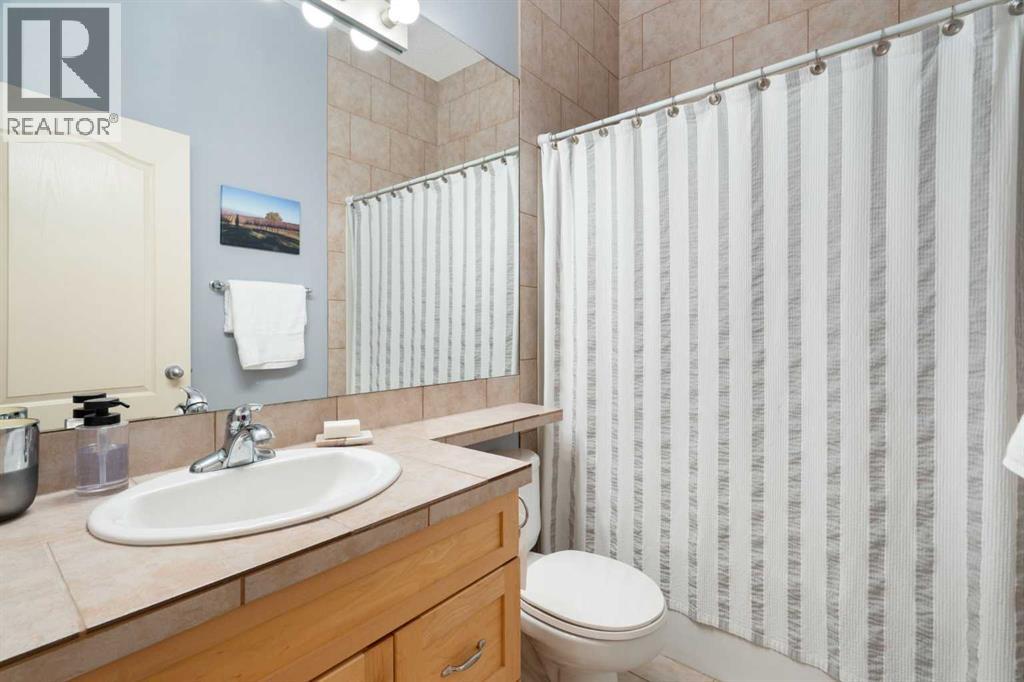
| Main Level | 4pc Bathroom | 5.00 Ft x 8.00 Ft |
| Main Level | 4pc Bathroom | 9.50 Ft x 11.00 Ft |
| Main Level | Bedroom | 9.58 Ft x 15.83 Ft |
| Main Level | Dining Room | 11.58 Ft x 11.83 Ft |
| Main Level | Foyer | 5.58 Ft x 7.75 Ft |
| Main Level | Kitchen | 10.00 Ft x 18.42 Ft |
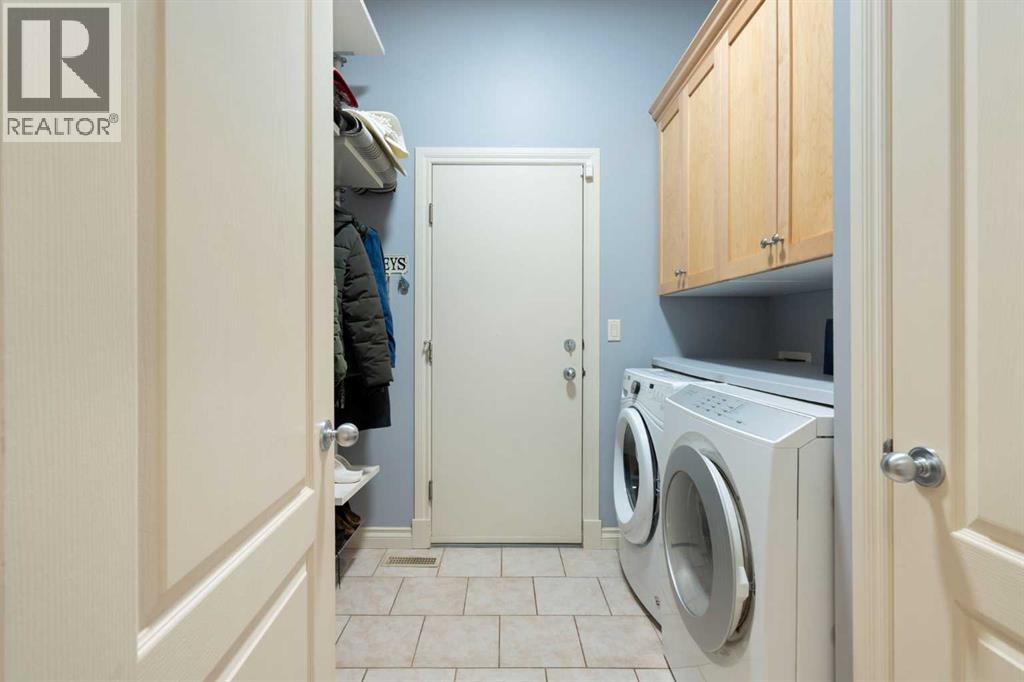
| Main Level | Laundry Room | 8.67 Ft x 7.42 Ft |
| Main Level | Living Room | 21.58 Ft x 17.42 Ft |
| Main Level | Primary Bedroom | 15.58 Ft x 17.75 Ft |
Map
Agents and Offices
- Michelle Butler
- Office: Royal LePage Benchmark

Latest Listing

200, 156 2255 Drive W
$3,195,000
135 Queensland Road Se
$640,000