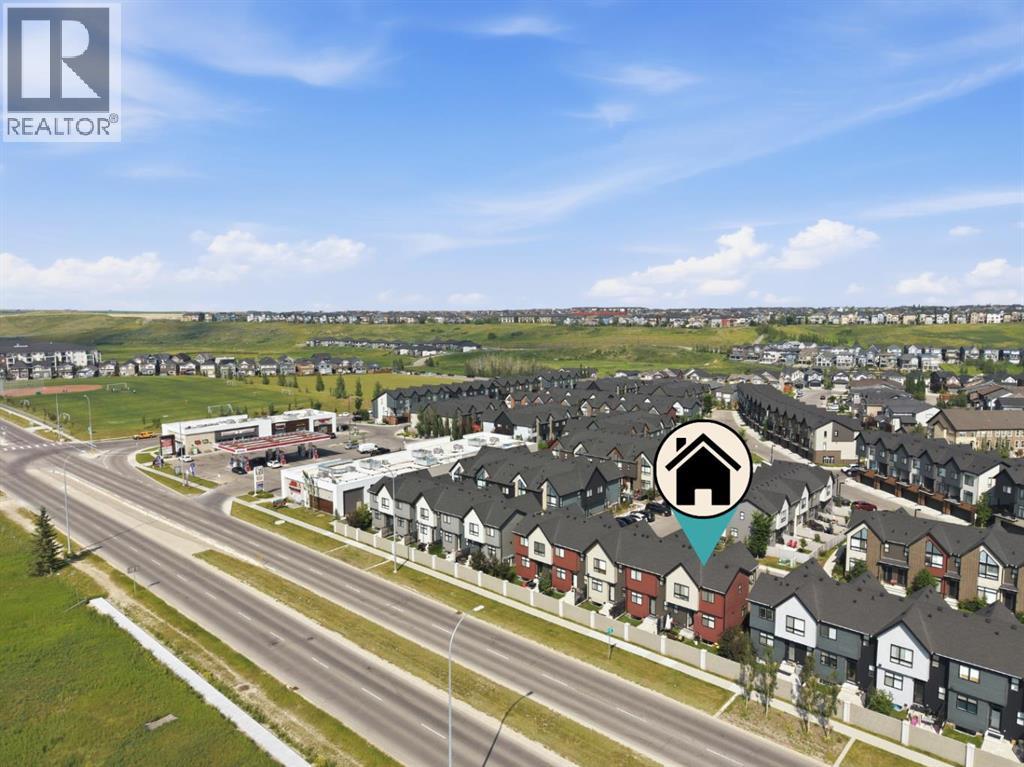
Row / Townhouse

Year Built: 2019

Area: 1265 sqft

Bedrooms: 3

Bathrooms: 3

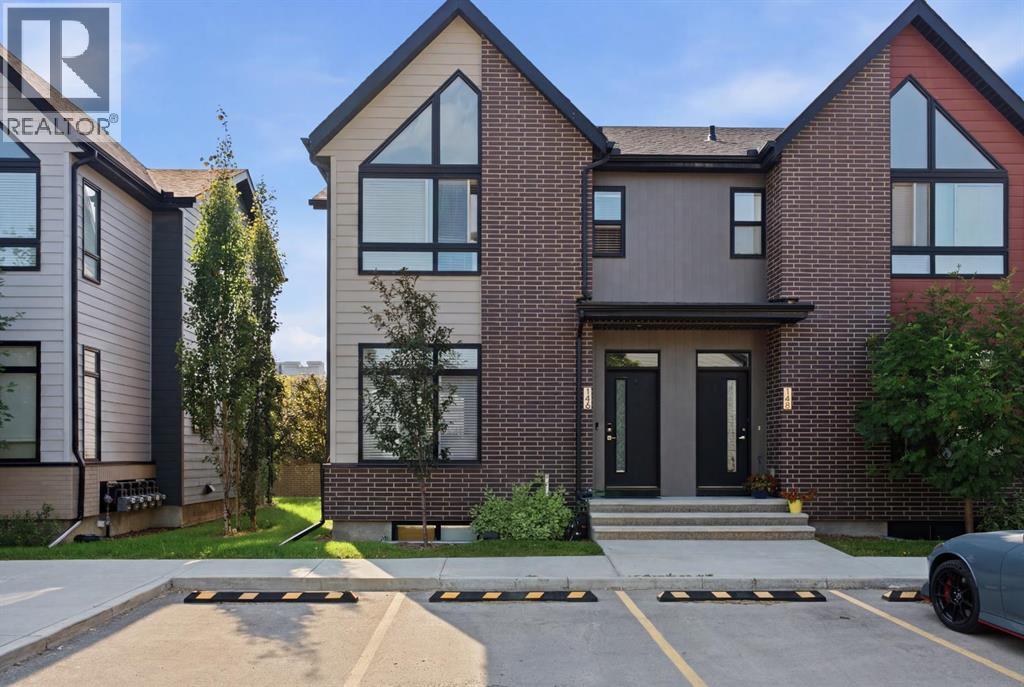
Car Parking: 2
146 Sage Meadows Gardens Nw Calgary, Alberta T3P 1K2 New
$449,999
Description
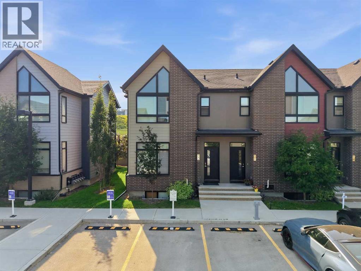
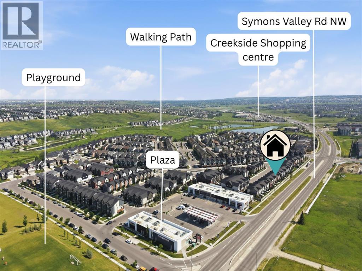
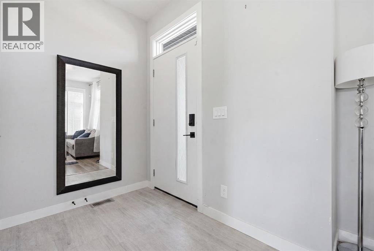
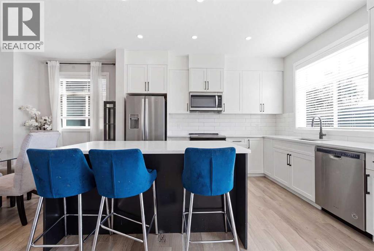
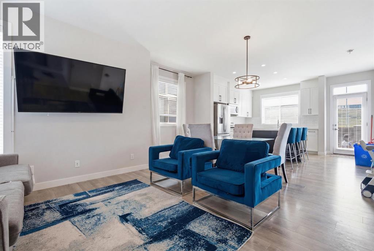
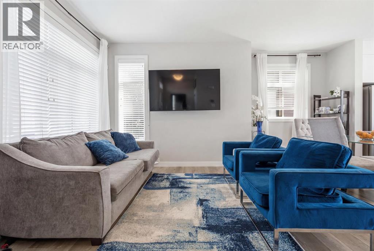
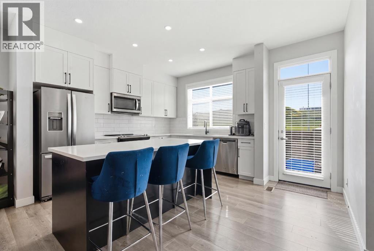
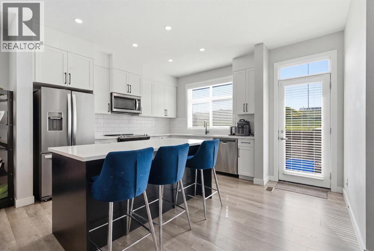
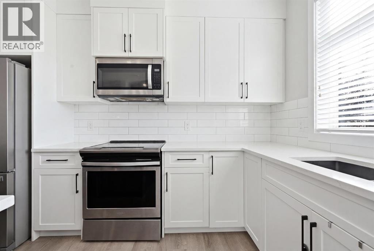
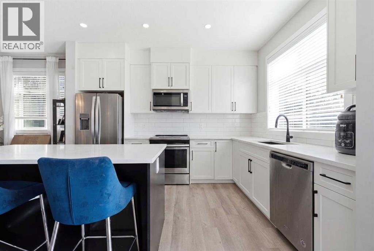
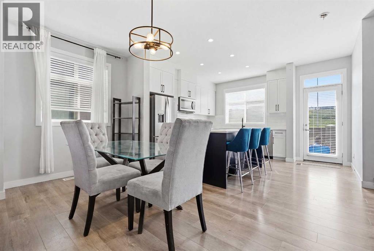
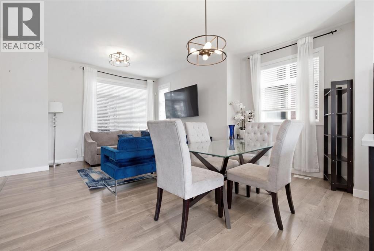
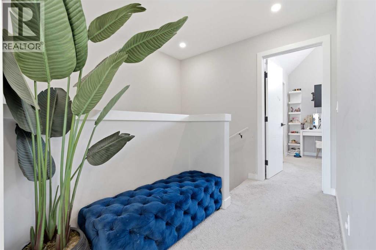
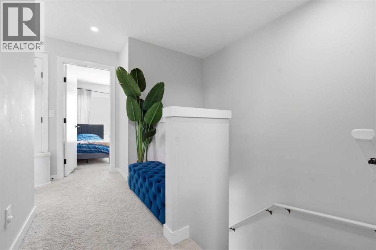
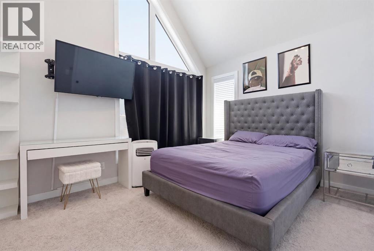
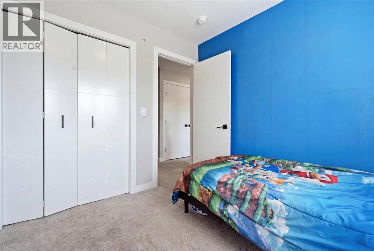
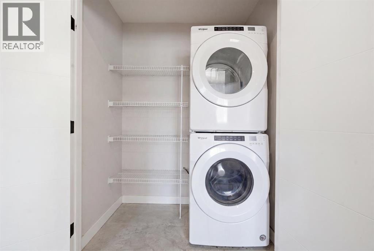
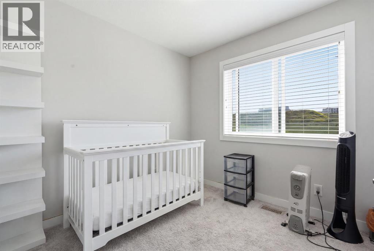
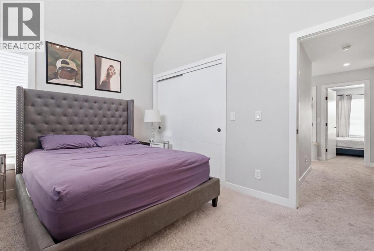
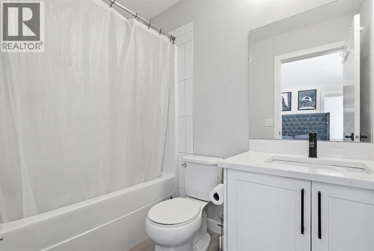
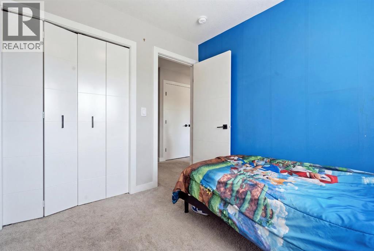
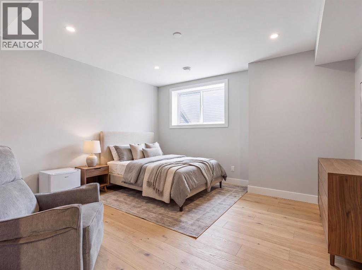
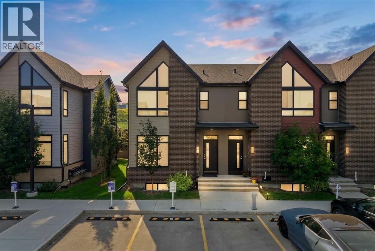
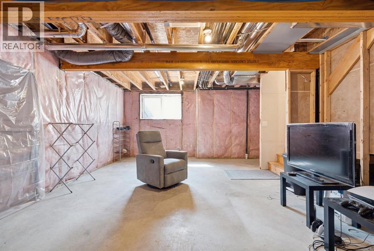
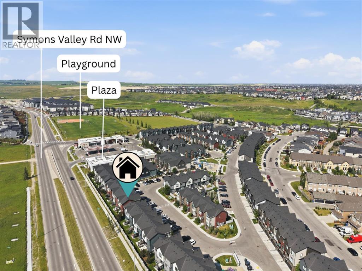
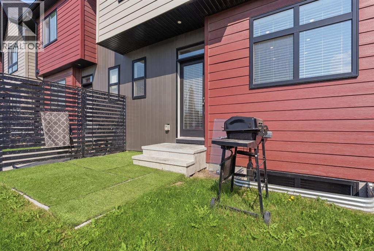
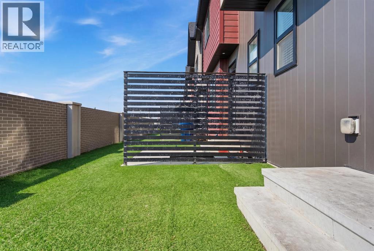
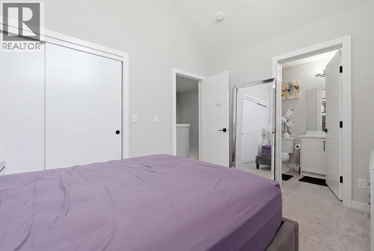
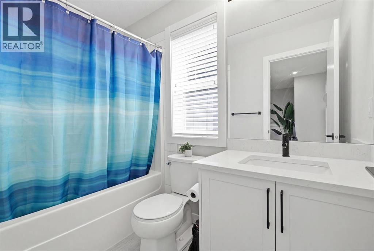
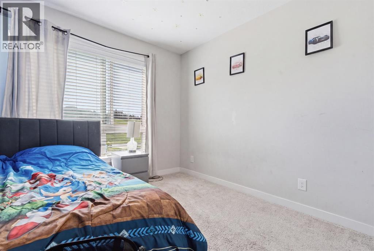
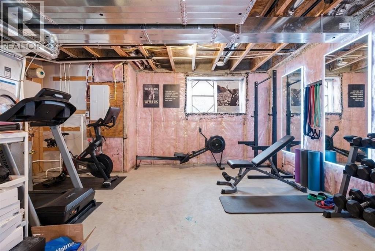
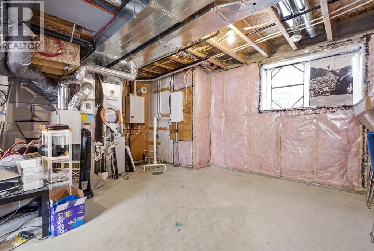
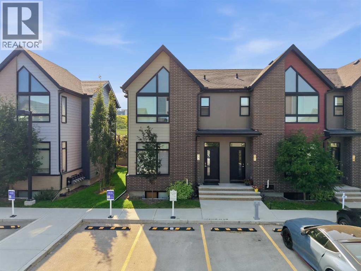
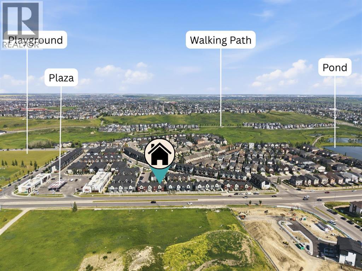
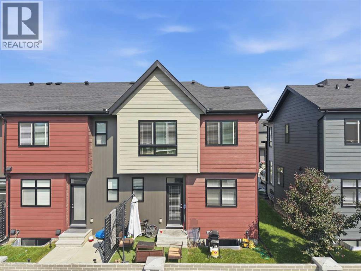
Welcome to this stunning end-unit, traditional townhome-style condominium built by Partners Development. This home is designed for modern living, beginning with a wide, inviting foyer that opens into a bright and airy living space.The heart of the home features: - Open-concept dining and living areas perfect for hosting family gatherings. - L-shaped gourmet kitchen bathed in natural light from a large window above the sink. - Gorgeous, extended kitchen island and high ceilings that create an atmosphere of sophisticated elegance.The upper level serves as a private sanctuary, offering three spacious bedrooms. The master suite is a true retreat, boasting dramatic vaulted ceilings and a private four-piece ensuite. High-end granite countertops are featured throughout, and the convenience of upper-floor laundry makes daily life effortless.The full basement remains open for your creative vision, offering ample space to easily accommodate an additional bedroom and bathroom. Outside, enjoy your own semi-private backyard, ideal for peaceful morning coffees or summer relaxation.Located in a thriving Northwest community, this property offers excellent access to local amenities, shopping centers, grocery stores, and schools. Additionally, a convenient plaza is located just a minute's walk away and is attached to the condominium complex. This end unit comes wth 2 asssigend stalls directly in front of the unit. (id:51913)
Property Details
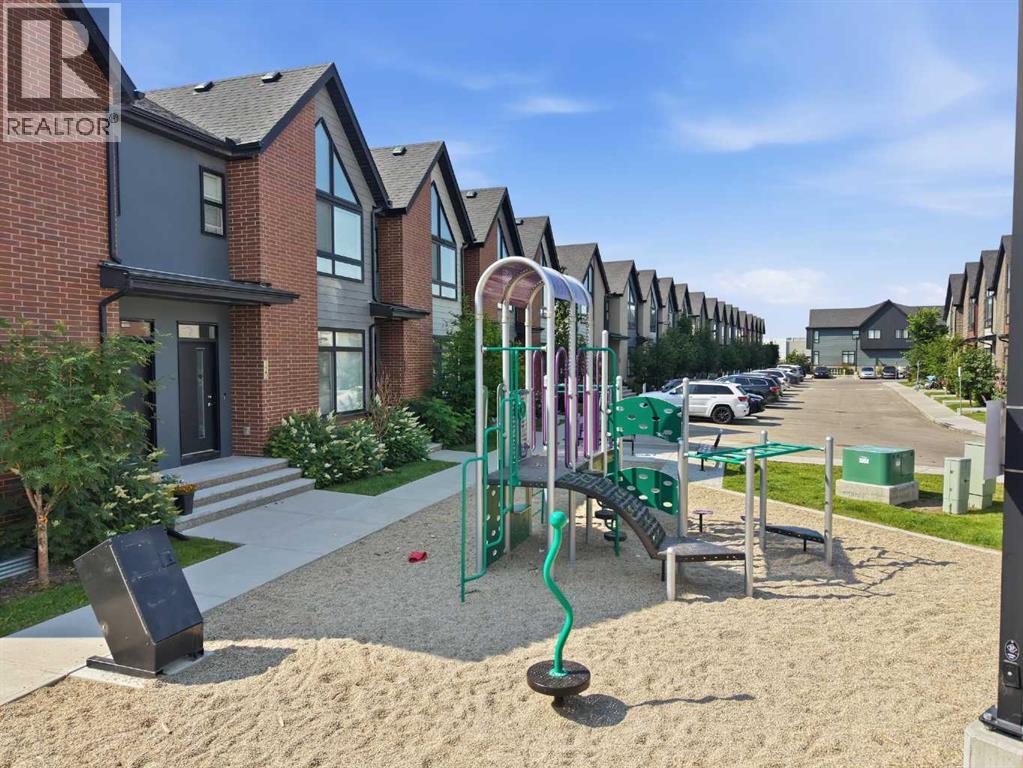
| Amenities Near By : Park, Playground, Schools, Shopping |
| Community Features : Pets Allowed With Restrictions |
| Features : No Neighbours Behind, No Animal Home, No Smoking Home, Gas Bbq Hookup |
| Parking Space Total : 2 |
| Plan : 1812252 |
| MLS® Number : A2332370 |
| Property Type : Single Family |
| Community Name : Sage Hill |
Building
| Bathroom Total : 3 |
| Bedrooms Above Ground : 3 |
| Bedrooms Total : 3 |
| Appliances : Refrigerator, Dishwasher, Stove, Microwave Range Hood Combo, Window Coverings, Washer & Dryer |
| Basement Development : Unfinished |
| Basement Type : Full (unfinished) |
| Constructed Date : 2019 |
| Construction Style Attachment : Attached |
| Cooling Type : None |
| Exterior Finish : Vinyl Siding |
| Flooring Type : Carpeted, Laminate, Vinyl |
| Foundation Type : Poured Concrete |
| Half Bath Total : 1 |
| Heating Fuel : Natural Gas |
| Heating Type : Forced Air |
| Stories Total : 2 |
| Size Interior : 1265 Sqft |
| Total Finished Area : 1265.03 Sqft |
| Type : Row / Townhouse |
Land
| Size Total Text : Unknown |
| Acreage : No |
| Land Amenities : Park, Playground, Schools, Shopping |
| Fence Type : Not Fenced |
| Landscape Features : Landscaped, Lawn |
| Zoning Description : M-1 D60 |
Rooms
| Level | Type | Dimensions |
|---|---|---|
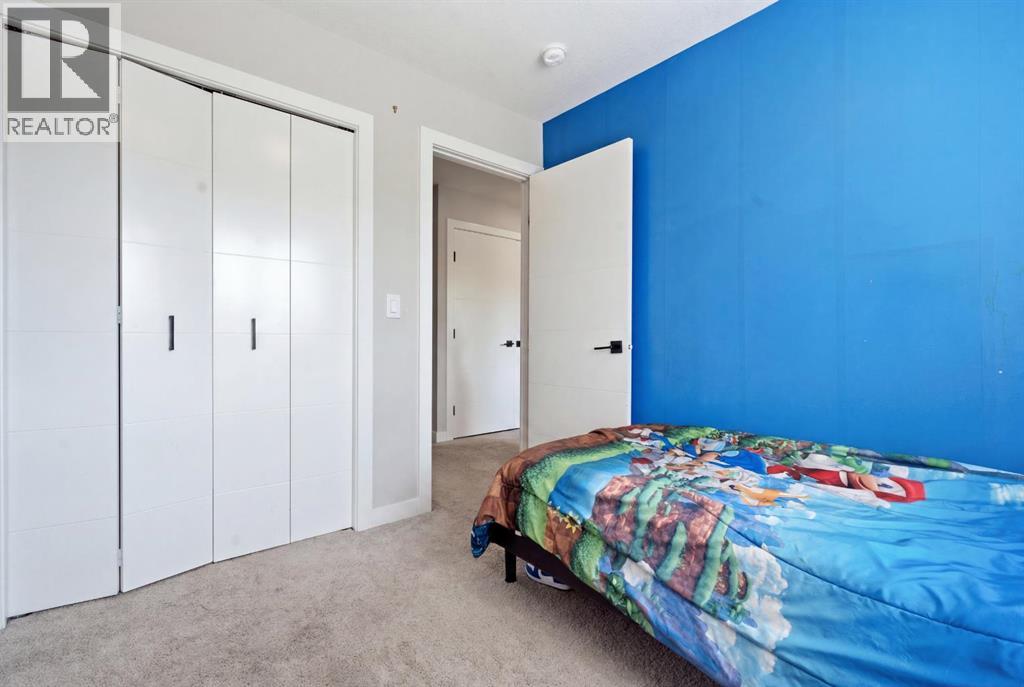
| Second Level | Bedroom | 8.67 Ft x 8.42 Ft |
| Second Level | Bedroom | 8.50 Ft x 9.42 Ft |
| Second Level | Primary Bedroom | 12.58 Ft x 9.92 Ft |
| Second Level | 4pc Bathroom | 4.92 Ft x 8.08 Ft |
| Second Level | 4pc Bathroom | 5.00 Ft x 7.92 Ft |
| Main Level | Living Room | 12.42 Ft x 10.50 Ft |
| Main Level | Dining Room | 15.75 Ft x 7.42 Ft |
| Main Level | Kitchen | 15.75 Ft x 12.17 Ft |
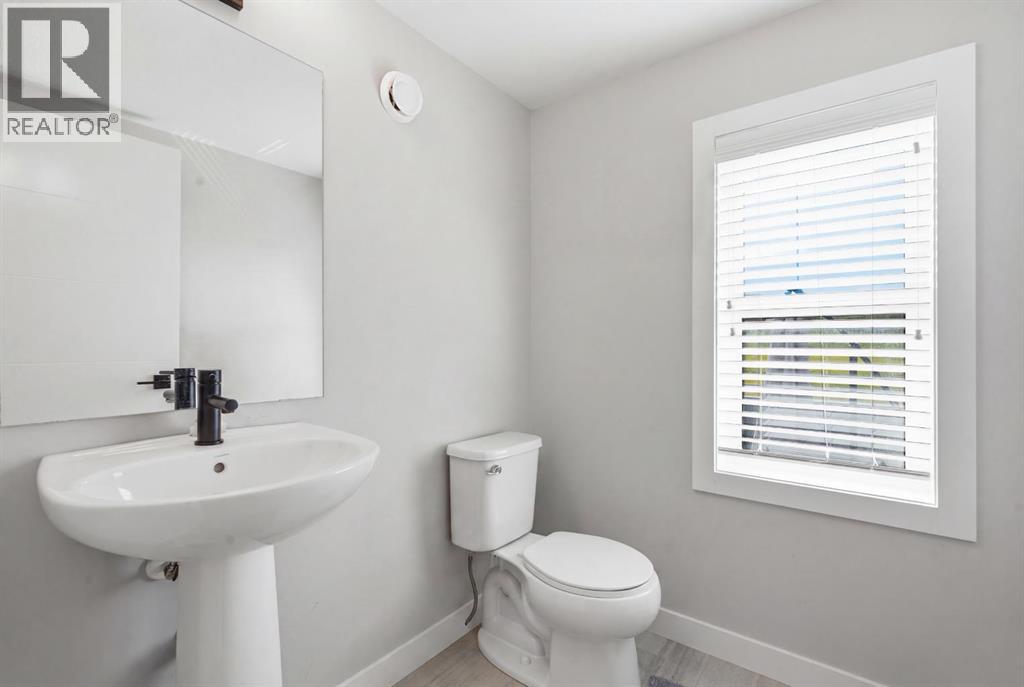
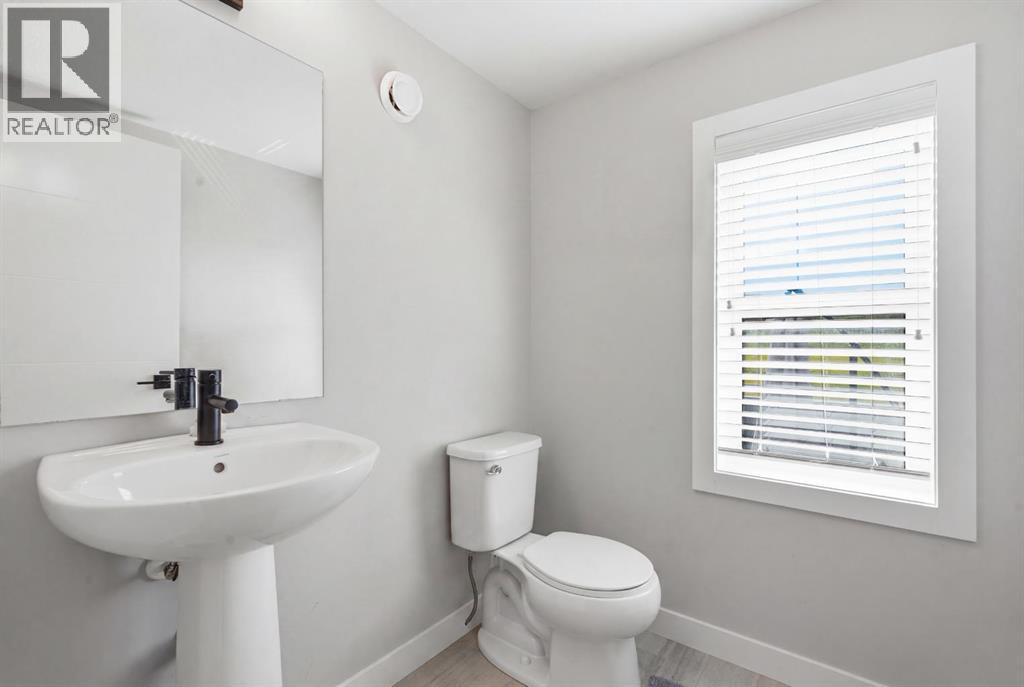
| Main Level | 2pc Bathroom | 5.17 Ft x 5.50 Ft |
Map
Agents and Offices
- Aliya Lalji
- Sandeep Tahim
- Office: Maxwell Gold