House

Year Built: 2002

Area: 1377 sqft

Bedrooms: 3

Bathrooms: 3

Fireplaces: 1

Car Parking: 4
147 Cove Place Chestermere, Alberta t1x 1j6
$634,900
Description
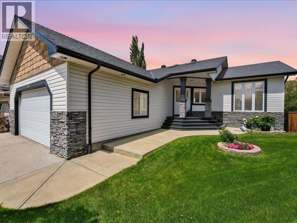
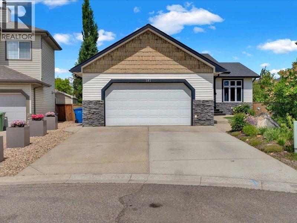
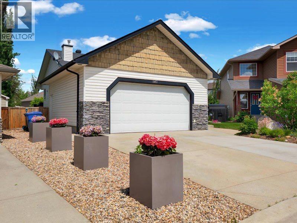
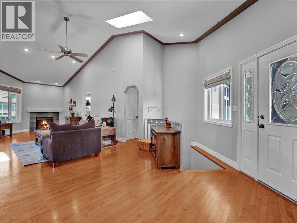
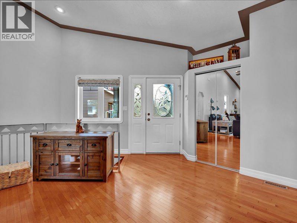
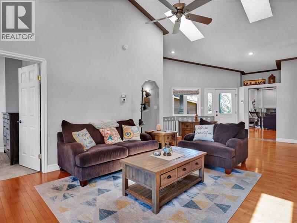
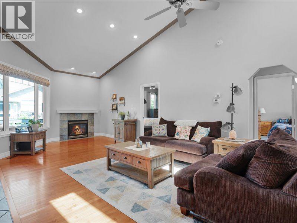
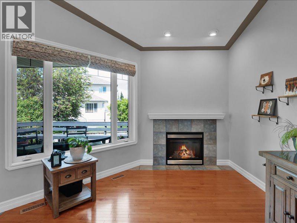
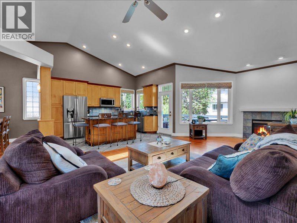
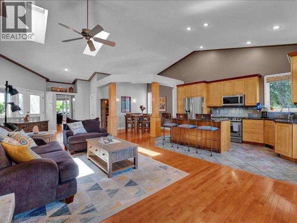
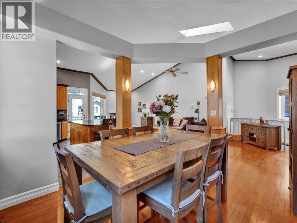
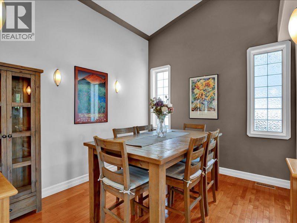
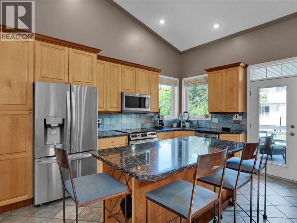
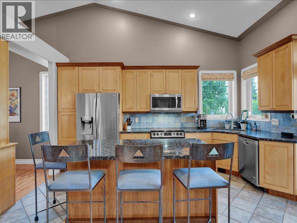
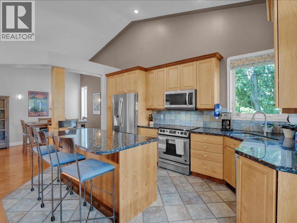
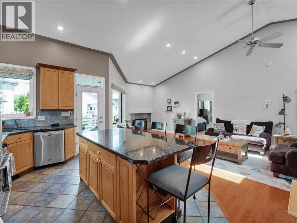
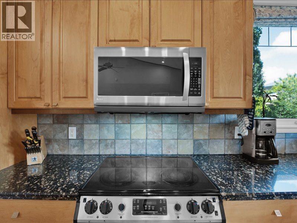
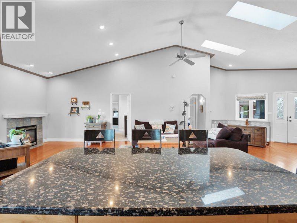
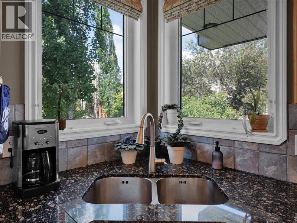
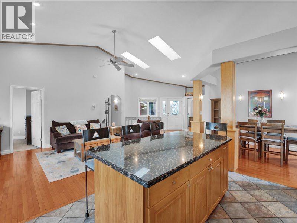
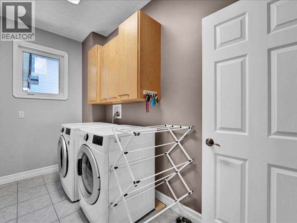
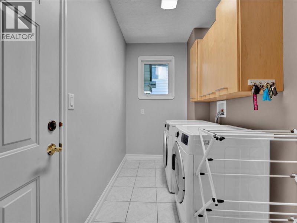
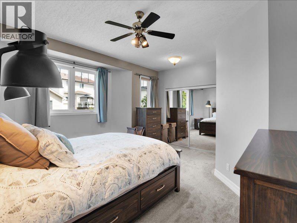
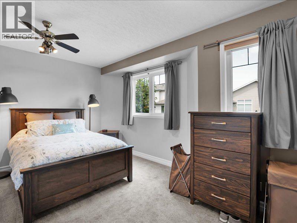
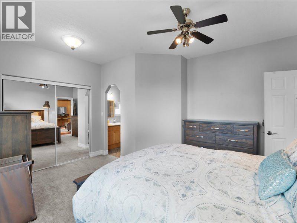
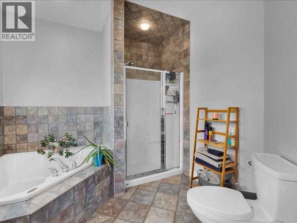
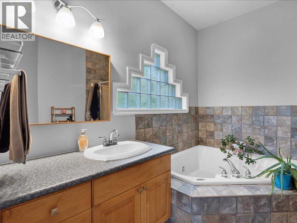
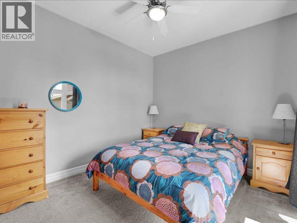
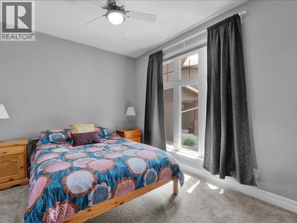
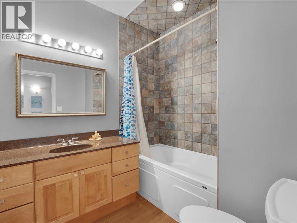
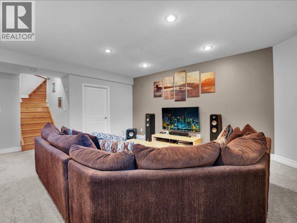
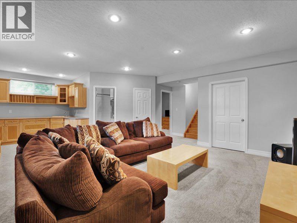
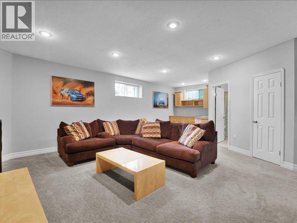
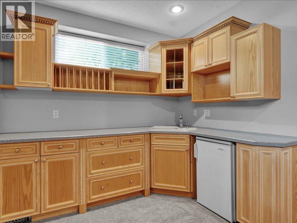
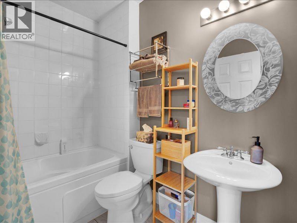
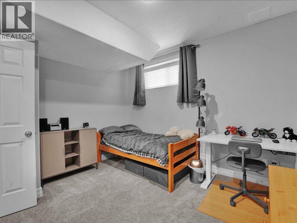
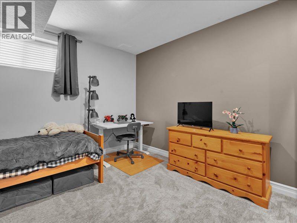
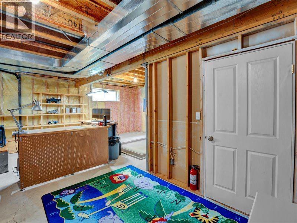
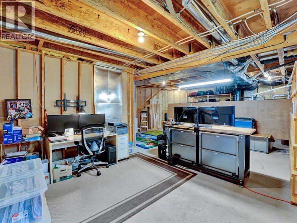
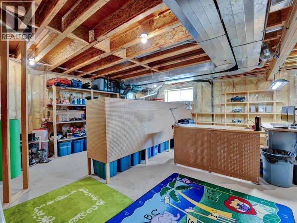
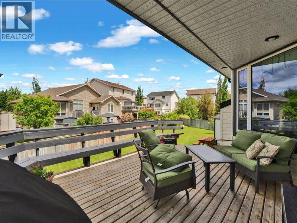
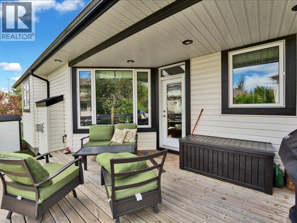
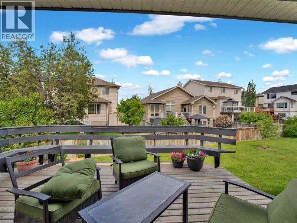
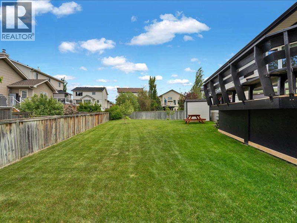
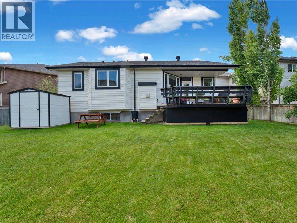
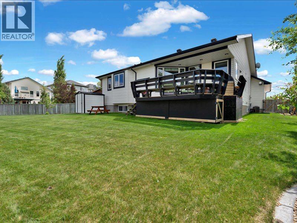
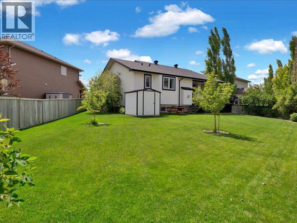
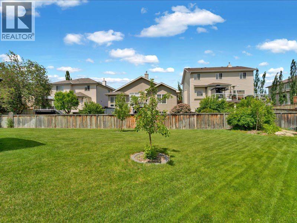
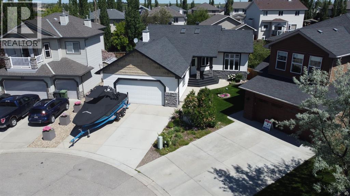
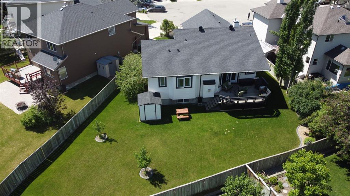
On first approach you are welcomed by a long driveway suitable for boat or RV parking. The 23 x 23 oversized heated garage makes this bungalow a rare find, and is on a huge pie lot(158' deep by 113 wide). Upon entering you are greeted by an expansive, open floor plan with vaulted ceilings, skylights and hardwood floors. The Living room is very spacious and has a gas fireplace with wood mantle and tile surround. The kitchen features maple cabinetry, granite counters & stainless steel appliances. There is a single level island perfect for entertaining and offers a great extension for any dining/hosting festivities. The master bedroom has an ensuite bath with a corner jet tub & separate shower. The other main floor bedroom is on the front of the house and features an oversized exterior window with the four piece main bath right next to this bedroom. Through the back door, off of the kitchen, leads to a 14'x18' deck with deck rail seating and a panoramic view of the yard. There is a main floor laundry room tucked away by the indoor garage access. There are many extras with this home such as: central air conditioning, heated garage, skylights, irrigation system & gas fireplace. The basement is developed with extensive mini kitchen, family room, 4-piece bath and the 3rd bedroom. Currently the rest of the basement is used as storage/hobby area but there is lots of room and other windows to develop the rest of the basement as needed. The Cove neighborhood remains sought after for its updated & redesigned beach area nearby with lots of activities for the whole family to enjoy. As well it has quick/easy access into and out of Chestermere. (id:51913)
Property Details
| Amenities Near By : Water Nearby |
| Community Features : Lake Privileges |
| Features : Cul-de-sac, Treed, Pvc Window, Closet Organizers, No Smoking Home |
| Parking Space Total : 4 |
| Plan : 0010496 |
| Structure : Shed, Deck |
| MLS® Number : A2323039 |
| Property Type : Single Family |
| Community Name : The Cove |
Building
| Bathroom Total : 3 |
| Bedrooms Above Ground : 2 |
| Bedrooms Below Ground : 1 |
| Bedrooms Total : 3 |
| Appliances : Washer, Refrigerator, Dishwasher, Stove, Dryer, Microwave Range Hood Combo, Window Coverings |
| Architectural Style : Bungalow |
| Basement Development : Finished |
| Basement Type : Full (finished) |
| Constructed Date : 2002 |
| Construction Material : Wood Frame |
| Construction Style Attachment : Detached |
| Cooling Type : Central Air Conditioning |
| Exterior Finish : Vinyl Siding, Wood Siding |
| Fire Protection : Smoke Detectors |
| Fireplace Present : Yes |
| Fireplace Total : 1 |
| Flooring Type : Carpeted, Ceramic Tile, Hardwood |
| Foundation Type : Poured Concrete |
| Heating Fuel : Natural Gas |
| Heating Type : Forced Air |
| Stories Total : 1 |
| Size Interior : 1377 Sqft |
| Total Finished Area : 1376.82 Sqft |
| Type : House |
Land
| Size Total : 8078 Sqft|7,251 - 10,889 Sqft |
| Size Total Text : 8078 Sqft|7,251 - 10,889 Sqft |
| Size Frontage : 8.23 M |
| Acreage : No |
| Land Amenities : Water Nearby |
| Fence Type : Fence |
| Landscape Features : Landscaped |
| Size Depth : 9.93 M |
| Size Irregular : 8078.00 |
| Zoning Description : R-1 |
Rooms
| Level | Type | Dimensions |
|---|---|---|
| Basement | Recreational, Games Room | 18.75 Ft x 20.50 Ft |
| Basement | Storage | 22.75 Ft x 33.83 Ft |
| Basement | 4pc Bathroom | 8.08 Ft x 5.67 Ft |
| Basement | Bedroom | 10.67 Ft x 11.92 Ft |
| Basement | Other | 6.75 Ft x 9.17 Ft |
| Main Level | Kitchen | 10.67 Ft x 14.83 Ft |
| Main Level | Living Room | 16.00 Ft x 29.67 Ft |
| Main Level | Dining Room | 11.92 Ft x 5.58 Ft |
| Main Level | Primary Bedroom | 15.17 Ft x 13.83 Ft |
| Main Level | Laundry Room | 11.58 Ft x 10.17 Ft |
| Main Level | Bedroom | 13.67 Ft x 10.08 Ft |
| Main Level | 4pc Bathroom | 9.33 Ft x 9.50 Ft |
| Main Level | 4pc Bathroom | 7.83 Ft x 7.00 Ft |
Map
Agents and Offices
- John Kwong
- Office: Cir Realty