House

Year Built: 2004

Area: 2311 sqft

Bedrooms: 4

Bathrooms: 4

Car Parking: 4
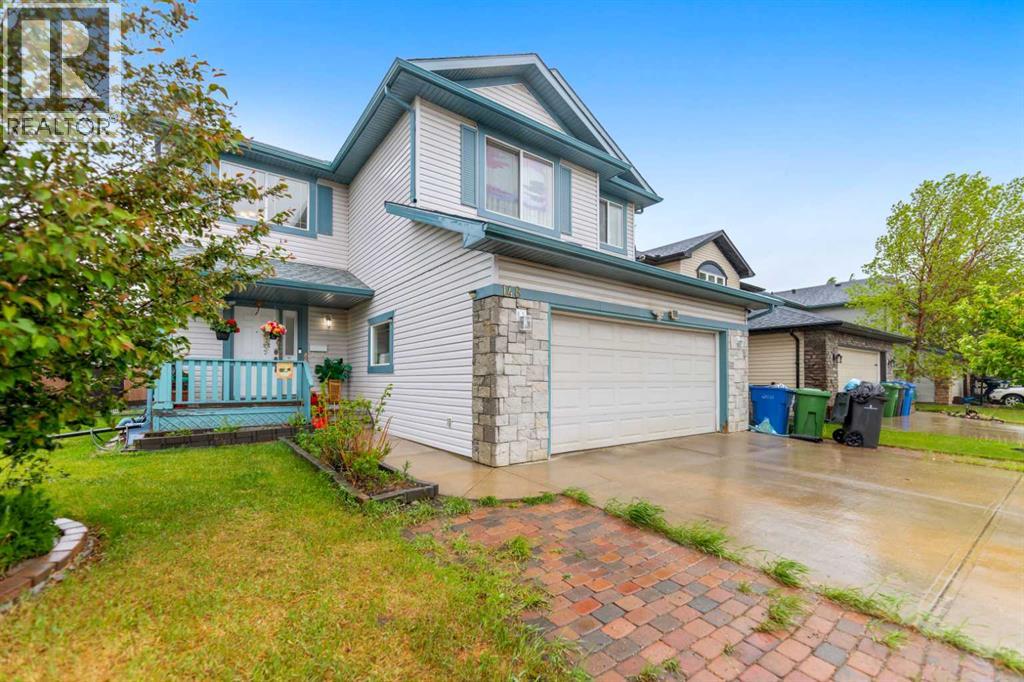
148 Springmere Way Chestermere, Alberta T1X 1P1 New
$658,000
Description
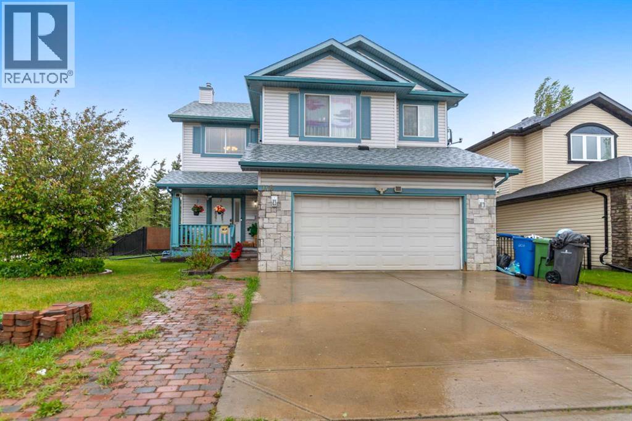
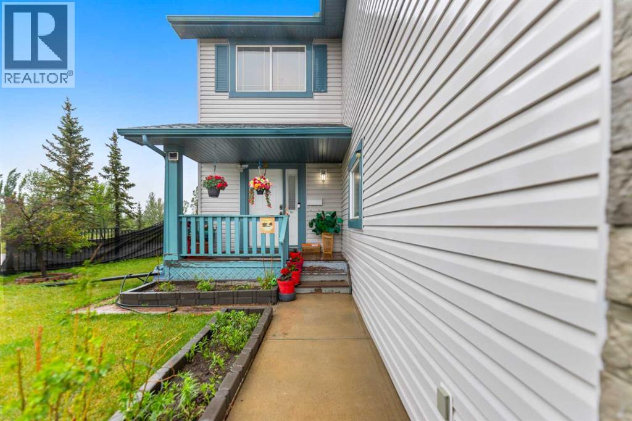
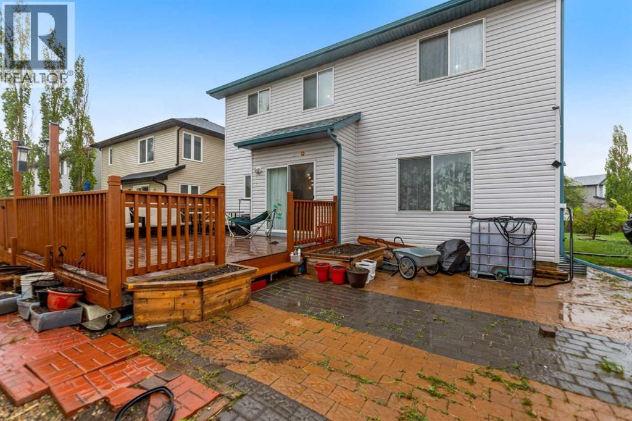
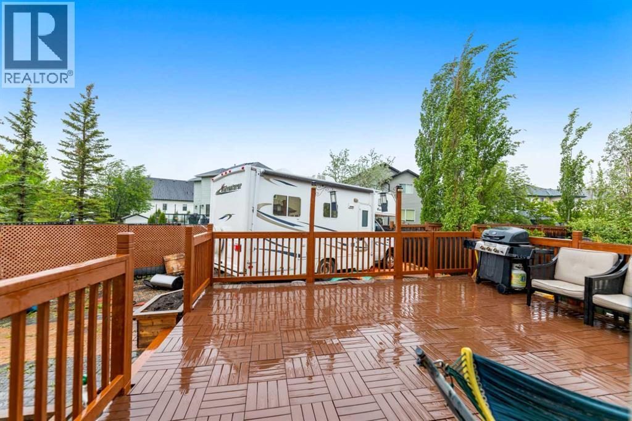
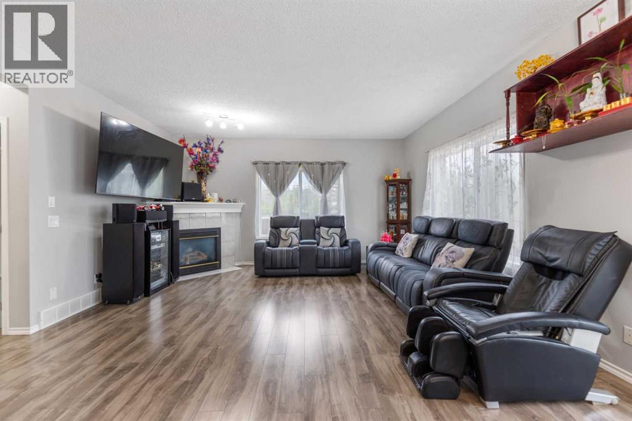
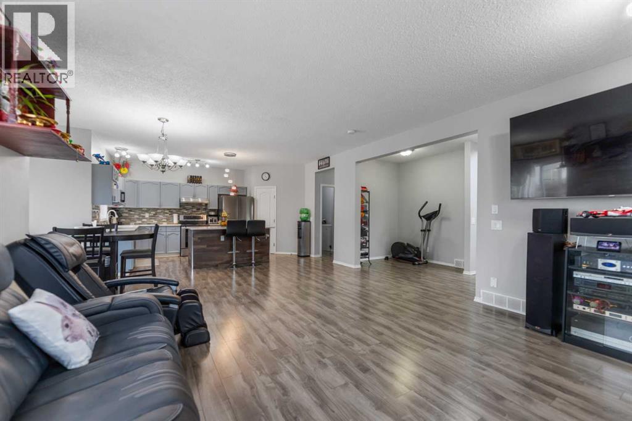
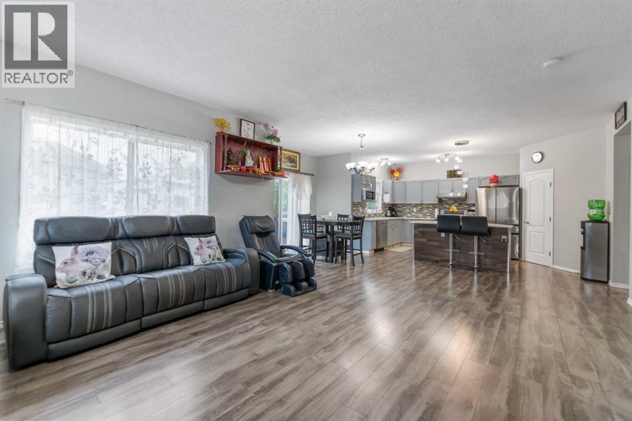
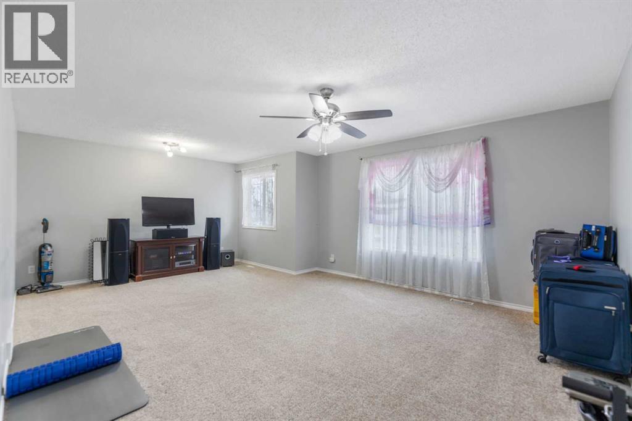
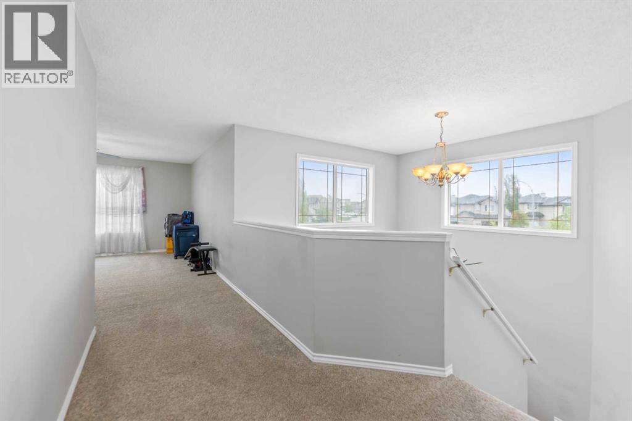
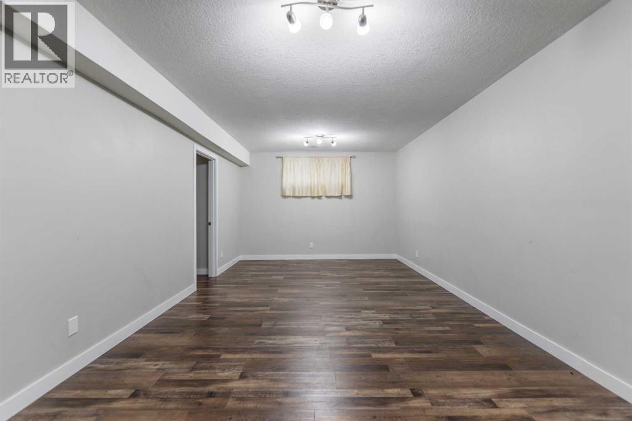
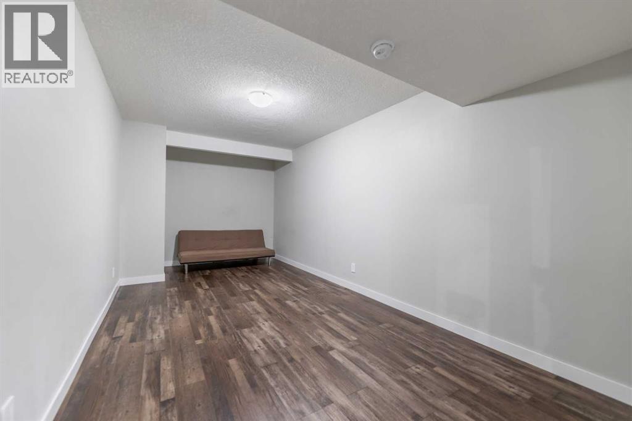
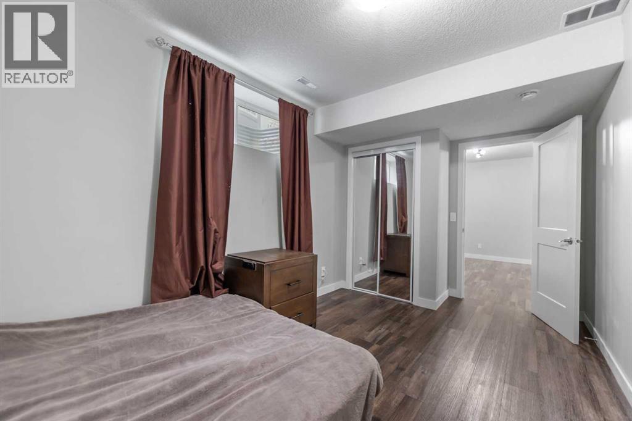
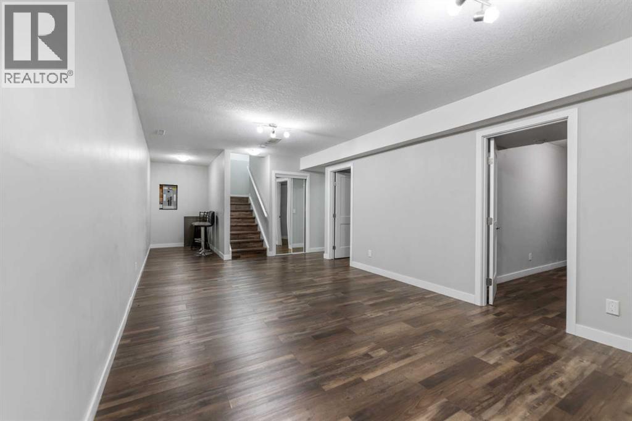
Beautiful 2 storey home! Wide corner lot and green space! Big 4 bedrooms and 4 bathrooms! Basement was built new in 2023. New kitchen appliances and new roof in 2025! Close to schools, lake, parks and supermarkets! Easy access to major highways like Trans Canada and Stoney Trail. (id:51913)
Property Details
| Amenities Near By : Golf Course, Water Nearby |
| Community Features : Golf Course Development, Lake Privileges |
| Features : Back Lane |
| Parking Space Total : 4 |
| Plan : 0213643 |
| MLS® Number : A2345942 |
| Property Type : Single Family |
| Community Name : Westmere |
Building
| Bathroom Total : 4 |
| Bedrooms Above Ground : 3 |
| Bedrooms Below Ground : 1 |
| Bedrooms Total : 4 |
| Appliances : Washer, Refrigerator, Dishwasher, Stove, Dryer |
| Basement Development : Finished |
| Basement Type : Full (finished) |
| Constructed Date : 2004 |
| Construction Material : Wood Frame |
| Construction Style Attachment : Detached |
| Cooling Type : See Remarks |
| Flooring Type : Carpeted, Ceramic Tile, Laminate |
| Foundation Type : Poured Concrete |
| Heating Fuel : Natural Gas |
| Heating Type : Forced Air |
| Stories Total : 2 |
| Size Interior : 2311 Sqft |
| Total Finished Area : 2311 Sqft |
| Type : House |
Land
| Size Total : 6324 Sqft|4,051 - 7,250 Sqft |
| Size Total Text : 6324 Sqft|4,051 - 7,250 Sqft |
| Size Frontage : 16.76 M |
| Acreage : No |
| Land Amenities : Golf Course, Water Nearby |
| Fence Type : Fence |
| Size Depth : 35.05 M |
| Size Irregular : 6324.00 |
| Zoning Description : R-c1 |
Rooms
| Level | Type | Dimensions |
|---|---|---|
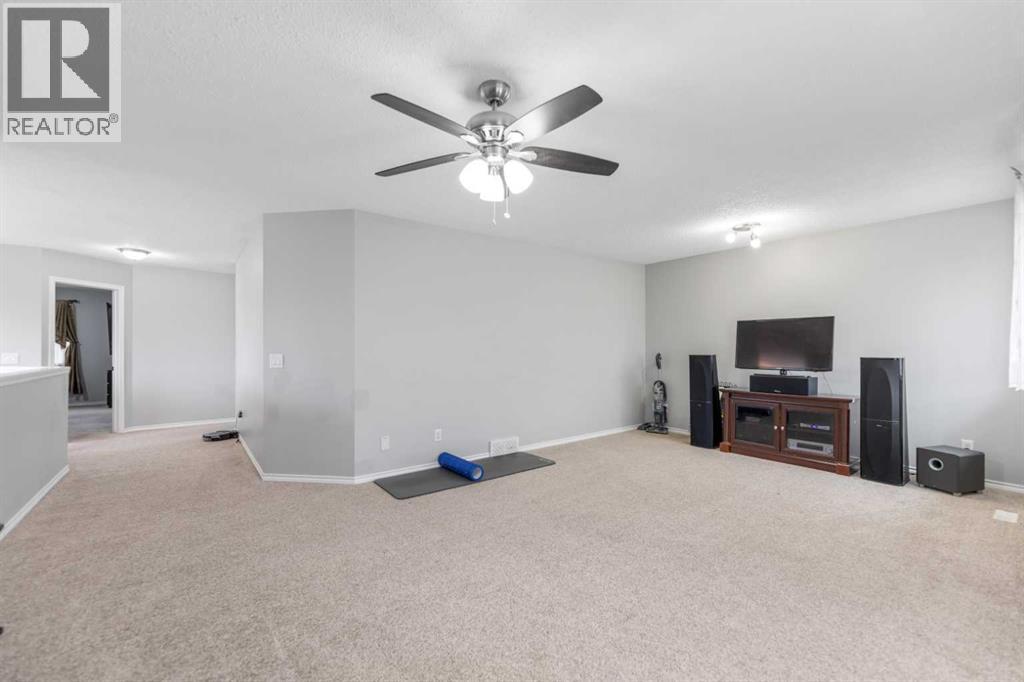
| Second Level | Bonus Room | 20.92 Ft x 14.17 Ft |
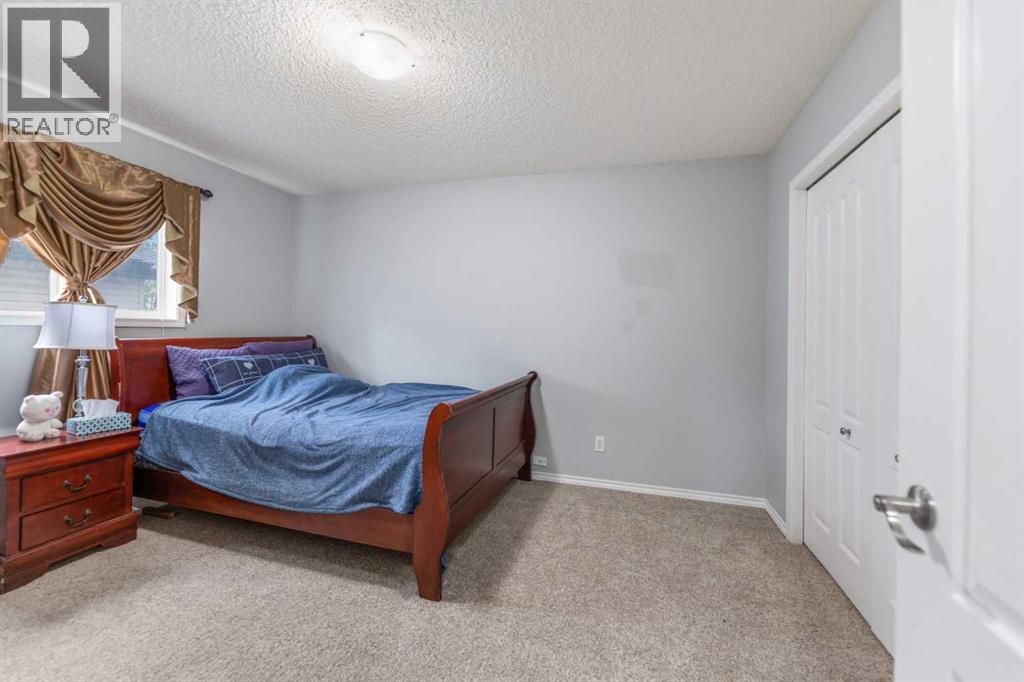
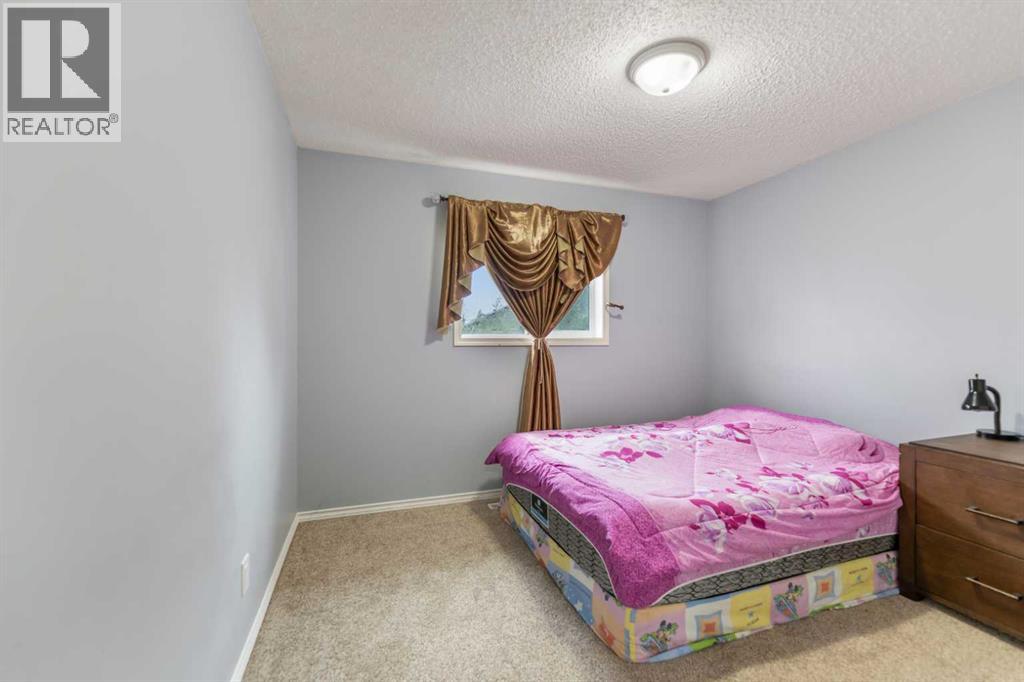
| Second Level | Primary Bedroom | 16.08 Ft x 12.50 Ft |
| Second Level | Bedroom | 13.25 Ft x 10.58 Ft |
| Second Level | Bedroom | 11.92 Ft x 11.00 Ft |
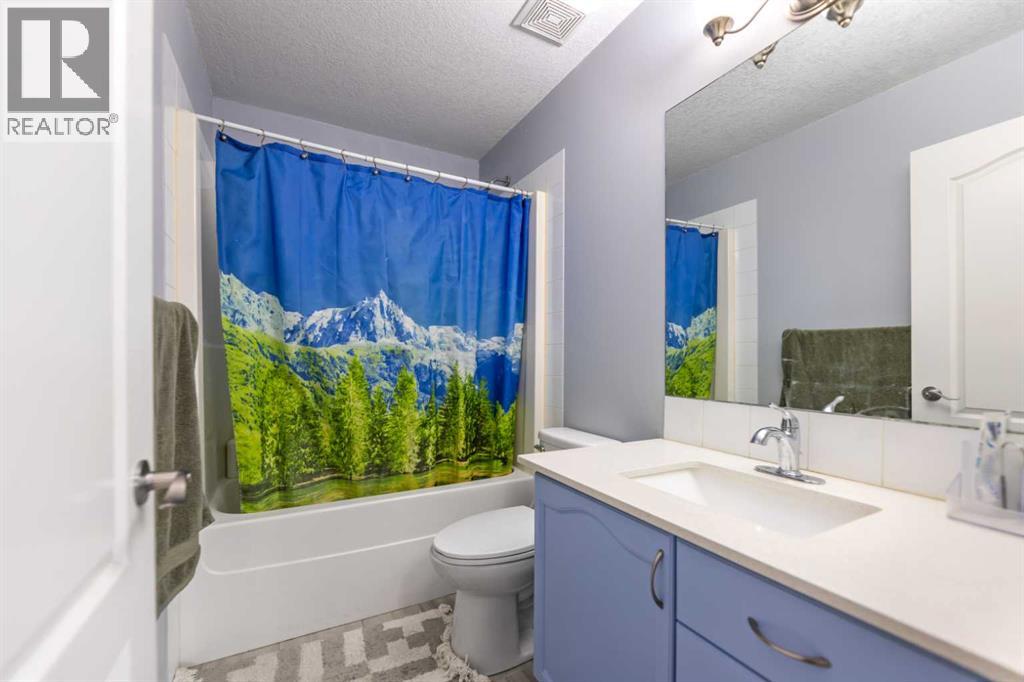
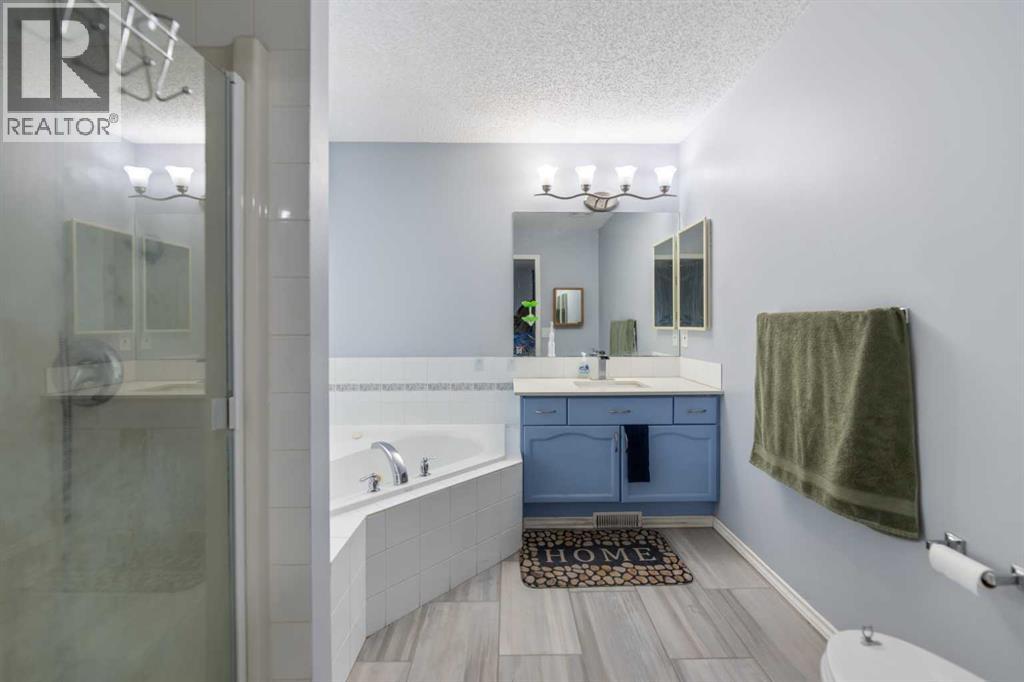
| Second Level | 4pc Bathroom | 8.92 Ft x 8.67 Ft |
| Second Level | 4pc Bathroom | 8.42 Ft x 4.92 Ft |
| Lower Level | Bedroom | 15.58 Ft x 8.75 Ft |
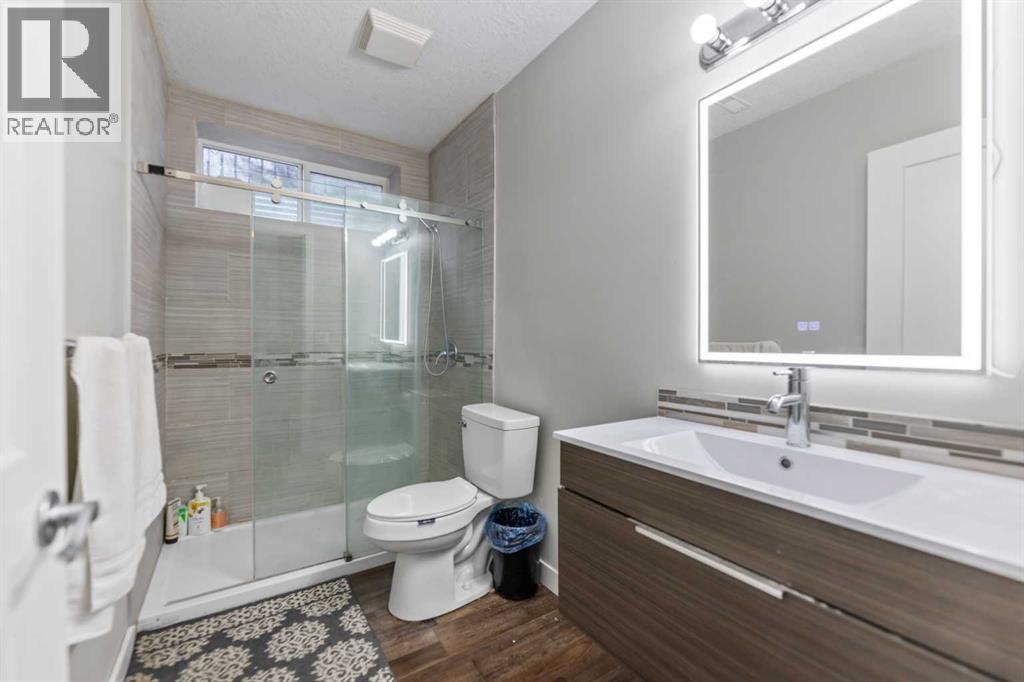
| Lower Level | 3pc Bathroom | 9.50 Ft x 5.00 Ft |
| Main Level | Dining Room | 29.50 Ft x 39.33 Ft |
| Main Level | Living Room | 52.50 Ft x 49.00 Ft |
| Main Level | Kitchen | 15.92 Ft x 9.42 Ft |
| Main Level | 3pc Bathroom | 8.17 Ft x 6.92 Ft |
Map
Agents and Offices
- Sanh M. Chung
- Office: Urban-Realty.ca