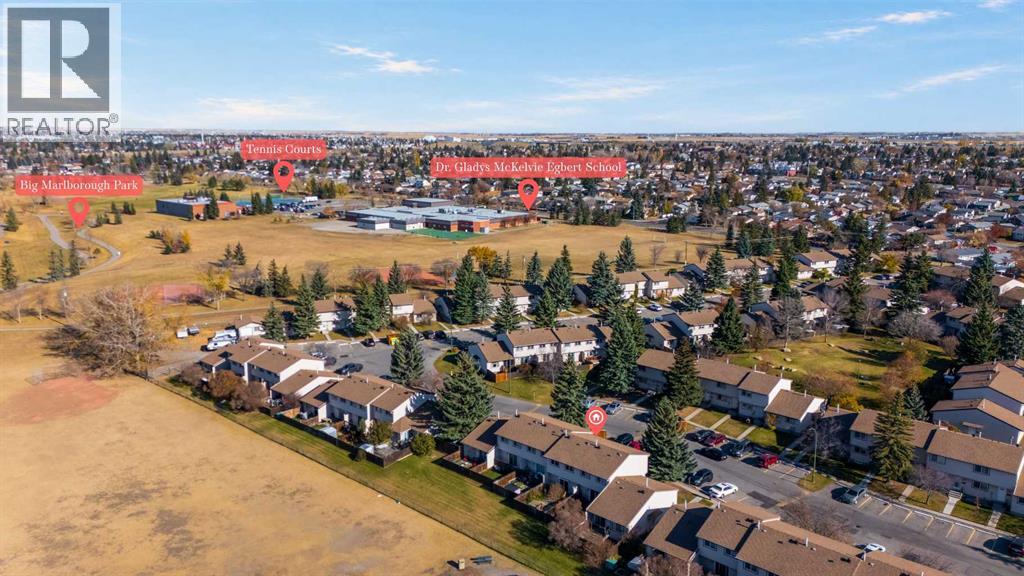
Row / Townhouse

Year Built: 1977

Area: 1108 sqft

Bedrooms: 3

Bathrooms: 2

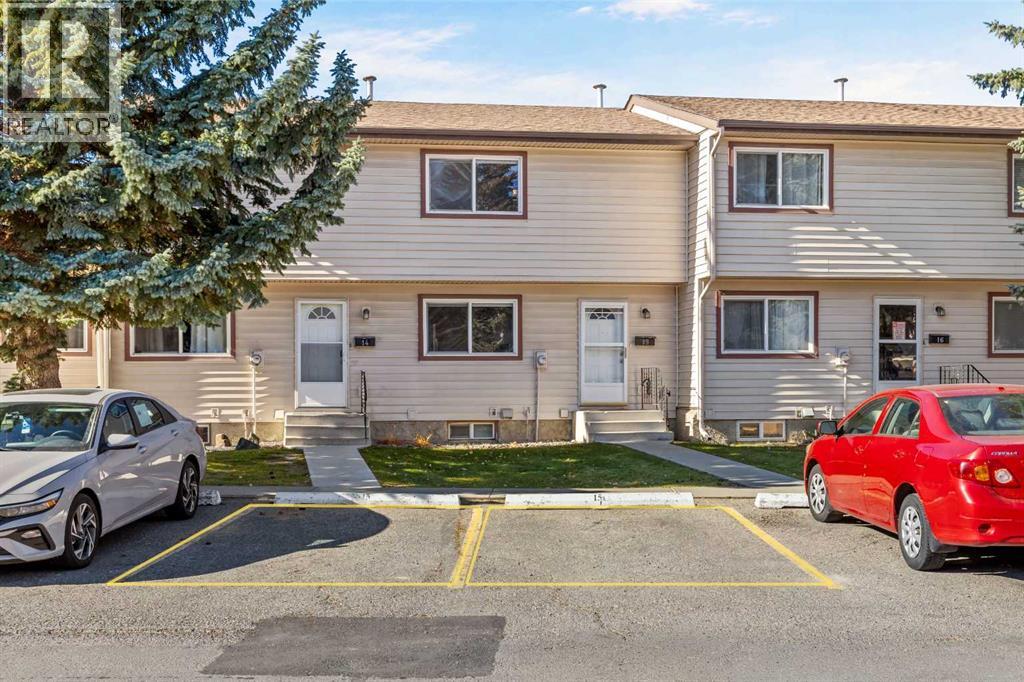
Car Parking: 2
15, 6100 4 Avenue Ne Calgary, Alberta T2A 5Z8 New
$309,999
Description
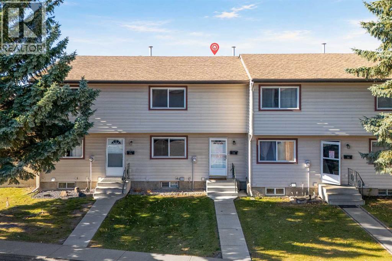
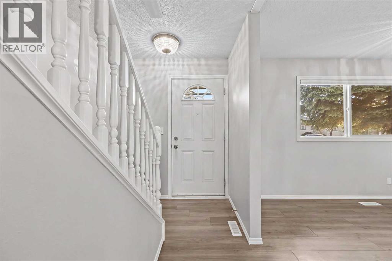
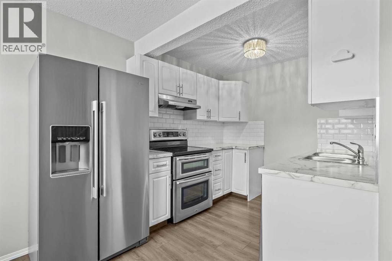
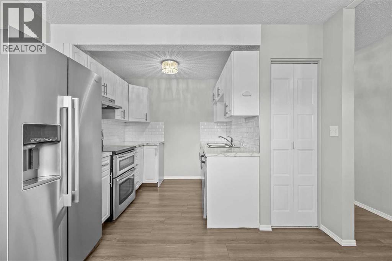
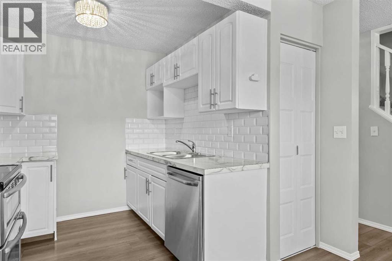
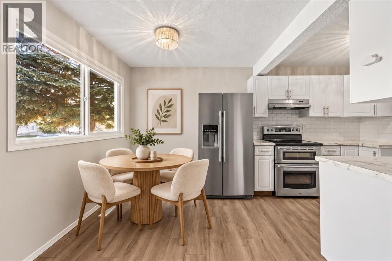
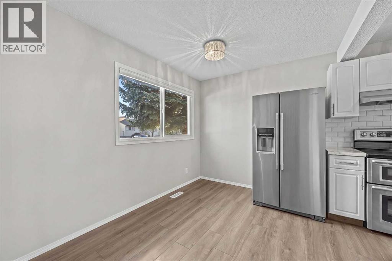
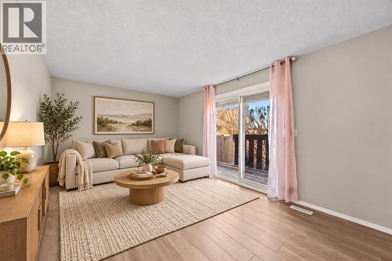
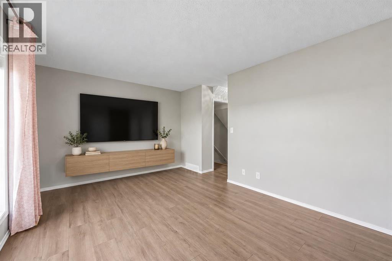
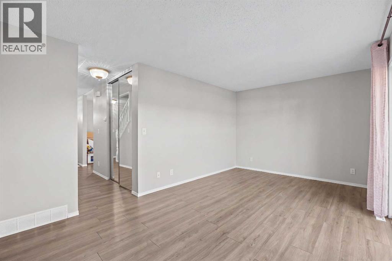
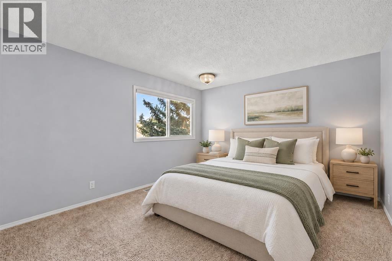
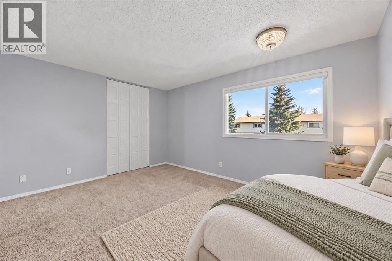
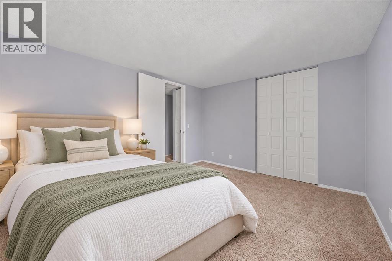
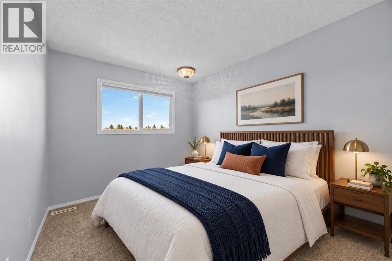
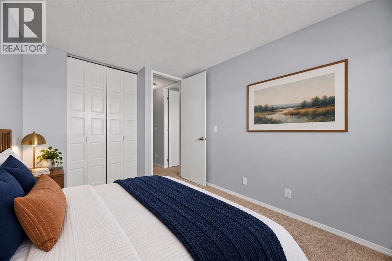
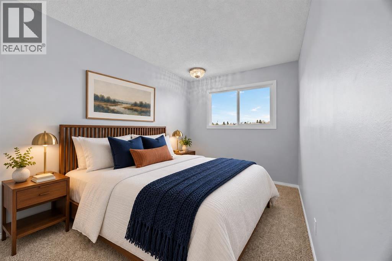
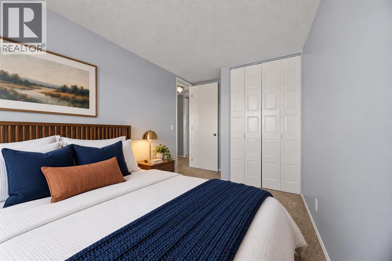
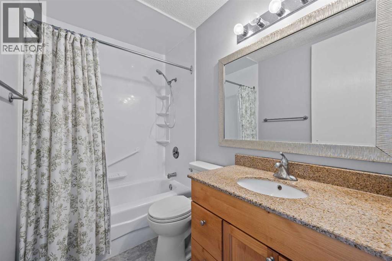
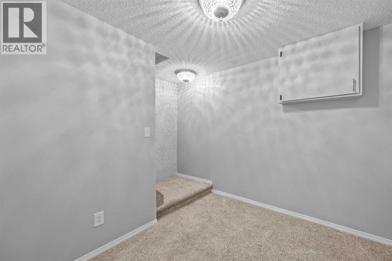
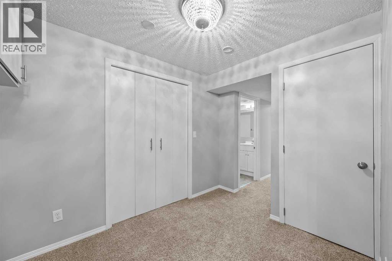
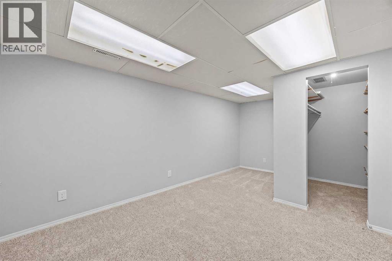
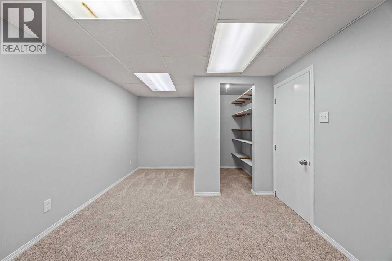
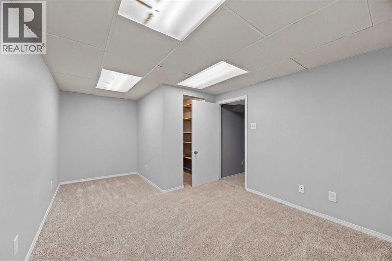
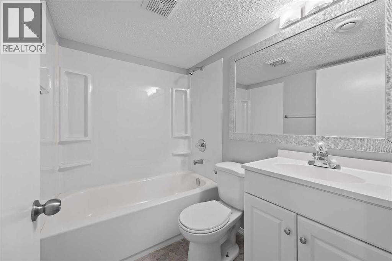
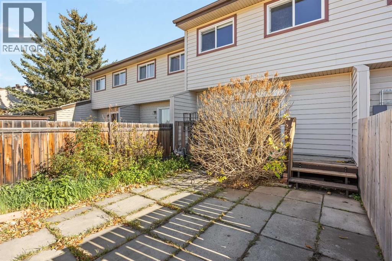
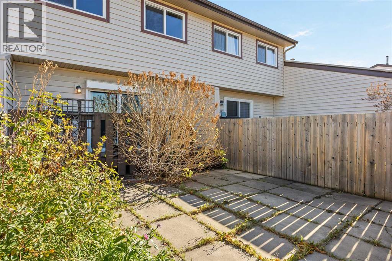
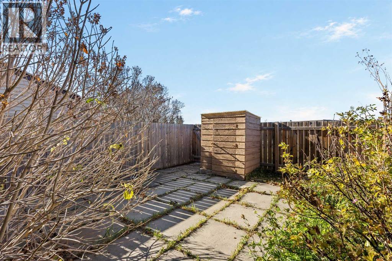
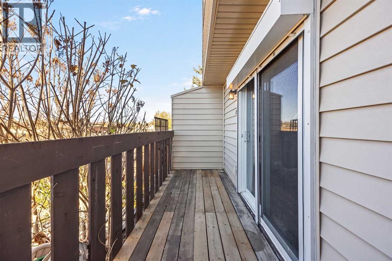
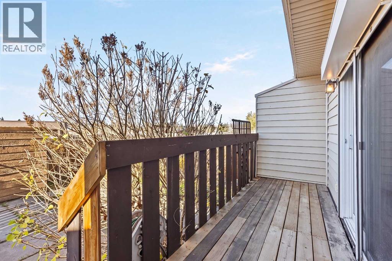
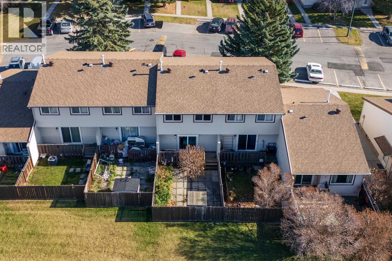
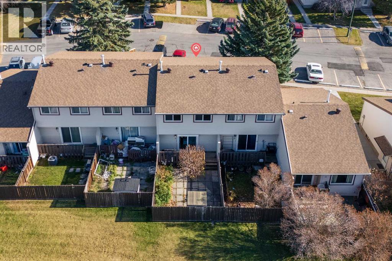
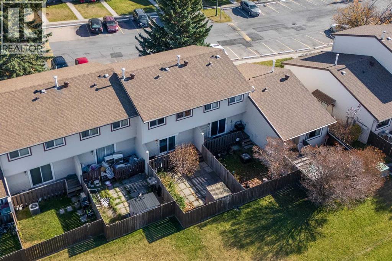
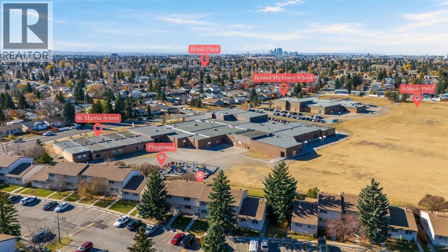
Welcome to Madigan Village in Marlborough Park! This two-storey townhouse offers a practical layout, a finished basement and the convenience of two assigned parking stalls.Step inside to a main floor featuring a living room, dining area and kitchen, with a patio door leading outside to enjoy the green space behind the home. Upstairs, you’ll find three bedrooms and a full bathroom, giving you plenty of room for family, guests or a home office.The finished basement adds even more flexibility with a family room, den and second full bathroom—ideal for a movie night, workout space or a quiet place to work from home.With parks and playgrounds nearby, this home is a great opportunity for a first-time buyer, growing family or investor. Come see the possibilities for yourself—book your private showing today! (id:51913)
Property Details
| Amenities Near By : Park, Playground, Schools, Shopping |
| Community Features : Pets Allowed With Restrictions |
| Features : No Animal Home, No Smoking Home, Parking |
| Parking Space Total : 2 |
| Plan : 7810401 |
| MLS® Number : A2355060 |
| Property Type : Single Family |
| Community Name : Marlborough Park |
Building
| Bathroom Total : 2 |
| Bedrooms Above Ground : 3 |
| Bedrooms Total : 3 |
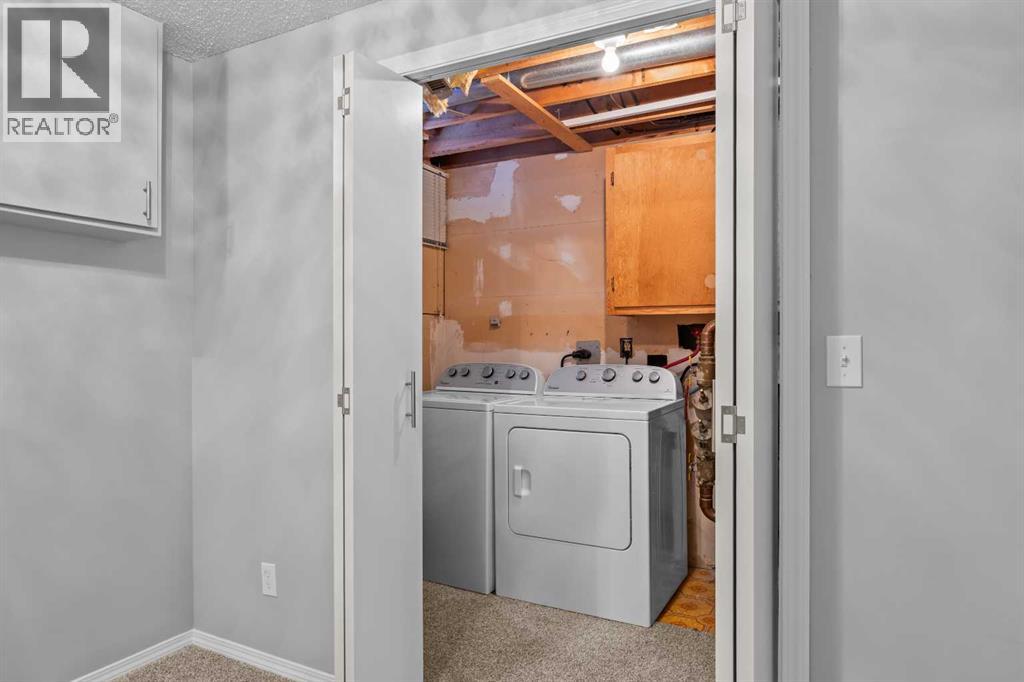
| Appliances : Washer, Refrigerator, Dishwasher, Stove, Dryer, Hood Fan |
| Basement Development : Finished |
| Basement Type : Full (finished) |
| Constructed Date : 1977 |
| Construction Material : Wood Frame |
| Construction Style Attachment : Attached |
| Cooling Type : None |
| Exterior Finish : Vinyl Siding |
| Flooring Type : Carpeted, Laminate |
| Foundation Type : Poured Concrete |
| Heating Fuel : Natural Gas |
| Heating Type : Forced Air |
| Stories Total : 2 |
| Size Interior : 1108 Sqft |
| Total Finished Area : 1108.06 Sqft |
| Type : Row / Townhouse |
Land
| Size Total Text : Unknown |
| Acreage : No |
| Land Amenities : Park, Playground, Schools, Shopping |
| Fence Type : Fence |
| Zoning Description : M-c1 |
Rooms
| Level | Type | Dimensions |
|---|---|---|
| Second Level | 4pc Bathroom | 8.00 Ft x 4.92 Ft |
| Second Level | Bedroom | 8.83 Ft x 11.58 Ft |
| Second Level | Bedroom | 8.00 Ft x 14.00 Ft |
| Second Level | Primary Bedroom | 13.83 Ft x 11.67 Ft |
| Basement | 4pc Bathroom | 6.67 Ft x 4.92 Ft |
| Basement | Den | 7.50 Ft x 8.25 Ft |
| Basement | Laundry Room | 5.33 Ft x 9.58 Ft |
| Basement | Recreational, Games Room | 16.33 Ft x 9.92 Ft |
| Basement | Furnace | 6.17 Ft x 6.92 Ft |
| Main Level | Other | 10.58 Ft x 8.42 Ft |
| Main Level | Kitchen | 8.00 Ft x 6.75 Ft |
| Main Level | Living Room | 17.17 Ft x 10.92 Ft |
Map
Agents and Offices
- Tommy Nguyen
- Eric Blas
- Office: Exp Realty