


House

Year Built: 1977

Area: 2256 sqft

Bedrooms: 4

Bathrooms: 5

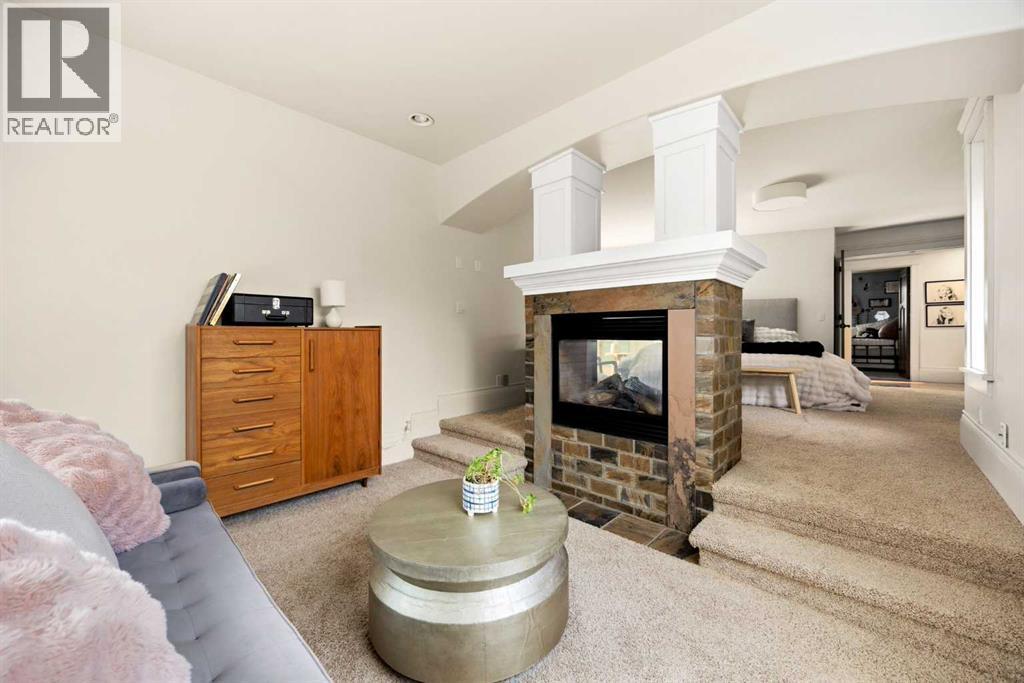
Fireplaces: 4

Car Parking: 12
15 Elbow River Point Rural Rocky View County, Alberta T3Z 2V1
$2,700,000
Description
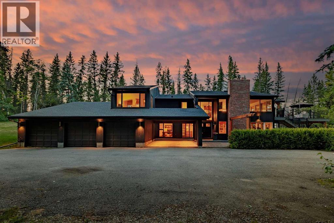
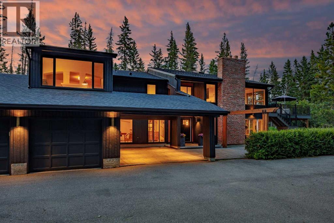
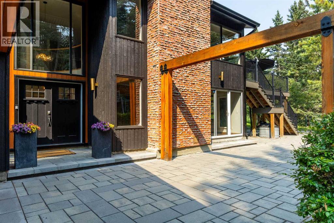
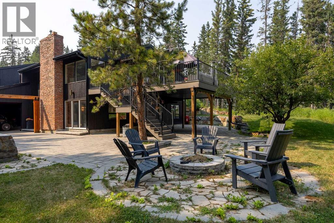
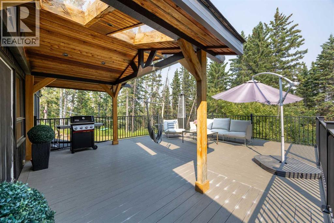
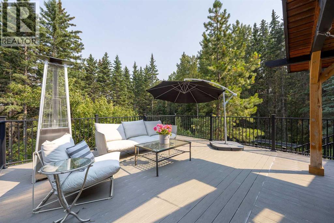
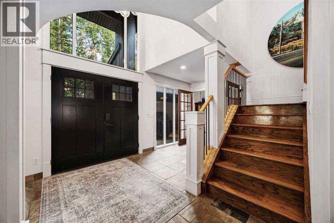
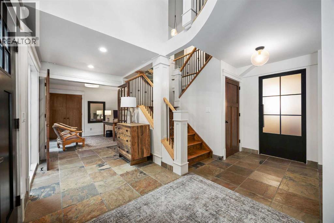
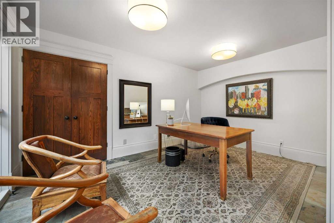
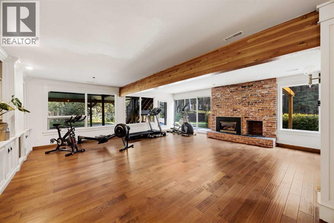
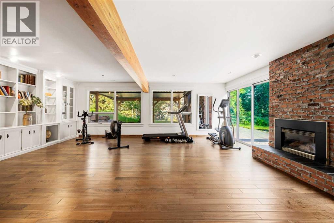
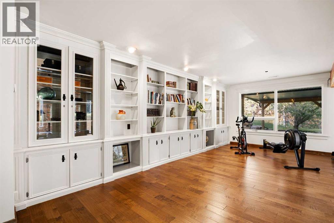
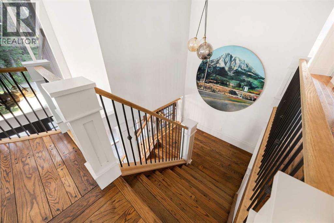
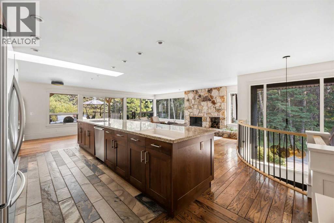
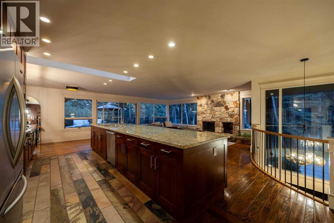
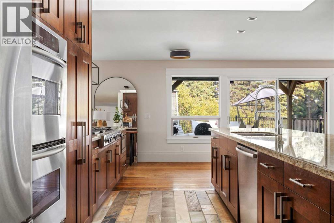
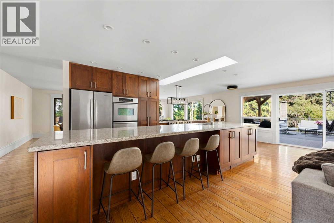
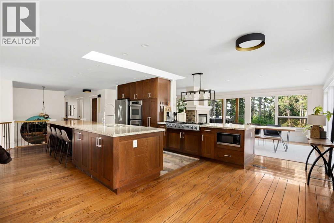
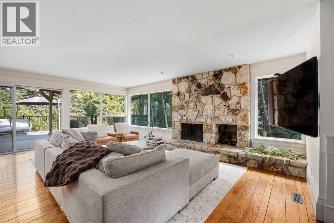
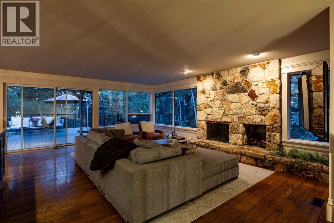
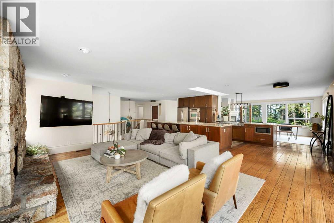
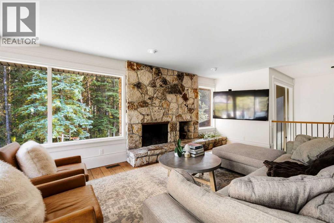
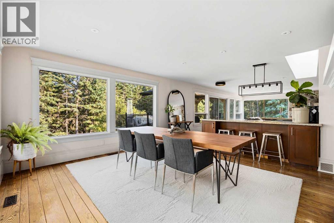
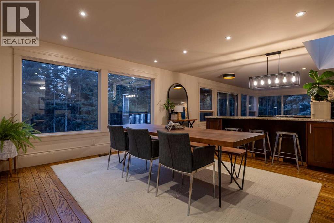
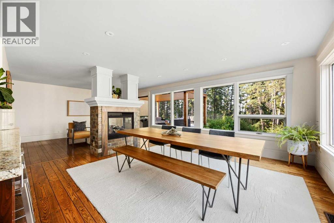
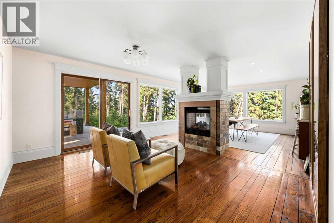
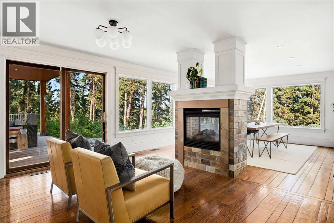
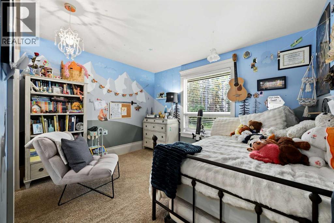
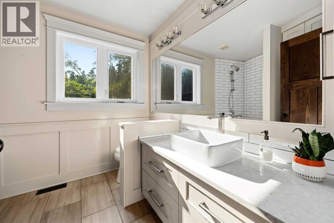
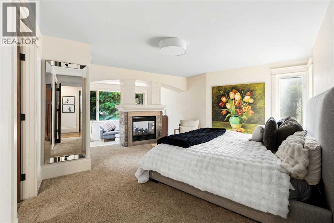
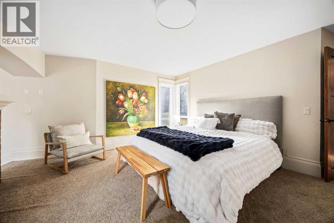
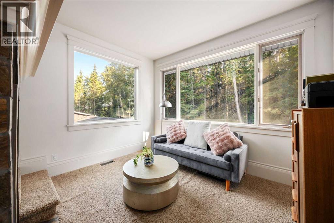
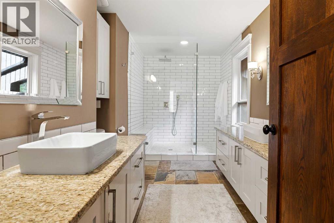
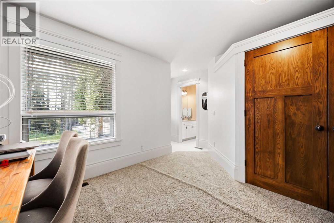
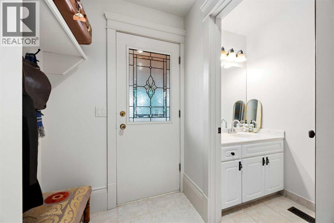
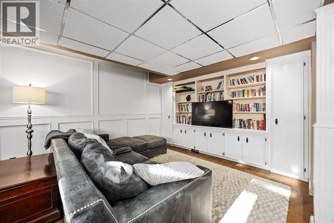
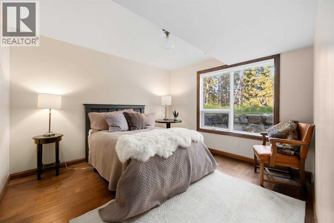
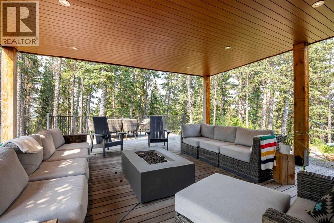
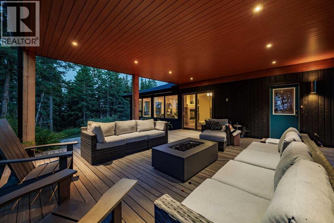
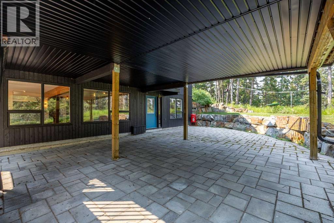
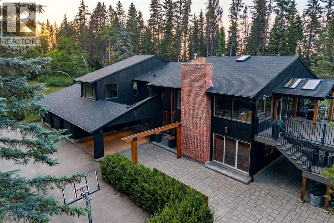
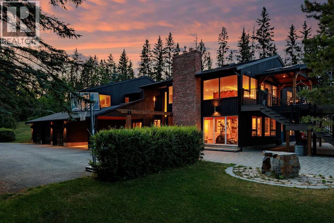
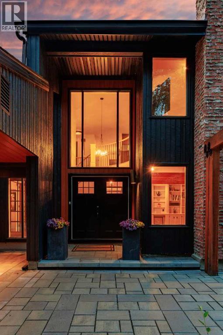
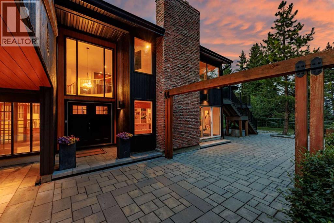
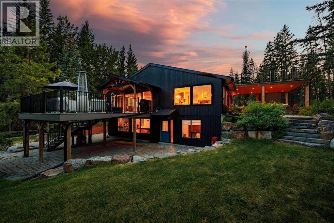
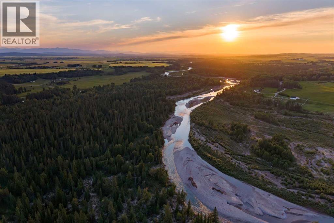
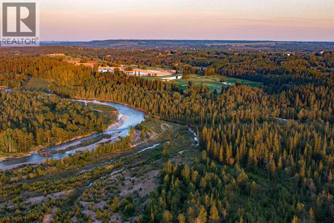
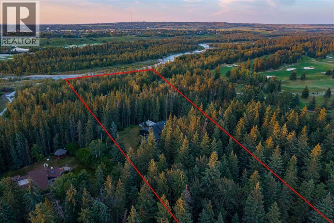
Spectacular, secluded, and heavily treed, this exceptional 4-acre estate backs directly onto the Elbow River and Glencoe Golf Course. Opportunities to own a property of this caliber are incredibly rare, offering an unmatched combination of privacy, natural beauty, and outstanding recreational amenities.Step outside your back door to enjoy fishing on the Elbow River or explore the extensive nearby trails for walking, running, cycling, ATV adventures, and horseback riding. Residents of Elbow River Estates also enjoy access to an outdoor riding arena, tennis courts, a basketball court, and a playground. Springbank School, the Harmony Golf Academy, and the City of Calgary are all just a short drive away.Nestled among mature trees, this custom-built hillside bungalow is designed to embrace its breathtaking surroundings with expansive floor-to-ceiling windows, multiple decks, and over 4,300 sq. ft. of developed living space. The home offers 4 bedrooms, 2 full bathrooms and 2 half bathrooms, rich hardwood and tile flooring, granite countertops, 4 fireplaces, a steam room, and 2 laundry rooms, and a home office, creating an ideal balance of luxury and comfort.The fully developed walkout lower level features 6 separate entrances, offering exceptional flexibility for multi-generational living, a home-based business, guest accommodations, or future customization.A charming tree house tucked among the mature trees adds a unique touch, creating a magical retreat for children or a peaceful place to relax and enjoy the peaceful surroundings.Car enthusiasts and hobbyists will appreciate the exceptional parking and storage, including a triple attached garage with an attached carport, plus two detached garages—one of which is a 40' × 12' tandem garage, ideal for boats, recreational vehicles, and other toys.The property is surrounded in a safe and peaceful neighbourhood on a quiet cul-de-sac with fully enclosed with chain-link fencing providing peace of mind and privacy.This i s truly one of the finest properties in Elbow River Estates—a rare opportunity to own a private riverfront retreat with luxury living, unmatched outdoor recreation, and convenient access to Calgary. (id:51913)
Property Details
| Amenities Near By : Golf Course, Park, Playground, Recreation Nearby, Schools, Shopping |
| Community Features : Golf Course Development, Fishing |
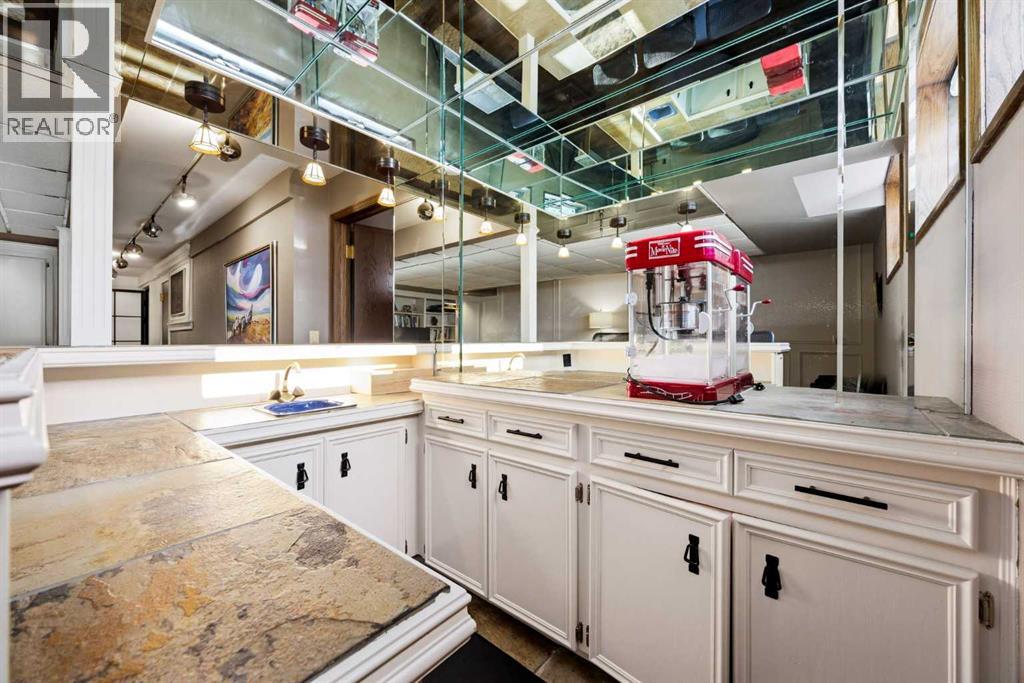
| Features : Treed, Other, Wet Bar, No Neighbours Behind, Closet Organizers, No Smoking Home, Environmental Reserve, Gas Bbq Hookup |
| Parking Space Total : 12 |
| Structure : Shed, Deck |
| MLS® Number : A2333504 |
| Property Type : Single Family |
| Community Name : Elbow River Estates |
Building
| Bathroom Total : 5 |
| Bedrooms Above Ground : 3 |
| Bedrooms Below Ground : 1 |
| Bedrooms Total : 4 |
| Appliances : Washer, Refrigerator, Water Softener, Cooktop - Gas, Range - Gas, Dishwasher, Dryer, Microwave, Oven - Built-in, Garage Door Opener |
| Architectural Style : Bungalow |
| Basement Development : Finished |
| Basement Features : Separate Entrance, Walk Out |
| Basement Type : Full (finished) |
| Constructed Date : 1977 |
| Construction Material : Poured Concrete, Wood Frame |
| Construction Style Attachment : Detached |
| Cooling Type : None |
| Exterior Finish : Concrete, Wood Siding |
| Fireplace Present : Yes |
| Fireplace Total : 4 |
| Flooring Type : Carpeted, Hardwood, Tile |
| Foundation Type : Poured Concrete |
| Half Bath Total : 3 |
| Heating Fuel : Natural Gas, Wood |
| Heating Type : Other, Forced Air |
| Stories Total : 1 |
| Size Interior : 2256 Sqft |
| Total Finished Area : 2256.2 Sqft |
| Type : House |
Land
| Size Total : 4 Ac|2 - 4.99 Acres |
| Size Total Text : 4 Ac|2 - 4.99 Acres |
| Acreage : Yes |
| Land Amenities : Golf Course, Park, Playground, Recreation Nearby, Schools, Shopping |
| Fence Type : Cross Fenced |
| Land Disposition : Cleared |
| Landscape Features : Fruit Trees, Landscaped, Lawn |
| Sewer : Septic Field, Private Sewer, Septic System |
| Size Irregular : 4.00 |
| Surface Water : Creek Or Stream |
| Zoning Description : Cr |
Rooms
| Level | Type | Dimensions |
|---|---|---|
| Second Level | Living Room | 26.42 Ft x 14.75 Ft |
| Second Level | Kitchen | 22.50 Ft x 11.58 Ft |
| Second Level | Dining Room | 14.08 Ft x 14.50 Ft |
| Second Level | Family Room | 13.17 Ft x 14.50 Ft |
| Second Level | Laundry Room | 5.75 Ft x 5.50 Ft |
| Second Level | 2pc Bathroom | 3.58 Ft x 6.17 Ft |
| Second Level | Bedroom | 15.33 Ft x 12.33 Ft |
| Second Level | Bedroom | 11.08 Ft x 12.17 Ft |
| Second Level | Primary Bedroom | 17.17 Ft x 28.92 Ft |
| Second Level | 4pc Bathroom | 7.92 Ft x 7.75 Ft |
| Second Level | 4pc Bathroom | 15.33 Ft x 7.33 Ft |
| Second Level | Other | 8.00 Ft x 6.92 Ft |
| Basement | Foyer | 15.33 Ft x 7.25 Ft |
| Basement | Office | 10.08 Ft x 14.58 Ft |
| Basement | Other | 11.17 Ft x 14.08 Ft |
| Basement | Other | 7.83 Ft x 7.75 Ft |
| Basement | Recreational, Games Room | 23.00 Ft x 16.17 Ft |
| Basement | Furnace | 9.83 Ft x 15.42 Ft |
| Basement | Great Room | 20.92 Ft x 23.00 Ft |
| Basement | Bedroom | 11.83 Ft x 13.00 Ft |
| Basement | Laundry Room | 12.00 Ft x 13.00 Ft |
| Basement | 2pc Bathroom | 5.00 Ft x 5.83 Ft |
| Basement | 1pc Bathroom | 3.00 Ft x 3.00 Ft |
Map
Agents and Offices
- Shannon K. McCarthy
- Office: Cir Realty

Latest Listing

44 Fairview Crescent Se
$659,000
1307 Lake Ontario Drive Se
$688,000