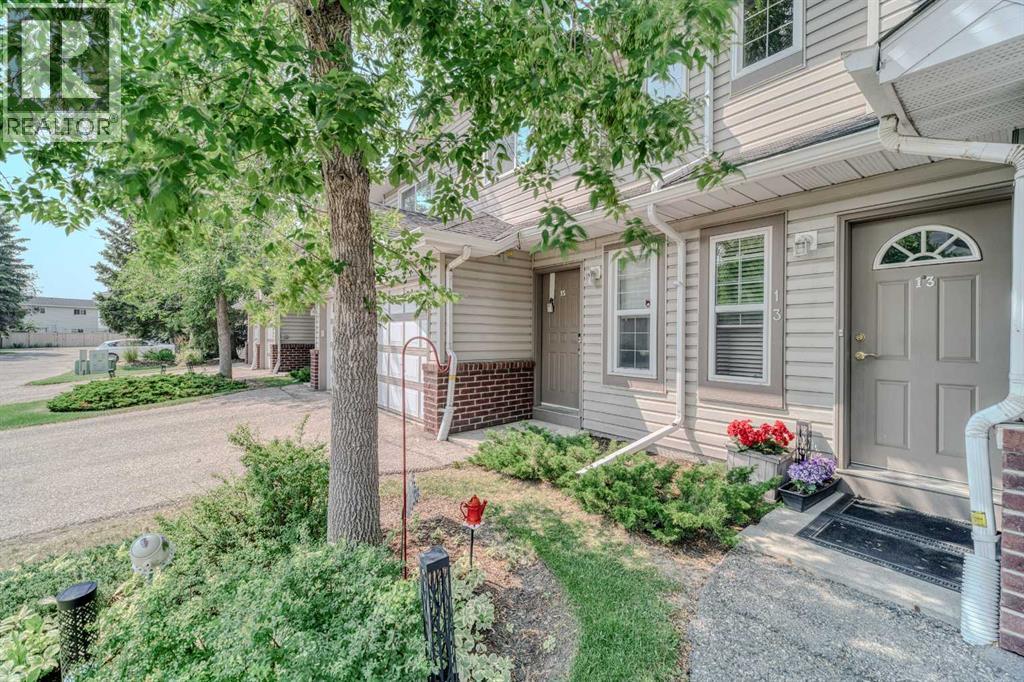
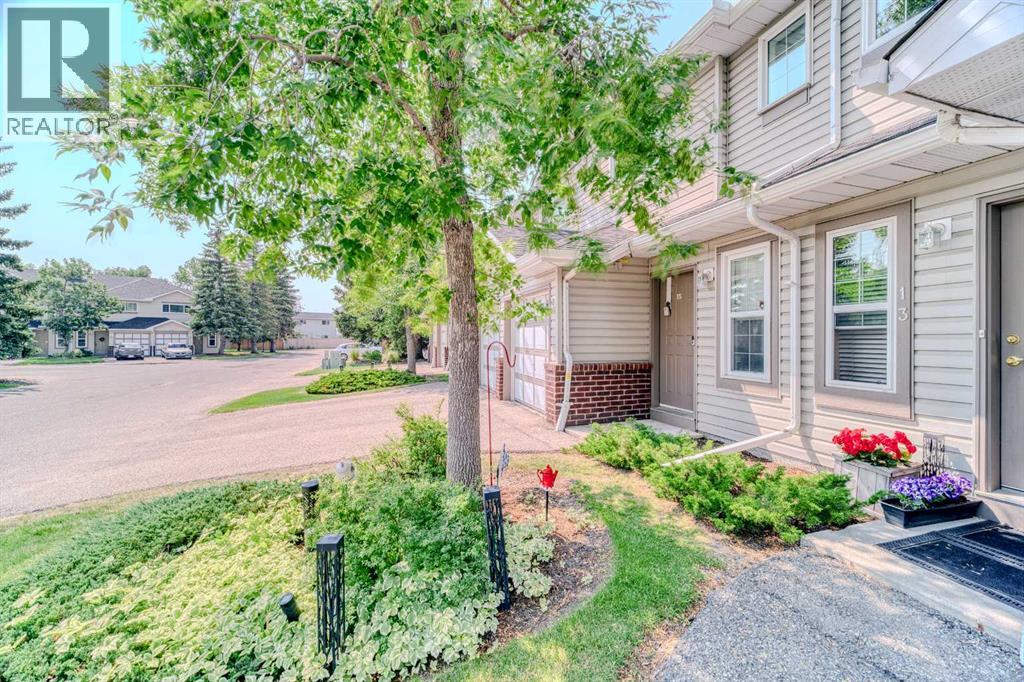
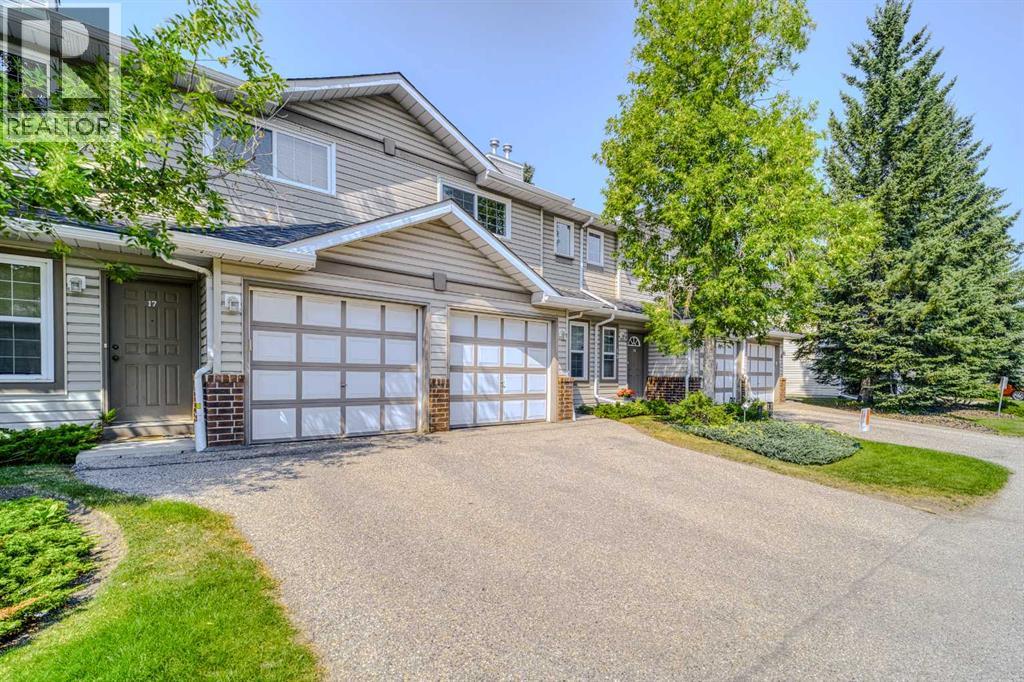
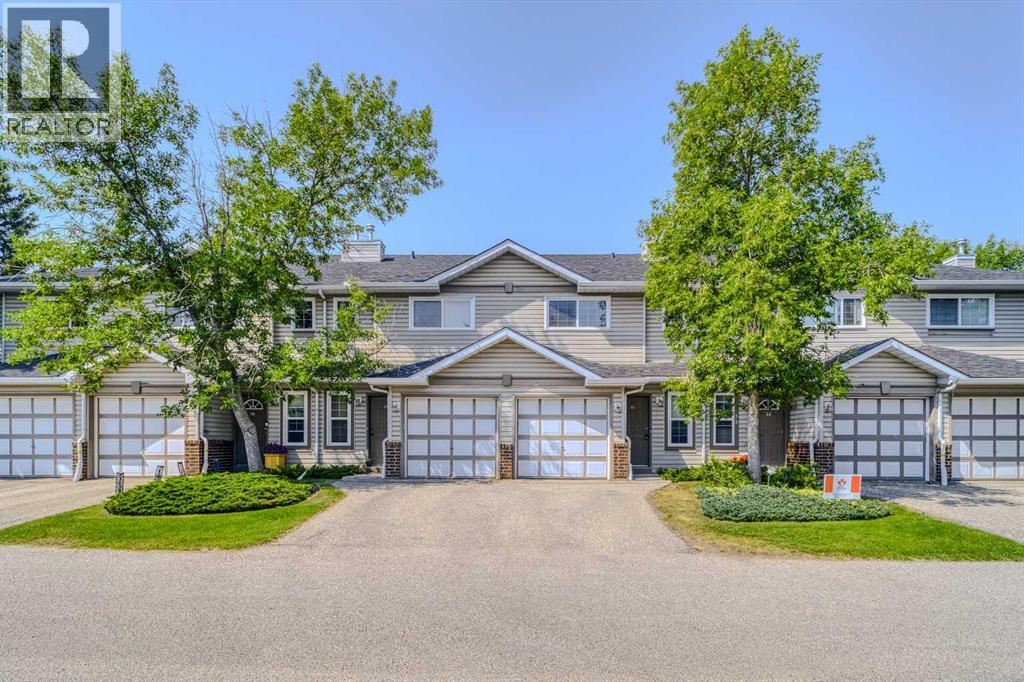
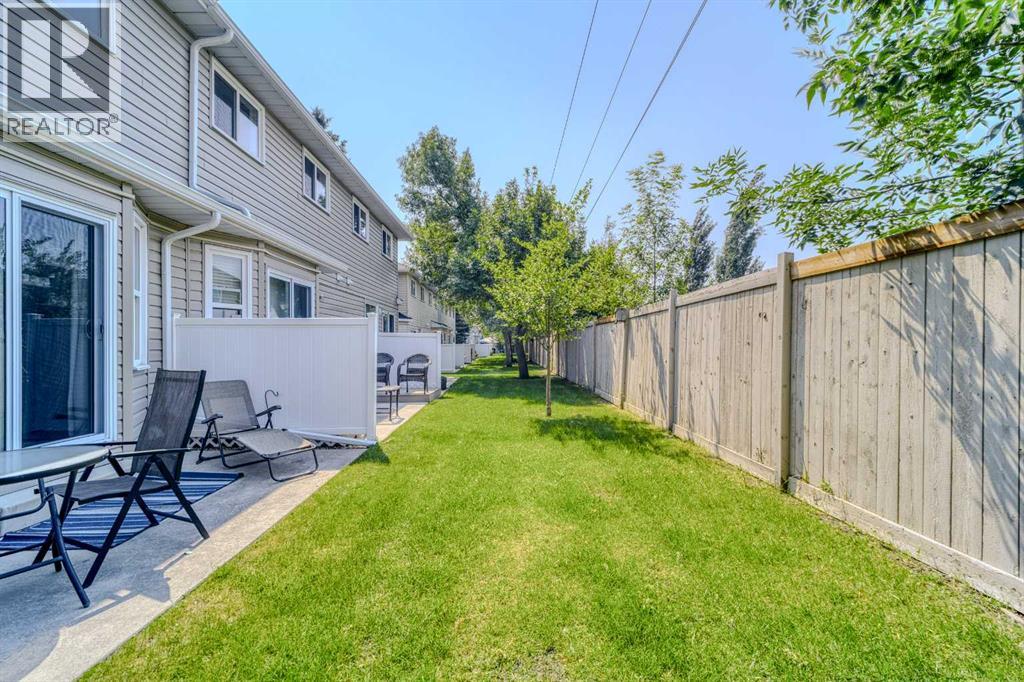
Row / Townhouse

Year Built: 1994

Area: 1102 sqft

Bedrooms: 3

Bathrooms: 2

Fireplaces: 1

Car Parking: 2
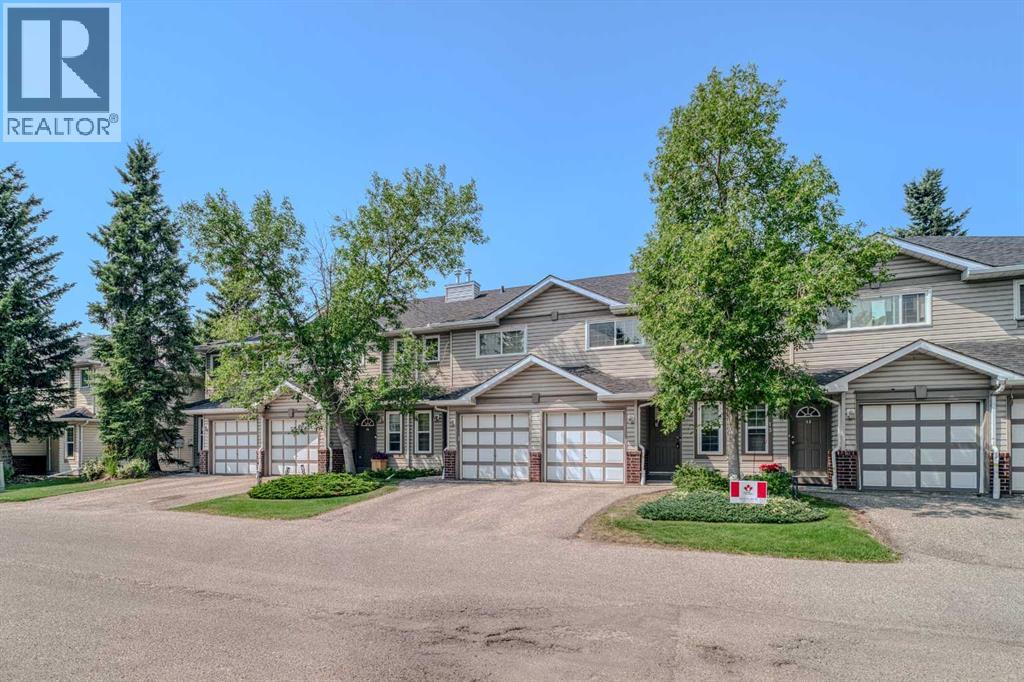
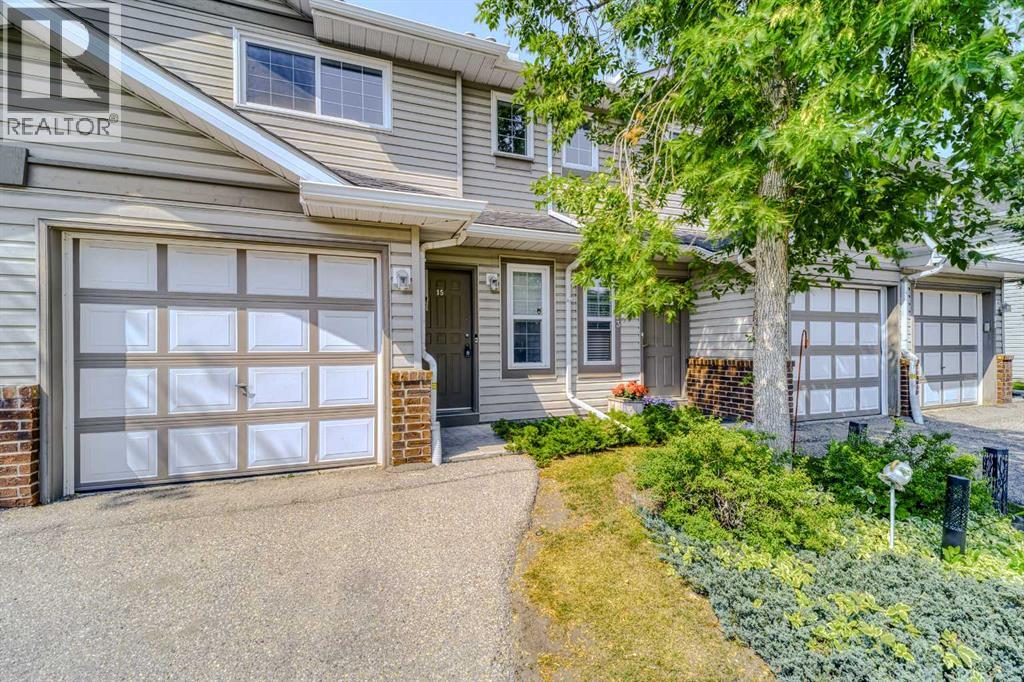
15 Harvest Glen Heights Ne Calgary, Alberta T3K 4L3
$338,880
Description
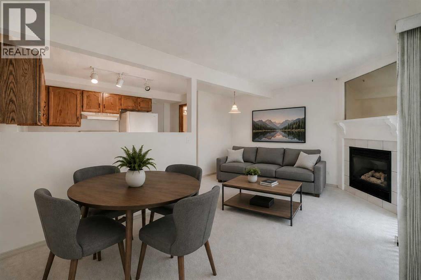
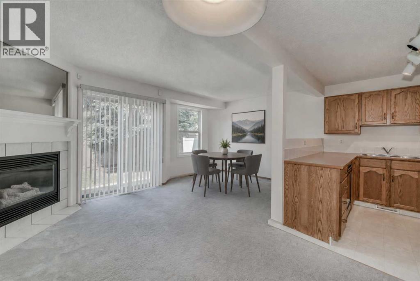
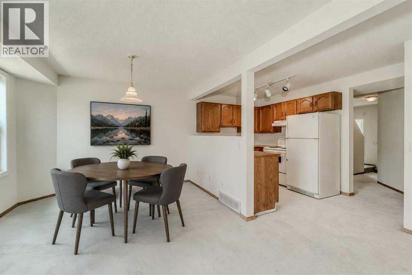
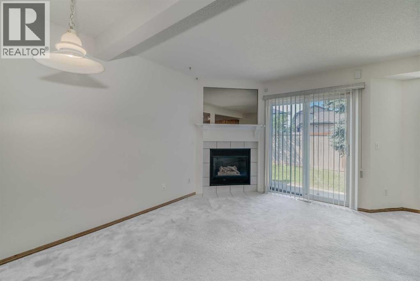
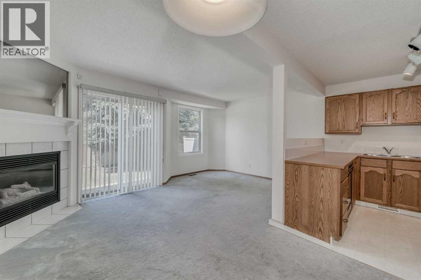
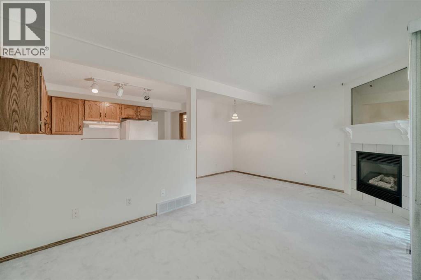
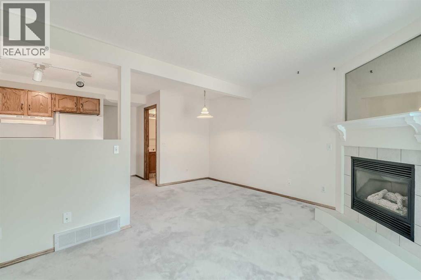
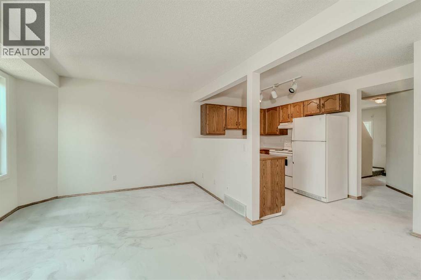
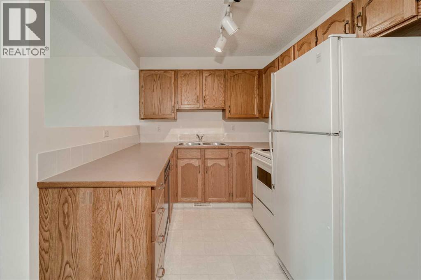
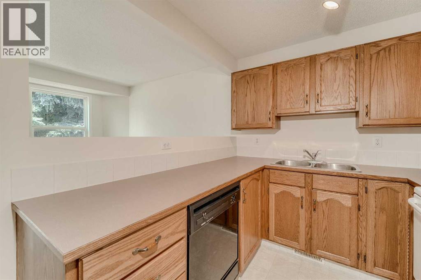
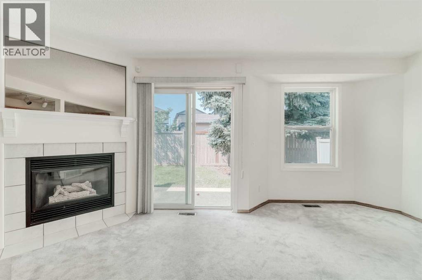
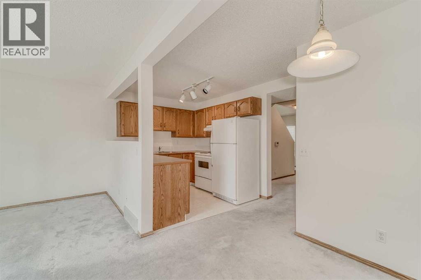
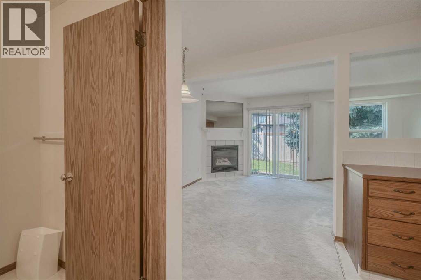
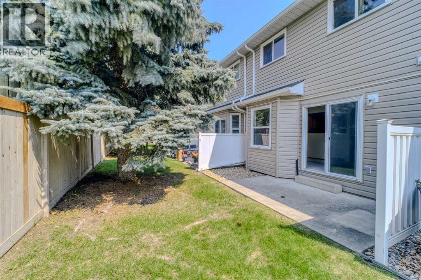
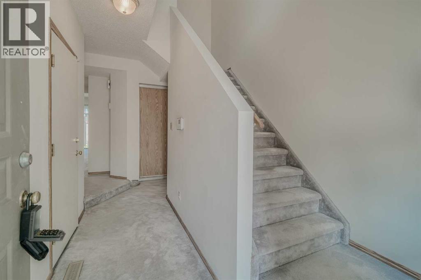
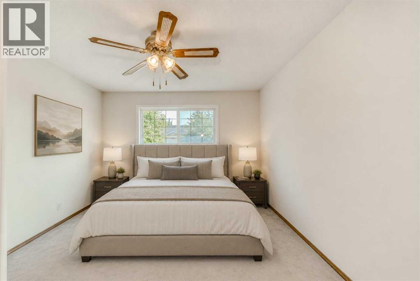
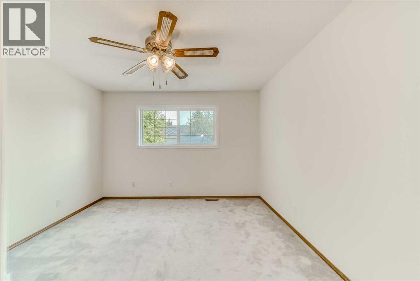
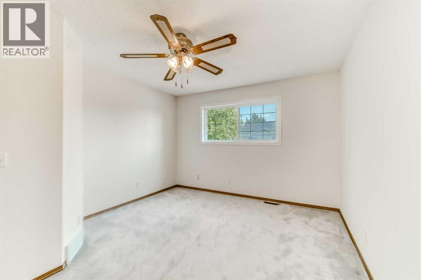
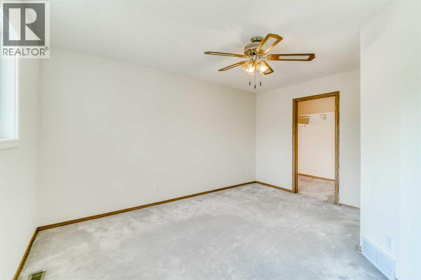
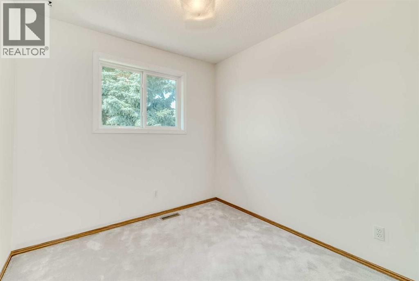
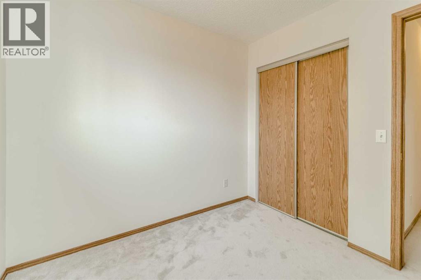
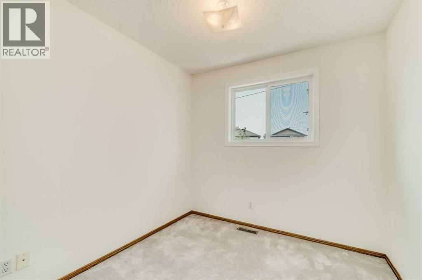
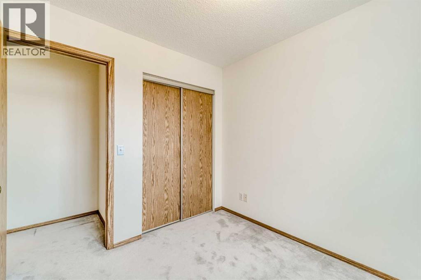
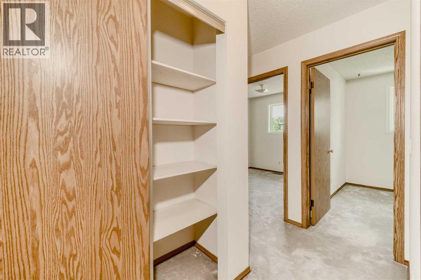
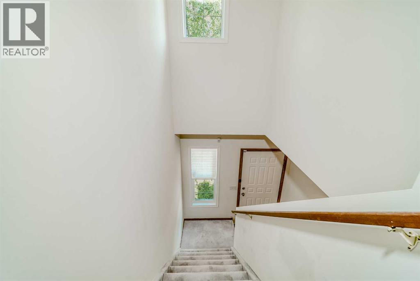
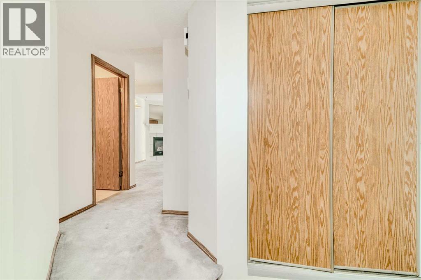
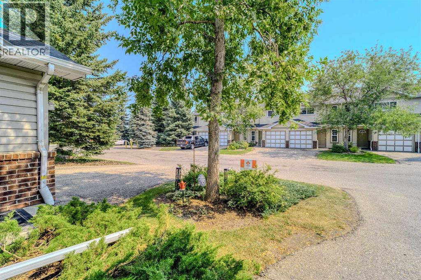
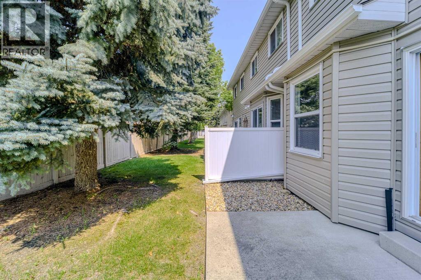
Welcome to this beautifully maintained home located in a quiet, family-friendly community with wonderful neighbours and exceptional convenience. Offering a bright and functional layout, this home is perfect for families, first-time buyers, or investors looking for comfort and value.Step inside to an open living space featuring a cozy gas fireplace, flowing effortlessly into the open dining space and functional kitchen, complete with ample cabinetry and generous counter space for everyday living.Upstairs, you'll find spacious bedrooms, including a generous primary bedroom with plenty of room for a king-size bed. Large windows fill the home with natural light, creating a warm and inviting atmosphere throughout.This home has been thoughtfully updated for peace of mind, including fresh paint, brand-new roofing and siding, newer windows and patio door, and all Poly-B plumbing professionally replaced, providing significant value and reducing future maintenance concerns.Ideally situated, you'll appreciate being just minutes from shopping centres, restaurants, schools, parks, playgrounds, and beautiful green spaces. With convenient access to major roadways and the Calgary International Airport, commuting and travel couldn't be easier. (id:51913)
Property Details
| Amenities Near By : Park, Playground, Shopping |
| Community Features : Pets Allowed |
| Features : No Animal Home, No Smoking Home |
| Parking Space Total : 2 |
| Plan : 9410542 |
| MLS® Number : A2334476 |
| Property Type : Single Family |
| Community Name : Harvest Hills |
Building
| Bathroom Total : 2 |
| Bedrooms Above Ground : 3 |
| Bedrooms Total : 3 |
| Appliances : Washer, Refrigerator, Dishwasher, Stove, Dryer, Hood Fan |
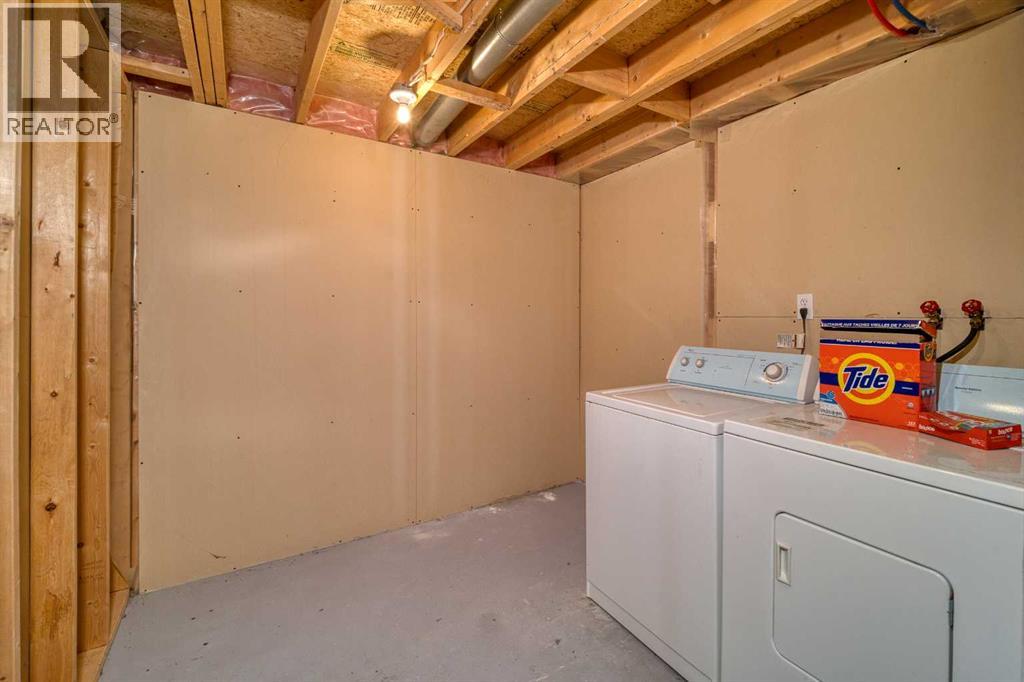
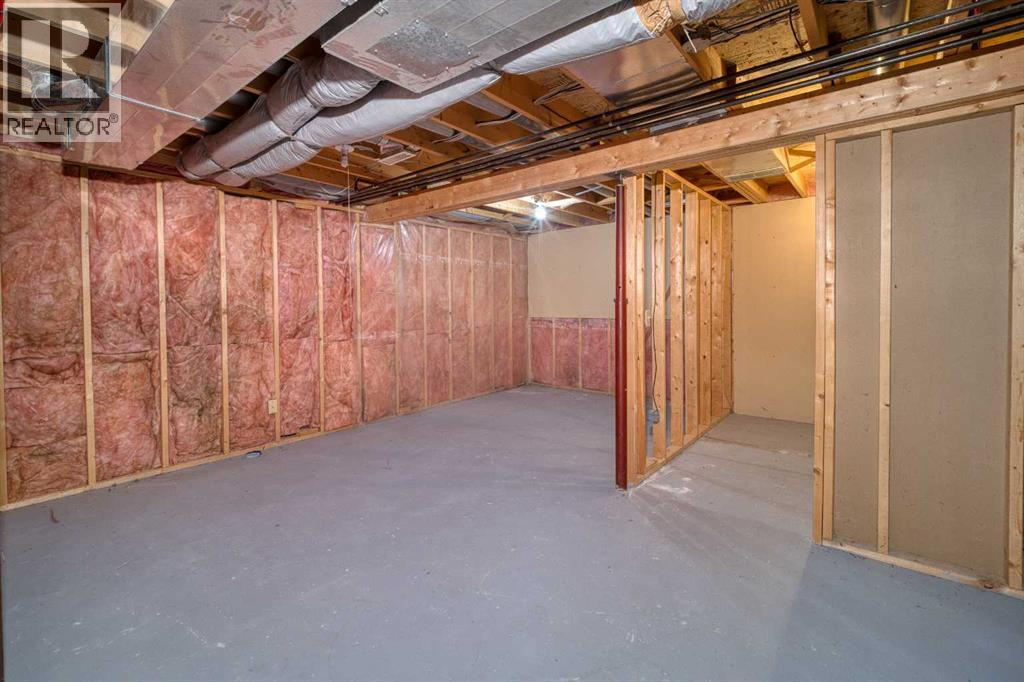
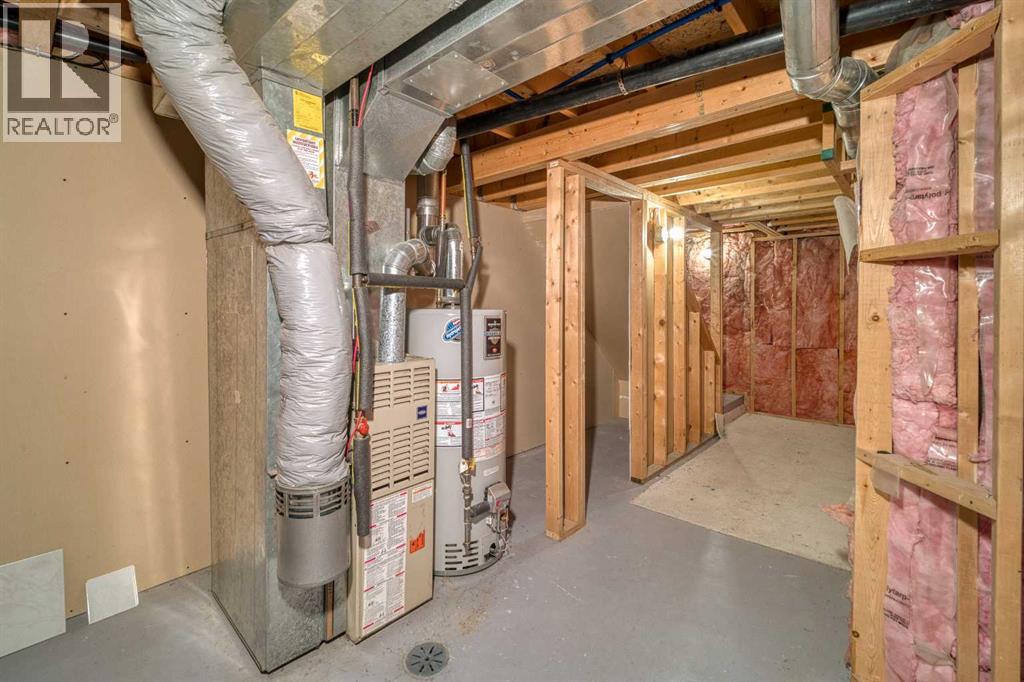
| Basement Development : Unfinished |
| Basement Type : Full (unfinished) |
| Constructed Date : 1994 |
| Construction Material : Poured Concrete, Wood Frame |
| Construction Style Attachment : Attached |
| Cooling Type : None |
| Exterior Finish : Concrete |
| Fireplace Present : Yes |
| Fireplace Total : 1 |
| Flooring Type : Carpeted, Linoleum |
| Foundation Type : Poured Concrete |
| Half Bath Total : 1 |
| Heating Type : Central Heating |
| Stories Total : 2 |
| Size Interior : 1102 Sqft |
| Total Finished Area : 1102 Sqft |
| Type : Row / Townhouse |
Land
| Size Total : 139.4 M2|0-4,050 Sqft |
| Size Total Text : 139.4 M2|0-4,050 Sqft |
| Size Frontage : 5.51 M |
| Acreage : No |
| Land Amenities : Park, Playground, Shopping |
| Fence Type : Not Fenced |
| Size Depth : 25.3 M |
| Size Irregular : 139.40 |
| Zoning Description : M-cg D44 |
Rooms
| Level | Type | Dimensions |
|---|---|---|
| Main Level | Living Room | 2.81 M x 4.51 M |
| Main Level | Dining Room | 2.45 M x 4.51 M |
| Main Level | Kitchen | 2.36 M x 2.44 M |
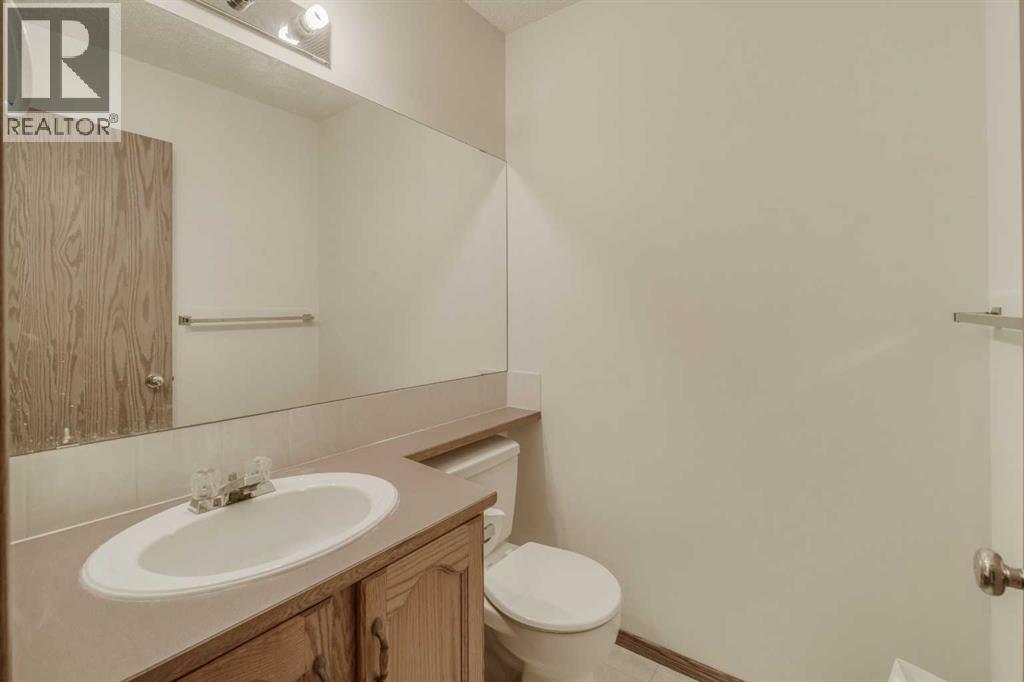
| Main Level | 2pc Bathroom | Measurements not available |
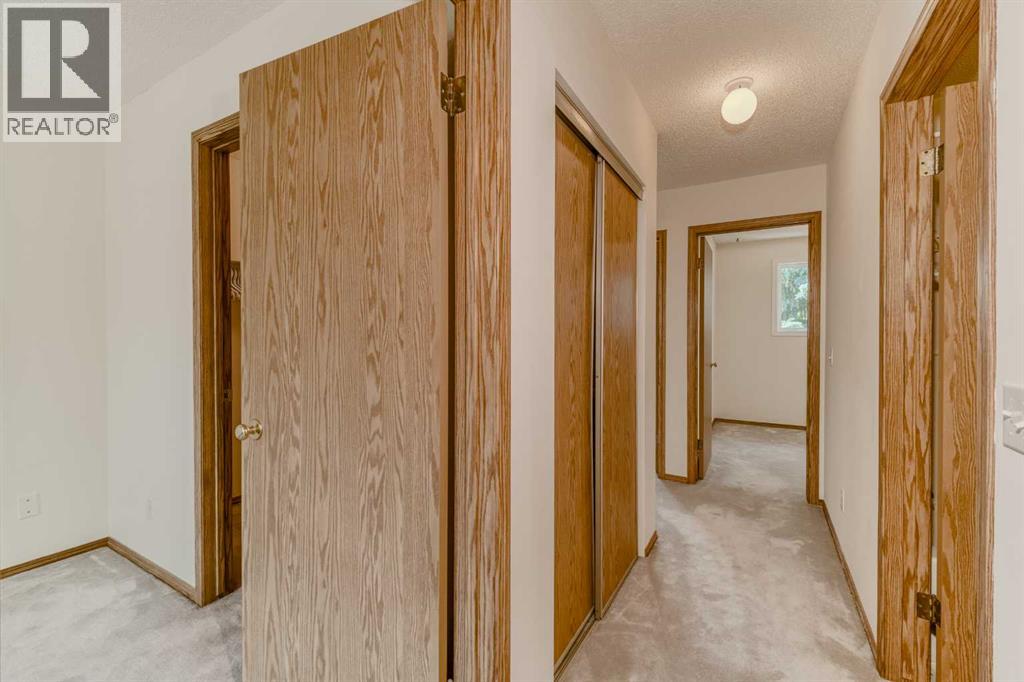
| Upper Level | Bedroom | 4.31 M x 3.58 M |
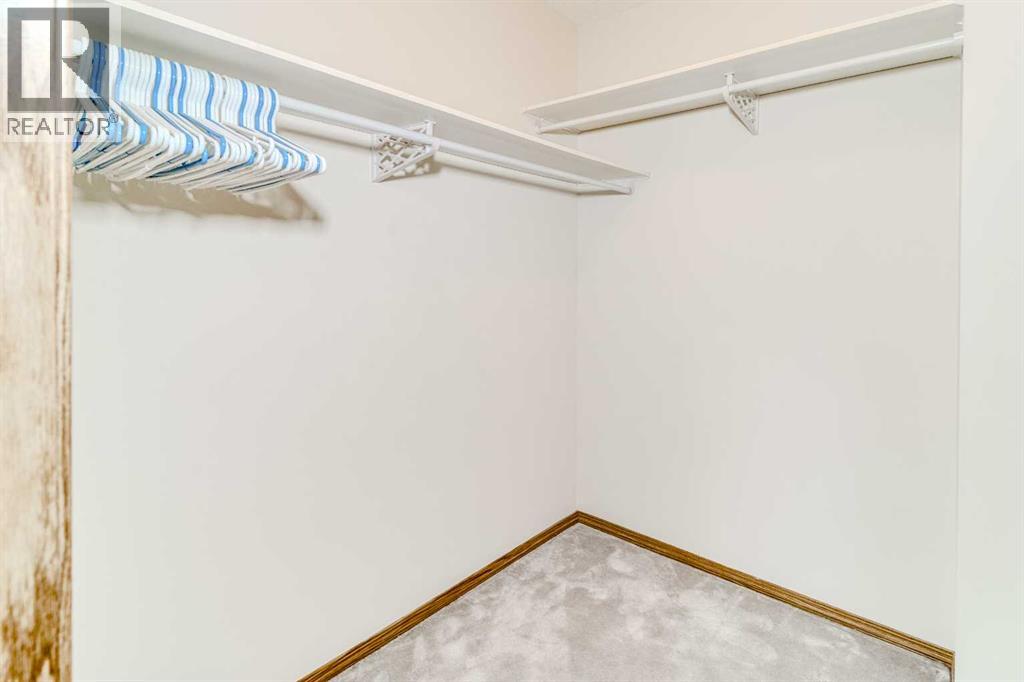
| Upper Level | Other | 1.96 M x 1.95 M |
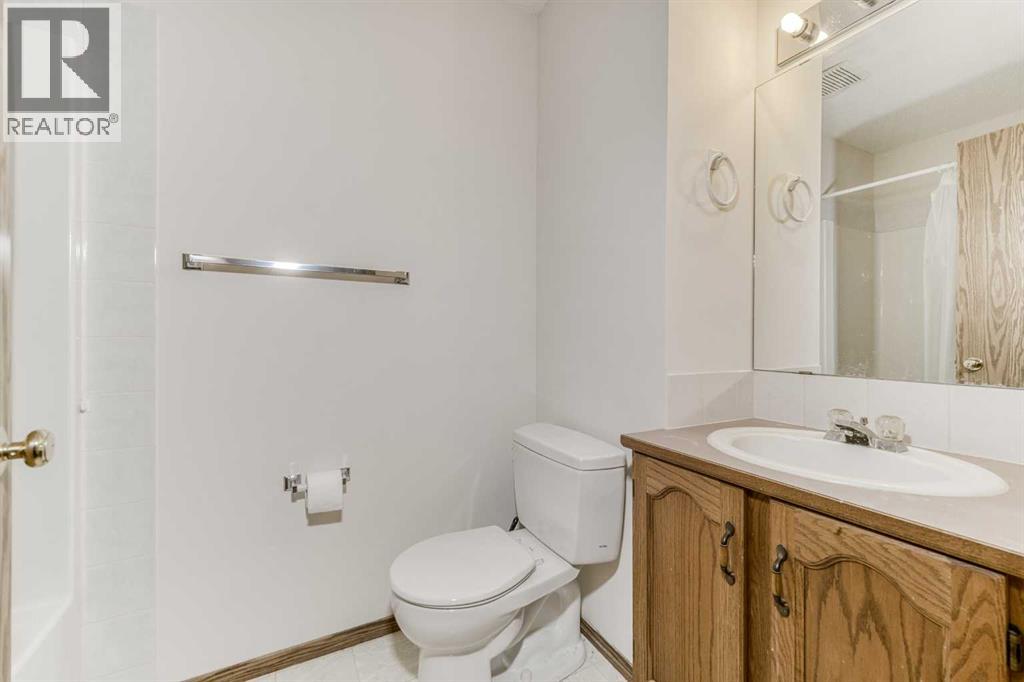
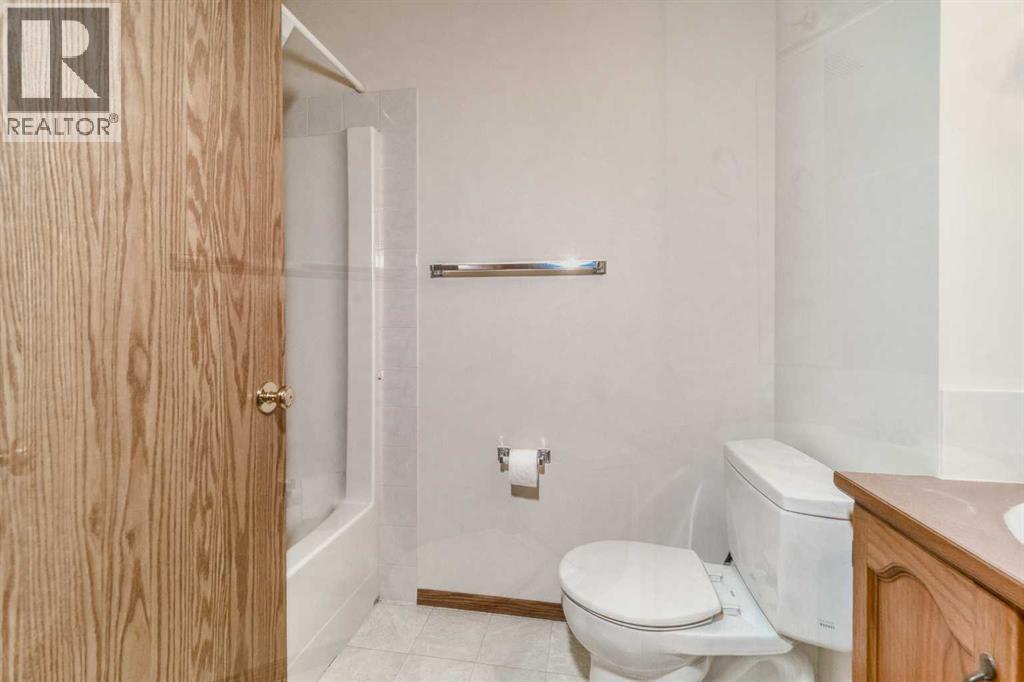
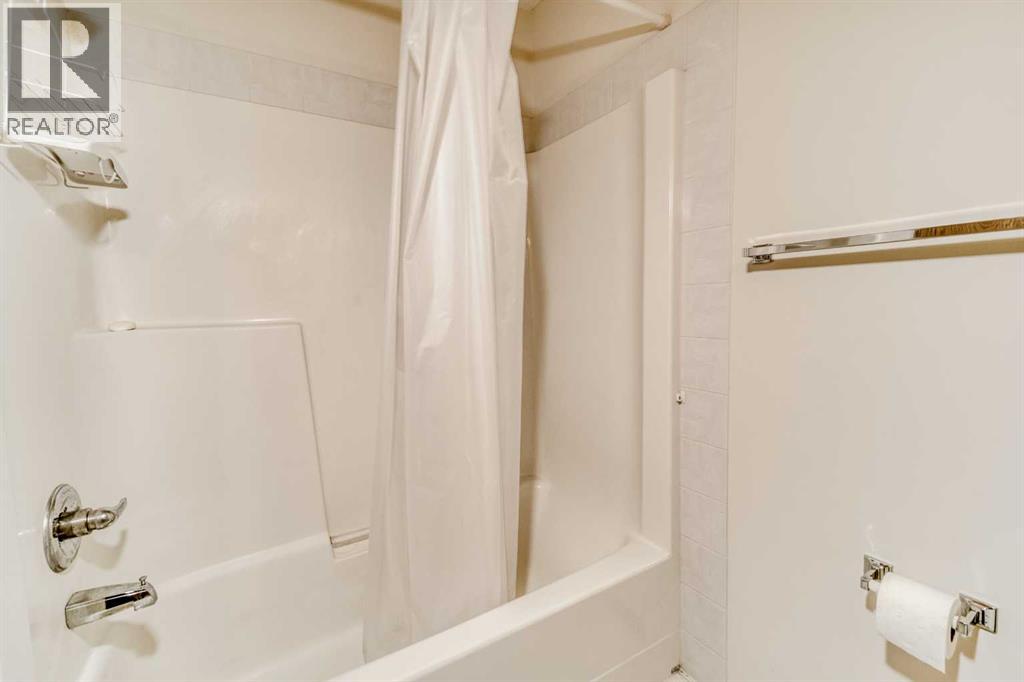
| Upper Level | 4pc Bathroom | Measurements not available |
| Upper Level | Bedroom | 2.57 M x 2.63 M |
| Upper Level | Bedroom | 2.63 M x 2.57 M |
Map
Agents and Offices
- Jim Li
- Office: Maxwell Capital Realty