House

Year Built: 2022

Area: 2557 sqft

Bedrooms: 5

Bathrooms: 3

Fireplaces: 1

Car Parking: 4
15 Lawrence Green Se Airdrie, Alberta T4A 3M9
$797,000
Description
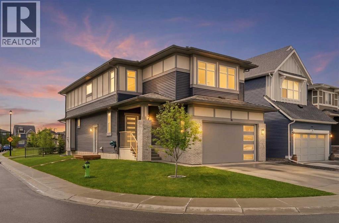
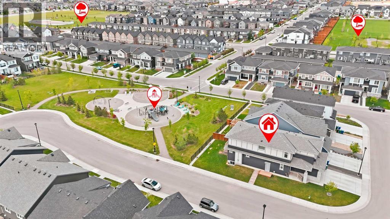
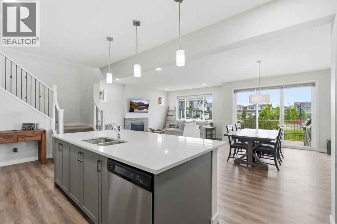
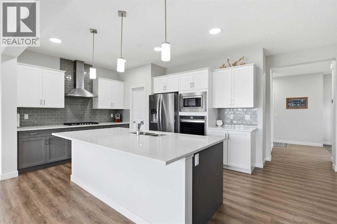
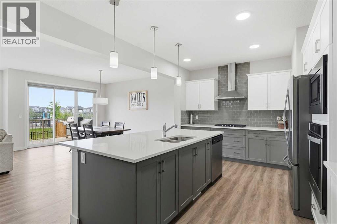
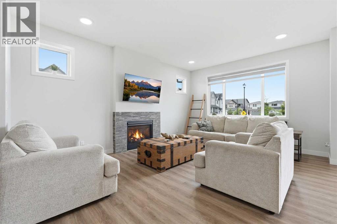
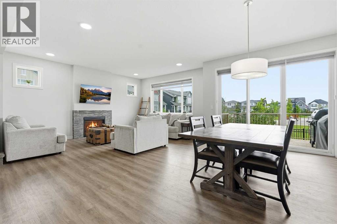
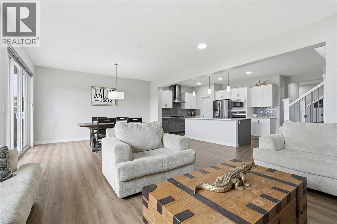
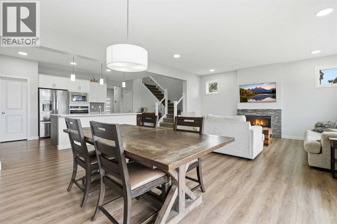
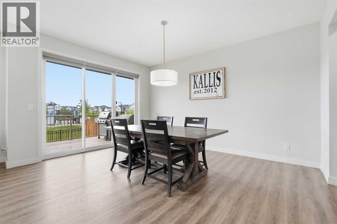
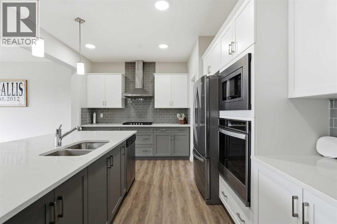
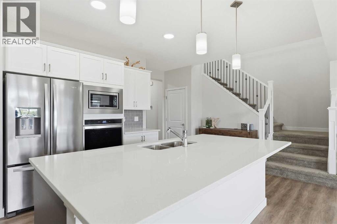
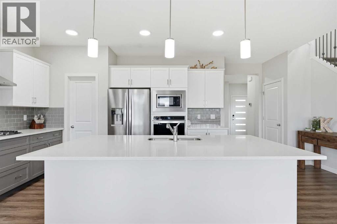
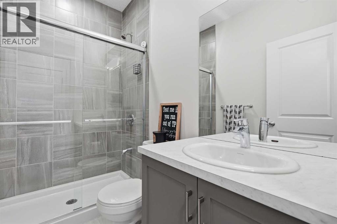
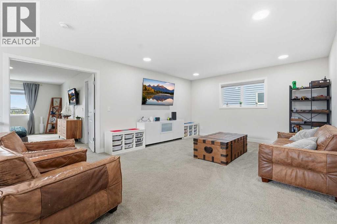
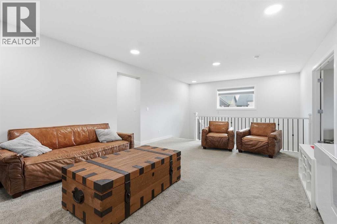
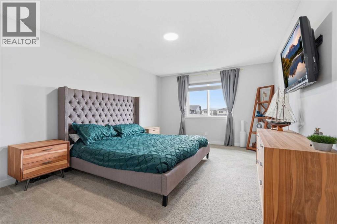
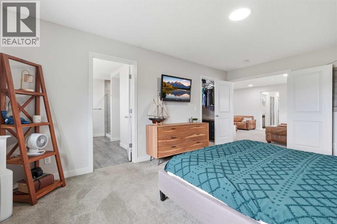
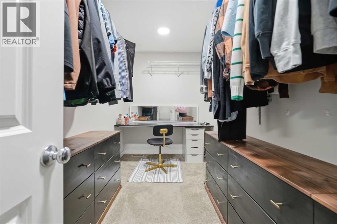
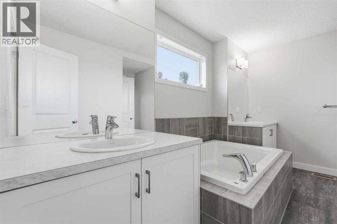
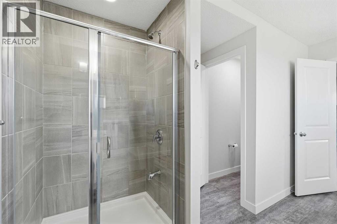
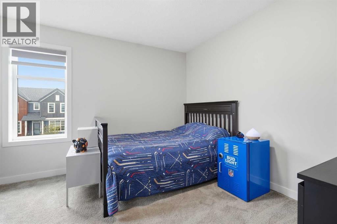
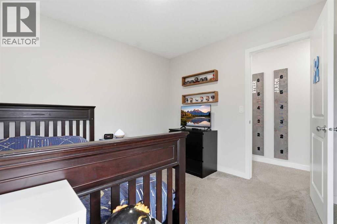
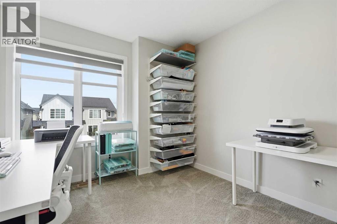
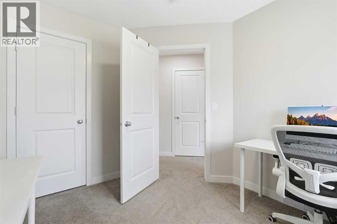
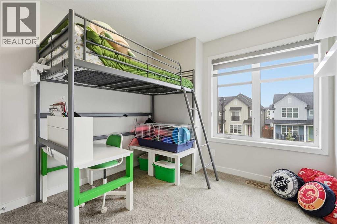
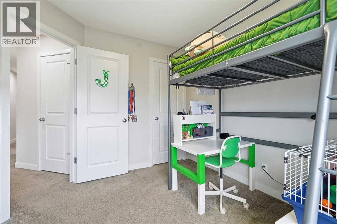
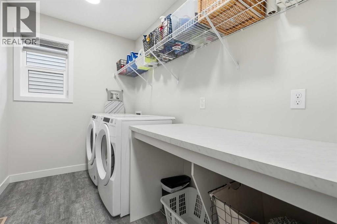
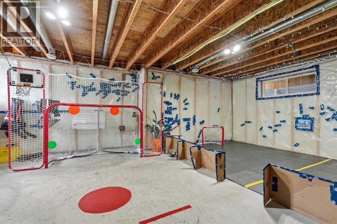
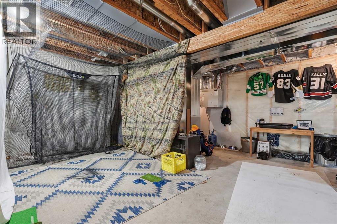
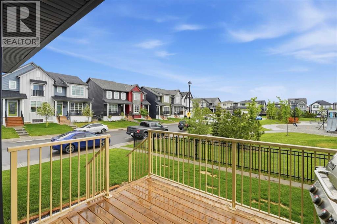
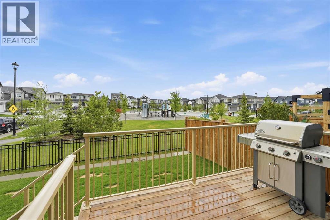
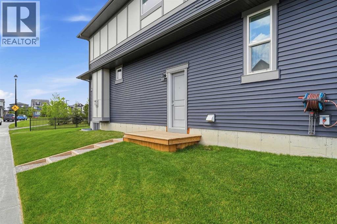
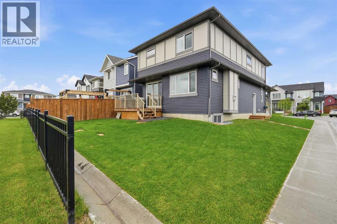
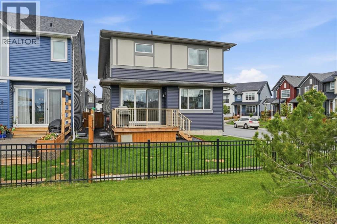
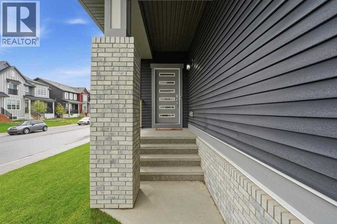
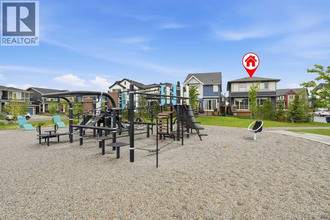
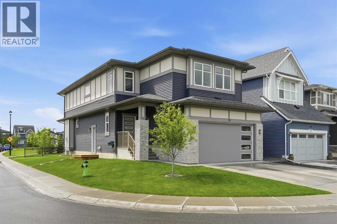
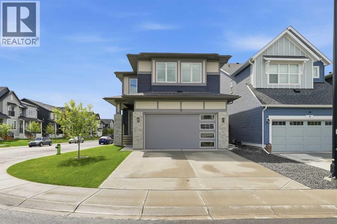
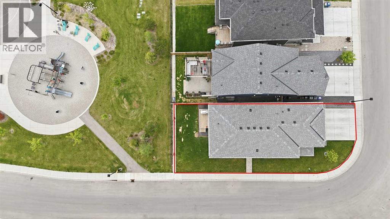
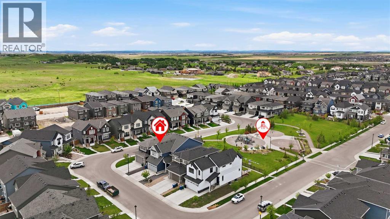
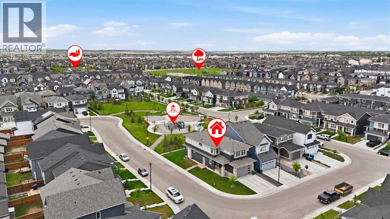
Rare opportunity to own a 5-bedroom home backing directly onto a playground on a corner lot in Lanark. Built in 2022, this bright and spacious home offers 2,557 sq. ft. above grade, featuring a stunning white kitchen with quartz countertops, gas cooktop, built-in oven, large island, and walk-in pantry. The open-concept main floor includes a flexible bedroom or office beside a full 3-piece bath, perfect for guests or multi-generational living. Upstairs you’ll find a large bonus room, convenient laundry, and 4 bedrooms including a spacious primary retreat with a walk-in closet and luxurious ensuite. Enjoy west-facing backyard views from the deck while watching the kids play, plus the added benefit of a side entrance and undeveloped basement ready for future development. Close to parks, schools, everyday amenities, and a nearby pump track park for endless outdoor fun. (id:51913)
Property Details
| Amenities Near By : Park, Playground, Schools, Shopping |
| Features : See Remarks, Other, No Smoking Home, Parking |
| Parking Space Total : 4 |
| Plan : 2111362 |
| Structure : Deck, See Remarks |
| MLS® Number : A2321147 |
| Property Type : Single Family |
| Community Name : Lanark |
Building
| Bathroom Total : 3 |
| Bedrooms Above Ground : 5 |
| Bedrooms Total : 5 |
| Amenities : Other |
| Appliances : Refrigerator, Gas Stove(s), Dishwasher, Microwave, Oven - Built-in, Hood Fan, Window Coverings, Washer & Dryer |
| Basement Development : Unfinished |
| Basement Features : Separate Entrance |
| Basement Type : Full (unfinished) |
| Constructed Date : 2022 |
| Construction Material : Wood Frame |
| Construction Style Attachment : Detached |
| Cooling Type : None |
| Exterior Finish : Brick, Vinyl Siding |
| Fireplace Present : Yes |
| Fireplace Total : 1 |
| Flooring Type : Carpeted, Vinyl, Vinyl Plank |
| Foundation Type : Poured Concrete |
| Heating Fuel : Natural Gas |
| Heating Type : Other, Forced Air |
| Stories Total : 2 |
| Size Interior : 2557 Sqft |
| Total Finished Area : 2557.15 Sqft |
| Type : House |
Land
| Size Total : 401.4 M2|4,051 - 7,250 Sqft |
| Size Total Text : 401.4 M2|4,051 - 7,250 Sqft |
| Size Frontage : 16.48 M |
| Acreage : No |
| Land Amenities : Park, Playground, Schools, Shopping |
| Fence Type : Partially Fenced |
| Landscape Features : Landscaped |
| Size Depth : 26.51 M |
| Size Irregular : 401.40 |
| Zoning Description : R1-u |
Rooms
| Level | Type | Dimensions |
|---|---|---|
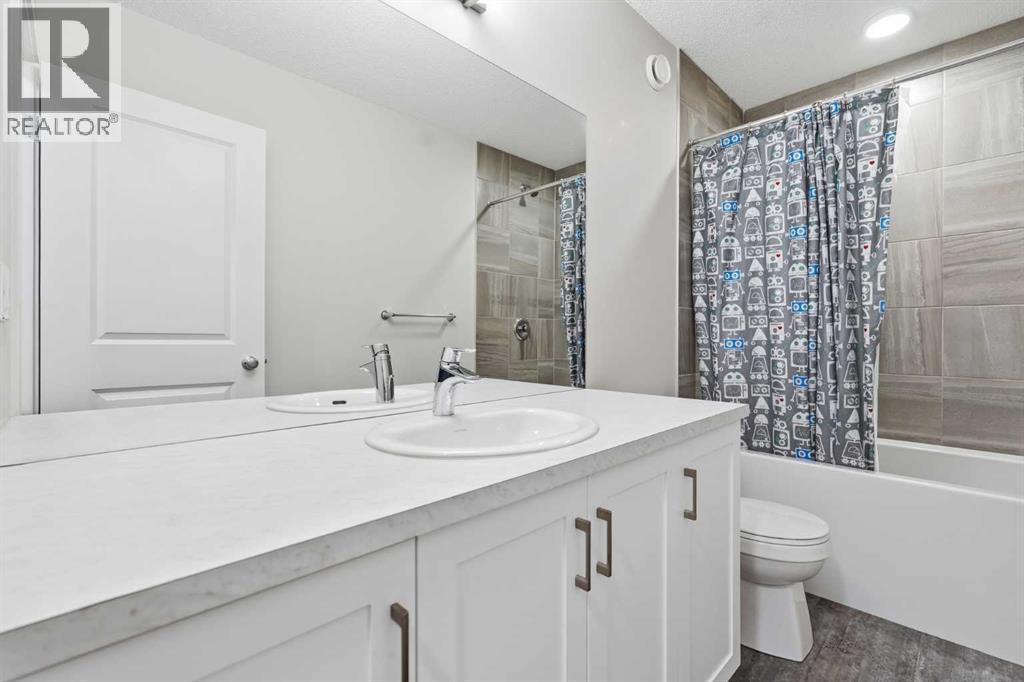
| Second Level | 4pc Bathroom | 10.08 Ft x 4.92 Ft |
| Second Level | 5pc Bathroom | 12.58 Ft x 10.33 Ft |
| Second Level | Bedroom | 10.58 Ft x 12.00 Ft |
| Second Level | Bedroom | 9.25 Ft x 10.50 Ft |
| Second Level | Bedroom | 9.25 Ft x 11.75 Ft |
| Second Level | Family Room | 19.75 Ft x 14.00 Ft |
| Second Level | Laundry Room | 10.08 Ft x 5.92 Ft |
| Second Level | Primary Bedroom | 11.83 Ft x 17.25 Ft |
| Second Level | Other | 12.58 Ft x 6.33 Ft |
| Basement | Recreational, Games Room | 41.00 Ft x 23.92 Ft |
| Main Level | 3pc Bathroom | 8.17 Ft x 4.83 Ft |
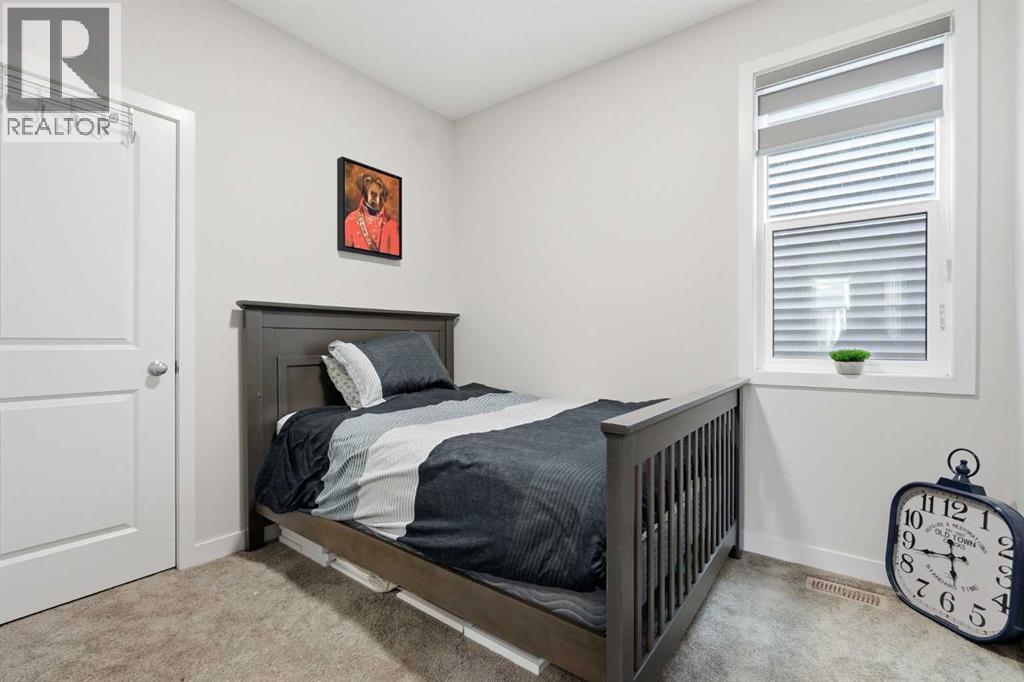
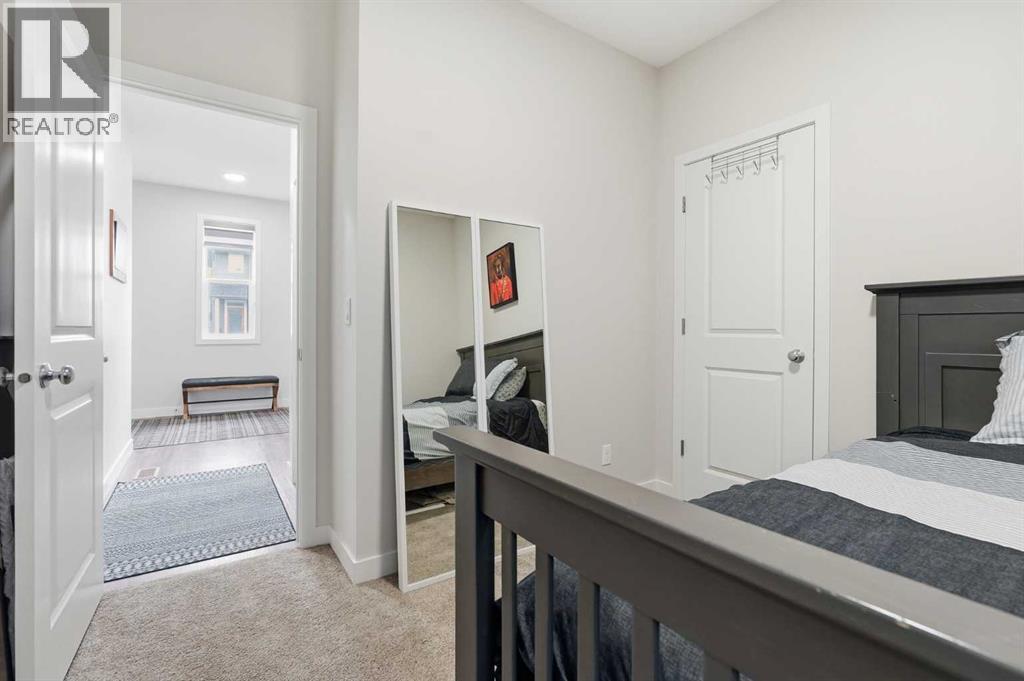
| Main Level | Bedroom | 10.33 Ft x 9.67 Ft |
| Main Level | Dining Room | 12.00 Ft x 15.42 Ft |
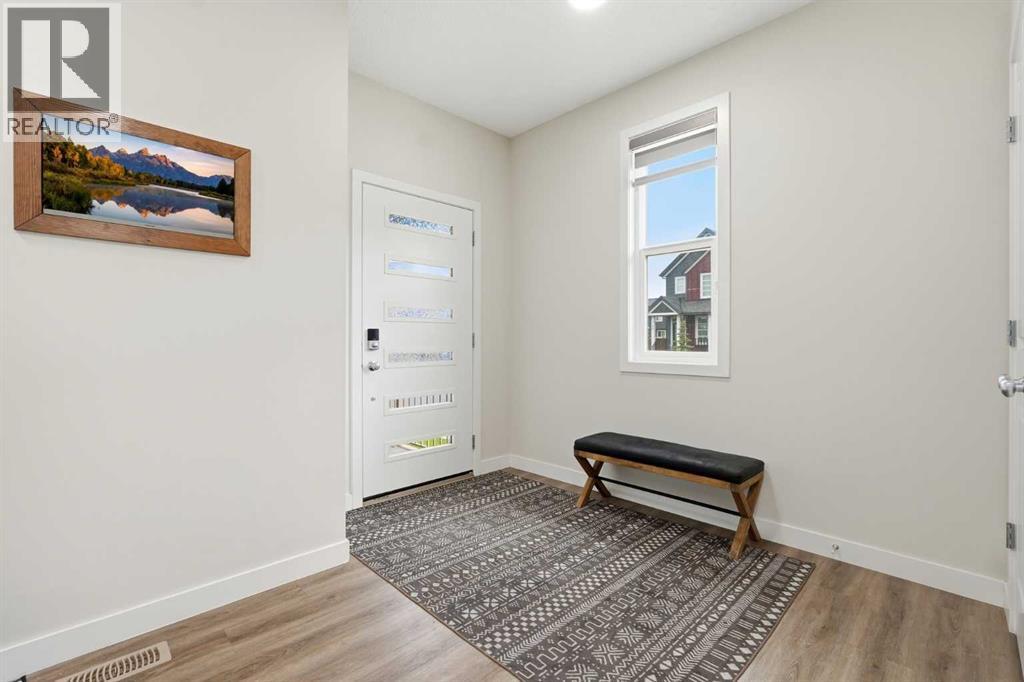
| Main Level | Foyer | 5.83 Ft x 9.25 Ft |
| Main Level | Kitchen | 20.92 Ft x 14.25 Ft |
| Main Level | Living Room | 12.92 Ft x 17.42 Ft |
Map
Agents and Offices
- Michael Colpitts
- Office: Lpt Realty