House

Year Built: 1988

Area: 1533 sqft

Bedrooms: 3

Bathrooms: 3

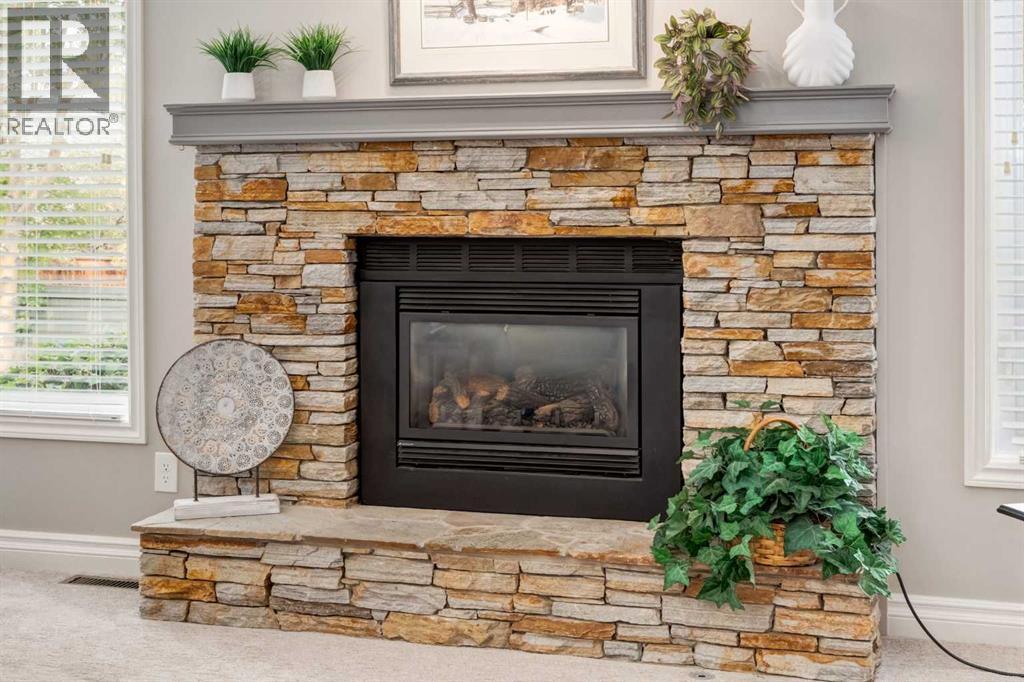
Fireplaces: 1

Car Parking: 4
15 Sunrise Crescent Se Calgary, Alberta T2X 3A1 New
$699,900
Description
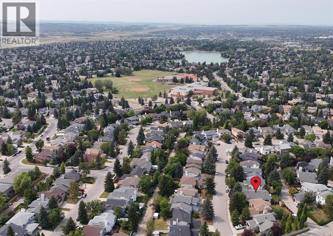
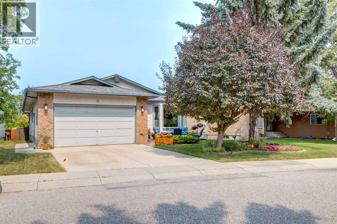
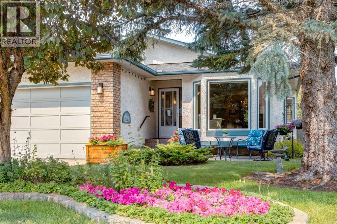
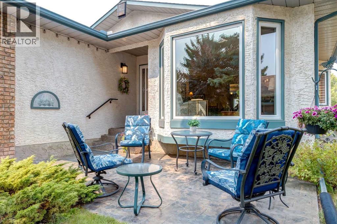
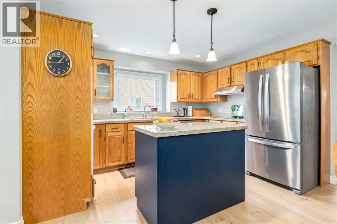
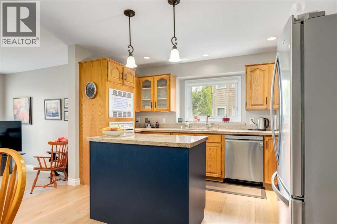
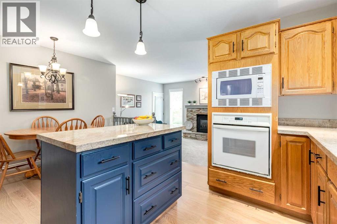
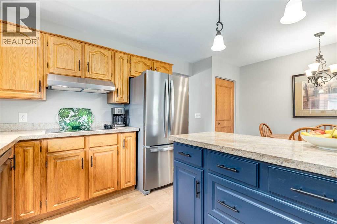
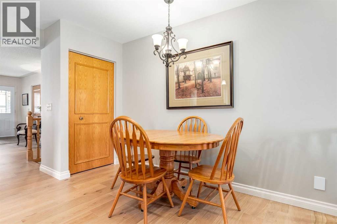
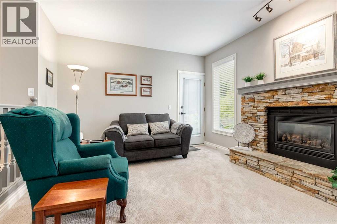
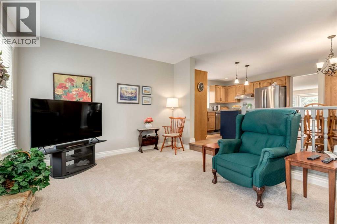
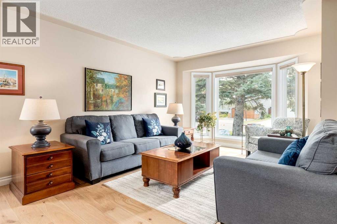
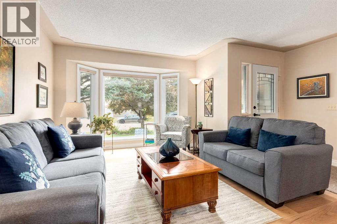
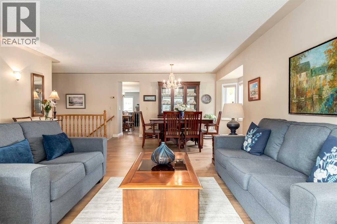
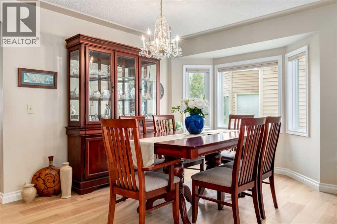
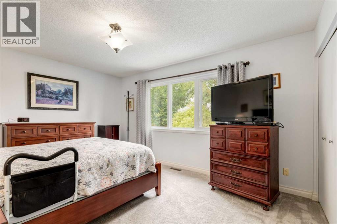
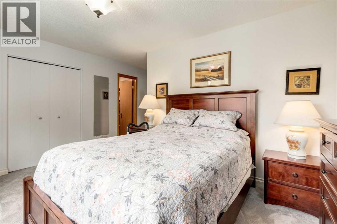
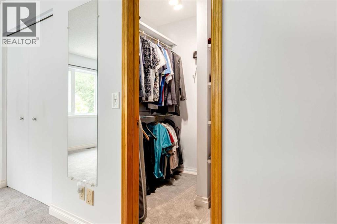
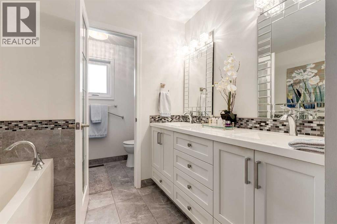
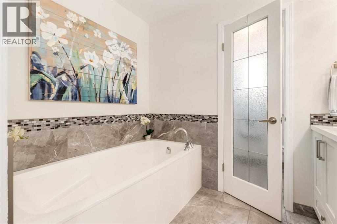
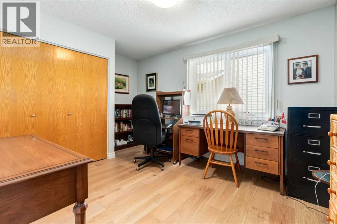
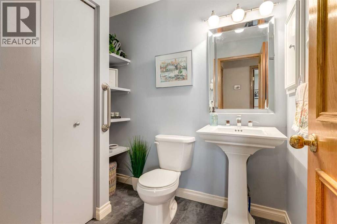
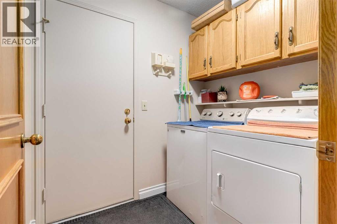
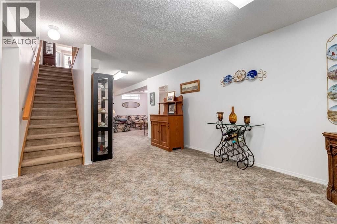
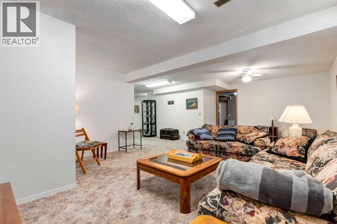
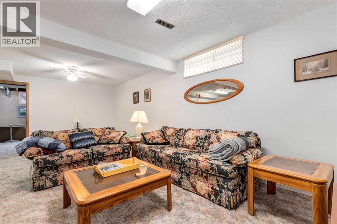
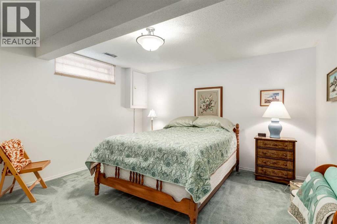
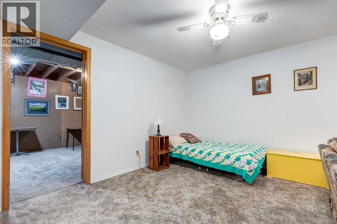
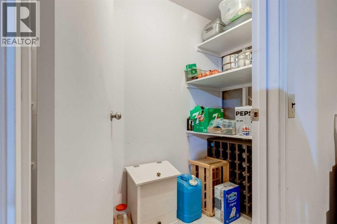
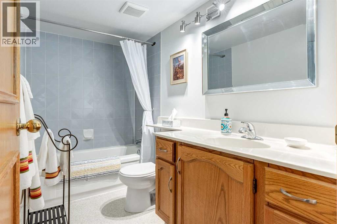
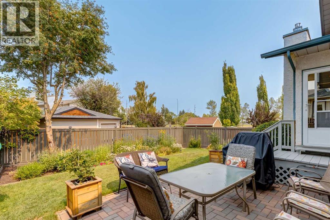
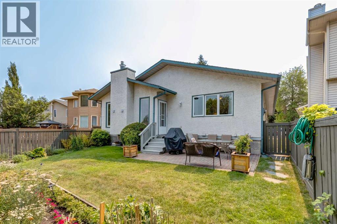
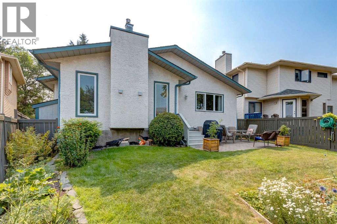
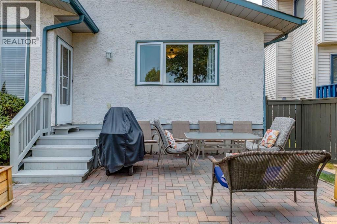
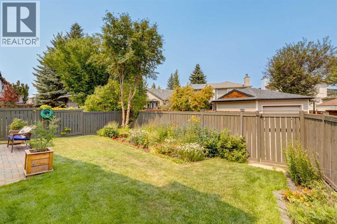
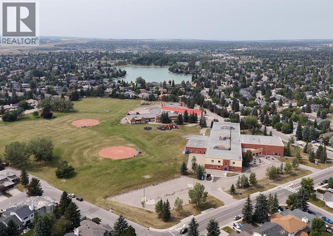
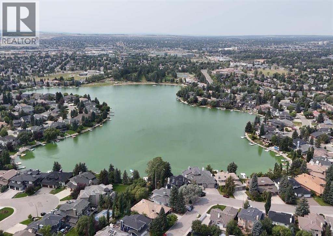
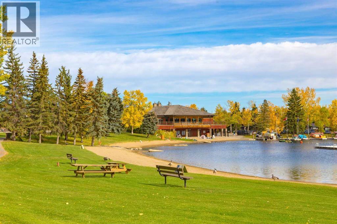
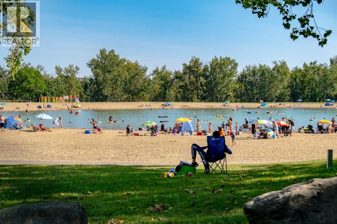
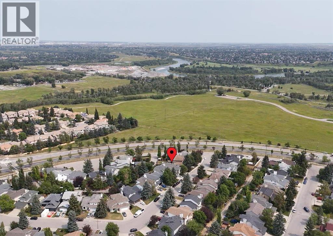
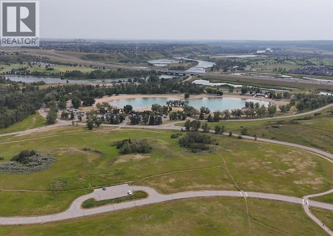
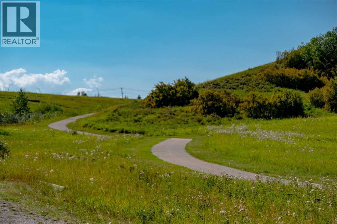
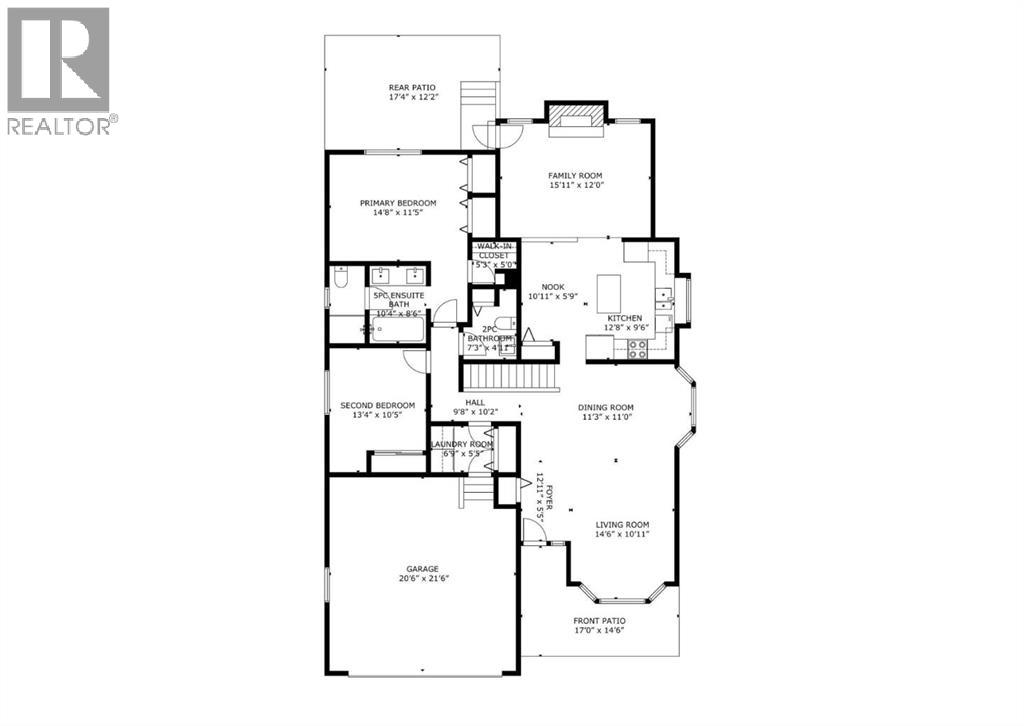
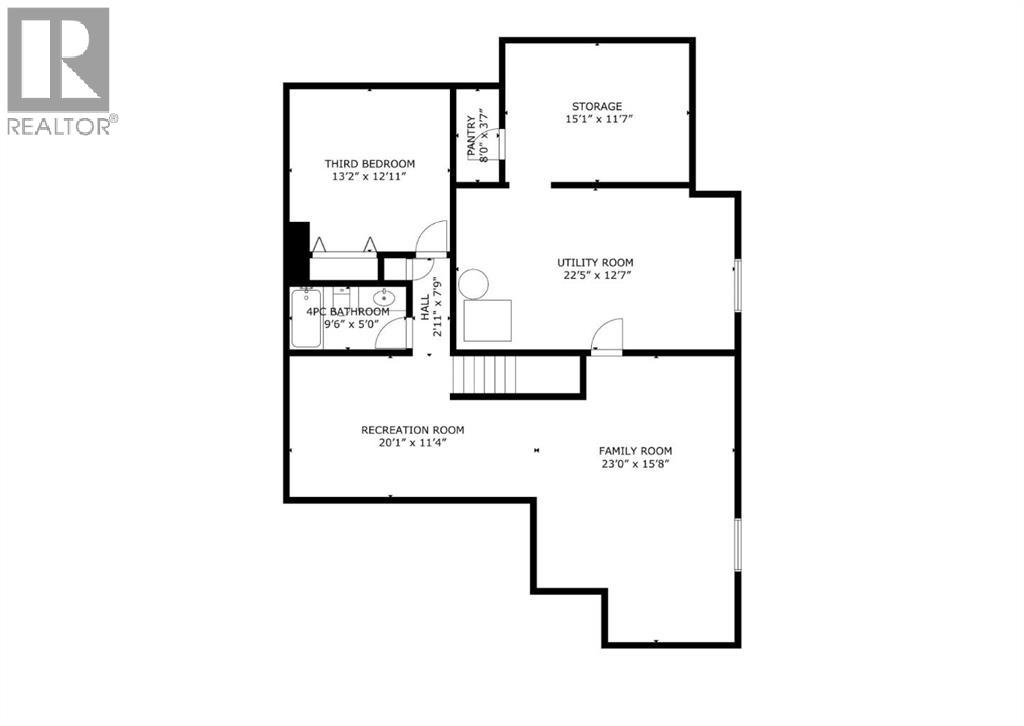
Set in one of Calgary’s most loved family communities, this inviting home delivers the space, comfort, and updates you're looking for. A quick walk to Fish Creek Park, Sundance Lake and schools K-12, this is the kind of home you can settle into and enjoy for years to come. Step inside and you’ll immediately appreciate the new hardwood flooring (2026), flat ceilings, and pot lights that give the main floor a fresh, modern feel. The kitchen is designed for everyday family life, featuring granite countertops, an island, and plenty of cabinetry, while the adjoining living and dining spaces provide plenty of room for family gatherings and entertaining.The main floor features a space for everyone, with the primary bedroom standing out thanks to a large walk-in closet and a beautiful 5-piece ensuite — your own comfortable retreat at the end of the day. The ensuite bathroom and powder room were renovated in 2017, adding to the home’s thoughtful list of improvements. The 2nd bedroom adds the flexibility of a guest room or office, and the main floor laundry makes this perfect if you're getting tired of stairs. The fully finished basement has a 3rd bedroom and another full bathroom, which has again been updated. There's loads of storage, multiple rec areas, a flex room without a window and a cold room! Outside, the backyard gives the kids and pets room to play, it would also be perfect for someone with a green thumb. The paved alley is an added bonus in recent years and has been paid off, so no added expense to the already low property taxes. The big-ticket updates are already taken care of: Poly-B plumbing replaced in 2026, hardwood flooring 2026, furnace 2021, hot water tank 2025, dishwasher 2022, plus carpet and bathroom updates in 2017. This is an opportunity to put down roots in one of Calgary’s premier family neighbourhoods. A great location. A great layout. Meaningful updates. And a community you’ll be proud to call home. We'd love to invite you for a showing, you're gonna love it! (id:51913)
Property Details
| Amenities Near By : Park, Playground, Recreation Nearby, Schools, Shopping, Water Nearby |
| Community Features : Lake Privileges, Fishing |
| Features : Other, Back Lane, Pvc Window, No Animal Home, No Smoking Home, Parking |
| Parking Space Total : 4 |
| Plan : 8711673 |
| MLS® Number : A2335947 |
| Property Type : Single Family |
| Community Name : Sundance |
Building
| Bathroom Total : 3 |
| Bedrooms Above Ground : 2 |
| Bedrooms Below Ground : 1 |
| Bedrooms Total : 3 |
| Amenities : Other, Recreation Centre |
| Appliances : Washer, Refrigerator, Water Softener, Cooktop - Electric, Range - Electric, Dishwasher, Dryer, Microwave, Hood Fan, Window Coverings, Garage Door Opener |
| Architectural Style : Bungalow |
| Basement Development : Finished |
| Basement Type : Full (finished) |
| Constructed Date : 1988 |
| Construction Material : Wood Frame |
| Construction Style Attachment : Detached |
| Cooling Type : None |
| Fireplace Present : Yes |
| Fireplace Total : 1 |
| Flooring Type : Carpeted, Hardwood, Tile |
| Foundation Type : Poured Concrete |
| Half Bath Total : 1 |
| Heating Type : Forced Air |
| Stories Total : 1 |
| Size Interior : 1533 Sqft |
| Total Finished Area : 1533 Sqft |
| Type : House |
Land
| Size Total : 527 M2|4,051 - 7,250 Sqft |
| Size Total Text : 527 M2|4,051 - 7,250 Sqft |
| Size Frontage : 6.34 M |
| Acreage : No |
| Land Amenities : Park, Playground, Recreation Nearby, Schools, Shopping, Water Nearby |
| Fence Type : Fence |
| Landscape Features : Landscaped |
| Size Depth : 11.28 M |
| Size Irregular : 527.00 |
| Zoning Description : R-cg |
Rooms
| Level | Type | Dimensions |
|---|---|---|
| Basement | 4pc Bathroom | Measurements not available |
| Basement | Bedroom | 13.17 Ft x 12.92 Ft |
| Main Level | Primary Bedroom | 14.67 Ft x 11.42 Ft |
| Main Level | 5pc Bathroom | Measurements not available |
| Main Level | 2pc Bathroom | Measurements not available |
| Main Level | Bedroom | 13.33 Ft x 10.42 Ft |
Map
Agents and Offices
- Greg Wiseman
- Office: RE/MAX Landan Real Estate