Duplex

Year Built: 1988

Area: 1331 sqft

Bedrooms: 3

Bathrooms: 3

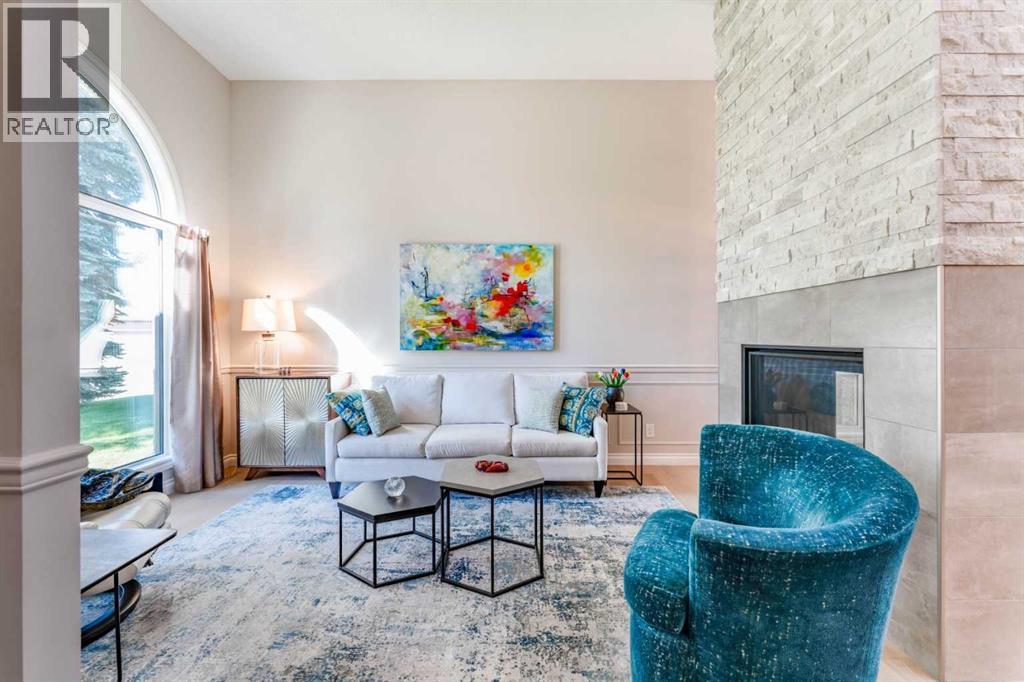
Fireplaces: 1

Car Parking: 3
150 Oakbriar Close Sw Calgary, Alberta T2V 5G7 New
$775,000
Description
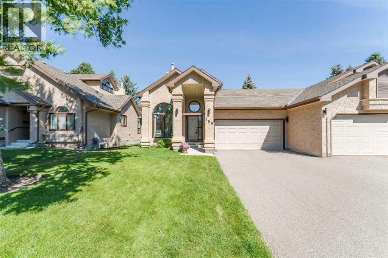
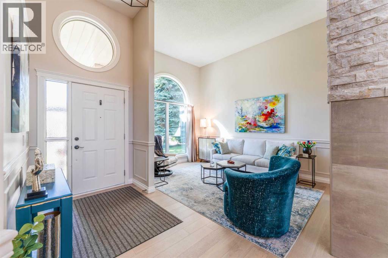
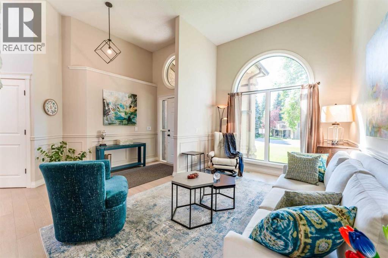
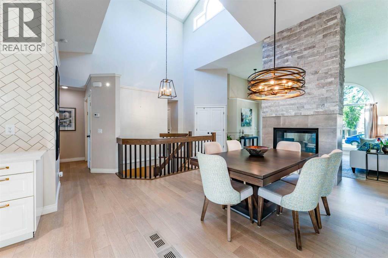
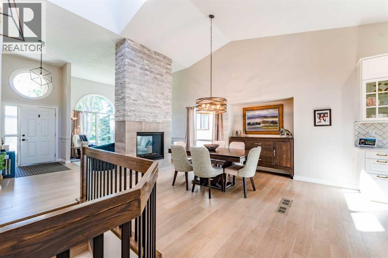
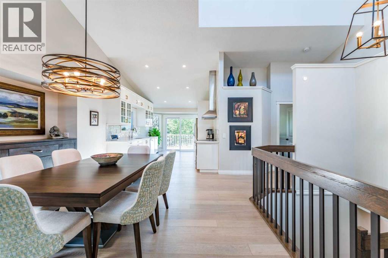
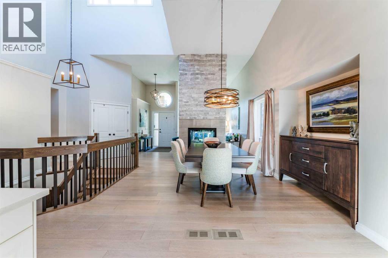
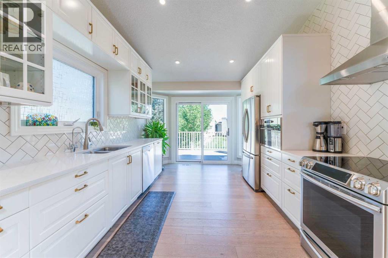
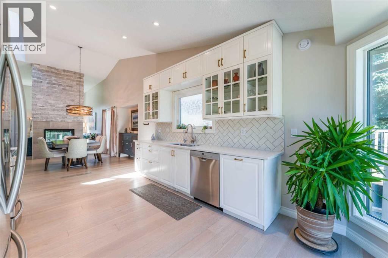
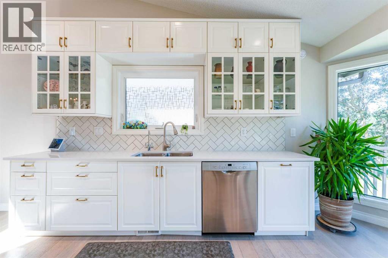
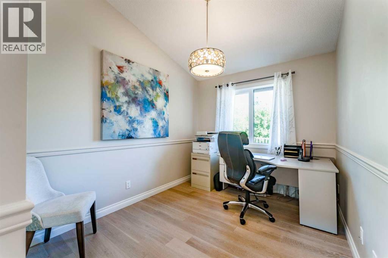
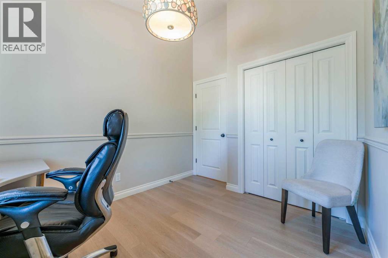
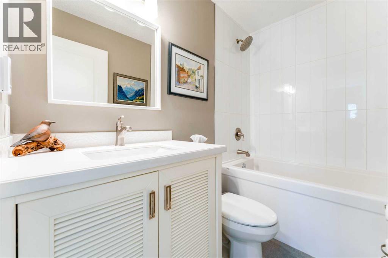
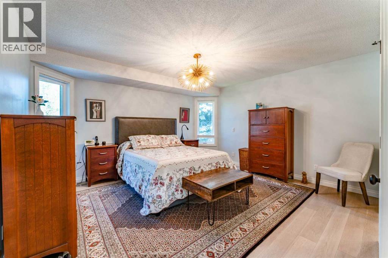
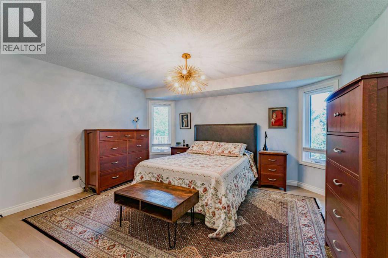
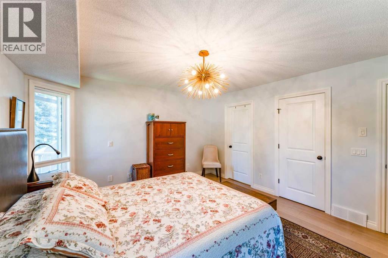
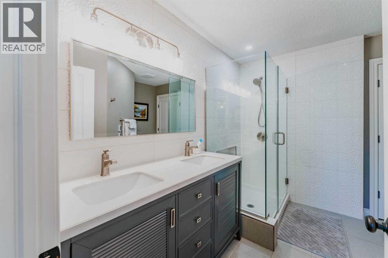
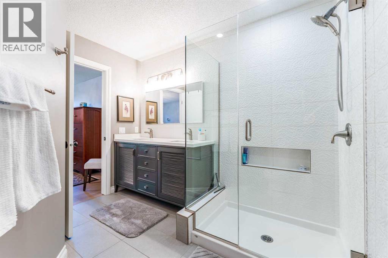
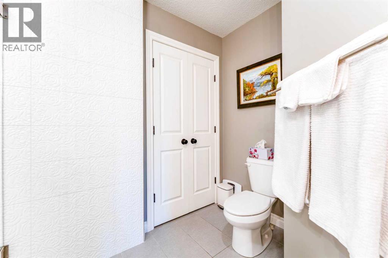
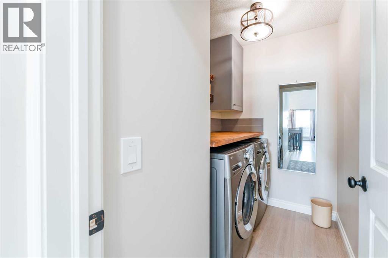
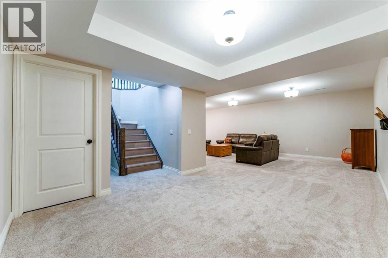
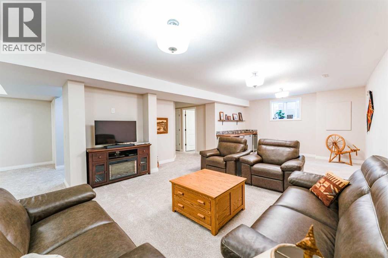
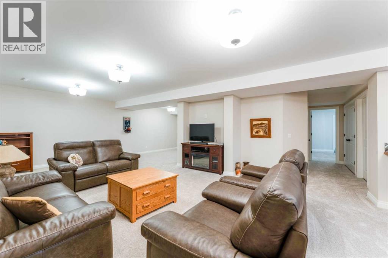
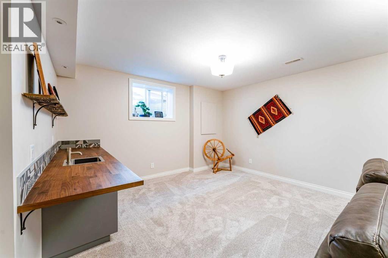
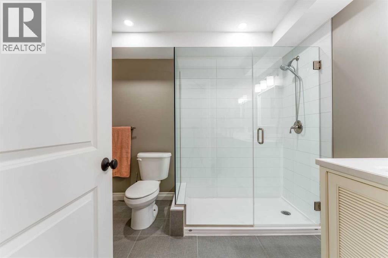
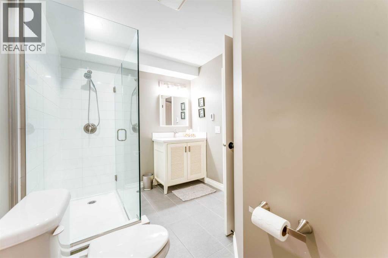
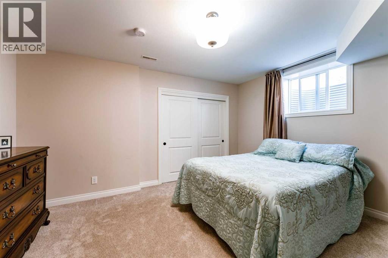
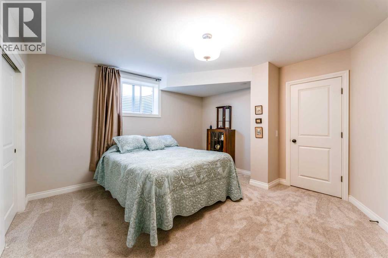
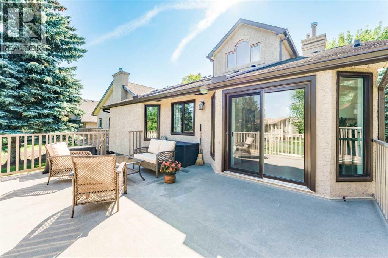
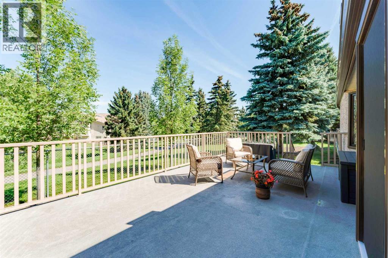
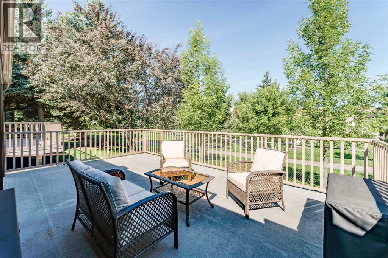
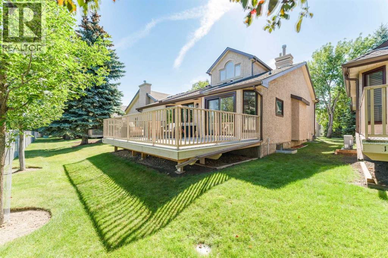
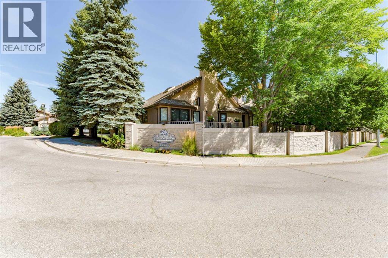
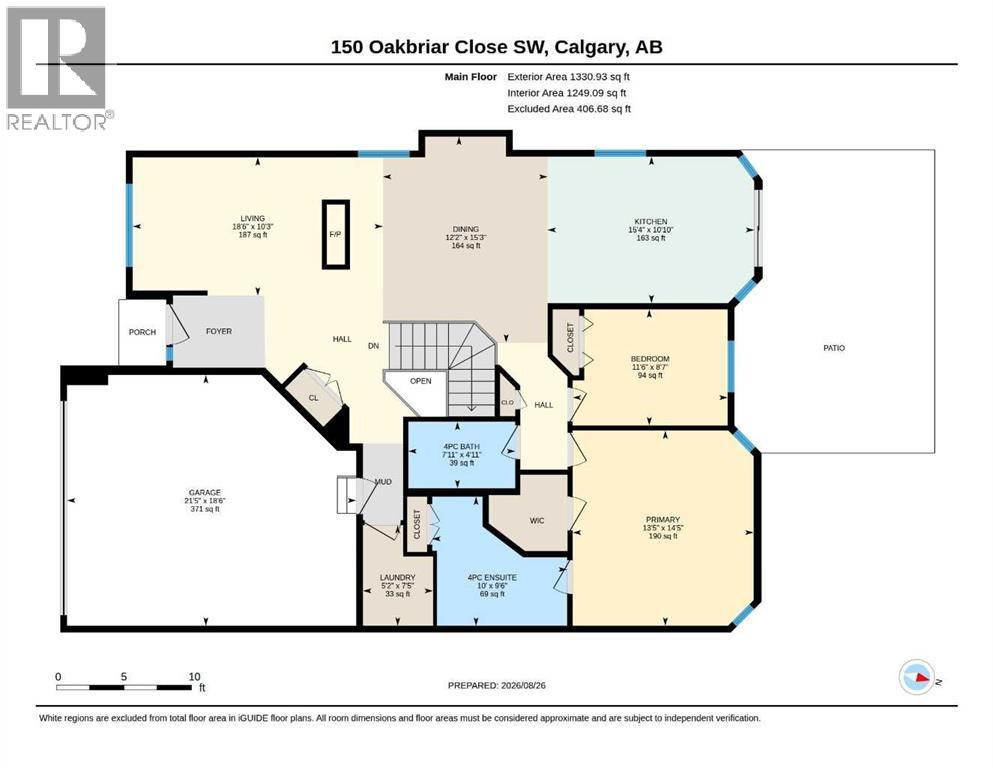
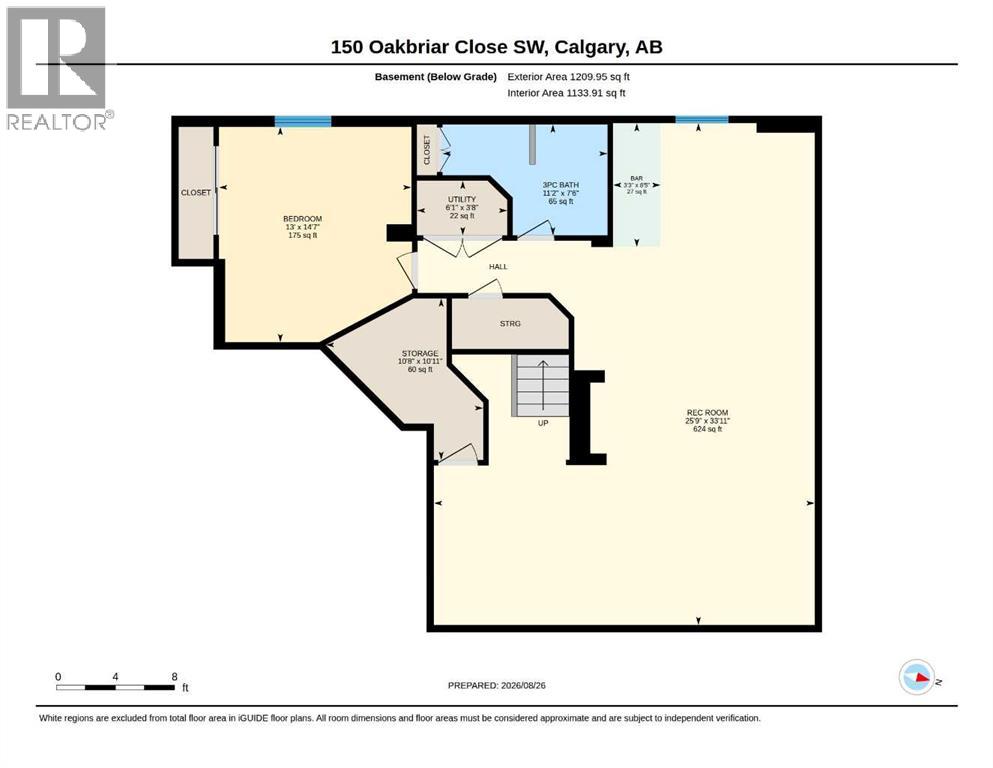
Welcome to this gorgeous bungalow villa in the highly sought after Briar Oak Estates—fully move in ready and thoughtfully upgraded throughout with premium finishes. Backing onto a lush green space and peaceful pathway, this home offers exceptional privacy and a beautifully serene setting rarely found in villa living. Inside, you’re greeted by vaulted ceilings that immediately create a sense of openness and grandeur. The main living area is flooded with natural light, enhanced by triple pane windows, and anchored by a striking two way fireplace that seamlessly connects the living and dining rooms. Wide plank hardwood flooring and contemporary lighting add warmth and sophistication, elevating the modern aesthetic throughout. The bright, open white kitchen is both stylish and functional, featuring ample cabinetry—including elegant glass front upper cabinets—quartz countertops, stainless steel appliances, and hot water on demand. The layout is designed for effortless everyday living and easy entertaining. The main floor features two well-appointed bedrooms, including a spacious primary suite designed for comfort with a full walk-in closet. The gorgeous 4-piece ensuite showcases dual vanities, beautiful tilework, heated floors, and excellent built-in storage, creating a spa-like retreat. An additional 3-piece bathroom with heated floors serves guests and the second bedroom with equal attention to quality and detail. The main-floor laundry adds everyday convenience. A fully developed basement offers exceptional additional living space designed for both relaxation and entertaining. A spacious family and recreation room provides ample room for gatherings, movie nights, or hobbies, complemented by a stylish wet bar and an open flex area that can adapt to your lifestyle—home office, fitness zone, or games space. A generous third bedroom and a 3-piece bathroom with heated floors make the lower level perfect for guests or extended family. A large storage room completes the base ment, ensuring everything has its place. Outside, the expanded deck creates an inviting space for lounging, dining, and entertaining while enjoying the peaceful surroundings. Additional conveniences include a double attached garage, driveway parking, and RV parking available within the complex. Ideally located just minutes from the Southland Leisure Centre, daily shopping, restaurants, and essential amenities—everything you need is close at hand. (id:51913)
Property Details
| Amenities Near By : Park, Recreation Nearby, Schools, Shopping |
| Community Features : Pets Allowed With Restrictions, Age Restrictions |
| Features : No Neighbours Behind |
| Parking Space Total : 3 |
| Plan : 8810368 |
| Structure : Deck |
| MLS® Number : A2339933 |
| Property Type : Single Family |
| Community Name : Palliser |
Building
| Bathroom Total : 3 |
| Bedrooms Above Ground : 2 |
| Bedrooms Below Ground : 1 |
| Bedrooms Total : 3 |
| Appliances : Washer, Refrigerator, Water Softener, Range - Electric, Dishwasher, Dryer, Microwave, Hood Fan, Hot Water Instant, Window Coverings, Garage Door Opener |
| Architectural Style : Bungalow |
| Basement Development : Finished |
| Basement Type : Full (finished) |
| Constructed Date : 1988 |
| Construction Material : Wood Frame |
| Construction Style Attachment : Semi-detached |
| Cooling Type : None |
| Exterior Finish : Stucco |
| Fireplace Present : Yes |
| Fireplace Total : 1 |
| Flooring Type : Carpeted, Hardwood, Tile |
| Foundation Type : Poured Concrete |
| Heating Type : Forced Air |
| Stories Total : 1 |
| Size Interior : 1331 Sqft |
| Total Finished Area : 1330.93 Sqft |
| Type : Duplex |
Land
| Size Total Text : Unknown |
| Acreage : No |
| Land Amenities : Park, Recreation Nearby, Schools, Shopping |
| Fence Type : Partially Fenced |
| Zoning Description : M-cg D17 |
Rooms
| Level | Type | Dimensions |
|---|---|---|
| Basement | Bedroom | 13.00 Ft x 14.58 Ft |
| Basement | 3pc Bathroom | 11.17 Ft x 7.50 Ft |
| Basement | Storage | 10.67 Ft x 10.92 Ft |
| Basement | Furnace | 6.08 Ft x 3.67 Ft |
| Main Level | Living Room | 18.50 Ft x 10.25 Ft |
| Main Level | Dining Room | 12.17 Ft x 15.25 Ft |
| Main Level | Kitchen | 15.33 Ft x 10.83 Ft |
| Main Level | Primary Bedroom | 13.42 Ft x 14.42 Ft |
| Main Level | 4pc Bathroom | 10.00 Ft x 9.50 Ft |
| Main Level | Bedroom | 11.50 Ft x 8.58 Ft |
| Main Level | 4pc Bathroom | 7.92 Ft x 4.92 Ft |
| Main Level | Laundry Room | 5.17 Ft x 7.42 Ft |
| Main Level | Recreational, Games Room | 25.75 Ft x 33.92 Ft |
Map
Agents and Offices
- Francesca Serafini
- Office: Real Estate Professionals Inc.