House

Year Built: 1959

Area: 1251 sqft

Bedrooms: 6

Bathrooms: 2

Car Parking: 4
1506 36 Street Se Calgary, Alberta T2A 1C6 New
$645,000
Description
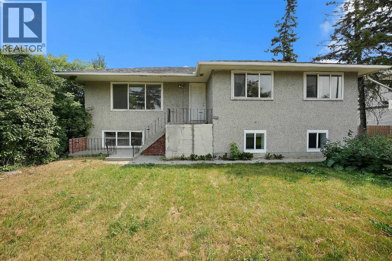
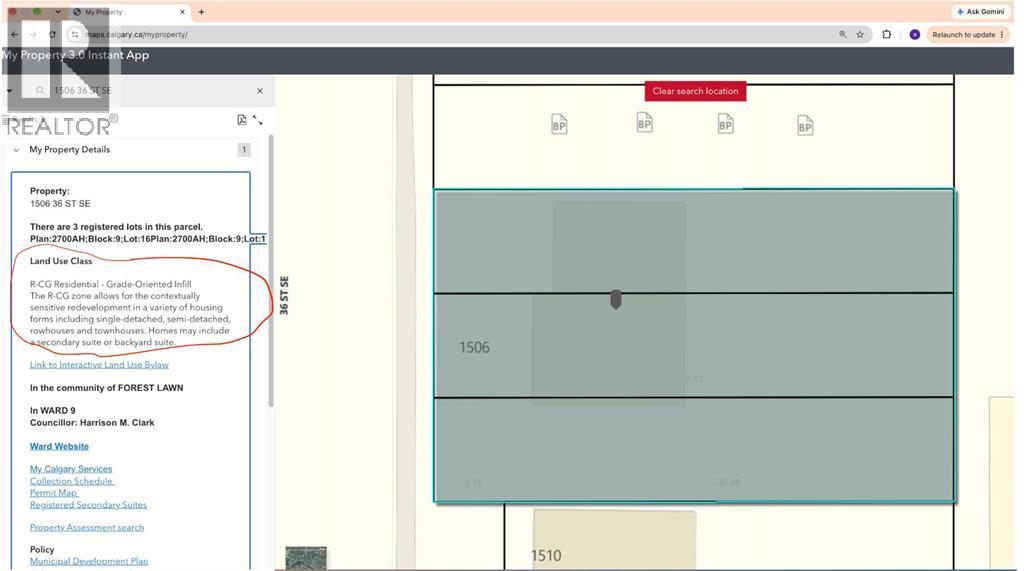
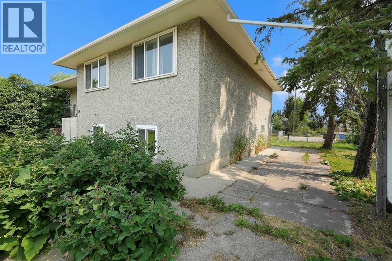
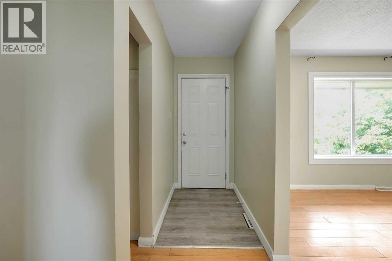
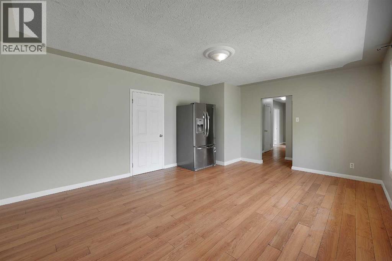
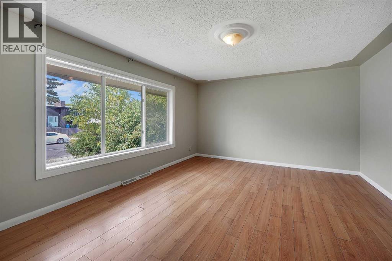
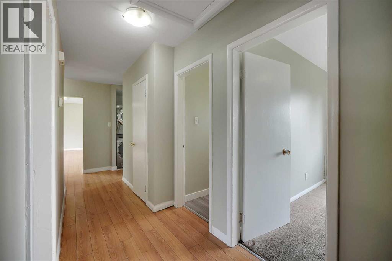
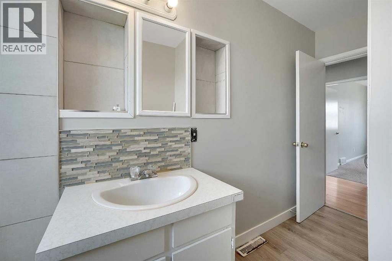
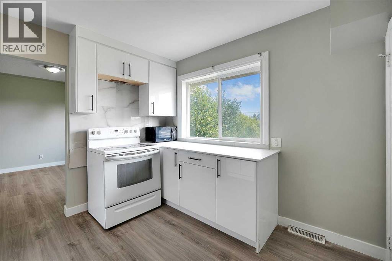
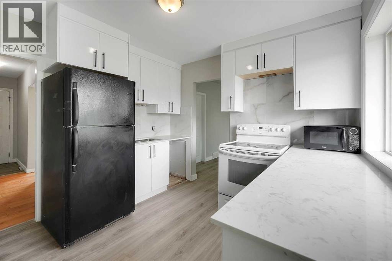
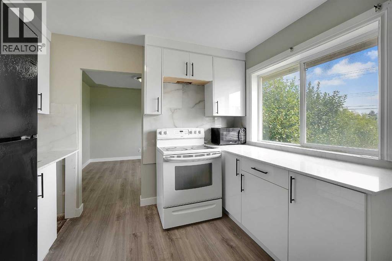
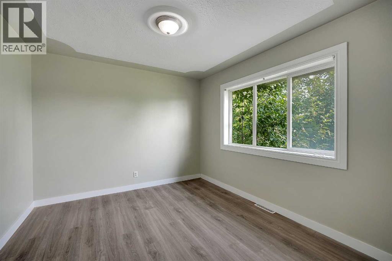
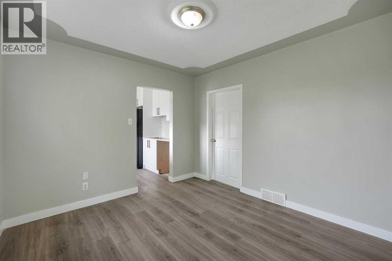
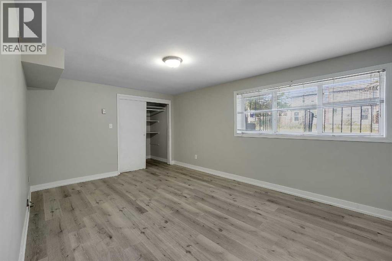
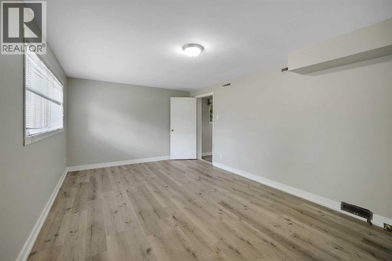
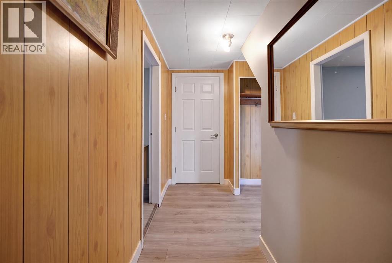
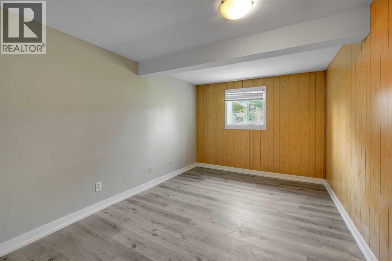
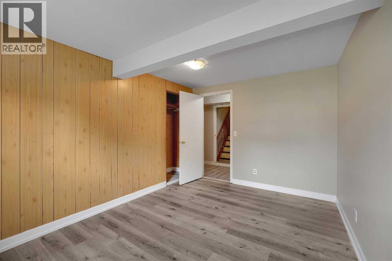
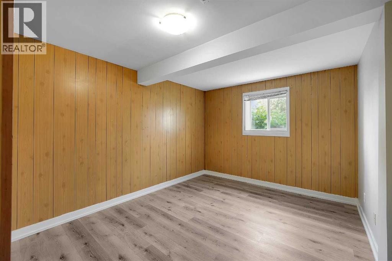
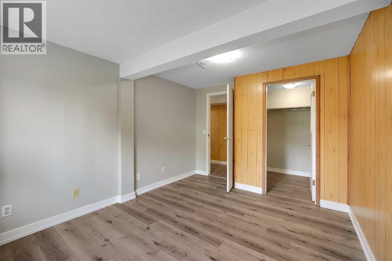
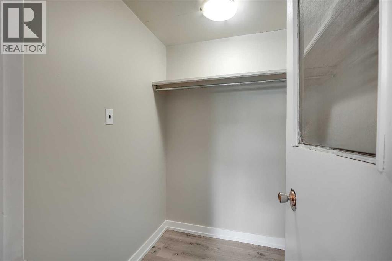
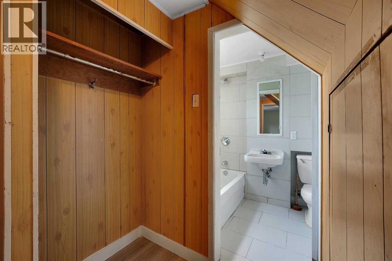
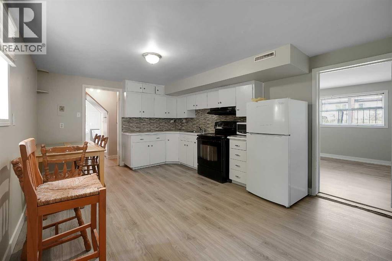
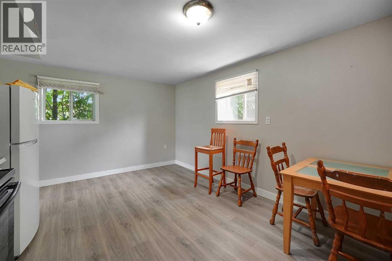
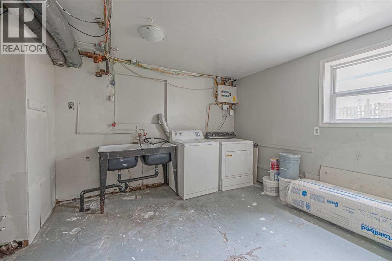
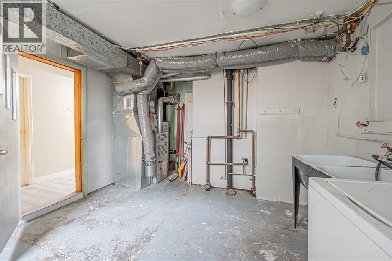
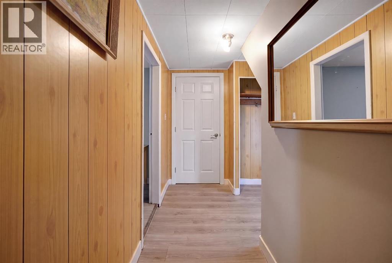
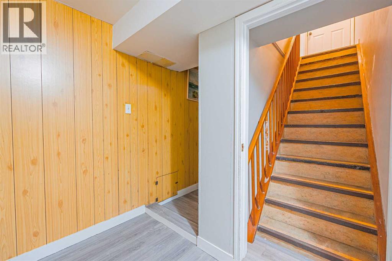
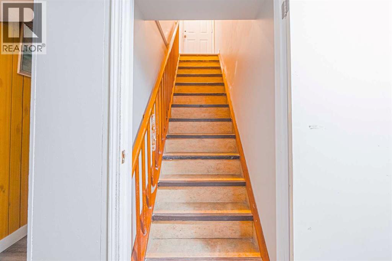
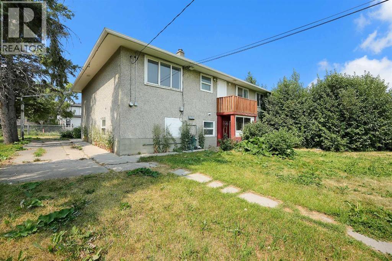
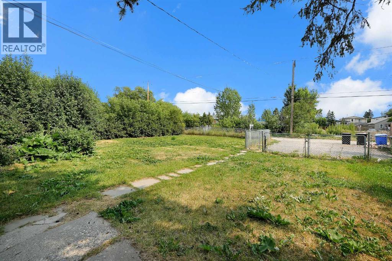
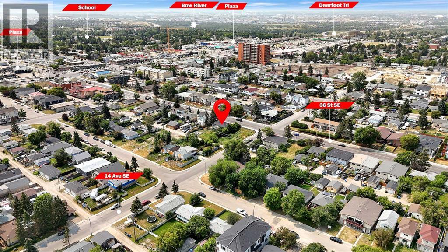
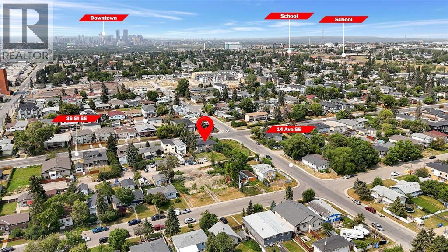
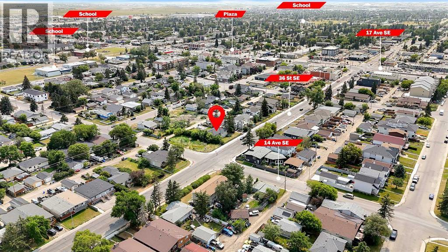
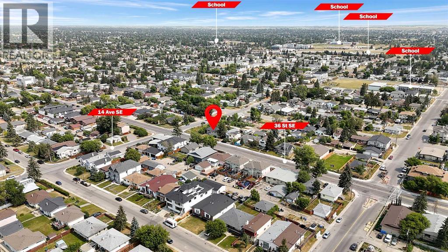
RC-G ZONED LOT! RARE FIND - no need to apply for rezoning. You can currently build a multi-plex on this. Current zoning typically allows for a 4-plex on this lot (and up to 8 potential total units), this is current lot zoning is expected to stay as RC-G and it is not affected by the City of Calgary’s blanket rezoning repeal.Considering the expansive lot size (over 9350 sq ft), this can accommodate a 6-plex (and up to 12 potential total units) – subject to necessary approvals. Lot dimension: 75 x 125 (much bigger than the "standard" 50 x 120 lot)There is currently a freshly renovated, move-in ready home on this lot. The current home comes with a "non-legal” basement suite – all ready for rent and immediate income if needed. This location is only about 10 mins from downtown Calgary. Total living space of over 2400 sq ft. Total of 6 Bedrooms. The upper unit is bright and has total of 3 bedroom; the kitchen is freshly renovated, and the home is freshly painted. The kitchens have quartz countertop and brand-new cabinets as well. The back entrance gives you access to the 3-bedroom basement suite on this walk-out lot. The mechanical room in the basement also has ample space for lots of storage. Total developed space of 1169 sq ft in the basement. The home is very accessible – under 7 mins drive away from: train station (5 mins away), bus stops (one min away), schools (about 7 schools), library, multiple grocery stores, green spaces, parks, clinic and more. The police station and fire station is about 5 mins drive away.This home is being sold “AS IS”. You can buy this as a rental property and rent as is or further develop it to build multi-family units on it – your great choices are endless. (id:51913)
Property Details
| Amenities Near By : Playground, Schools, Shopping |
| Features : Back Lane |
| Parking Space Total : 4 |
| Plan : 2700ah |
| Structure : Deck |
| MLS® Number : A2353387 |
| Property Type : Single Family |
| Community Name : Forest Lawn |
Building
| Bathroom Total : 2 |
| Bedrooms Above Ground : 3 |
| Bedrooms Below Ground : 3 |
| Bedrooms Total : 6 |
| Appliances : Washer, Refrigerator, Range, Dryer, Microwave |
| Architectural Style : Bungalow |
| Basement Development : Finished |
| Basement Features : Separate Entrance, Suite |
| Basement Type : Full (finished) |
| Constructed Date : 1959 |
| Construction Material : Poured Concrete |
| Construction Style Attachment : Detached |
| Cooling Type : None |
| Exterior Finish : Brick, Concrete |
| Flooring Type : Carpeted, Ceramic Tile, Vinyl Plank |
| Foundation Type : Poured Concrete |
| Heating Type : Central Heating, Forced Air |
| Stories Total : 1 |
| Size Interior : 1251 Sqft |
| Total Finished Area : 1250.57 Sqft |
| Type : House |
Land
| Size Total : 9375.37 Sqft|7,251 - 10,889 Sqft |
| Size Total Text : 9375.37 Sqft|7,251 - 10,889 Sqft |
| Size Frontage : 22.8 M |
| Acreage : No |
| Land Amenities : Playground, Schools, Shopping |
| Fence Type : Fence |
| Landscape Features : Landscaped, Lawn |
| Size Depth : 38.2 M |
| Size Irregular : 9375.37 |
| Zoning Description : R-cg |
Rooms
| Level | Type | Dimensions |
|---|---|---|
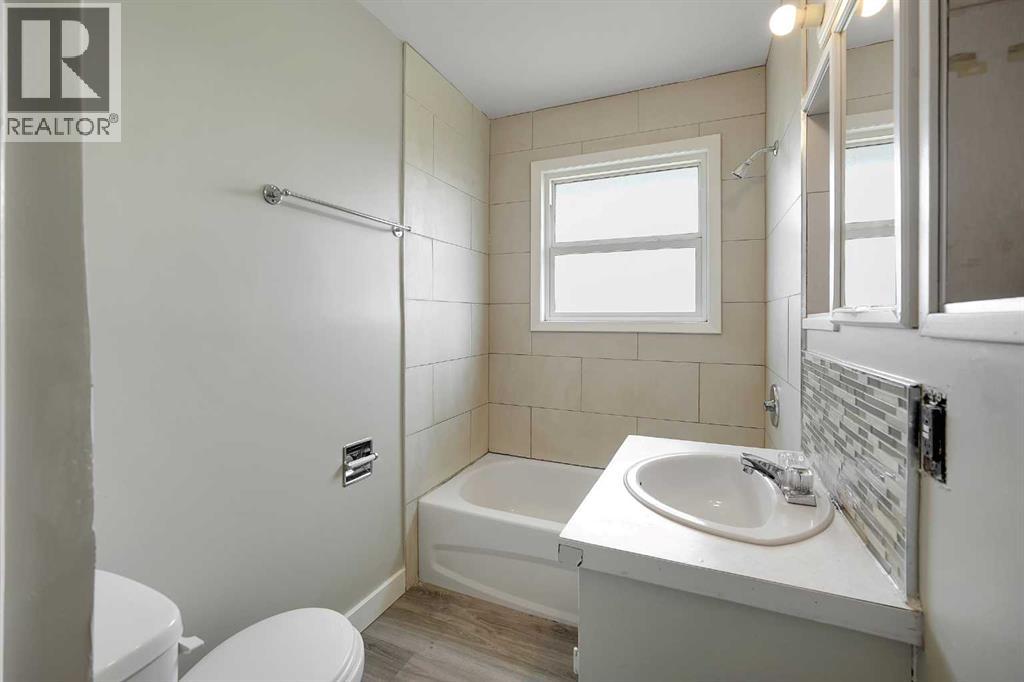
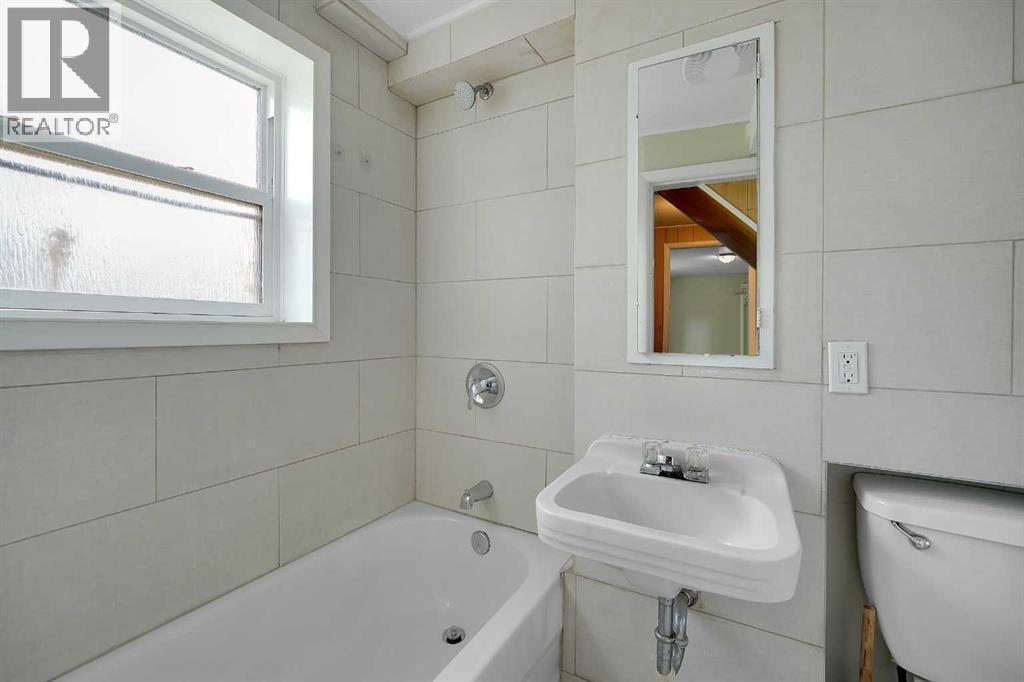
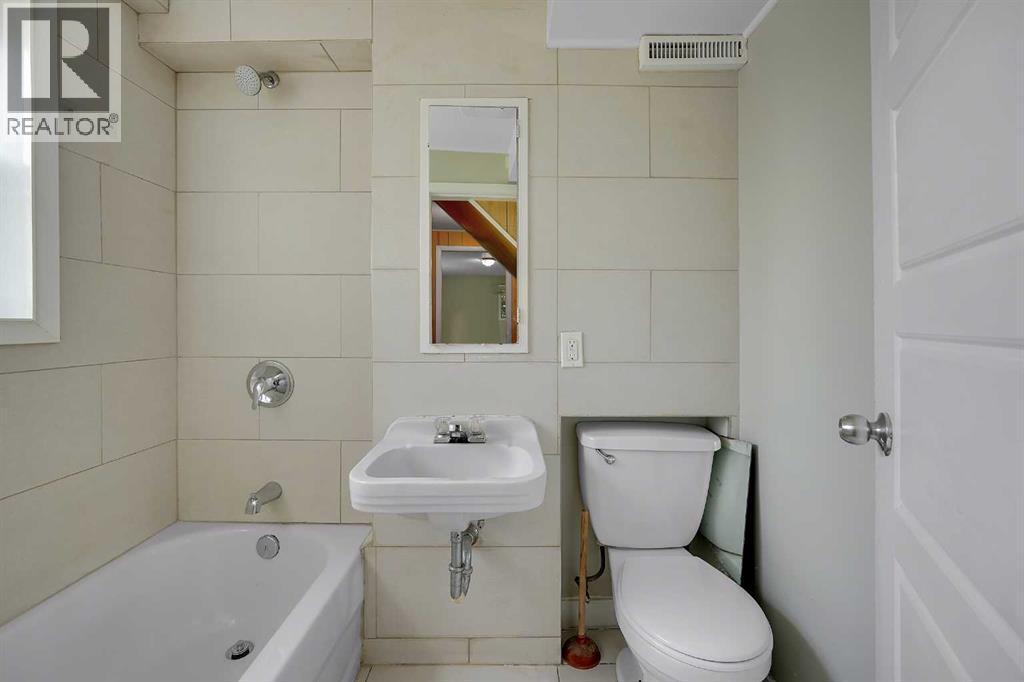
| Basement | 4pc Bathroom | 6.58 Ft x 4.83 Ft |
| Basement | Bedroom | 10.92 Ft x 16.92 Ft |
| Basement | Bedroom | 13.25 Ft x 10.00 Ft |
| Basement | Bedroom | 13.25 Ft x 9.67 Ft |
| Basement | Kitchen | 11.67 Ft x 16.83 Ft |
| Basement | Furnace | 11.75 Ft x 17.00 Ft |
| Main Level | Living Room | 12.08 Ft x 12.17 Ft |
| Main Level | Primary Bedroom | 12.08 Ft x 12.17 Ft |
| Main Level | Bedroom | 13.67 Ft x 10.08 Ft |
| Main Level | Bedroom | 13.67 Ft x 10.67 Ft |
| Main Level | 4pc Bathroom | 12.08 Ft x 4.83 Ft |
| Main Level | Dining Room | 10.08 Ft x 11.17 Ft |
| Main Level | Kitchen | 10.08 Ft x 10.08 Ft |
Map
Agents and Offices
- Arinze Ezeo
- Office: Exp Realty