Apartment

Year Built: 2014

Area: 823 sqft

Bedrooms: 2

Bathrooms: 2

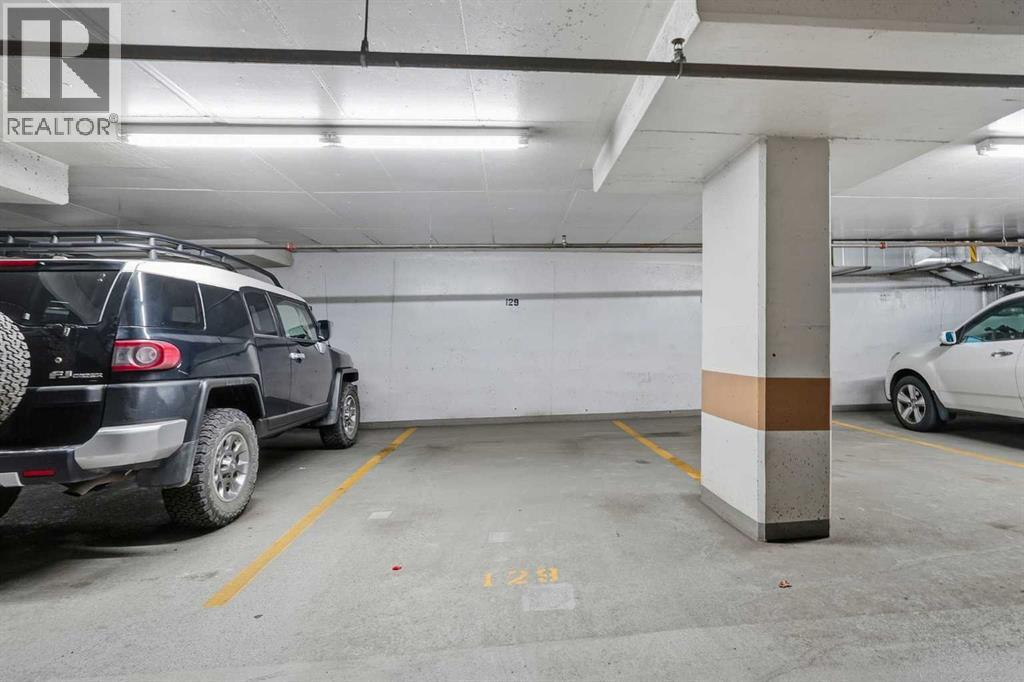
Car Parking: 1
1507, 1320 1 Street Se Calgary, Alberta T2G 0G8
$370,000
Description
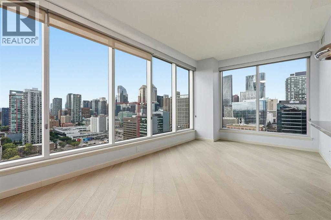
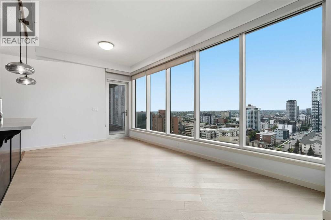
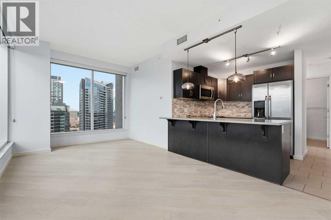
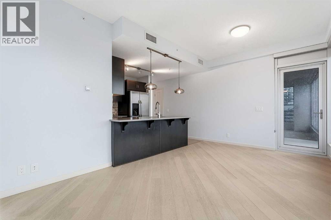
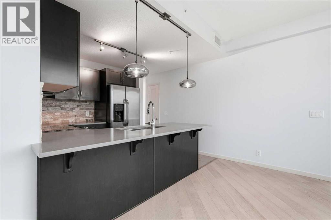
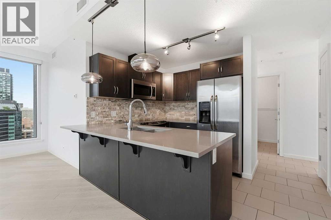
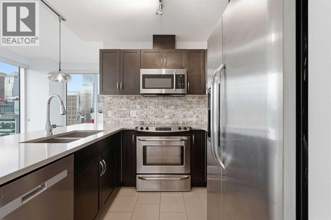
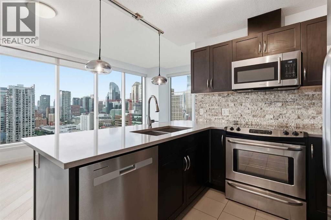
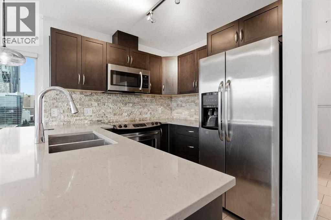
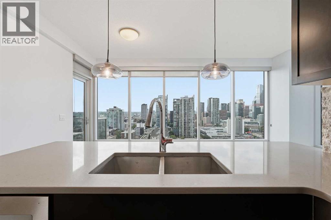
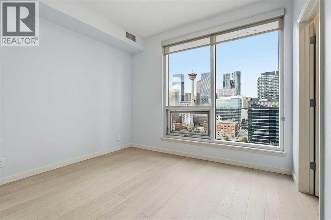
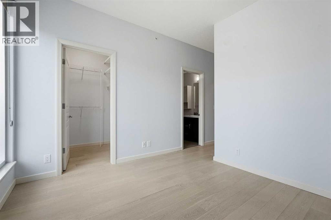
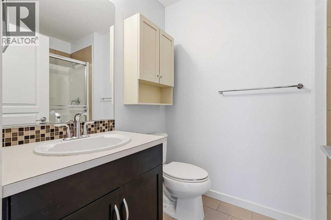
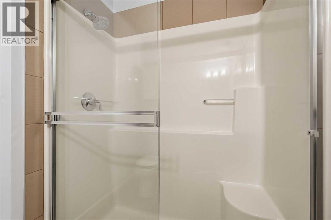
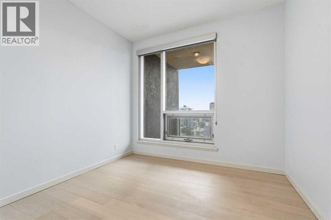
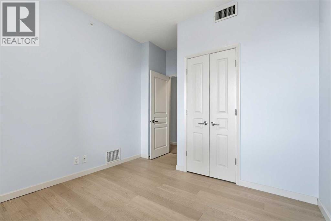
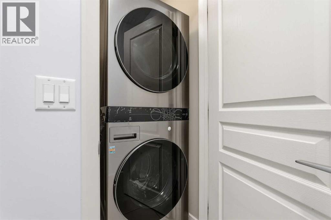
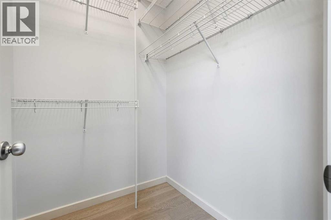
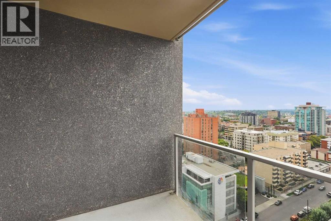
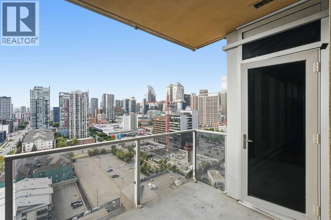
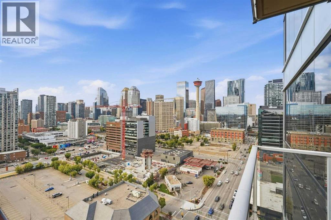
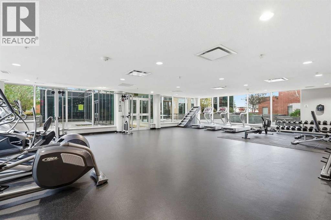
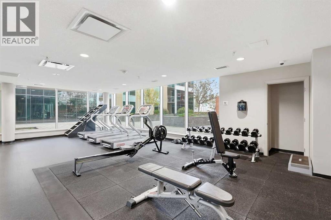
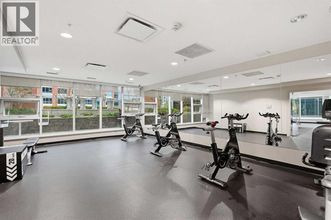
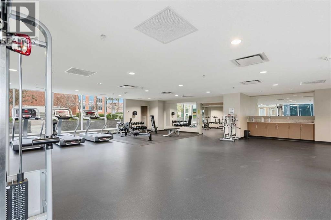
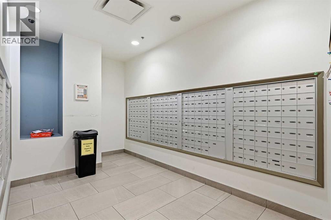
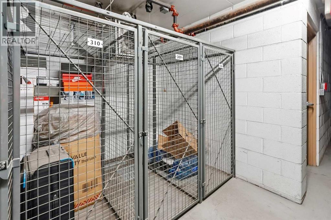
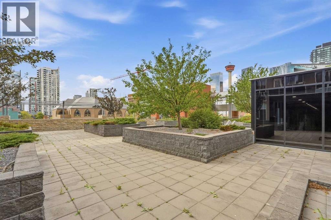
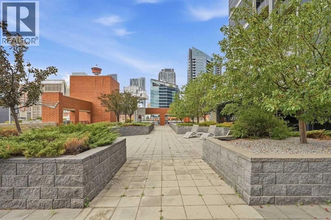
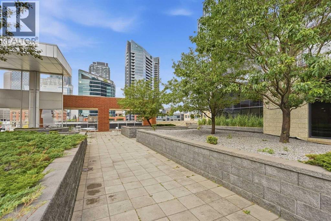
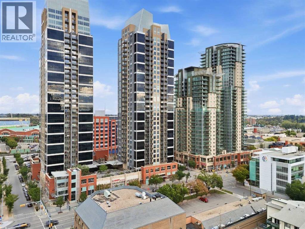
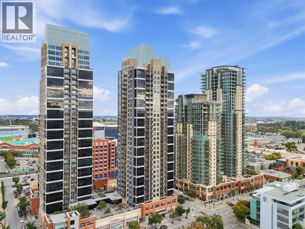
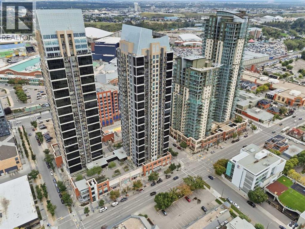
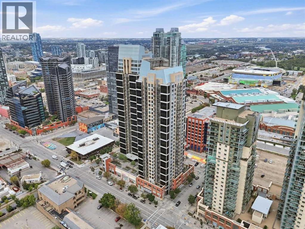
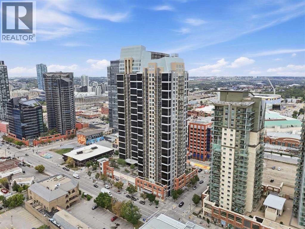
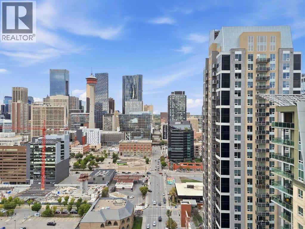
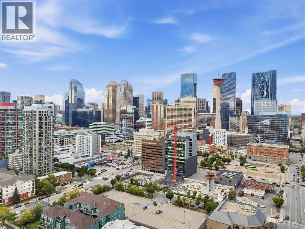
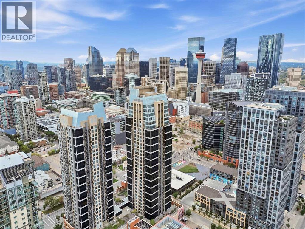
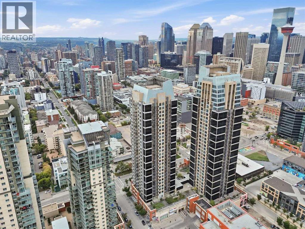
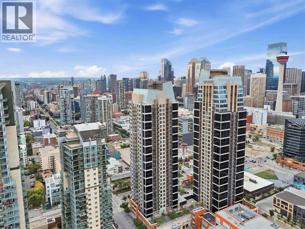
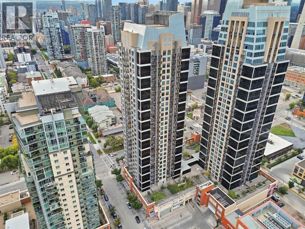
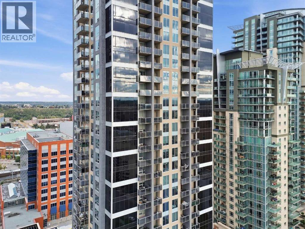
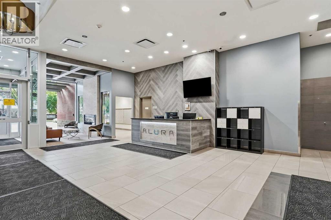
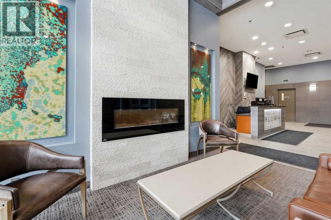
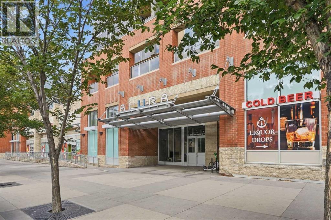
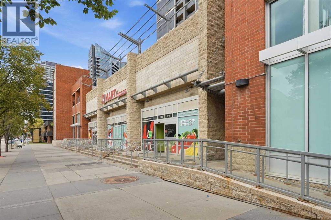
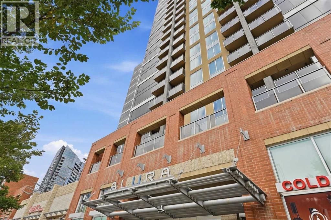
Welcome to the Alura! Walking distance to the core and just steps from shops, restaurants, entertainment, and the arts that Calgary has to offer. Short walk to the C Train, Saddledome, Stampede Grounds, the Elbow River pathway, and Lindsay Park Rec Centre. This well designed 2 bedroom, 2 bath corner unit on the 15th floor offers an inviting open concept kitchen with quartz countertops, attractive stainless steel appliances, and rich cabinetry, including a new dishwasher (2026). The unit was fully repainted in 2026 and feels bright and move in ready throughout. Functional and spacious living room for entertaining, large primary bedroom with walk in closet and 4 piece ensuite, plus in suite laundry with a new full size stacked washer and dryer (2025). West exposure balcony provides spectacular views of the mountains and downtown core, including the Calgary Tower. Age restriction is 18+. Alura and her sister tower Nuera share amenities including state of the art gyms, a steam room, party room, business centre, and landscaped terrace, plus 24 hour security and concierge service. Bike storage, titled parking, and a storage locker complete this offering. (id:51913)
Property Details
| Amenities Near By : Schools, Shopping |
| Community Features : Pets Allowed With Restrictions |
| Features : See Remarks |
| Parking Space Total : 1 |
| Plan : 1411522 |
| MLS® Number : A2345119 |
| Property Type : Single Family |
| Community Name : Beltline |
Building
| Bathroom Total : 2 |
| Bedrooms Above Ground : 2 |
| Bedrooms Total : 2 |
| Amenities : Exercise Centre |
| Appliances : Refrigerator, Dishwasher, Stove, Microwave, Garage Door Opener, Washer & Dryer |
| Constructed Date : 2014 |
| Construction Material : Poured Concrete |
| Construction Style Attachment : Attached |
| Cooling Type : Central Air Conditioning |
| Exterior Finish : Concrete, Metal |
| Flooring Type : Tile, Vinyl Plank |
| Heating Type : Forced Air |
| Stories Total : 29 |
| Size Interior : 823 Sqft |
| Total Finished Area : 823 Sqft |
| Type : Apartment |
Land
| Size Total Text : Unknown |
| Acreage : No |
| Land Amenities : Schools, Shopping |
| Zoning Description : Dc (pre 1p2007) |
Rooms
| Level | Type | Dimensions |
|---|---|---|
| Main Level | Living Room | 18.83 Ft x 10.58 Ft |
| Main Level | Bedroom | 10.08 Ft x 12.83 Ft |
| Main Level | Kitchen | 7.83 Ft x 7.75 Ft |
| Main Level | Primary Bedroom | 14.83 Ft x 10.92 Ft |
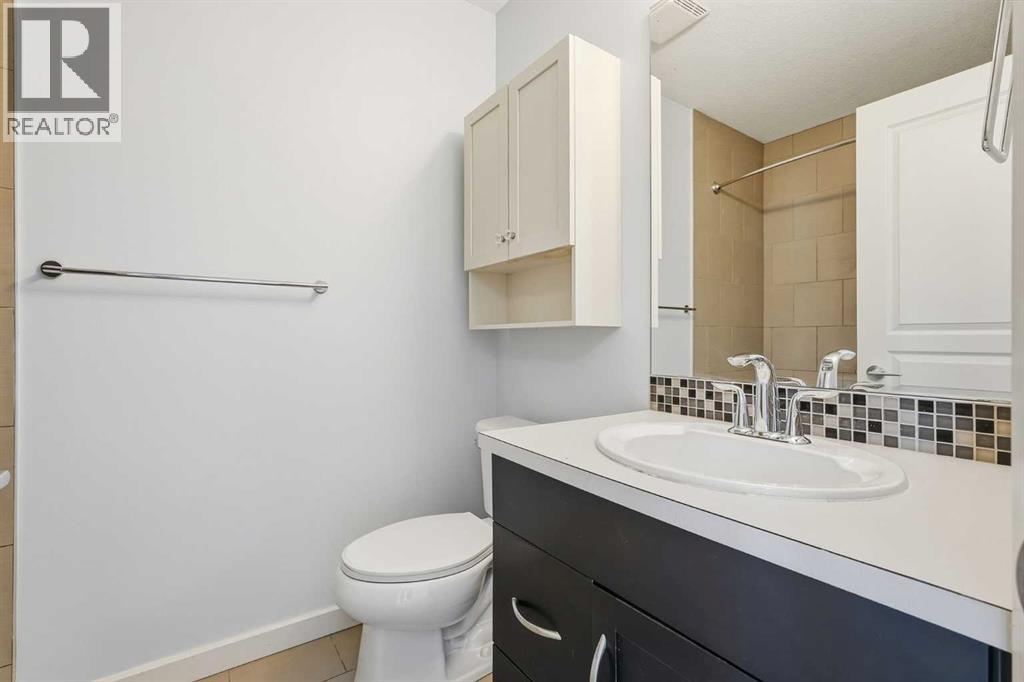
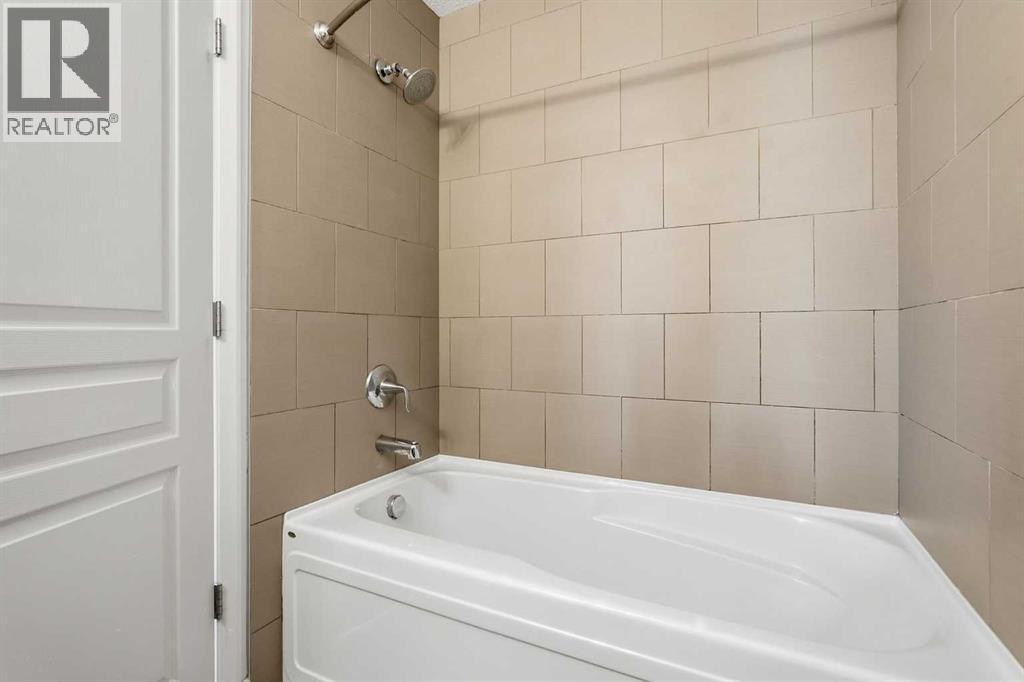
| Main Level | 3pc Bathroom | 8.08 Ft x 5.50 Ft |
| Main Level | 4pc Bathroom | 7.75 Ft x 5.50 Ft |
Map
Agents and Offices
- Amy Caughlin
- Office: Charles