


House

Year Built: 2003

Area: 2193 sqft

Bedrooms: 4

Bathrooms: 4

Fireplaces: 1

Car Parking: 4
151 Everhollow Way Sw Calgary, Alberta T2Y 4R7
$799,900
Description
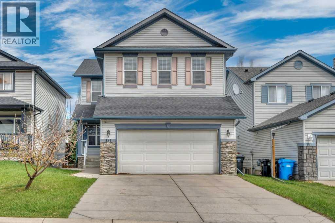
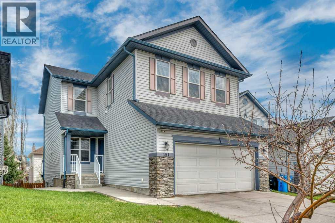
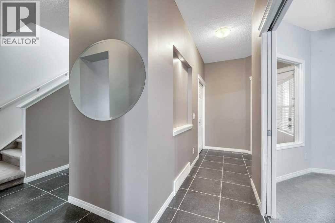
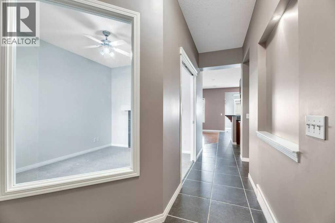
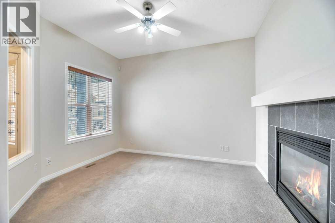
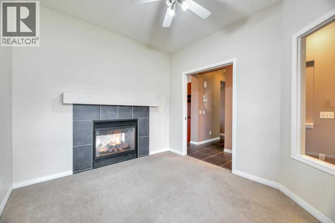
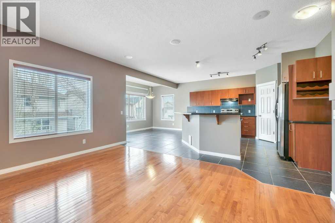
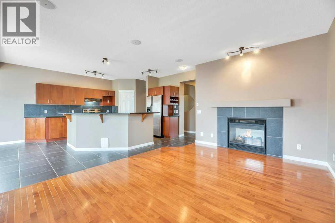
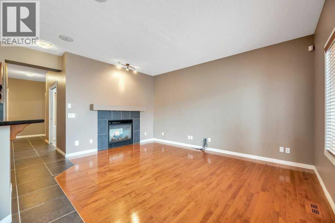
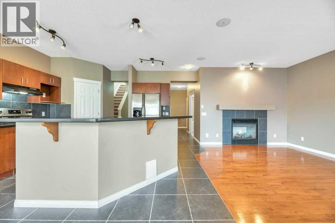
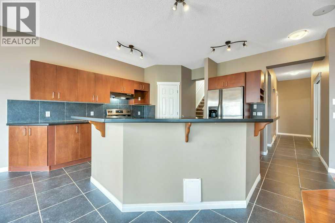
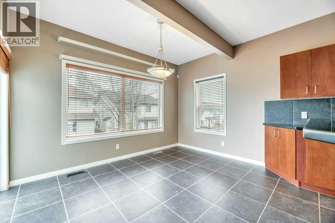
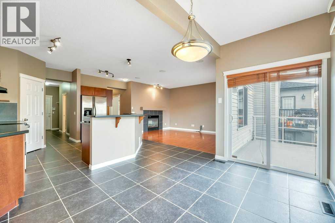
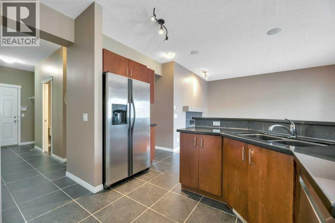
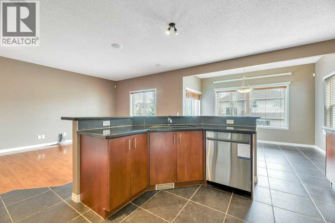
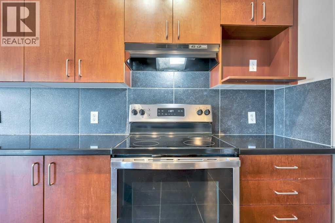
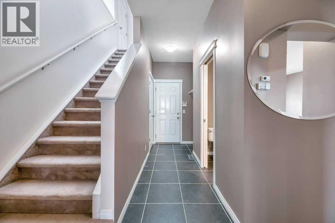
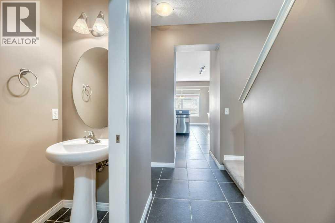
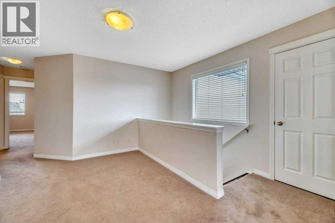
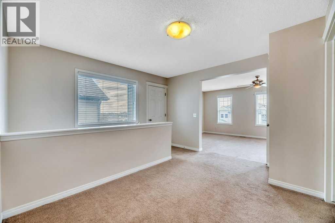
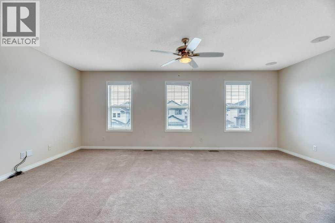
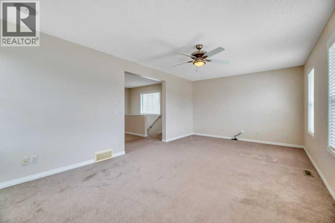
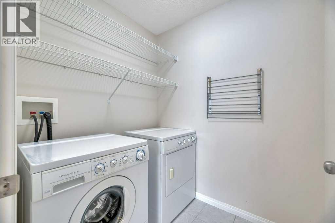
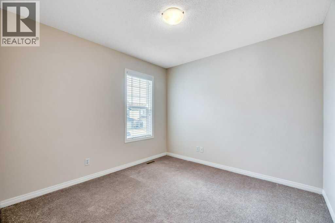
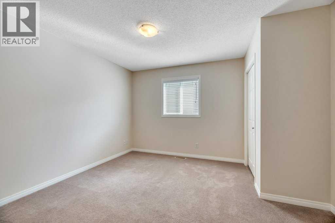
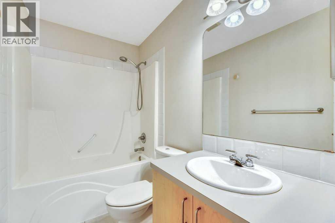
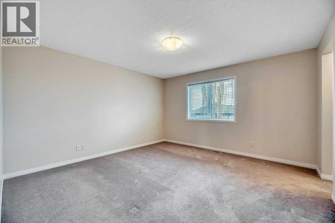
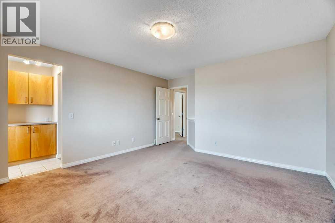
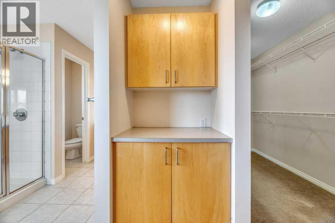
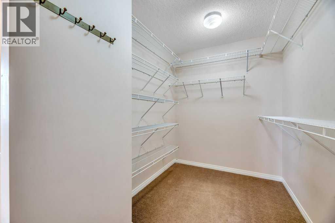
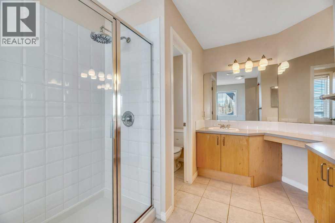
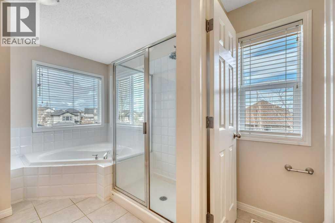
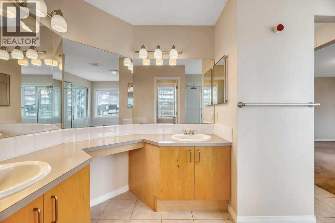
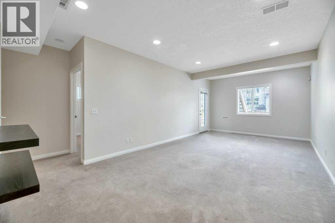
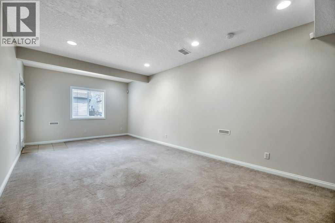
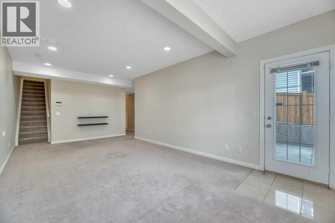
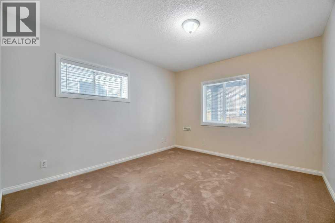
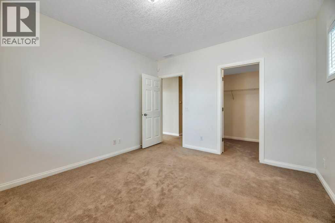
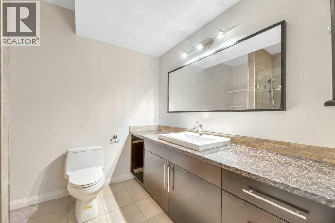
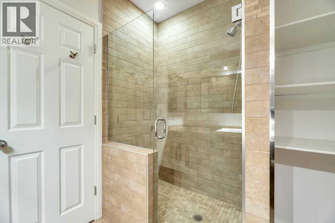
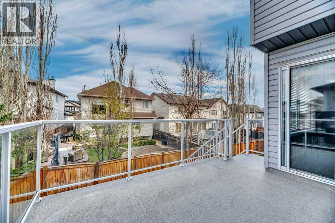
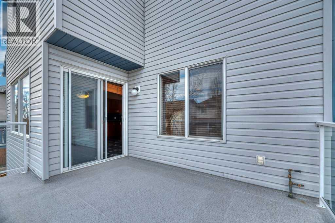
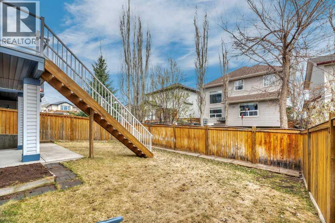
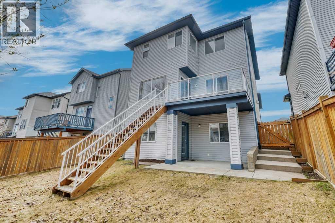
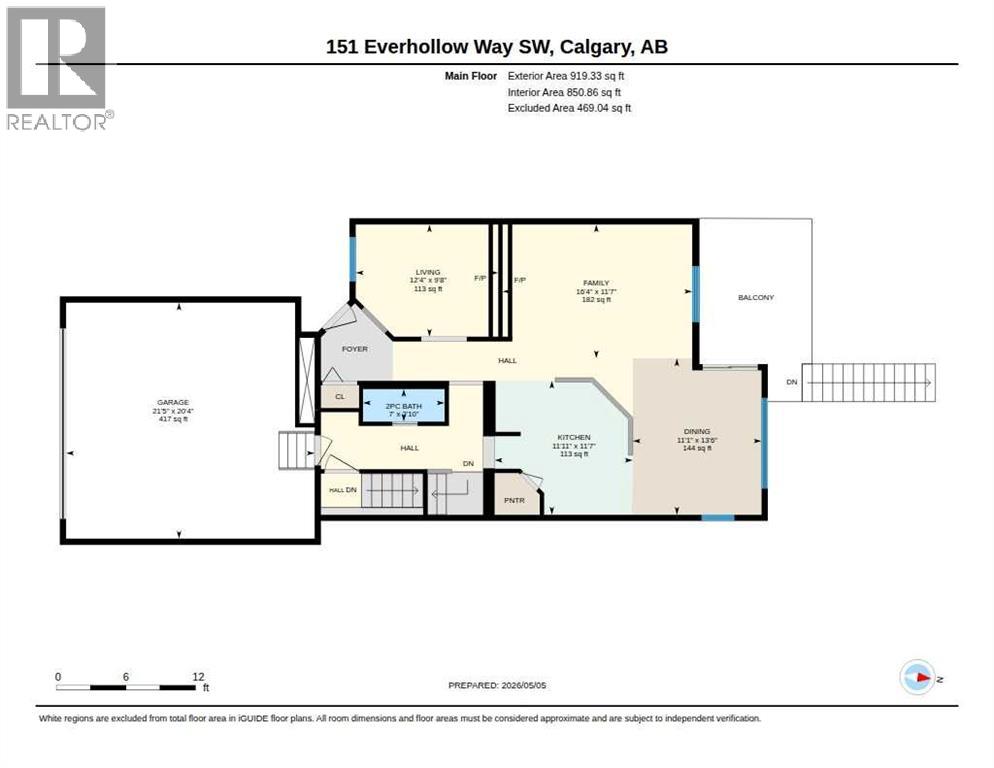
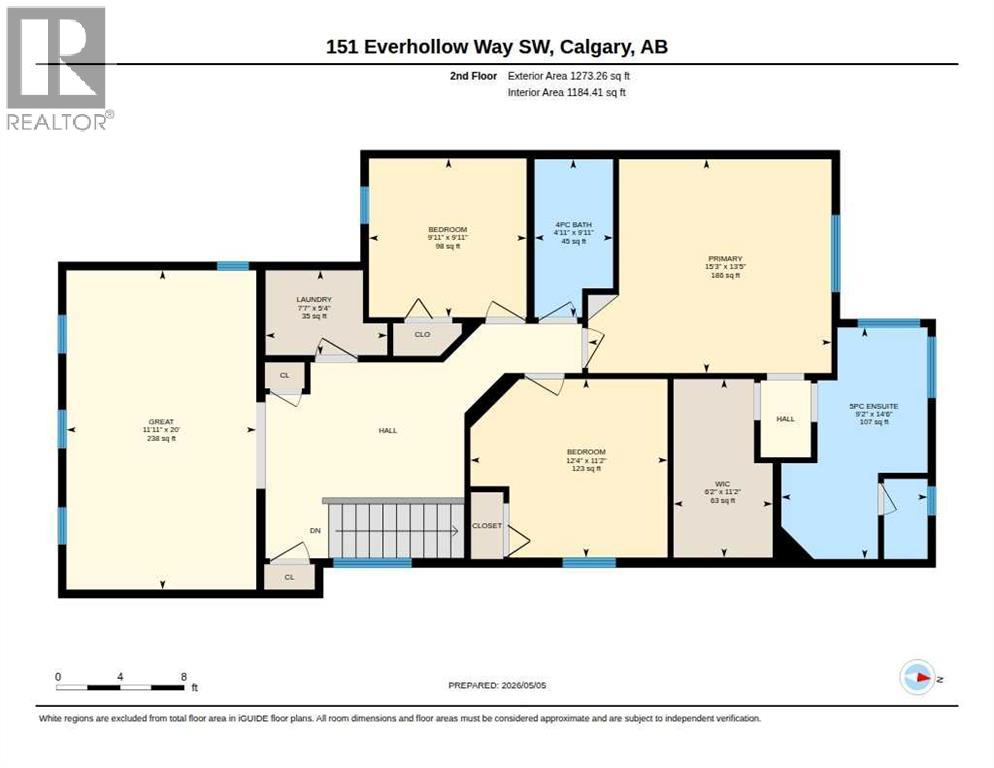
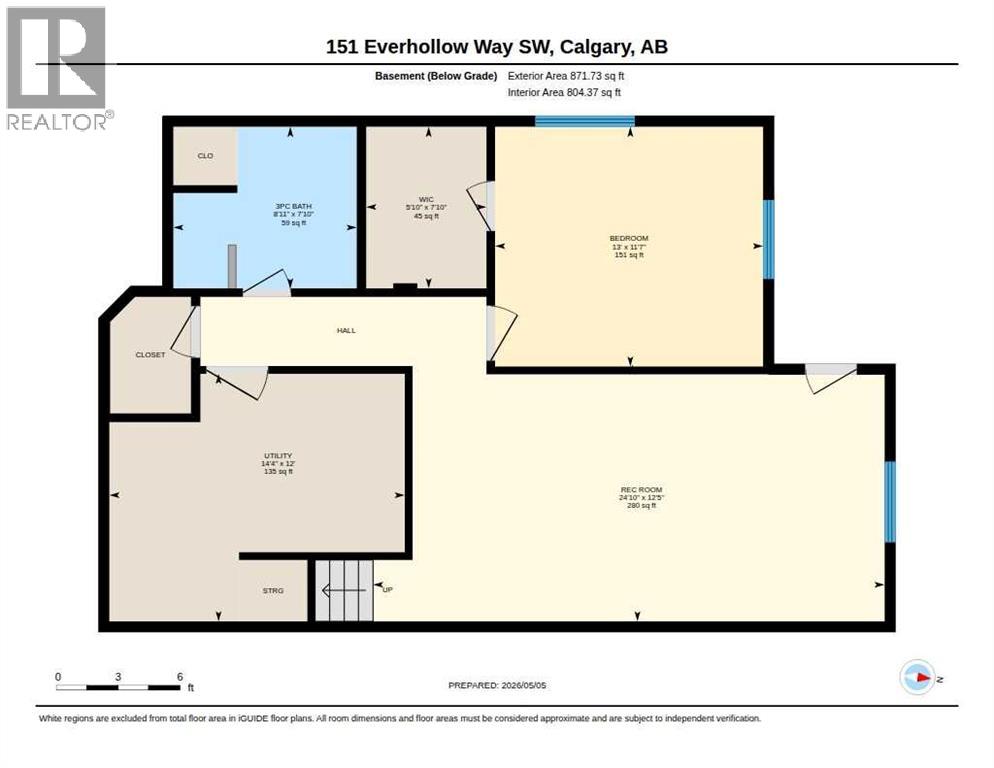
Welcome to Evergreen! This exceptional 2-STOREY WALK-OUT home with a DOUBLE ATTACHED GARAGE offers 2,192 sq. ft. of designed living space, featuring 4 BEDROOMS and 3.5 BATHROOMS—perfect for families seeking space, comfort, and a prime location. From the moment you step inside, you’ll appreciate the functional and inviting layout, featuring a versatile FRONT LIVING ROOM OR HOME OFFICE and a spacious family room anchored by a striking two-sided gas fireplace. The KITCHEN is both stylish and practical, complete with GRANITE countertops, STAINLESS STEEL appliances, a BREAKFAST BAR, and a corner pantry, all seamlessly connected to the DINING AREA. Step outside to the expansive UPPER DECK complete with gas hookup and stairs to the backyard—ideal for entertaining or relaxing summer evenings. Upstairs, the generous GREAT ROOM offers the perfect space for movie nights or a kids’ retreat. The PRIMARY suite is a true escape, showcasing a 5-PIECE ENSUITE with a corner soaker tub, separate shower, dual sinks, and a WALK-IN CLOSET with built-ins. TWO ADDITIONAL BEDROOMS, a full 4-PIECE BATHROOM, and convenient UPPER LAUNDRY complete the upper level. The fully finished WALK-OUT BASEMENT adds incredible versatility, featuring a 4th bedroom, stunning 3-PIECE bathroom, and a large rec room with direct access to the patio and private north-facing backyard—perfect for gatherings, kids, or pets. Recent upgrade: SHINGLES REPLACED in 2021, providing added peace of mind. Located in a highly sought-after, FAMILY-FRIENDLY community, you’re within walking distance to public and Catholic schools, including Dr. E.P. Scarlett High School (AP program). Enjoy quick access to Fish Creek Provincial Park, transit, C-Train access, and Stoney Trail, along with nearby shopping at Buffalo Run, Costco, Shawnessy, Millrise, and Bridlewood. Homes with this layout, location, and walk-out basement don’t come up often—this is your opportunity. (id:51913)
Property Details
| Amenities Near By : Park, Playground, Schools, Shopping |
| Features : See Remarks, Gas Bbq Hookup |
| Parking Space Total : 4 |
| Plan : 0311192 |
| Structure : Deck |
| MLS® Number : A2308116 |
| Property Type : Single Family |
| Community Name : Evergreen |
Building
| Bathroom Total : 4 |
| Bedrooms Above Ground : 3 |
| Bedrooms Below Ground : 1 |
| Bedrooms Total : 4 |
| Appliances : Washer, Refrigerator, Dishwasher, Stove, Dryer, Hood Fan, Window Coverings, Garage Door Opener |
| Basement Development : Finished |
| Basement Features : Walk Out |
| Basement Type : Full (finished) |
| Constructed Date : 2003 |
| Construction Material : Wood Frame |
| Construction Style Attachment : Detached |
| Cooling Type : None |
| Exterior Finish : Vinyl Siding |
| Fireplace Present : Yes |
| Fireplace Total : 1 |
| Flooring Type : Carpeted, Ceramic Tile |
| Foundation Type : Poured Concrete |
| Half Bath Total : 1 |
| Heating Type : Forced Air |
| Stories Total : 2 |
| Size Interior : 2193 Sqft |
| Total Finished Area : 2192.59 Sqft |
| Type : House |
Land
| Size Total : 402 M2|4,051 - 7,250 Sqft |
| Size Total Text : 402 M2|4,051 - 7,250 Sqft |
| Size Frontage : 12.19 M |
| Acreage : No |
| Land Amenities : Park, Playground, Schools, Shopping |
| Fence Type : Fence |
| Size Depth : 32.99 M |
| Size Irregular : 402.00 |
| Zoning Description : R-g |
Rooms
| Level | Type | Dimensions |
|---|---|---|
| Second Level | Primary Bedroom | 13.42 Ft x 15.25 Ft |
| Second Level | Bedroom | 11.17 Ft x 12.33 Ft |
| Second Level | Bedroom | 9.92 Ft x 9.92 Ft |
| Second Level | Great Room | 20.00 Ft x 11.92 Ft |
| Second Level | Laundry Room | 5.33 Ft x 7.58 Ft |
| Second Level | 5pc Bathroom | 14.50 Ft x 9.17 Ft |
| Second Level | 4pc Bathroom | 9.92 Ft x 4.92 Ft |
| Lower Level | Recreational, Games Room | 12.42 Ft x 24.83 Ft |
| Lower Level | Bedroom | 11.58 Ft x 13.00 Ft |
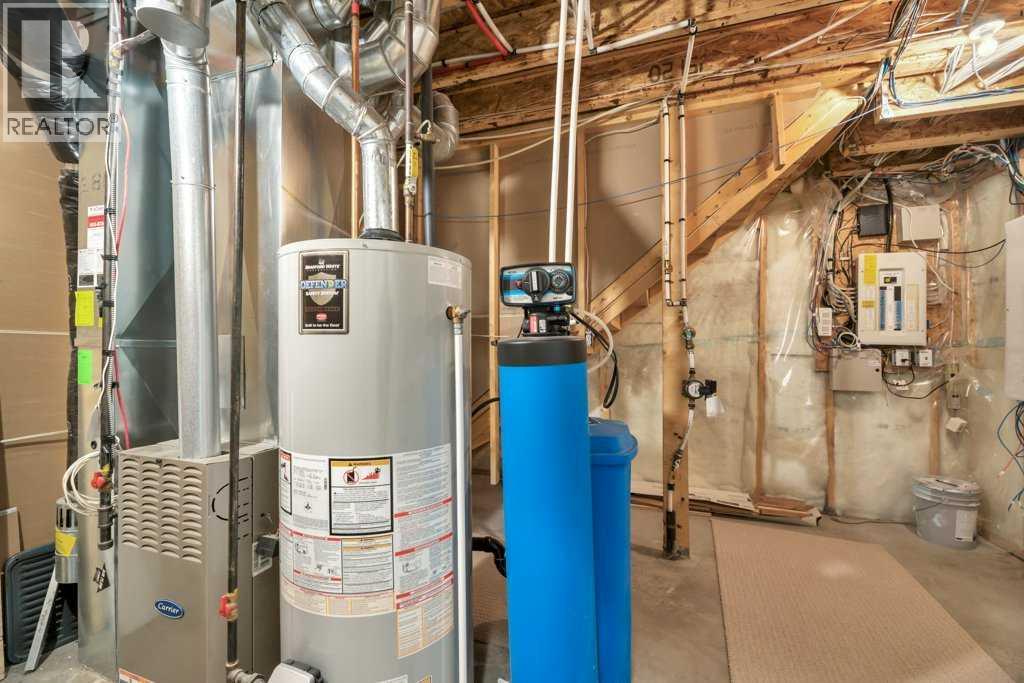
| Lower Level | Furnace | 12.00 Ft x 14.33 Ft |
| Lower Level | 3pc Bathroom | 7.83 Ft x 8.92 Ft |
| Main Level | Living Room | 9.67 Ft x 12.33 Ft |
| Main Level | Family Room | 11.58 Ft x 16.33 Ft |
| Main Level | Kitchen | 11.58 Ft x 11.92 Ft |
| Main Level | Dining Room | 13.50 Ft x 11.08 Ft |
| Main Level | 2pc Bathroom | 2.83 Ft x 7.00 Ft |
Map
Agents and Offices
- Louie Talerico
- Office: RE/MAX Landan Real Estate

Latest Listing

2101, 10 Market Boulevard Se
$255,000
270168 Range Road 283
$3,199,900