House

Year Built: 1993

Area: 1139 sqft

Bedrooms: 3

Bathrooms: 2

Fireplaces: 1

Car Parking: 2
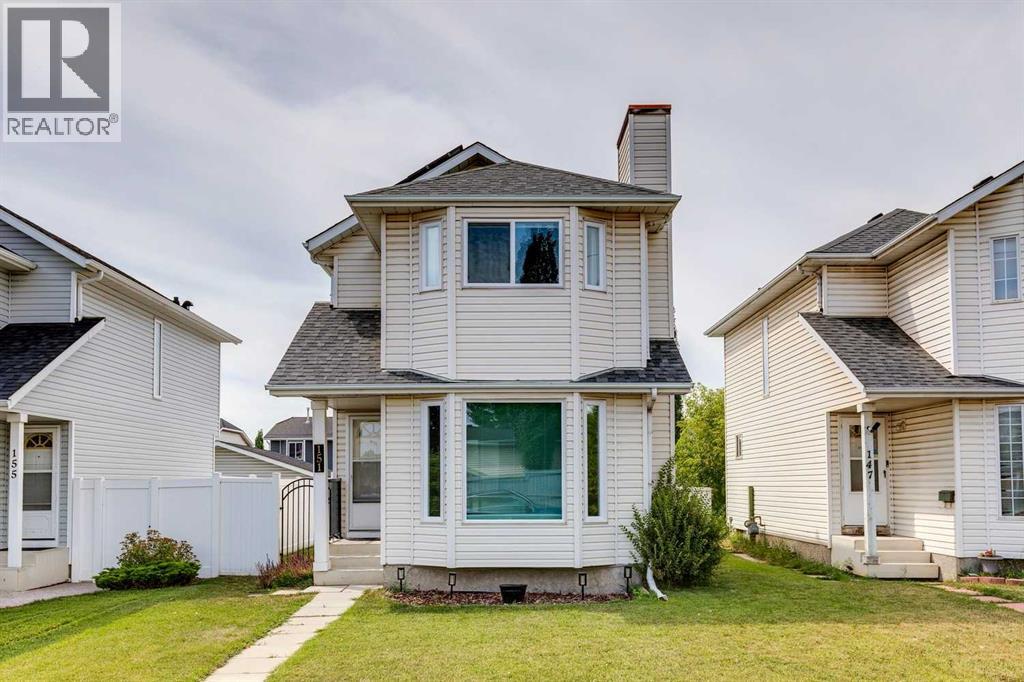
151 Rivercrest Close Se Calgary, Alberta T2C 4H3
$484,900
Description
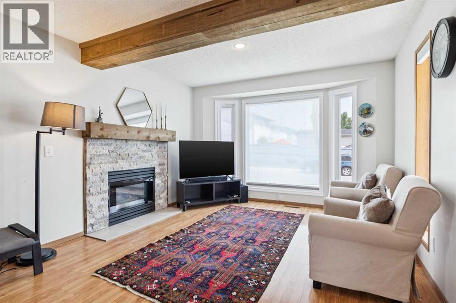
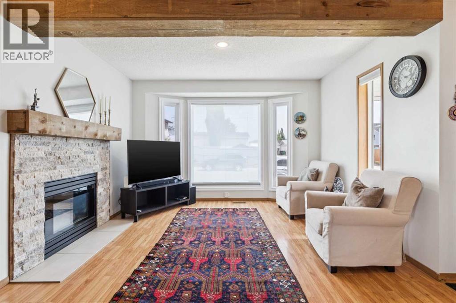
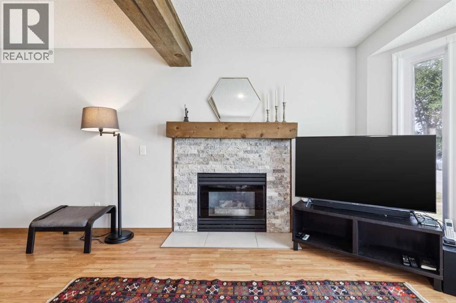
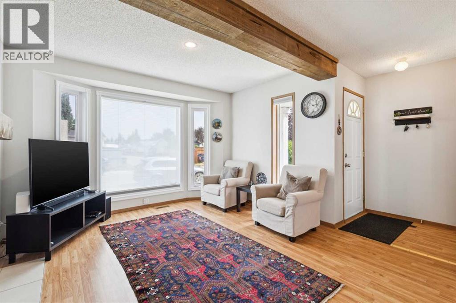
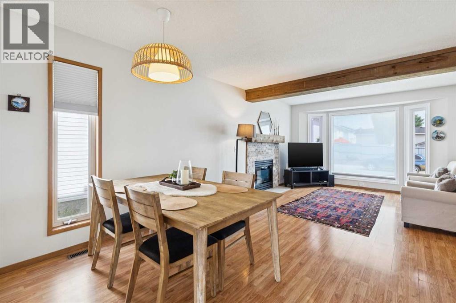
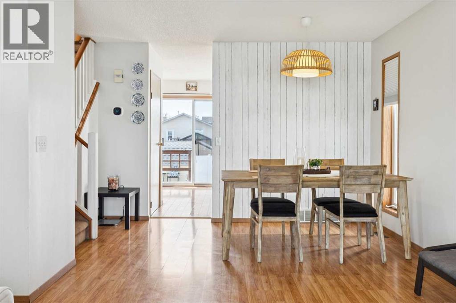
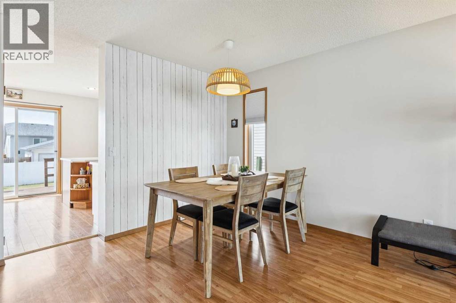
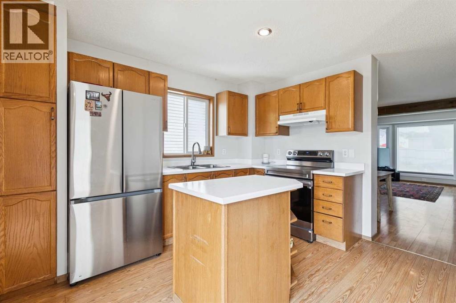
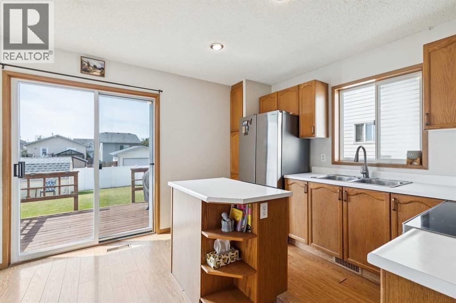
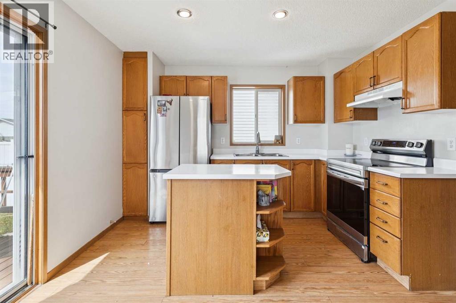
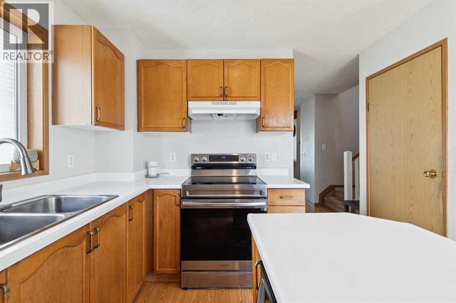
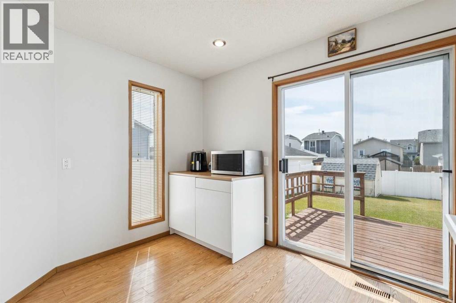
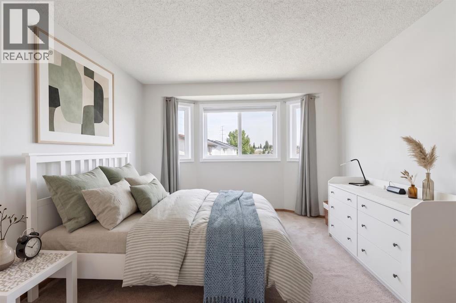
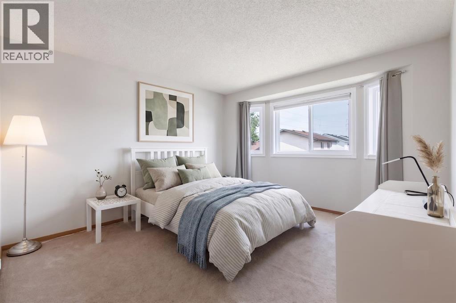
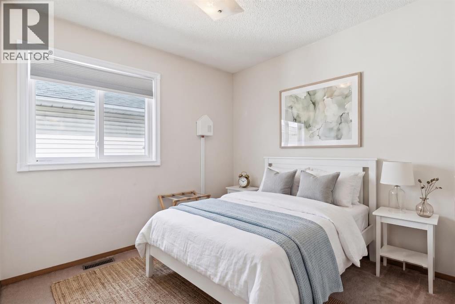
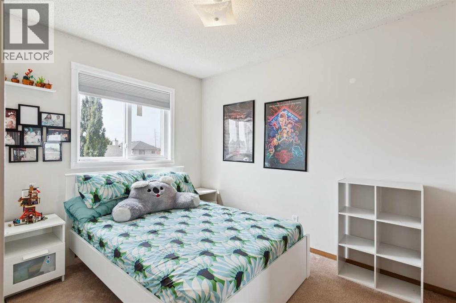
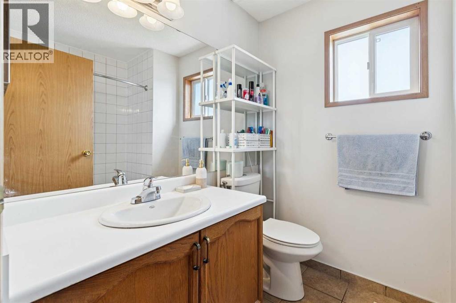
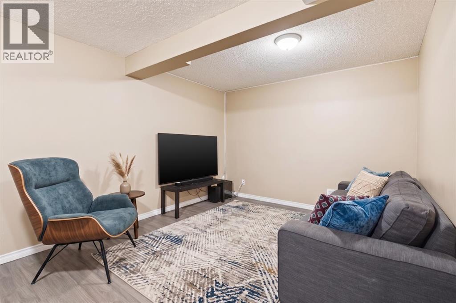
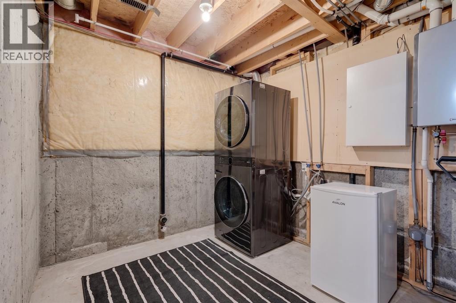
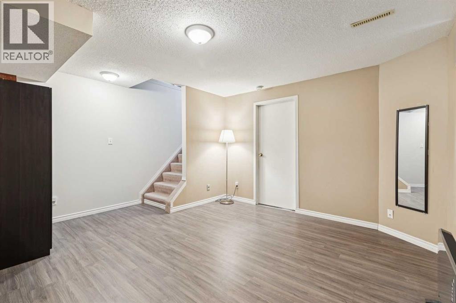
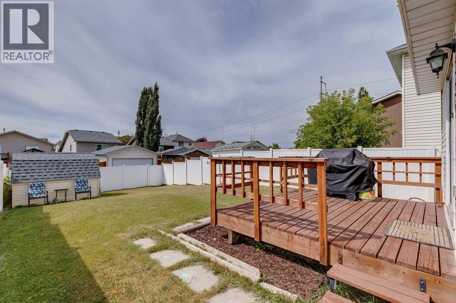
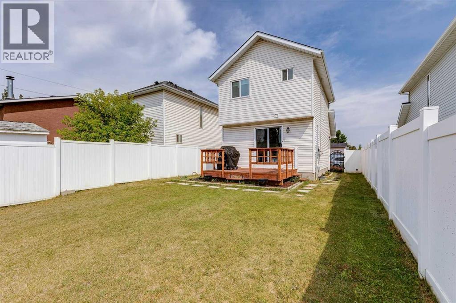
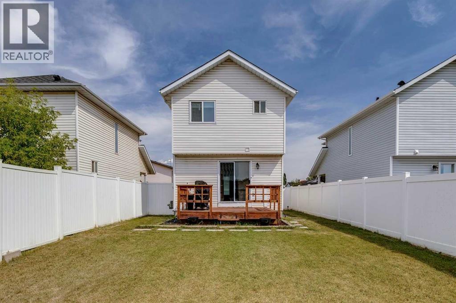
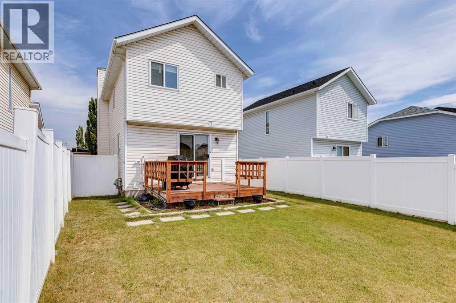
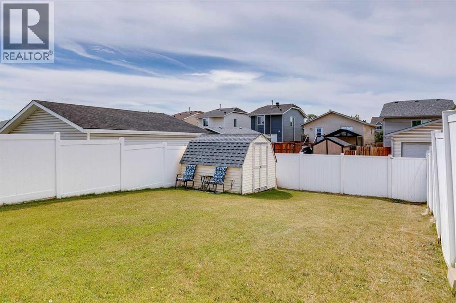
Located on a quiet street in the desirable Riverbend community, this three-bedroom, two-bathroom home sits on WEST facing lot with a spacious backyard and major MECHANICAL upgrades throughout. Entering the home, you are met by a front entrance that opens to your living room/dining room combo, which features a gas fireplace. Newer windows (2023) allow great natural light through your front bay window. Heading into the kitchen you have anupdated stove/fridge (2023), an island, an eat-in kitchen space and direct access to your spacious backyard through large patio doors. The backyard has a fairly sized deck, vinyl fencing and a shed, with tons of extra room for a future garage or play space. Heading upstairs you find a 4-piece bathroom and 3 bedrooms, including the primary bedroom at the front of the home which stays cool with your newer AC unit (2023). Heading downstairs you find a great recspace, a 3-piece bathroom, a laundry room (2023) and access to your mechanical room, which contains a newer furnace, on demand hot water tank (2023) and sump pump. This home also had the roof replaced in 2023 which included the addition of solar panels. (id:51913)
Property Details
| Amenities Near By : Playground, Recreation Nearby, Schools, Shopping |
| Features : Back Lane, Closet Organizers, No Smoking Home, Level, Gas Bbq Hookup |
| Parking Space Total : 2 |
| Plan : 9310664 |
| Structure : Deck |
| MLS® Number : A2335657 |
| Property Type : Single Family |
| Community Name : Riverbend |
Building
| Bathroom Total : 2 |
| Bedrooms Above Ground : 3 |
| Bedrooms Total : 3 |
| Appliances : Washer, Refrigerator, Dishwasher, Stove, Dryer, Microwave, Hood Fan, Window Coverings |
| Basement Development : Finished |
| Basement Type : Full (finished) |
| Constructed Date : 1993 |
| Construction Style Attachment : Detached |
| Cooling Type : Central Air Conditioning |
| Exterior Finish : Vinyl Siding |
| Fireplace Present : Yes |
| Fireplace Total : 1 |
| Flooring Type : Carpeted, Laminate |
| Foundation Type : Poured Concrete |
| Heating Type : Forced Air |
| Stories Total : 2 |
| Size Interior : 1139 Sqft |
| Total Finished Area : 1139 Sqft |
| Type : House |
Land
| Size Total : 303 M2|0-4,050 Sqft |
| Size Total Text : 303 M2|0-4,050 Sqft |
| Size Frontage : 7.6 M |
| Acreage : No |
| Land Amenities : Playground, Recreation Nearby, Schools, Shopping |
| Fence Type : Fence |
| Size Depth : 24.11 M |
| Size Irregular : 303.00 |
| Zoning Description : R-cg |
Rooms
| Level | Type | Dimensions |
|---|---|---|
| Lower Level | 3pc Bathroom | 5.33 Ft x 7.58 Ft |
| Lower Level | Recreational, Games Room | 14.83 Ft x 20.08 Ft |
| Lower Level | Storage | 15.25 Ft x 13.58 Ft |
| Main Level | Dining Room | 12.17 Ft x 9.25 Ft |
| Main Level | Kitchen | 16.08 Ft x 11.83 Ft |
| Main Level | Living Room | 12.00 Ft x 13.25 Ft |
| Upper Level | 4pc Bathroom | 7.50 Ft x 6.33 Ft |
| Upper Level | Bedroom | 8.83 Ft x 8.92 Ft |
| Upper Level | Bedroom | 8.83 Ft x 10.33 Ft |
| Upper Level | Primary Bedroom | 12.75 Ft x 15.58 Ft |
Map
Agents and Offices
- Chase Olsen
- Nathan Leech
- Office: RE/MAX First