House

Year Built: 1994

Area: 1848 sqft

Bedrooms: 4

Bathrooms: 4

Fireplaces: 1

Car Parking: 4
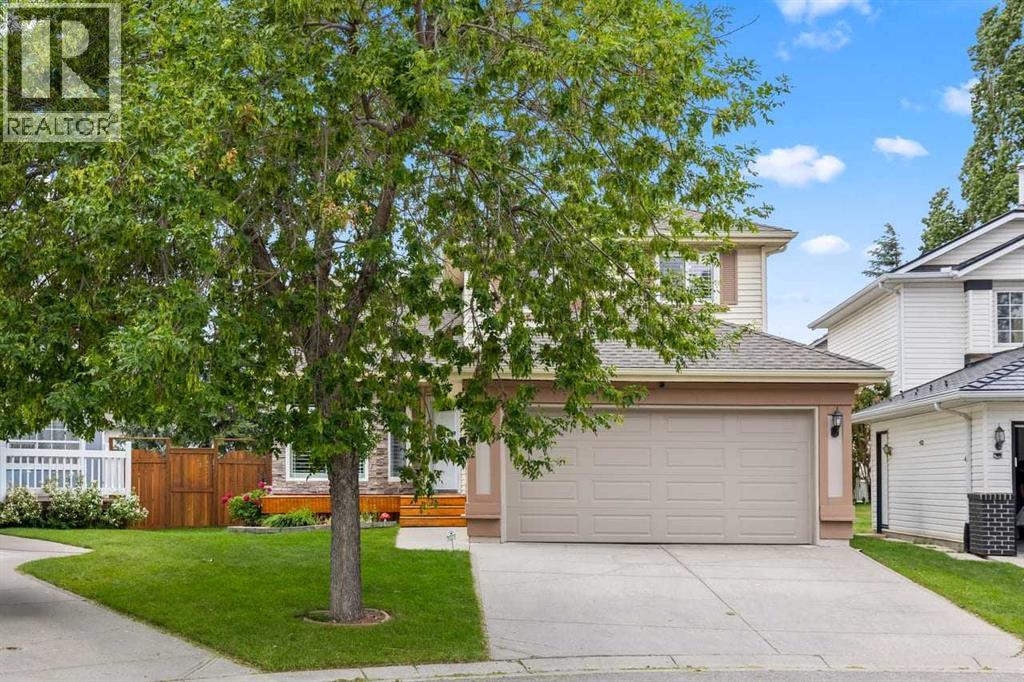
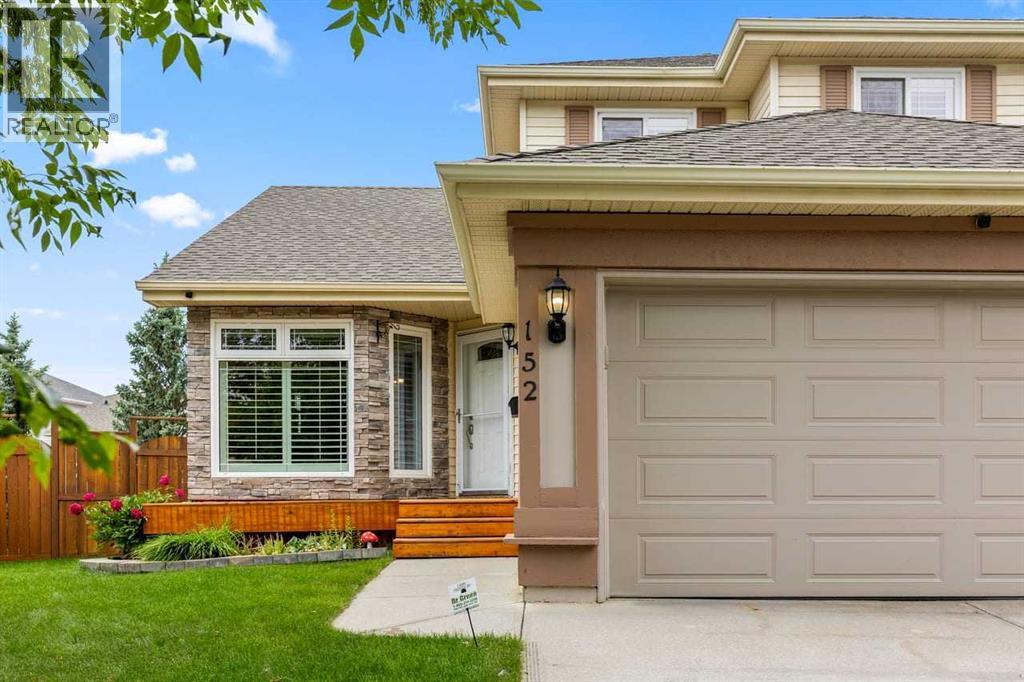
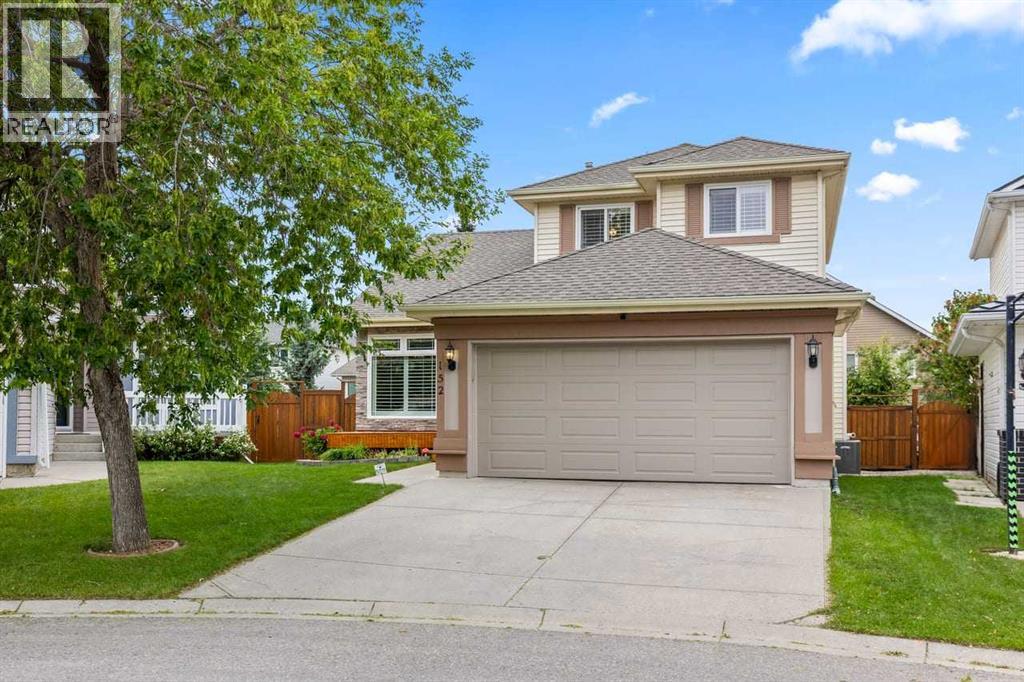
152 Douglas Glen Mews Se Calgary, Alberta T2Z 2M9
$705,000
Description
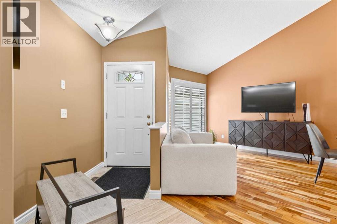
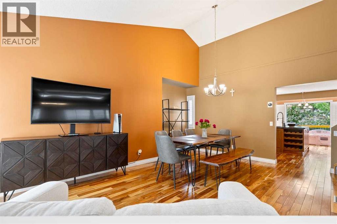
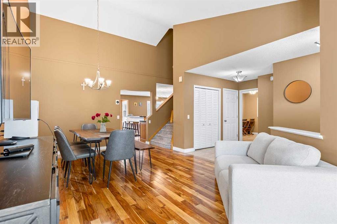
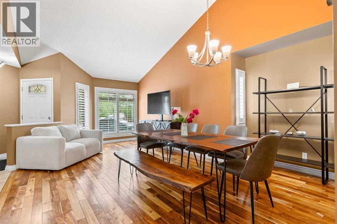
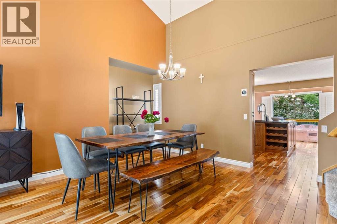
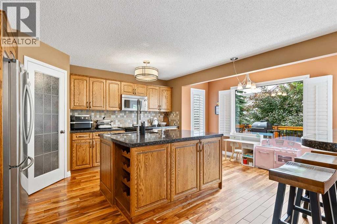
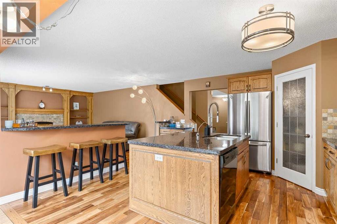
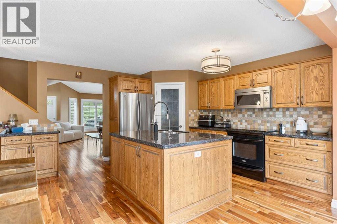
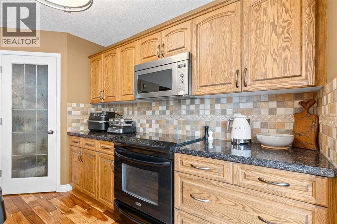
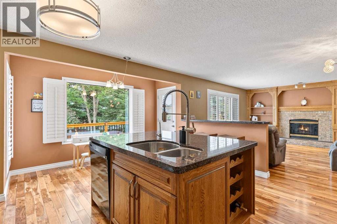
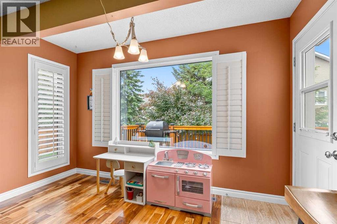
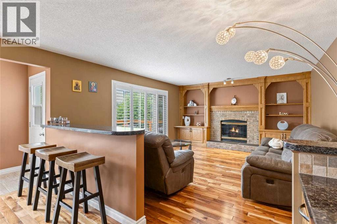
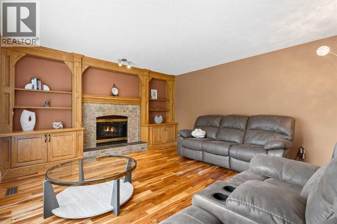
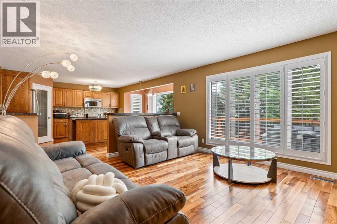
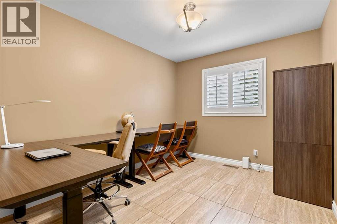
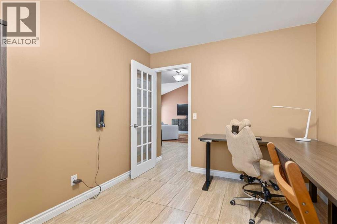
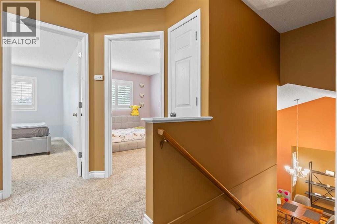
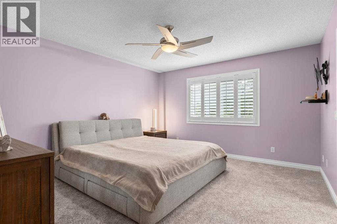
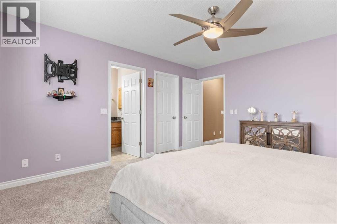
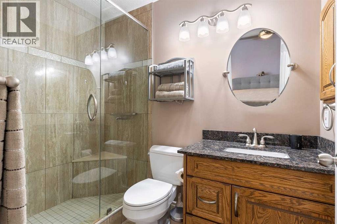
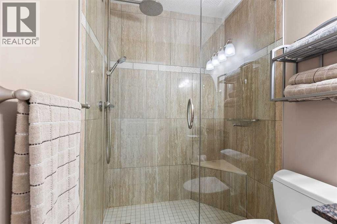
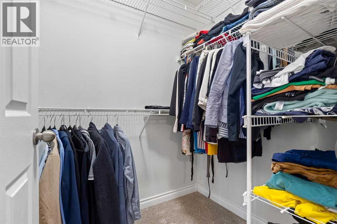
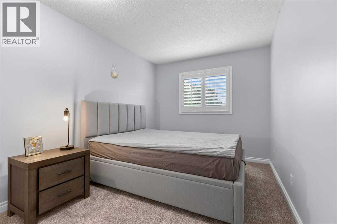
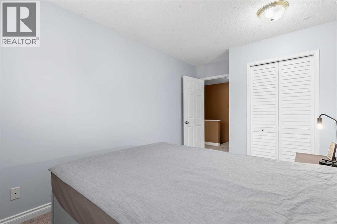
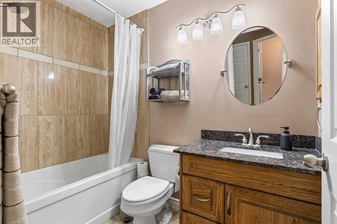
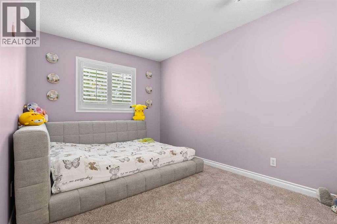
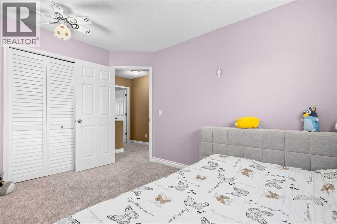
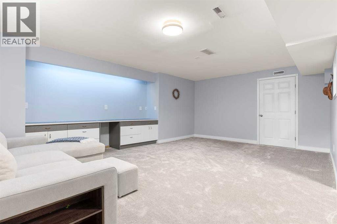
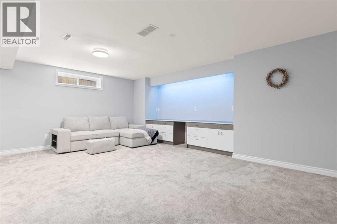
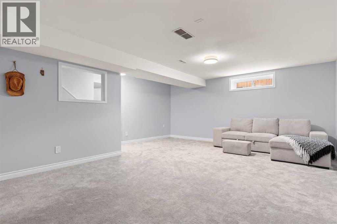
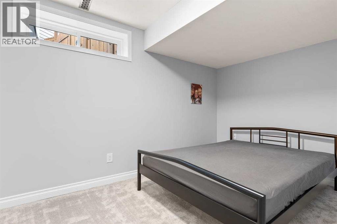
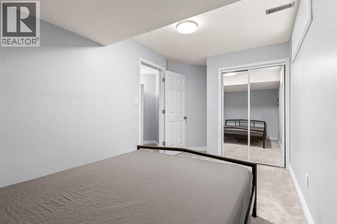
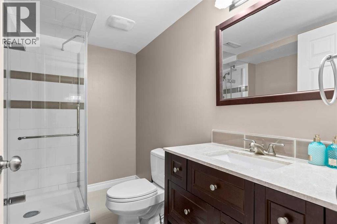
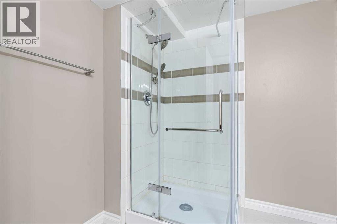
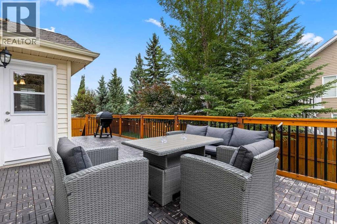
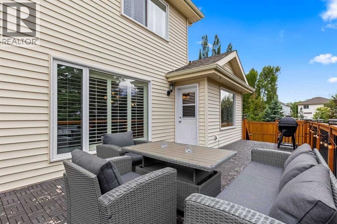
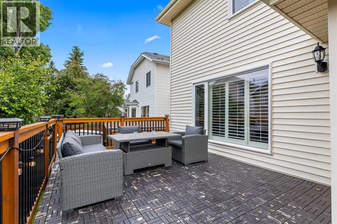
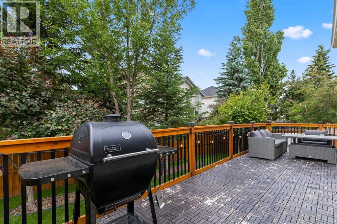
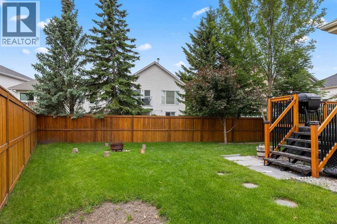
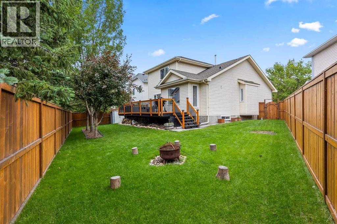
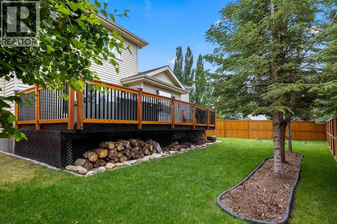
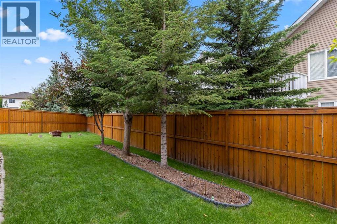
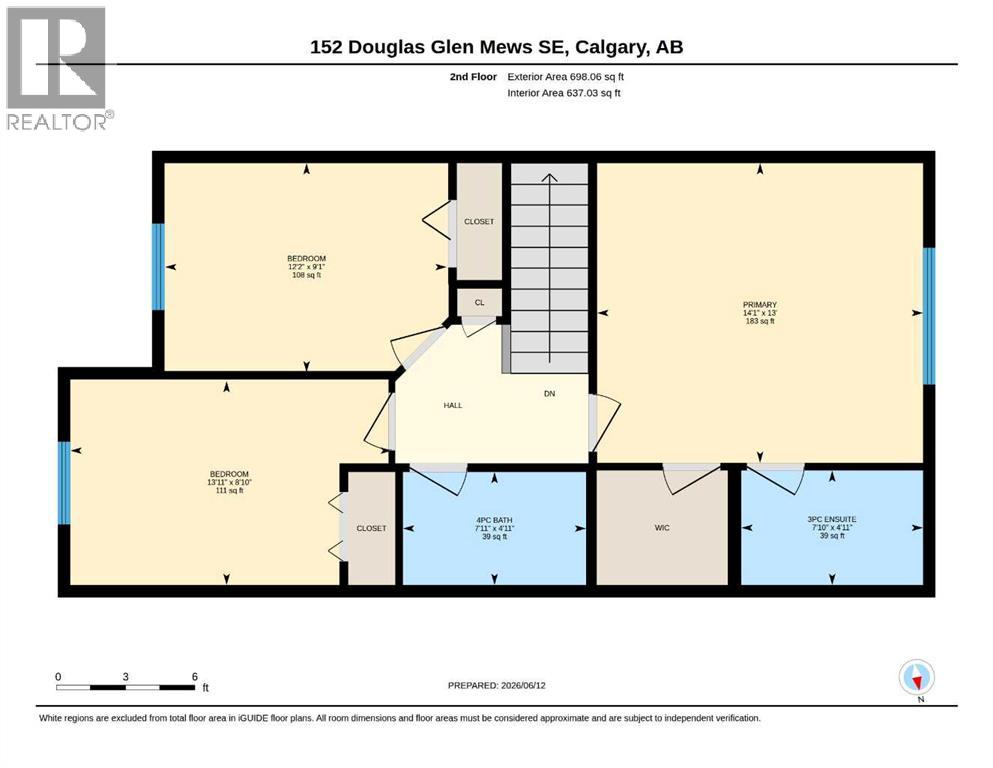
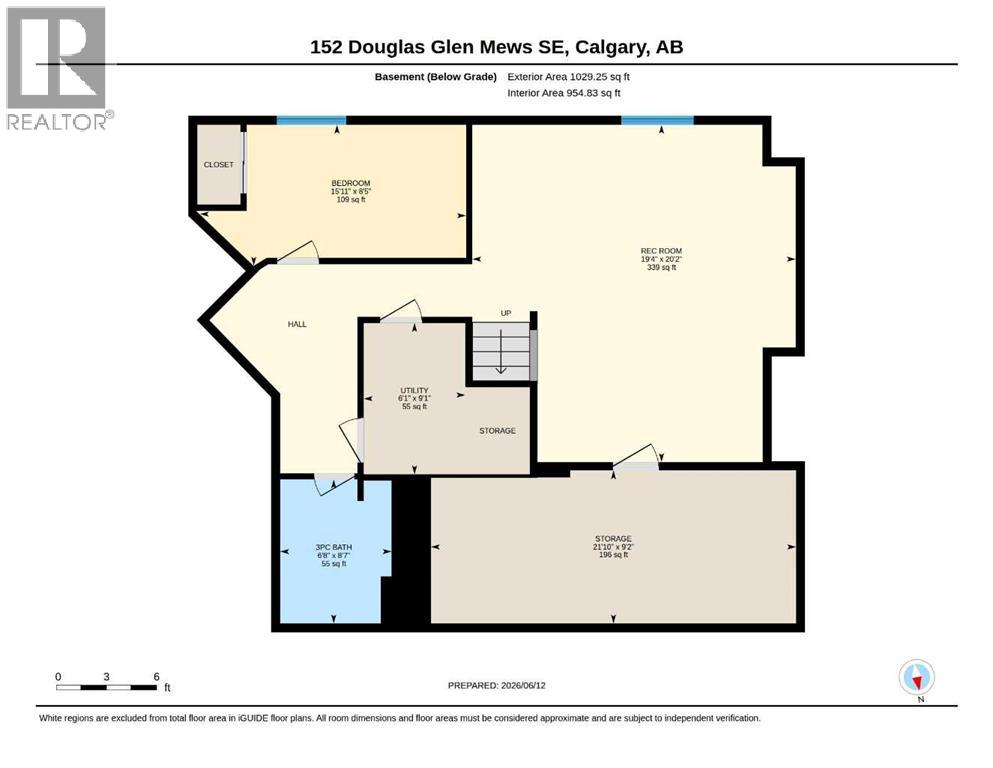
OPEN HOUSE SATURDAY, AUGUST 08, 12.00-2.00pm. Welcome to this beautifully maintained three plus one bedroom home in the established community of Douglasdale, where comfort, functionality, and an exceptional location come together to create the perfect place to call home. The place has seen tons of upgrades during last couple of years. Nestled on a quiet street surrounded by parks, pathways, and mature trees, this property offers the ideal setting for families looking to enjoy both everyday convenience and an active outdoor lifestyle. Designed with family living in mind, the main floor features a bright, open layout that encourages connection while providing distinct spaces for relaxing, dining, and entertaining and work. The spacious kitchen serves as the heart of the home, offering ample cabinetry, generous counter space, and a practical layout that makes everything from busy weekday mornings to holiday gatherings feel effortless. Large windows invite natural light throughout the day, creating a warm and welcoming atmosphere across the main living areas, while the updated central air conditioning (new 2026 motor) keeps the home comfortable throughout Calgary's warm summer months. Upstairs, you'll find three generously sized bedrooms, including a comfortable primary retreat complete with its own ensuite and ample closet space. The additional bedrooms provide flexibility for children and guests, making the home well suited for families in every stage of life.The lower level offers additional living space with endless possibilities. Whether you envision a recreation room, home gym, playroom, or media space, this level provides the versatility to adapt to your family's changing needs while offering a valuable additional bedroom, a full bathroom, and generous storage for seasonal items and everyday essentials. Step outside to enjoy a private backyard designed for both relaxation and recreation. Whether you're hosting summer barbecues, watching the kids play, gardening, or simply enjoying a quiet evening outdoors, the outdoor space provides plenty of room to make lasting memories. Living in Douglasdale means more than owning a home—it's becoming part of one of Calgary's most established and sought-after southeast communities. Residents enjoy convenient access to the Bow River pathway system, numerous parks, playgrounds, schools, golf, and everyday shopping and dining amenities. With quick connections to Deerfoot Trail, Stoney Trail, and major employment centres, commuting across the city is simple while still enjoying the peaceful character that has made Douglasdale a favorite for families for years. Thoughtfully cared for and ideally located, this is a home that offers the perfect balance of comfort, practicality, and community—a place where your next chapter can truly begin. (id:51913)
Property Details
| Amenities Near By : Park, Playground, Schools, Shopping |
| Features : Closet Organizers, No Smoking Home |
| Parking Space Total : 4 |
| Plan : 9312117 |
| Structure : Deck, Porch |
| MLS® Number : A2325722 |
| Property Type : Single Family |
| Community Name : Douglasdale/Glen |
Building
| Bathroom Total : 4 |
| Bedrooms Above Ground : 3 |
| Bedrooms Below Ground : 1 |
| Bedrooms Total : 4 |
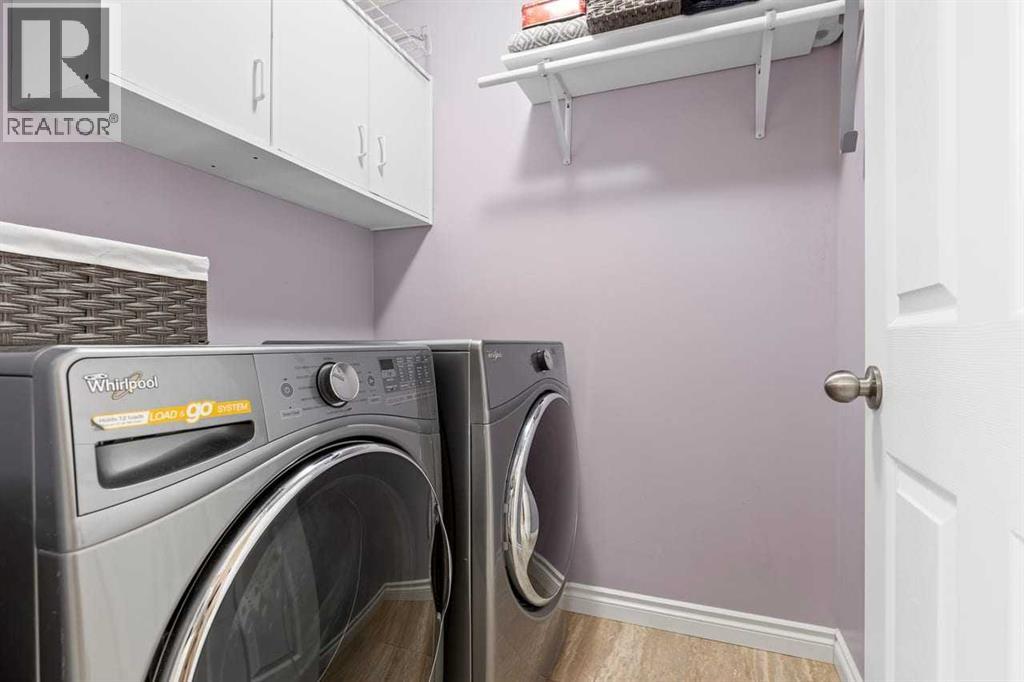
| Appliances : Washer, Refrigerator, Dishwasher, Stove, Dryer, Microwave, Window Coverings, Garage Door Opener |
| Basement Development : Finished |
| Basement Type : Full (finished) |
| Constructed Date : 1994 |
| Construction Material : Poured Concrete, Wood Frame |
| Construction Style Attachment : Detached |
| Cooling Type : Central Air Conditioning |
| Exterior Finish : Concrete |
| Fireplace Present : Yes |
| Fireplace Total : 1 |
| Flooring Type : Carpeted, Ceramic Tile, Hardwood |
| Foundation Type : Poured Concrete |
| Half Bath Total : 1 |
| Heating Fuel : Natural Gas |
| Heating Type : Forced Air |
| Stories Total : 2 |
| Size Interior : 1848 Sqft |
| Total Finished Area : 1848 Sqft |
| Type : House |
Land
| Size Total : 462 M2|4,051 - 7,250 Sqft |
| Size Total Text : 462 M2|4,051 - 7,250 Sqft |
| Size Frontage : 8.01 M |
| Acreage : No |
| Land Amenities : Park, Playground, Schools, Shopping |
| Fence Type : Fence |
| Landscape Features : Landscaped |
| Size Irregular : 462.00 |
| Zoning Description : R-1 |
Rooms
| Level | Type | Dimensions |
|---|---|---|
| Second Level | 3pc Bathroom | 4.92 Ft x 7.83 Ft |
| Second Level | 4pc Bathroom | 4.92 Ft x 7.92 Ft |
| Second Level | Bedroom | 9.08 Ft x 12.17 Ft |
| Second Level | Bedroom | 8.83 Ft x 13.92 Ft |
| Second Level | Primary Bedroom | 13.00 Ft x 14.08 Ft |
| Basement | 3pc Bathroom | 8.58 Ft x 6.67 Ft |
| Basement | Bedroom | 8.42 Ft x 15.92 Ft |
| Basement | Recreational, Games Room | 20.17 Ft x 19.33 Ft |
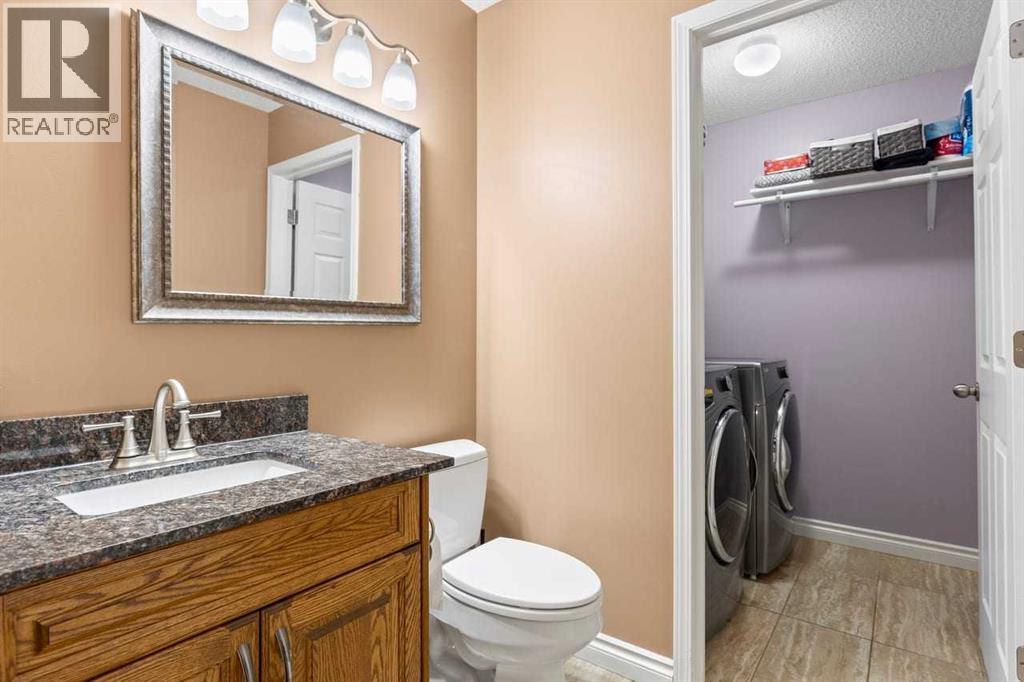
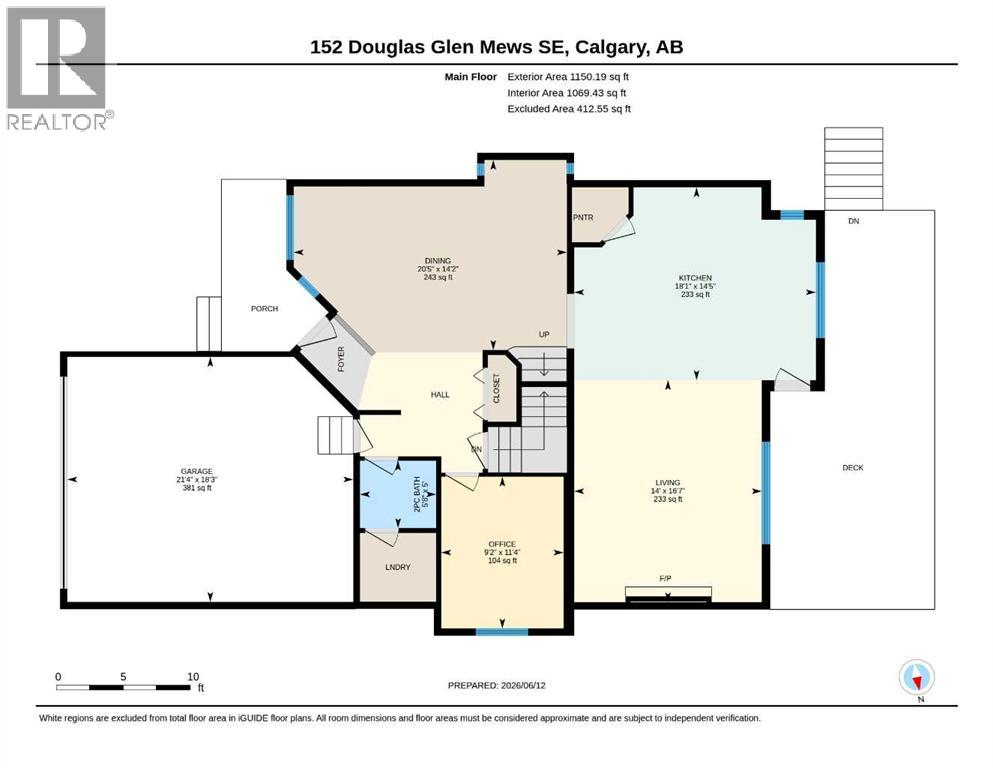
| Main Level | 2pc Bathroom | 5.00 Ft x 5.67 Ft |
| Main Level | Dining Room | 14.17 Ft x 20.42 Ft |
| Main Level | Kitchen | 14.42 Ft x 18.08 Ft |
| Main Level | Living Room | 16.58 Ft x 14.00 Ft |
Map
Agents and Offices
- Olena Sobkovych
- Office: Cir Realty