


Duplex

Year Built: 2025

Area: 2016 sqft

Bedrooms: 3

Bathrooms: 3

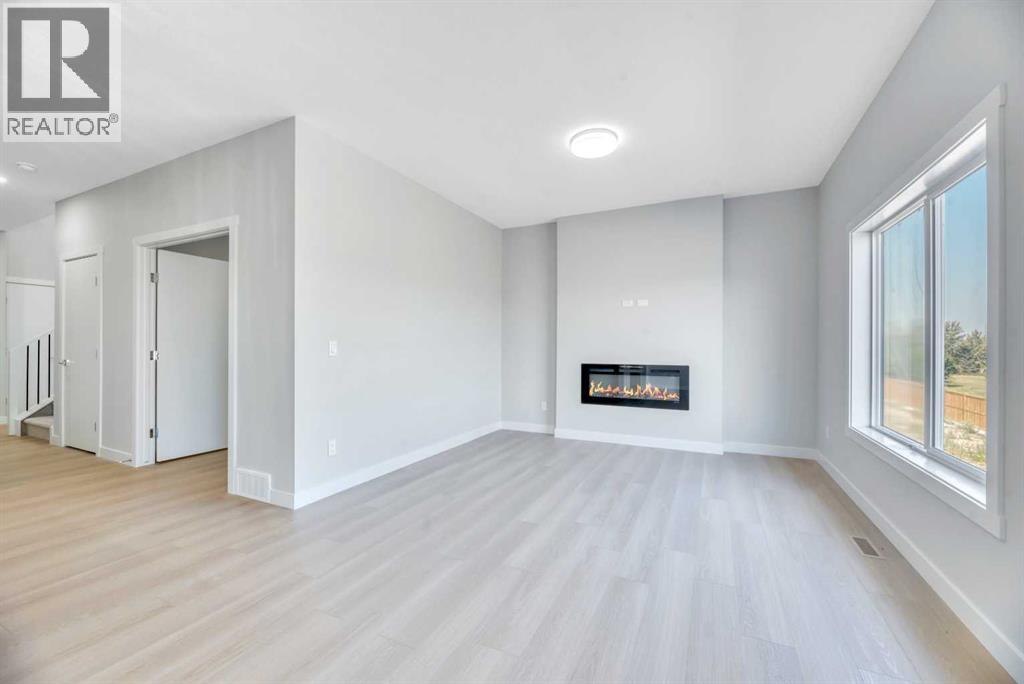
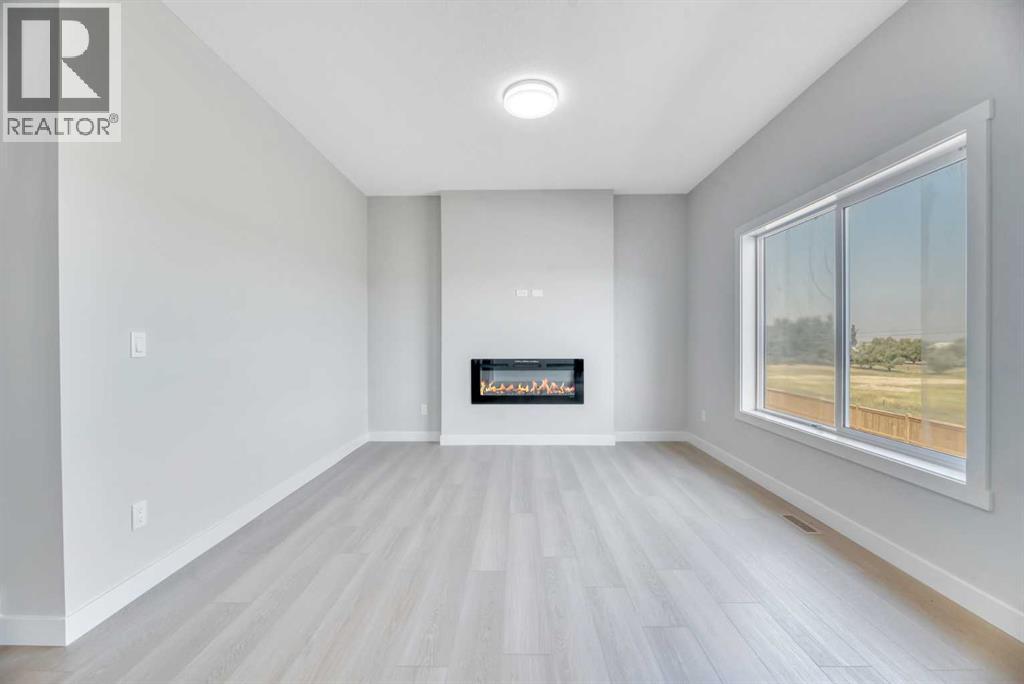
Fireplaces: 1

Car Parking: 4
154 Lakewood Crescent Strathmore, Alberta T1P 2K2
$549,900
Description
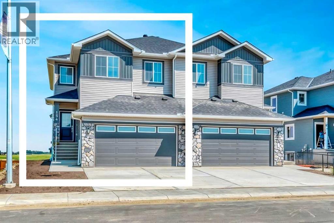
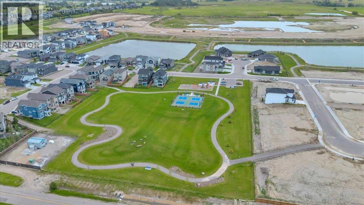
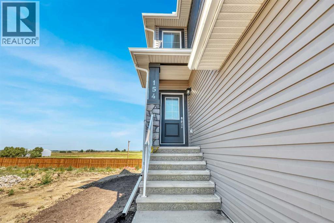
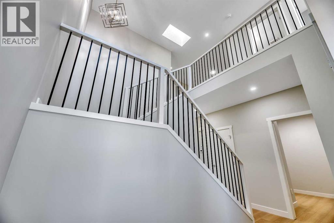
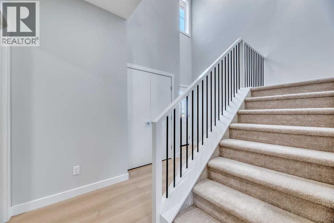
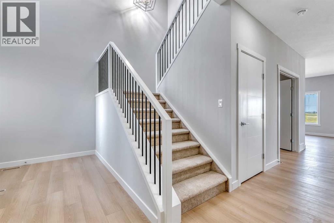
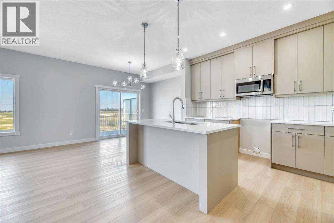
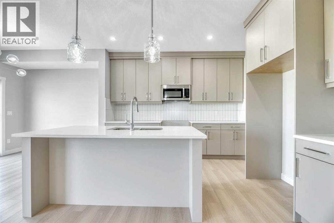
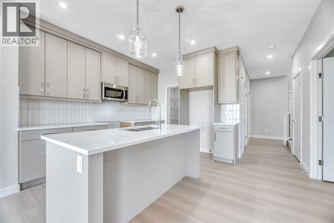
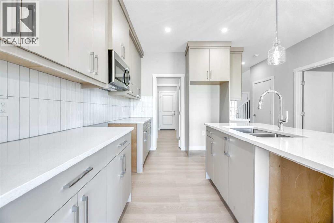
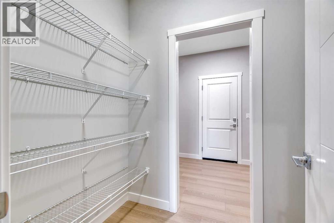
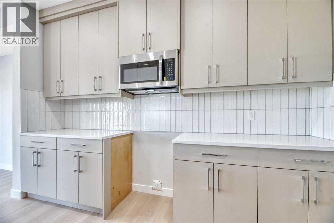
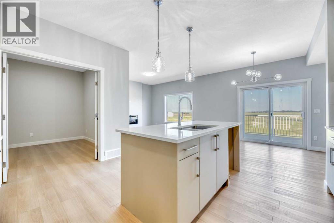
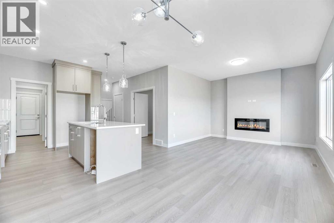
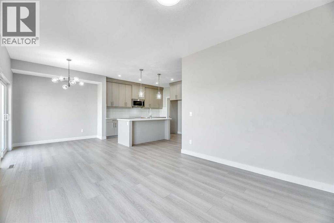
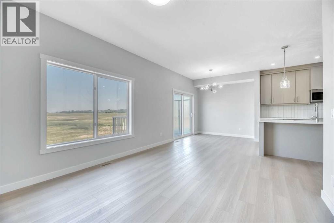
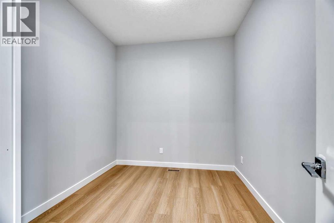
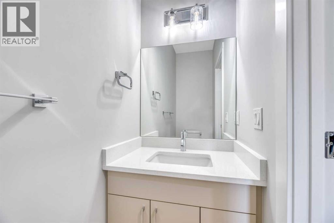
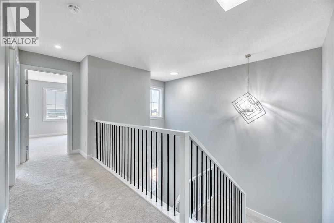
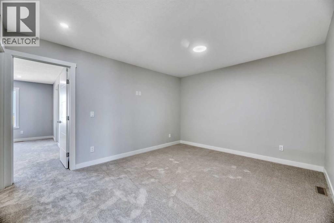
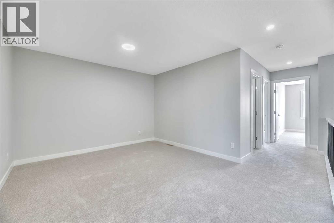
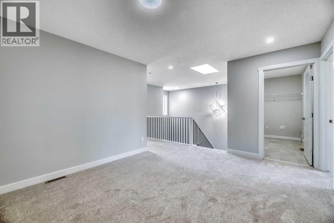
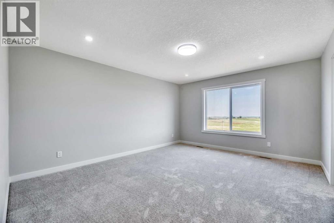
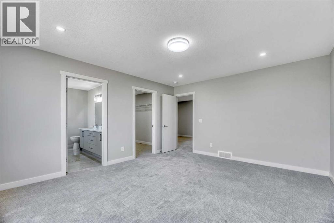
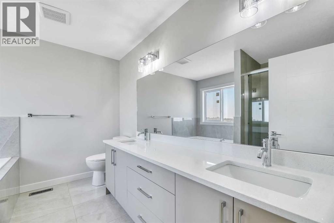
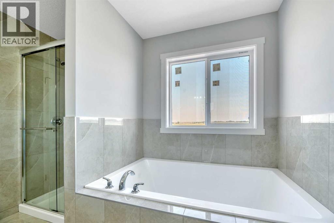
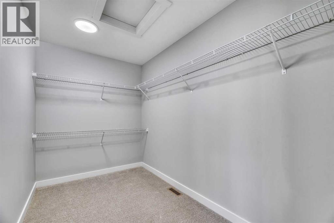
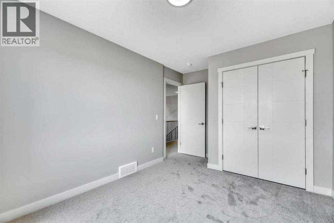
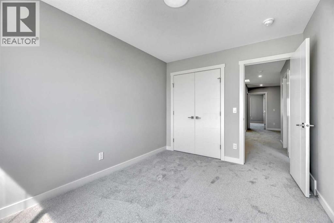
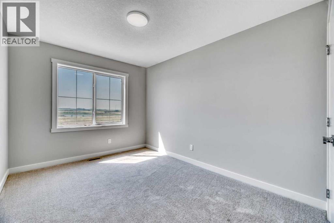
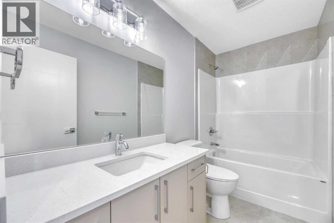
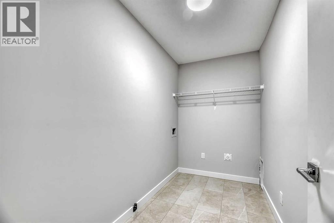
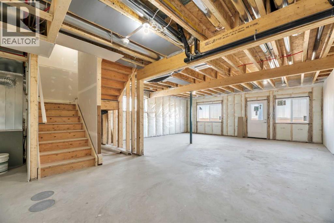
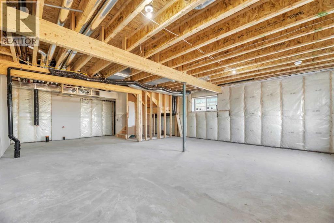
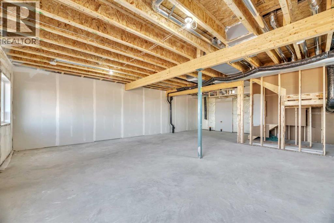
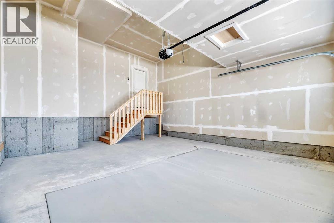
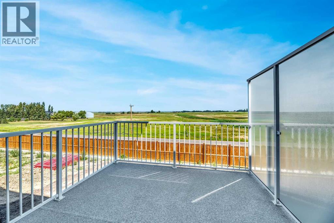
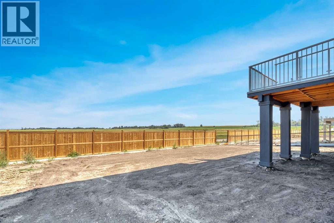
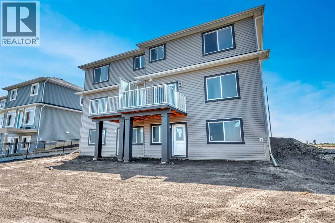
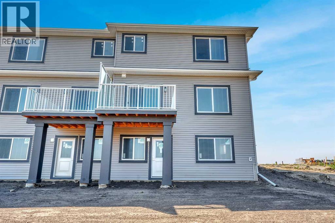
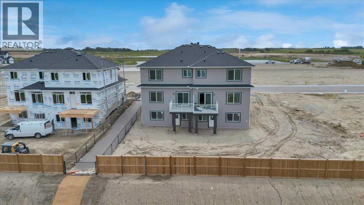
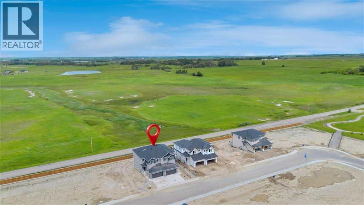
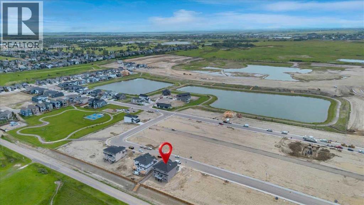
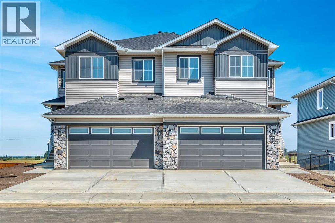
Welcome to 154 Lakewood Crescent, where thoughtful design meets everyday functionality in one of Strathmore's most sought-after communities. Built by Stonecraft Homes, this brand-new duplex offers over 1,900 sq. ft. of beautifully finished living space, an unspoiled walkout basement, and quality craftsmanship throughout. Step inside to discover a bright, open-concept main floor highlighted by a stunning open-to-below staircase that fills the home with natural light and creates an impressive sense of space. The contemporary kitchen features full-height cabinetry, quartz countertops, waterproof vinyl plank flooring, and an electric fireplace that anchors the inviting living area. A versatile main floor office/den provides the perfect space to work from home, study, or create a quiet retreat, while the mudroom adds convenience to busy everyday living. Upstairs, you'll find a spacious bonus room, convenient laundry room, three generously sized bedrooms, and two full bathrooms, including a comfortable primary suite designed for relaxation. The walkout basement is ready for your future plans with a bathroom rough-in, giving you room to grow as your needs evolve. Complete with a double attached garage, new home warranty, appliance package, and immediate possession, this home offers exceptional value. Located in Lakewood, you'll enjoy easy access to walking paths, parks, schools with no catchment zones and free busing, shopping, and a quick commute to Calgary. Experience the quality, comfort, and modern lifestyle that Stonecraft Homes is known for. (id:51913)
Property Details
| Amenities Near By : Schools, Shopping |
| Parking Space Total : 4 |
| Plan : 2511341 |
| Structure : Deck |
| MLS® Number : A2333109 |
| Property Type : Single Family |
| Community Name : Lakewood |
Building
| Bathroom Total : 3 |
| Bedrooms Above Ground : 3 |
| Bedrooms Total : 3 |
| Appliances : See Remarks |
| Basement Development : Unfinished |
| Basement Type : Full (unfinished) |
| Constructed Date : 2025 |
| Construction Material : Wood Frame |
| Construction Style Attachment : Semi-detached |
| Cooling Type : None |
| Exterior Finish : Vinyl Siding |
| Fireplace Present : Yes |
| Fireplace Total : 1 |
| Flooring Type : Carpeted, Vinyl |
| Foundation Type : Poured Concrete |
| Half Bath Total : 1 |
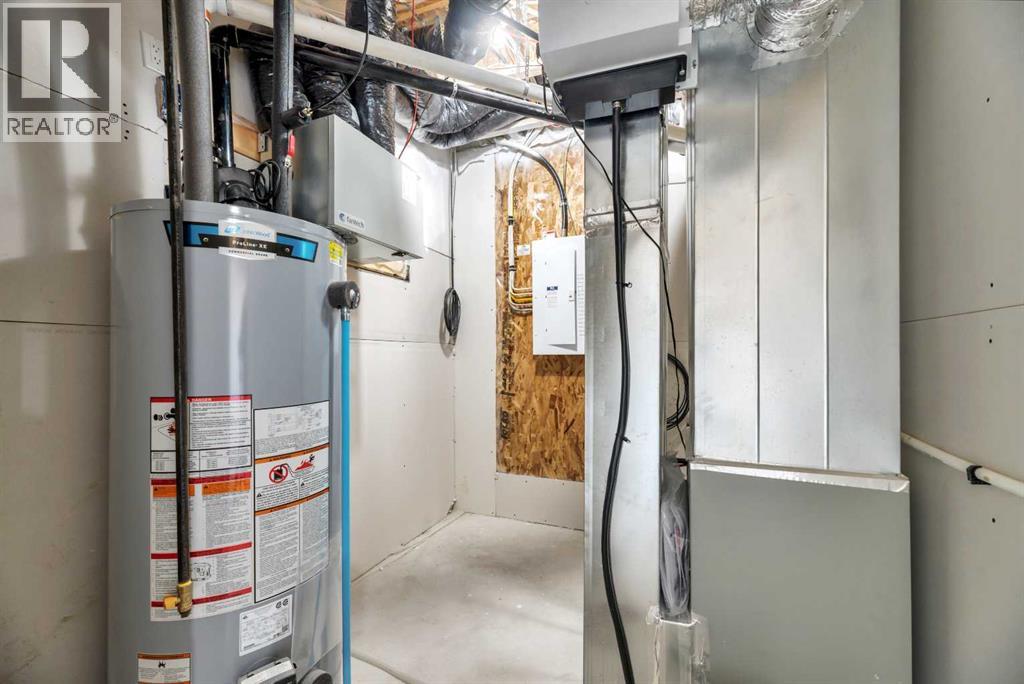
| Heating Type : Forced Air |
| Stories Total : 2 |
| Size Interior : 2016 Sqft |
| Total Finished Area : 2016.18 Sqft |
| Type : Duplex |
Land
| Size Total : 3640 Sqft|0-4,050 Sqft |
| Size Total Text : 3640 Sqft|0-4,050 Sqft |
| Acreage : No |
| Land Amenities : Schools, Shopping |
| Fence Type : Not Fenced |
| Size Irregular : 3640.00 |
| Zoning Description : R2x |
Rooms
| Level | Type | Dimensions |
|---|---|---|
| Main Level | 2pc Bathroom | 3.08 Ft x 7.42 Ft |
| Main Level | Dining Room | 13.83 Ft x 8.75 Ft |
| Main Level | Kitchen | 13.83 Ft x 12.00 Ft |
| Main Level | Living Room | 10.33 Ft x 11.75 Ft |
| Main Level | Other | 9.58 Ft x 6.58 Ft |
| Main Level | Den | 10.00 Ft x 8.58 Ft |
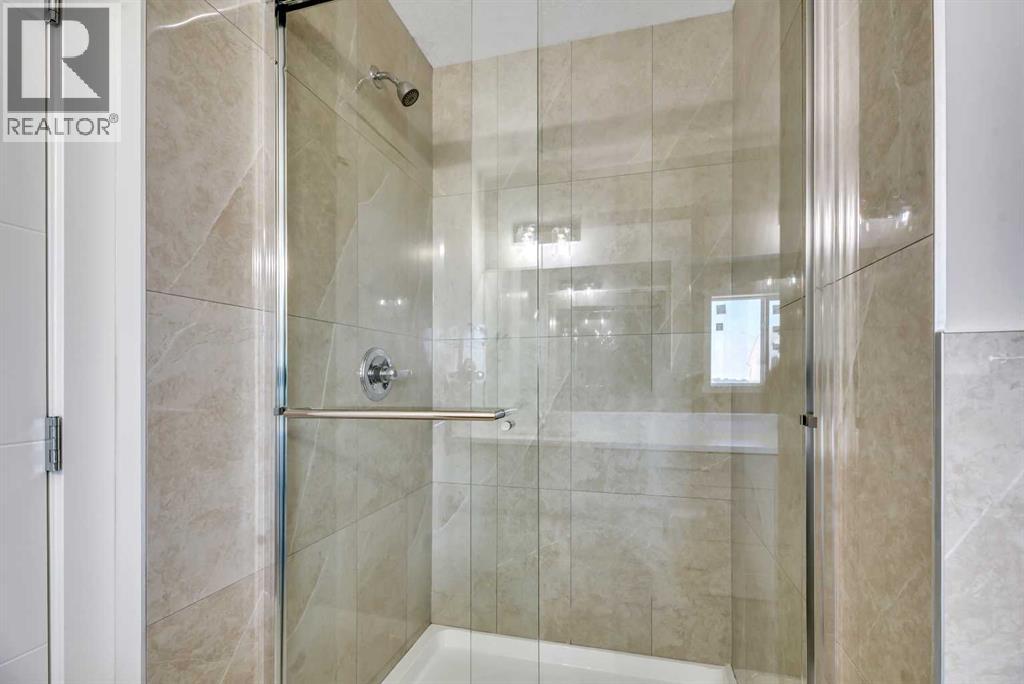
| Upper Level | 4pc Bathroom | 9.67 Ft x 5.00 Ft |
| Upper Level | 5pc Bathroom | 10.50 Ft x 8.92 Ft |
| Upper Level | Bedroom | 9.67 Ft x 13.83 Ft |
| Upper Level | Bedroom | 9.33 Ft x 12.08 Ft |
| Upper Level | Bonus Room | 14.58 Ft x 11.58 Ft |
| Upper Level | Primary Bedroom | 13.25 Ft x 15.50 Ft |
Map
Agents and Offices
- Carey L. Rose
- Office: RE/MAX Key

Latest Listing

44 Fairview Crescent Se
$659,000
1307 Lake Ontario Drive Se
$688,000