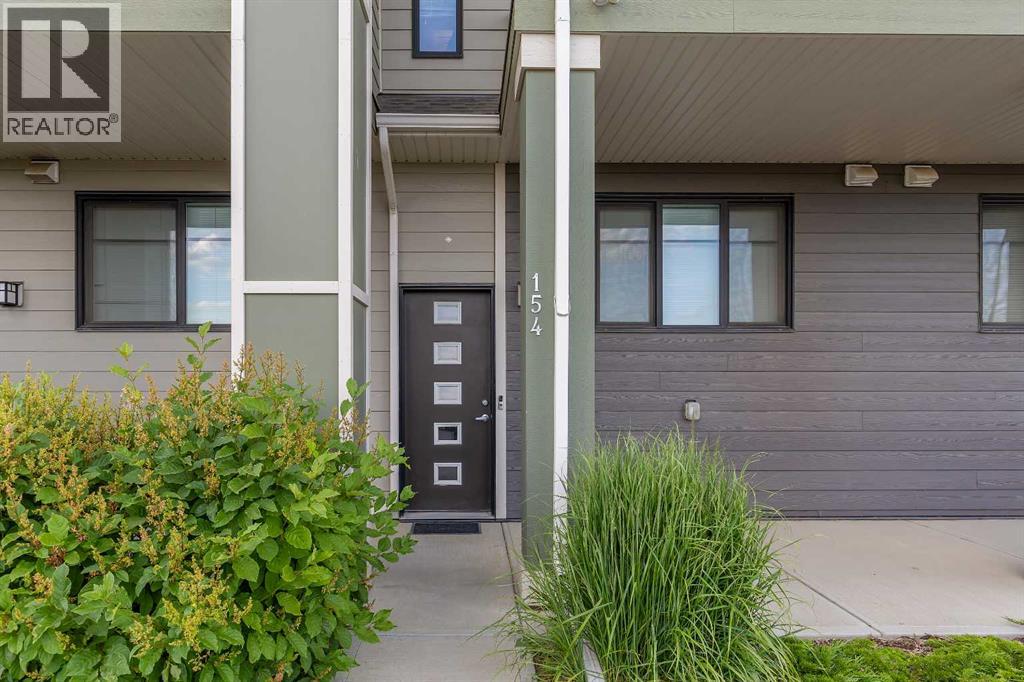
Row / Townhouse

Year Built: 2018

Area: 1252 sqft

Bedrooms: 2

Bathrooms: 3

Car Parking: 2
154 Seton Passage Se Calgary, Alberta T3M 3A6
$394,900
Description
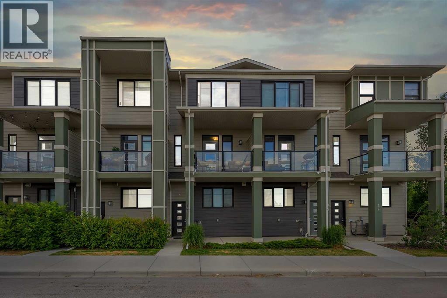
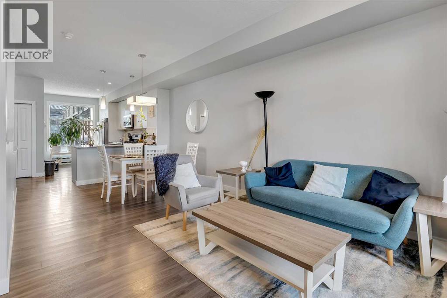
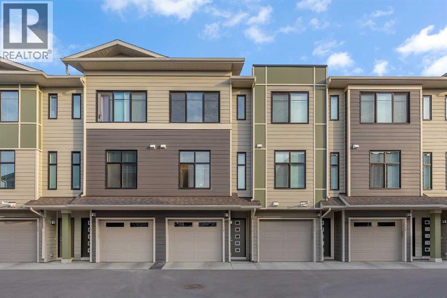
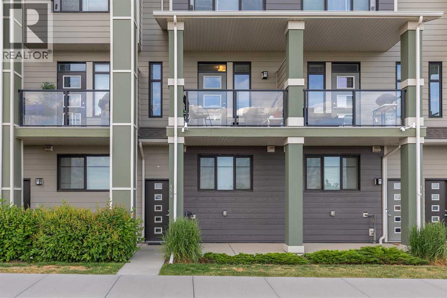
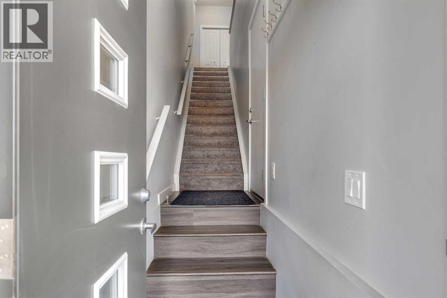
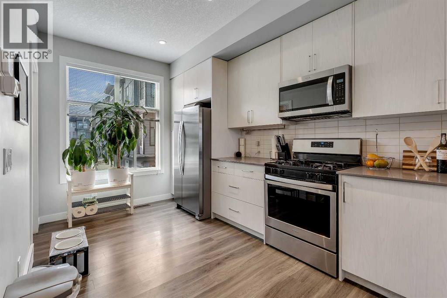
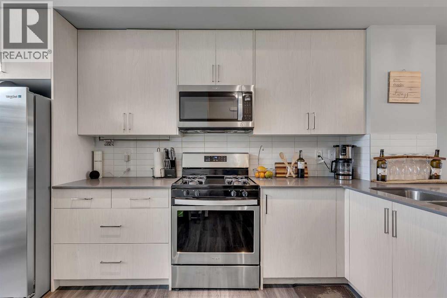
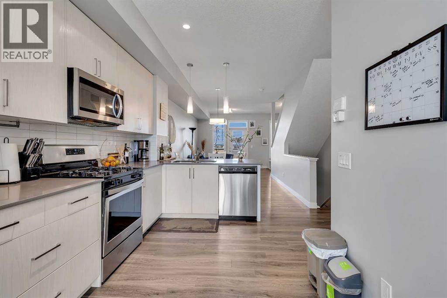
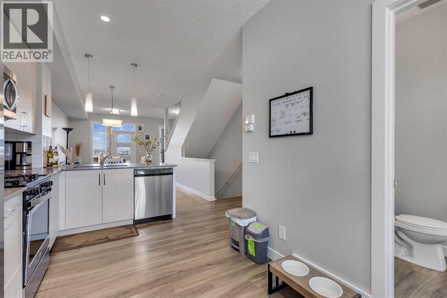
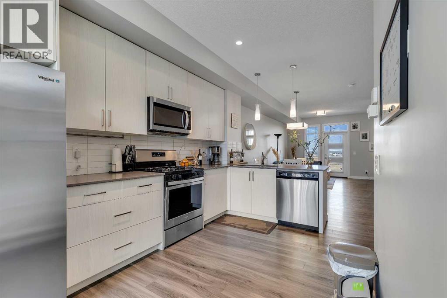
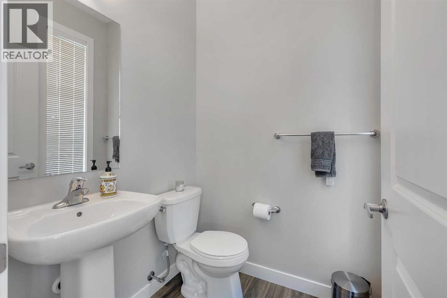
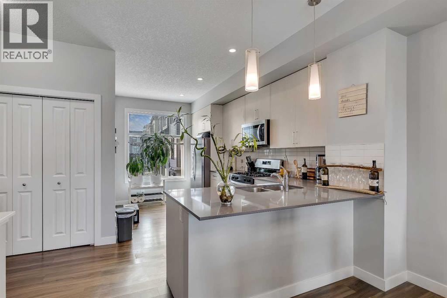
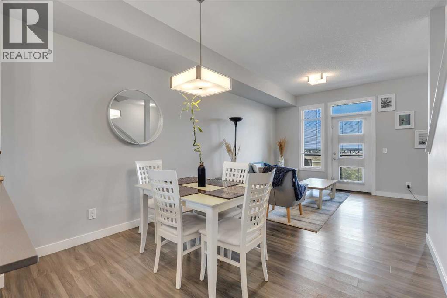
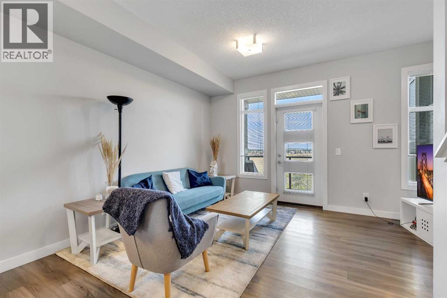
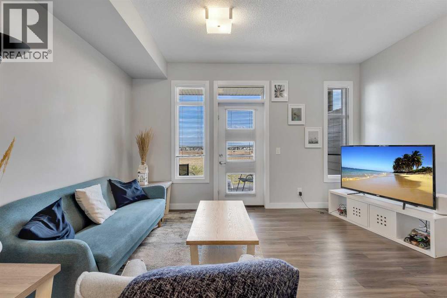
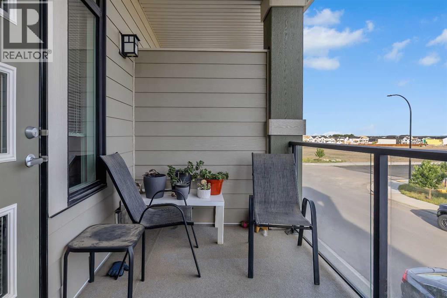
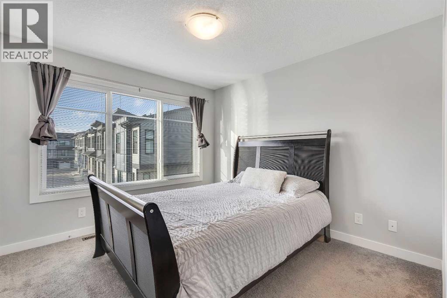
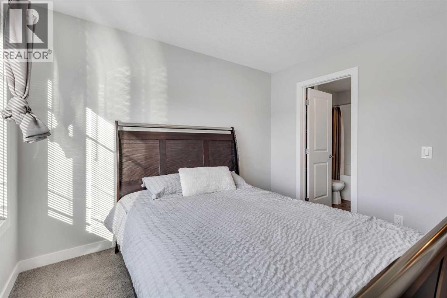
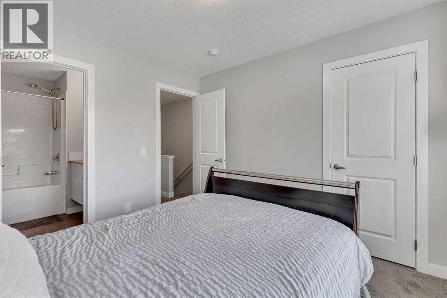
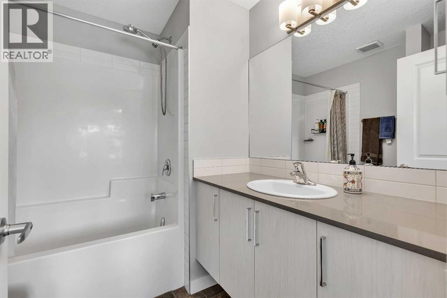
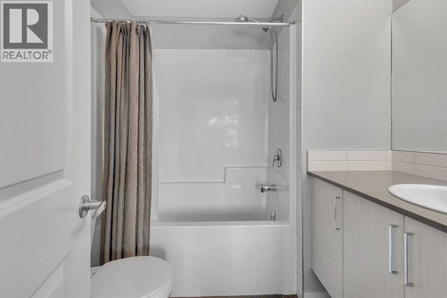
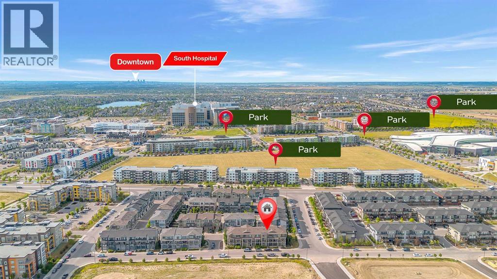
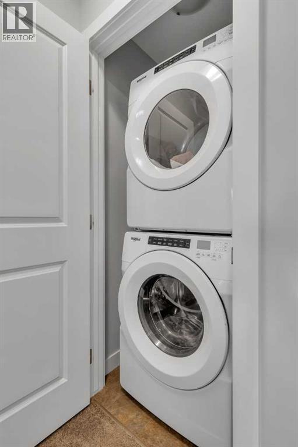
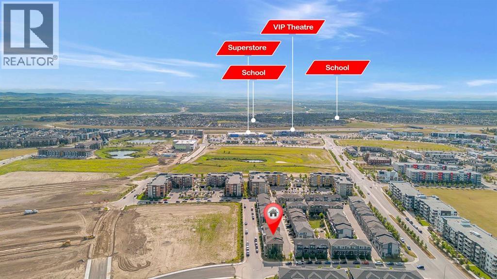
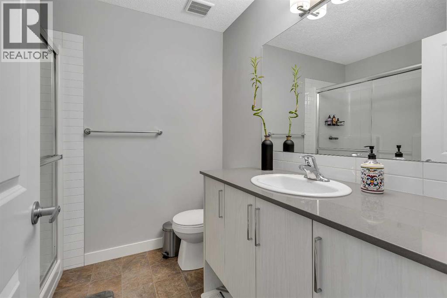
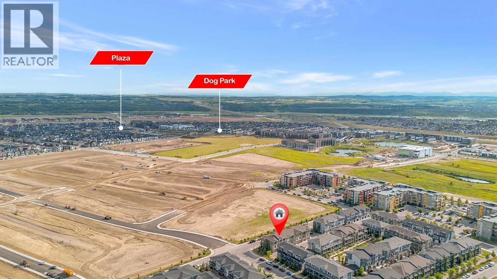
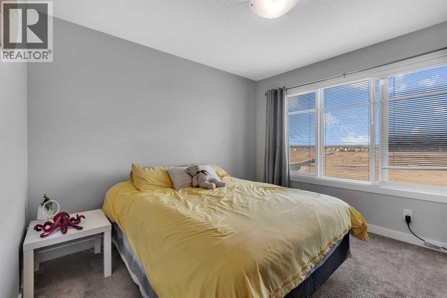
Recently Reduced Price! Welcome to this stunning south-facing townhouse situated in the vibrant community of Seton, Calgary! This exceptional residence boasts modern amenities, including two generously sized bedrooms, 2.5 bathrooms, and a private Tandem attached garage. Its south-facing orientation fills the home with ample natural light, creating a bright and inviting atmosphere. The kitchen features beautiful stainless steel appliances, perfect for modern living and entertaining.The thoughtfully designed open-concept main living area is ideal for gatherings and daily family life. Upstairs, you'll find a spacious primary bedroom with a full en-suite bathroom, a second good-sized bedroom, and a convenient laundry room.Located in one of Calgary’s newest master-planned communities, Seton offers effortless access to major routes like Deerfoot Trail and Stoney Trail. Enjoy nearby amenities, including the YMCA, Cineplex, schools, a diverse array of shops and restaurants, and the South Health Campus.This townhouse offers more than just a home's luxurious, convenient lifestyle in the heart of Seton. (id:51913)
Property Details
| Amenities Near By : Park, Playground, Recreation Nearby, Schools, Shopping |
| Community Features : Pets Not Allowed, Pets Allowed With Restrictions |
| Features : No Smoking Home |
| Parking Space Total : 2 |
| Plan : 1910315 |
| MLS® Number : A2313678 |
| Property Type : Single Family |
| Community Name : Seton |
Building
| Bathroom Total : 3 |
| Bedrooms Above Ground : 2 |
| Bedrooms Total : 2 |
| Appliances : Refrigerator, Gas Stove(s), Dishwasher, Washer & Dryer |
| Basement Type : None |
| Constructed Date : 2018 |
| Construction Style Attachment : Attached |
| Cooling Type : None |
| Exterior Finish : Vinyl Siding |
| Flooring Type : Carpeted, Ceramic Tile, Laminate, Linoleum |
| Foundation Type : Poured Concrete |
| Half Bath Total : 1 |
| Heating Type : Forced Air |
| Stories Total : 3 |
| Size Interior : 1252 Sqft |
| Total Finished Area : 1252 Sqft |
| Type : Row / Townhouse |
Land
| Size Total : 70 M2|0-4,050 Sqft |
| Size Total Text : 70 M2|0-4,050 Sqft |
| Size Frontage : 4.57 M |
| Acreage : No |
| Land Amenities : Park, Playground, Recreation Nearby, Schools, Shopping |
| Fence Type : Not Fenced |
| Size Depth : 15.33 M |
| Size Irregular : 70.00 |
| Zoning Description : M-1 |
Rooms
| Level | Type | Dimensions |
|---|---|---|
| Second Level | Bedroom | 10.25 Ft x 11.08 Ft |
| Second Level | Primary Bedroom | 10.42 Ft x 16.17 Ft |
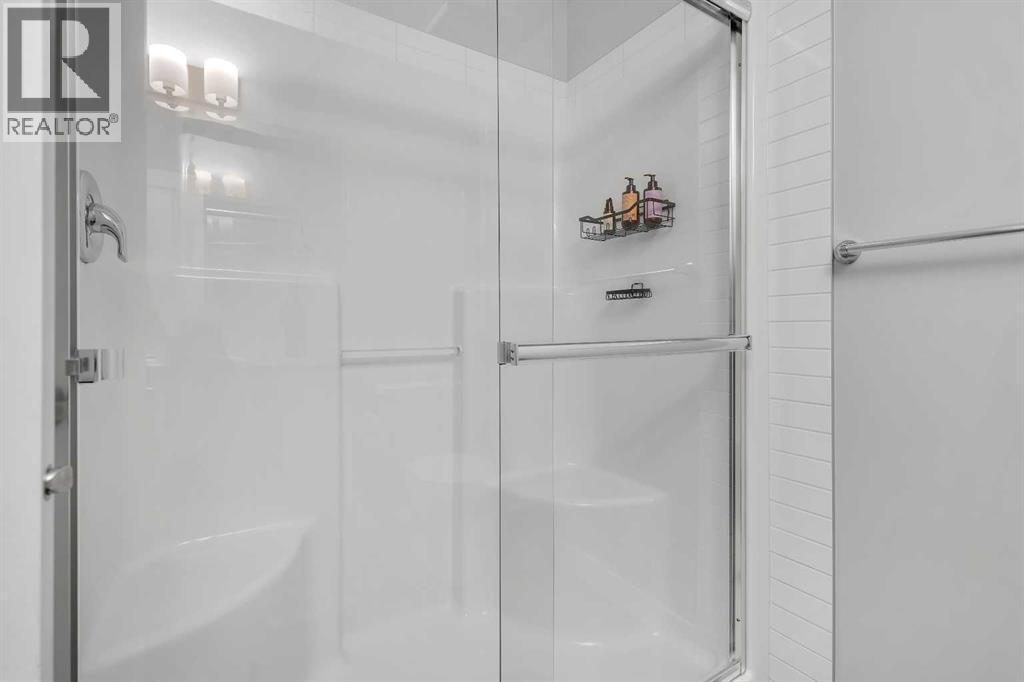
| Second Level | 3pc Bathroom | Measurements not available |
| Second Level | 4pc Bathroom | Measurements not available |
| Main Level | Kitchen | 14.17 Ft x 16.92 Ft |
| Main Level | Dining Room | 10.58 Ft x 8.50 Ft |
| Main Level | Living Room | 14.08 Ft x 11.25 Ft |
| Main Level | 2pc Bathroom | .00 Ft x .00 Ft |
Map
Agents and Offices
- Johnnie Sermeno
- Office: RE/MAX Real Estate (Mountain View)