House

Year Built: 2021

Area: 2562 sqft

Bedrooms: 6

Bathrooms: 6

Car Parking: 4
155 Lucas Terrace Nw Calgary, Alberta T3P 1X3 New
$949,900
Description
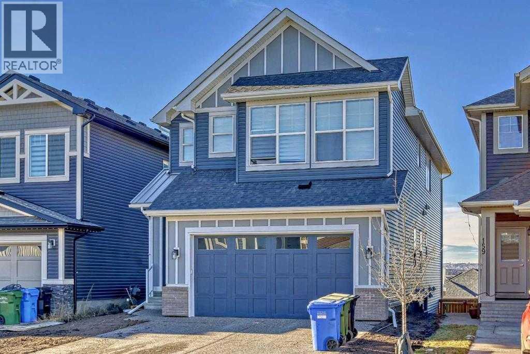
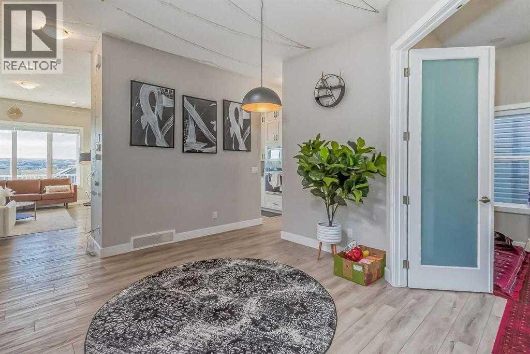
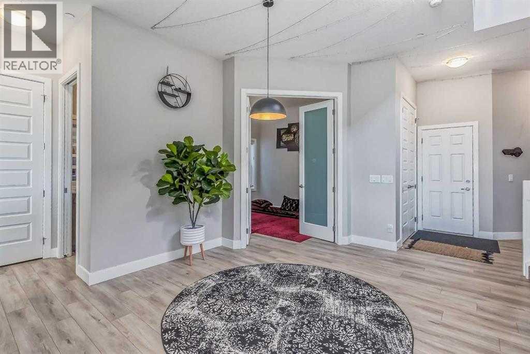
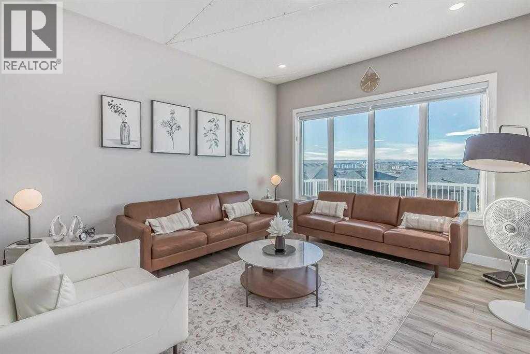
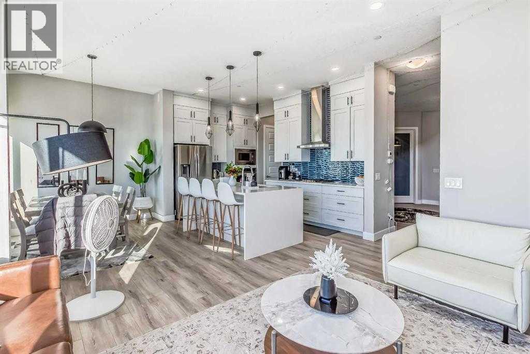
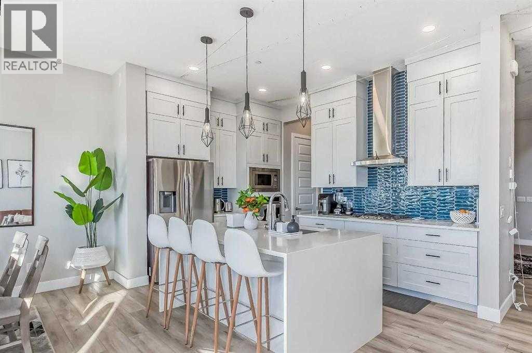
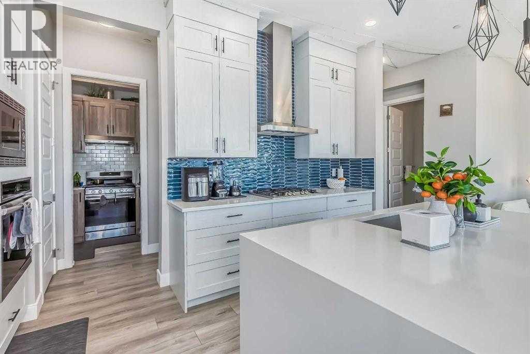
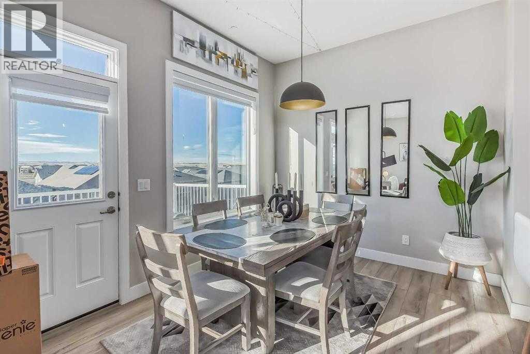
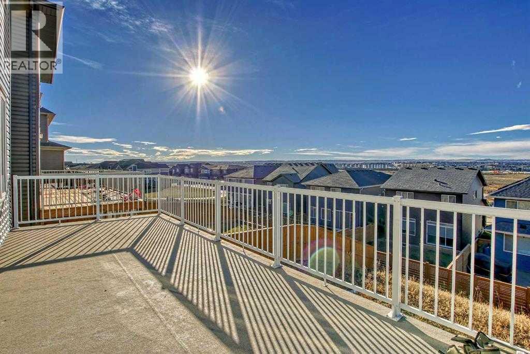
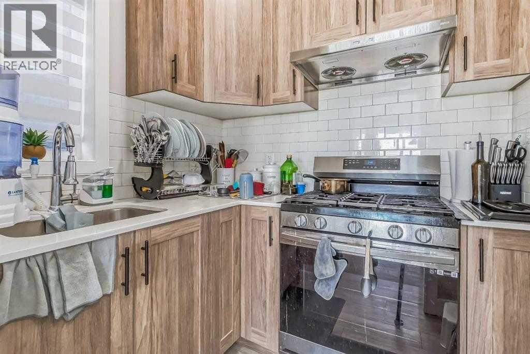
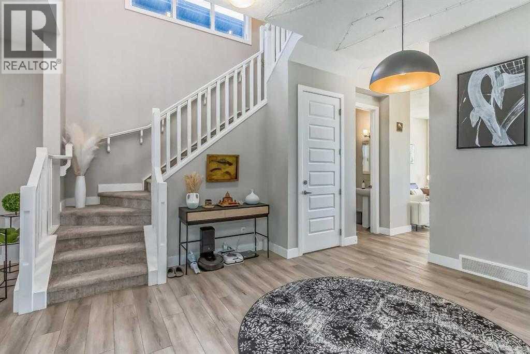
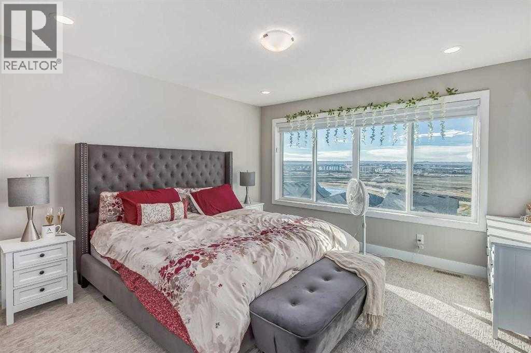
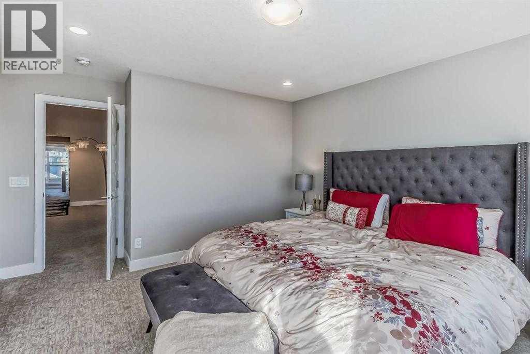
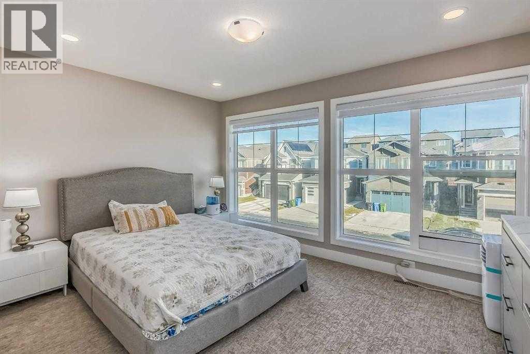
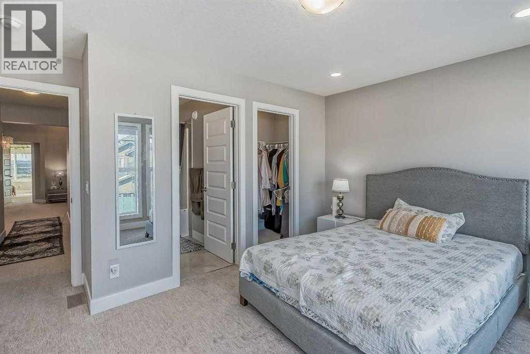
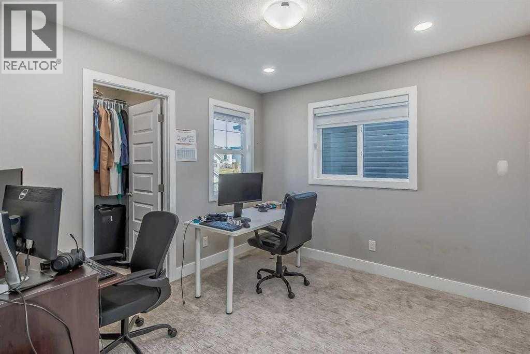
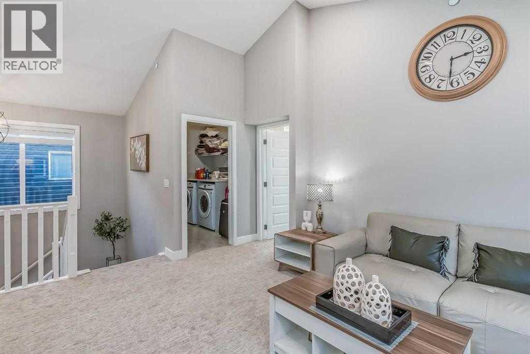
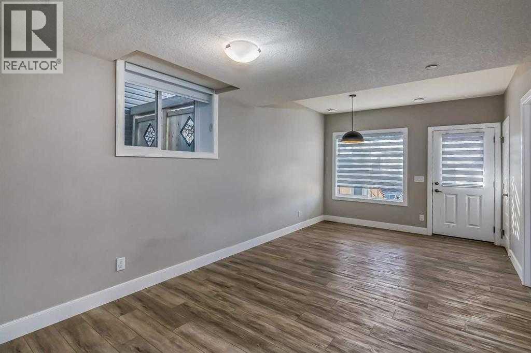
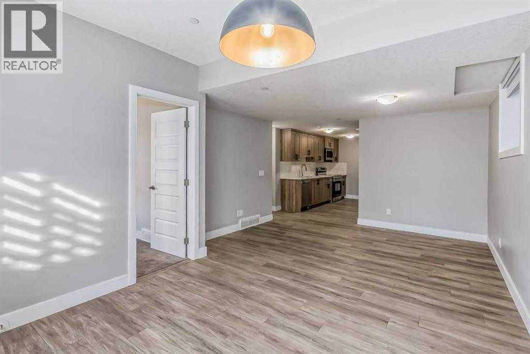
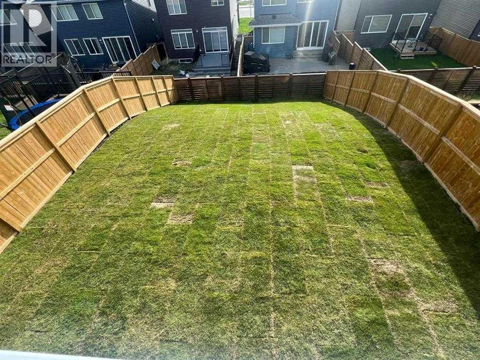
The HAWTHORNE model by Excel Homes offers the perfect blend of luxury, functionality, and exceptional income potential with a fully LEGAL WALKOUT BASEMENT SUITE. Featuring a striking exterior elevation and thoughtfully designed contemporary finishes, this home is truly a standout in one of Livingston's most sought-after locations.Flooded with natural light, the spacious main floor is designed for both everyday living and entertaining. The Chef-inspired kitchen showcases upgraded stainless steel appliances, quartz countertops, full-height soft-close cabinetry, a chimney-style hood fan, built-in microwave, and a dedicated **SPICE KITCHEN**—a dream for home chefs. A bright living and dining area, along with a tucked-away flex room, provides outstanding functionality and flexibility for today's lifestyle.Upstairs offers **4 spacious bedrooms plus a bonus room**, making it ideal for growing or multi-generational families. The luxurious primary retreat features a spa-inspired 5-piece ensuite and a large walk-in closet. Two of the additional bedrooms include their own ensuite bathrooms, while the fourth bedroom is conveniently located beside another full bathroom. A generously sized laundry room is perfectly positioned off the bonus room.The professionally built **LEGAL WALKOUT BASEMENT SUITE** offers TWO bedrooms + TWO bathrooms, an open-concept layout, stainless steel appliances, quartz countertops, separate laundry, its own furnace, and a dedicated hot water tank. Whether you choose to rent the legal suite as a long-term mortgage helper or enjoy the flexibility of multi-generational living, the possibilities are endless.Perfectly situated **just steps from a playground and nearby parks**, this home is ideal for families with children while still providing exceptional investment flexibility. Whether you're looking for a spacious forever home for a large family, a property that allows you to live upstairs while renting the legal basement to offset your mortgage, or an outstanding investment opportunity this home delivers.Additional upgrades include **central air conditioning**, upgraded pot lights throughout, a gas line for BBQ on the newly built deck, and the peace of mind of the **Alberta New Home Warranty**.This is truly a rare opportunity to own a beautiful family home with outstanding lifestyle and income potential. Book your private showing today and experience everything this exceptional Livingston home has to offer. (id:51913)
Property Details
| Amenities Near By : Playground |
| Features : No Animal Home, No Smoking Home |
| Parking Space Total : 4 |
| Plan : 2111469 |
| MLS® Number : A2330575 |
| Property Type : Single Family |
| Community Name : Livingston |
Building
| Bathroom Total : 6 |
| Bedrooms Above Ground : 4 |
| Bedrooms Below Ground : 2 |
| Bedrooms Total : 6 |
| Amenities : Exercise Centre |
| Appliances : See Remarks |
| Basement Development : Finished |
| Basement Features : Walk Out, Suite |
| Basement Type : Full (finished) |
| Constructed Date : 2021 |
| Construction Style Attachment : Detached |
| Cooling Type : Central Air Conditioning |
| Exterior Finish : Vinyl Siding |
| Flooring Type : Carpeted, Vinyl Plank |
| Foundation Type : Poured Concrete |
| Half Bath Total : 1 |
| Heating Type : Forced Air |
| Stories Total : 2 |
| Size Interior : 2562 Sqft |
| Total Finished Area : 2562 Sqft |
| Type : House |
Land
| Size Total : 453.08 M2|4,051 - 7,250 Sqft |
| Size Total Text : 453.08 M2|4,051 - 7,250 Sqft |
| Size Frontage : 10.23 M |
| Acreage : No |
| Land Amenities : Playground |
| Fence Type : Fence |
| Size Depth : 44.26 M |
| Size Irregular : 453.08 |
| Zoning Description : R-g |
Rooms
| Level | Type | Dimensions |
|---|---|---|
| Second Level | Bedroom | 14.00 Ft x 10.50 Ft |
| Second Level | 4pc Bathroom | 4.92 Ft x 8.08 Ft |
| Second Level | Bedroom | 10.75 Ft x 10.08 Ft |
| Second Level | 4pc Bathroom | 10.67 Ft x 4.92 Ft |
| Second Level | Laundry Room | 8.25 Ft x 6.58 Ft |
| Second Level | Bonus Room | 17.33 Ft x 12.75 Ft |
| Second Level | Primary Bedroom | 12.67 Ft x 13.50 Ft |
| Second Level | Bedroom | 10.42 Ft x 9.50 Ft |
| Second Level | 5pc Bathroom | 11.75 Ft x 10.00 Ft |
| Basement | Bedroom | 10.25 Ft x 9.17 Ft |
| Basement | 4pc Bathroom | 4.92 Ft x 7.83 Ft |
| Basement | Bedroom | 8.92 Ft x 9.83 Ft |
| Basement | 4pc Bathroom | 4.92 Ft x 7.75 Ft |
| Main Level | Office | 11.83 Ft x 10.50 Ft |
| Main Level | Other | 6.58 Ft x 5.83 Ft |
| Main Level | 2pc Bathroom | 5.00 Ft x 5.17 Ft |
Map
Agents and Offices
- Qian Zhao
- Office: Homecare Realty Ltd.