


House

Year Built: 1979

Area: 1371 sqft

Bedrooms: 4

Bathrooms: 3

Fireplaces: 1

Car Parking: 4
155 Strathcona Close Sw Calgary, Alberta T3H 1L2
$774,900
Description
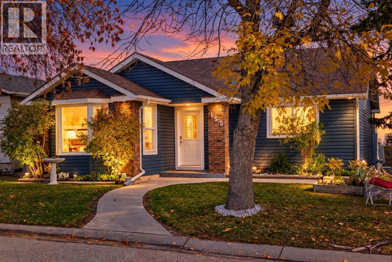
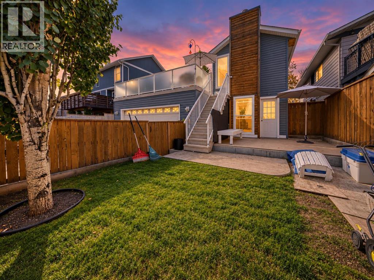
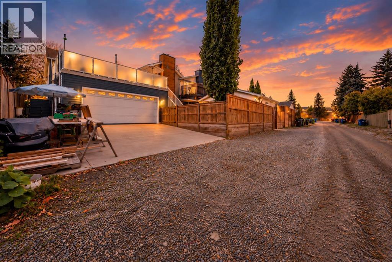
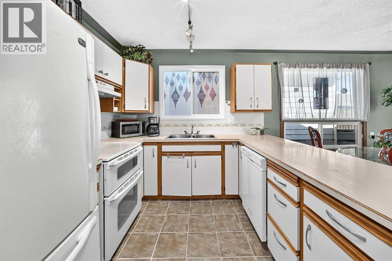
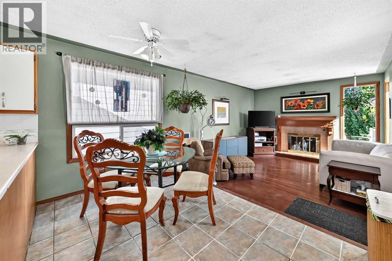
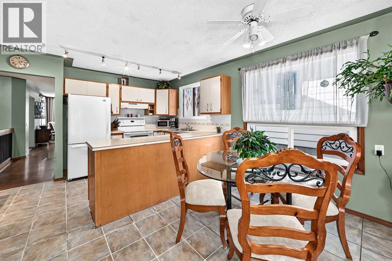
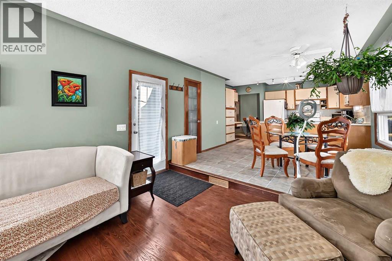
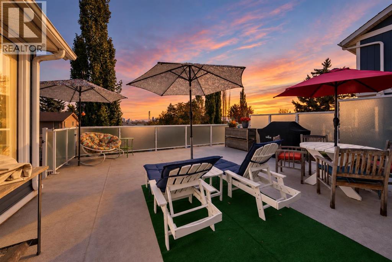
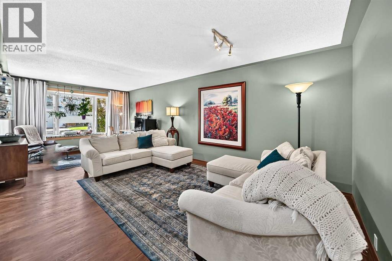
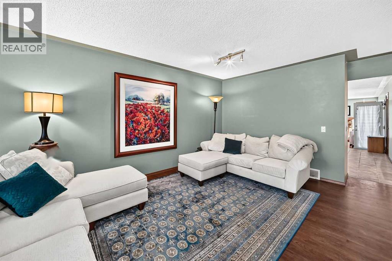
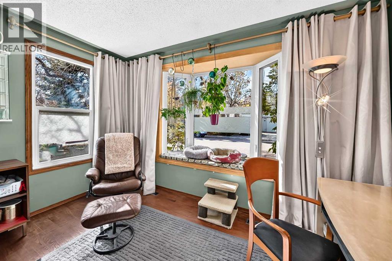
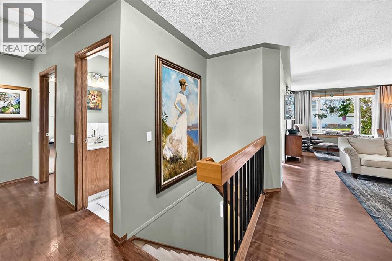
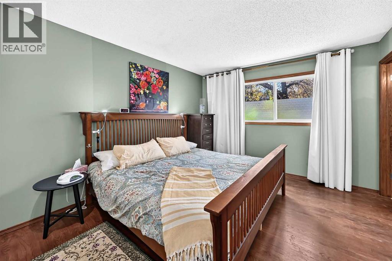
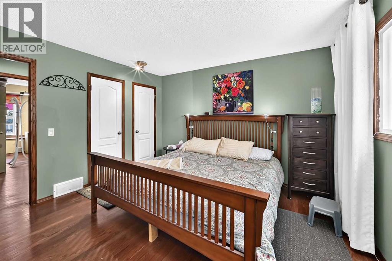
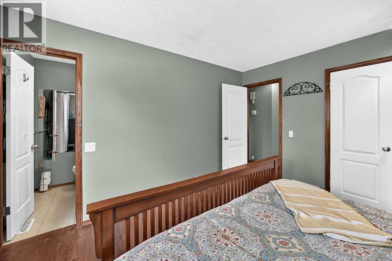
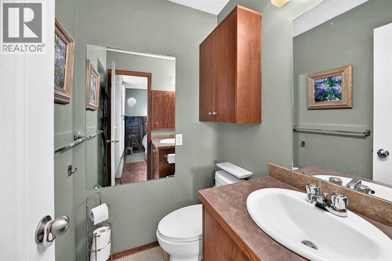
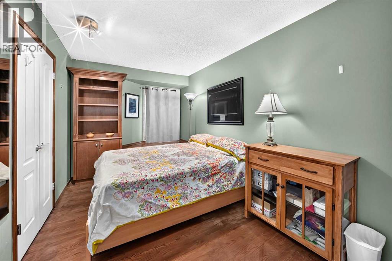
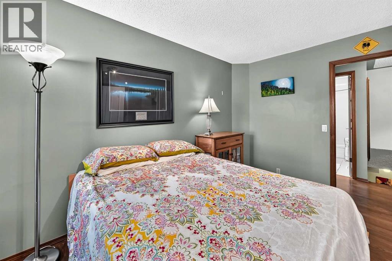
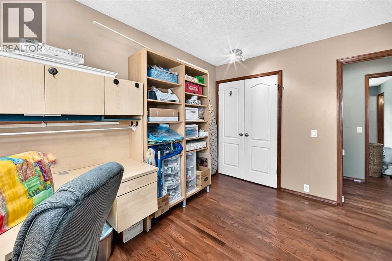
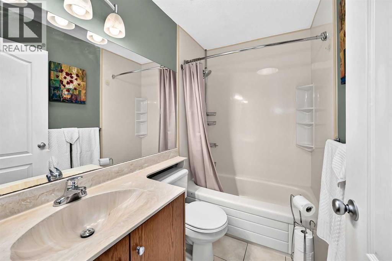
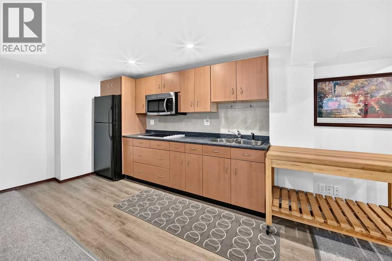
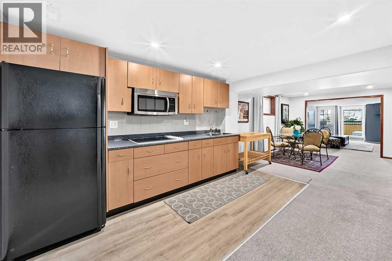
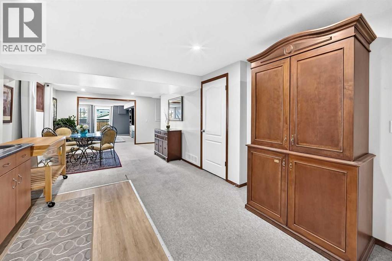
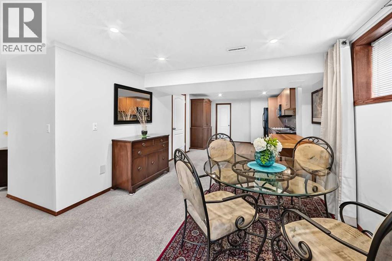
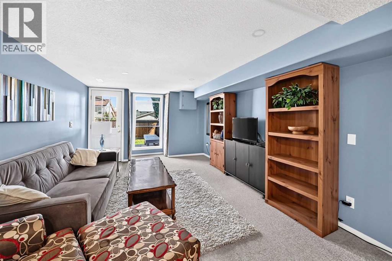
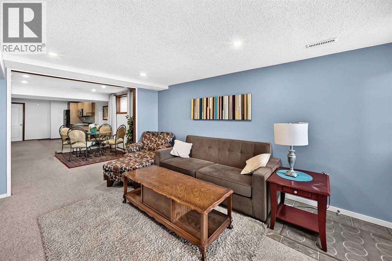
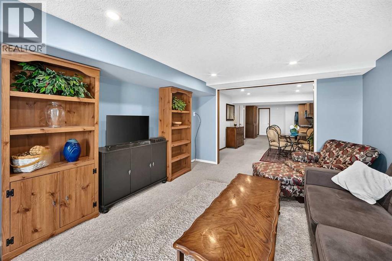
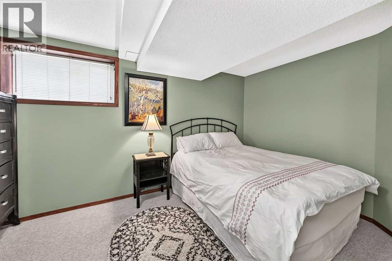
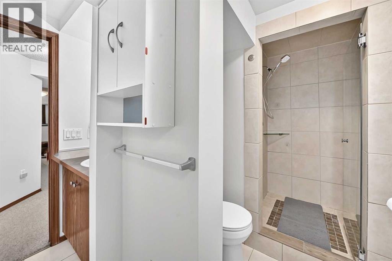
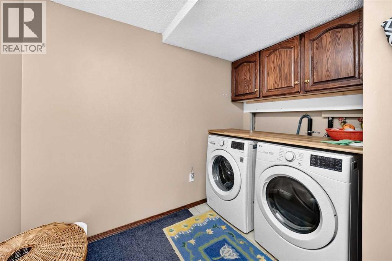
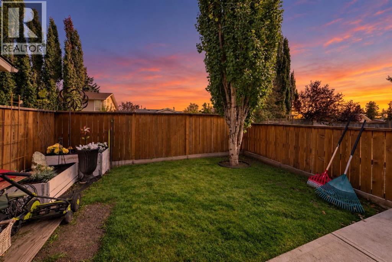
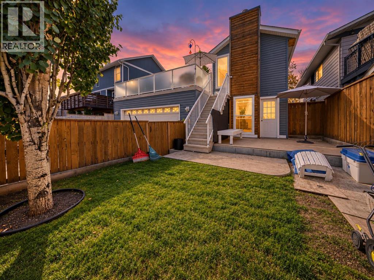
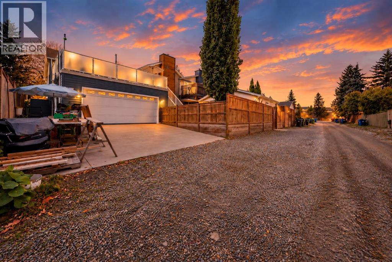
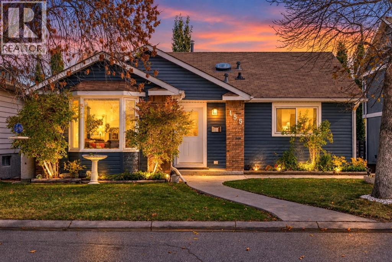
Welcome to this exceptional walkout bungalow in the highly sought-after community of Strathcona Park, tucked away on a quiet, no-traffic close with city views and far more space than it appears from the street. Offering over 2,500 sq. ft. of flexible living space, this home features substantial upgrades, a spacious illegal suite, an oversized rear-attached double garage, and excellent indoor-outdoor living. The main level offers an open, functional layout with abundant natural light, multiple living areas, and great separation between the living room and family room. The kitchen and eating area sit at the heart of the home, while the family room features a wood-burning fireplace and opens onto an oversized deck above the rear-attached garage. This level also includes three bedrooms, a full bathroom, and an ensuite off the primary bedroom. Fully finished approximately five years ago, the walkout basement adds excellent versatility with a spacious illegal suite, ideal for extended family, guests, or potential mortgage-helper use. It includes a large flex/living area, kitchenette, bedroom, laundry room, bathroom with shower, updated insulation, soundproofed ceiling, and two exterior entry points — one from the walkout to the lower deck and another through the attached garage. Major upgrades include a recent ultra-high-efficiency furnace, humidifier, hot water tank, and newer electrical panel installed when the basement was completed. The oversized rear-attached garage is insulated, drywalled, and wired for 240V, making it ideal for parking, storage, hobbies, or workshop use. Exterior improvements include newer siding, soffits, gutters, fascia, extensive concrete work, a cedar-fenced backyard, newer lower deck, and a large private parking pad in front of the garage. Quietly located in one of Strathcona Park’s established pockets, this uniquely spacious bungalow offers substantial upgrades, excellent indoor-outdoor living, and far more flexibility than you would expect f rom the curb. (id:51913)
Property Details
| Amenities Near By : Playground, Schools, Shopping |
| Features : See Remarks, Back Lane, Gas Bbq Hookup |
| Parking Space Total : 4 |
| Plan : 7910797 |
| Structure : Deck, See Remarks |
| View Type : View |
| MLS® Number : A2349775 |
| Property Type : Single Family |
| Community Name : Strathcona Park |
Building
| Bathroom Total : 3 |
| Bedrooms Above Ground : 3 |
| Bedrooms Below Ground : 1 |
| Bedrooms Total : 4 |
| Appliances : Refrigerator, Oven - Electric, Dishwasher, Hood Fan |
| Architectural Style : Bungalow |
| Basement Development : Finished |
| Basement Features : Separate Entrance, Walk Out, Suite |
| Basement Type : Full (finished) |
| Constructed Date : 1979 |
| Construction Material : Wood Frame |
| Construction Style Attachment : Detached |
| Cooling Type : None |
| Exterior Finish : Brick, Vinyl Siding |
| Fireplace Present : Yes |
| Fireplace Total : 1 |
| Flooring Type : Carpeted, Ceramic Tile, Vinyl |
| Foundation Type : Poured Concrete |
| Half Bath Total : 1 |
| Heating Type : Forced Air |
| Stories Total : 1 |
| Size Interior : 1371 Sqft |
| Total Finished Area : 1371.1 Sqft |
| Type : House |
Land
| Size Total : 409 M2|4,051 - 7,250 Sqft |
| Size Total Text : 409 M2|4,051 - 7,250 Sqft |
| Size Frontage : 13.45 M |
| Acreage : No |
| Land Amenities : Playground, Schools, Shopping |
| Fence Type : Fence |
| Landscape Features : Garden Area, Landscaped |
| Size Irregular : 409.00 |
| Zoning Description : R-cg |
Rooms
| Level | Type | Dimensions |
|---|---|---|
| Basement | Other | 14.17 Ft x 6.42 Ft |
| Basement | Den | 9.67 Ft x 10.75 Ft |
| Basement | Other | 43.67 Ft x 11.42 Ft |
| Basement | Bedroom | 11.58 Ft x 8.58 Ft |
| Basement | 3pc Bathroom | 8.42 Ft x 10.25 Ft |
| Basement | Laundry Room | 9.00 Ft x 10.83 Ft |
| Main Level | Living Room/dining Room | 24.08 Ft x 12.17 Ft |
| Main Level | Bedroom | 14.83 Ft x 8.67 Ft |
| Main Level | Bedroom | 13.75 Ft x 9.67 Ft |
| Main Level | 4pc Bathroom | 7.83 Ft x 12.00 Ft |
| Main Level | Family Room | 13.67 Ft x 12.00 Ft |
| Main Level | Breakfast | 7.83 Ft x 12.00 Ft |
| Main Level | Kitchen | 9.00 Ft x 13.75 Ft |
| Main Level | 2pc Bathroom | 4.33 Ft x 5.00 Ft |
| Main Level | Primary Bedroom | 12.75 Ft x 11.33 Ft |
Map
Agents and Offices
- Moe Jarrah
- Office: Century 21 Bravo Realty

Latest Listing

139 Silver Brook Road Nw
$848,000
5009 41 Street Close
$450,000