House

Year Built: 2004

Area: 1201 sqft

Bedrooms: 3

Bathrooms: 3

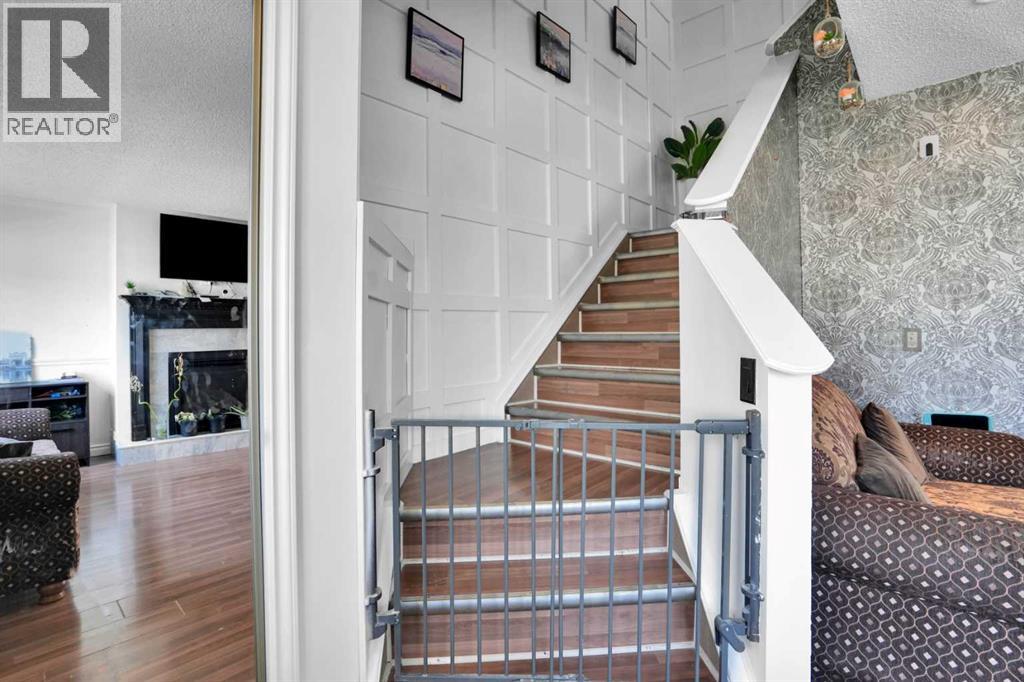
Fireplaces: 1

Car Parking: 2
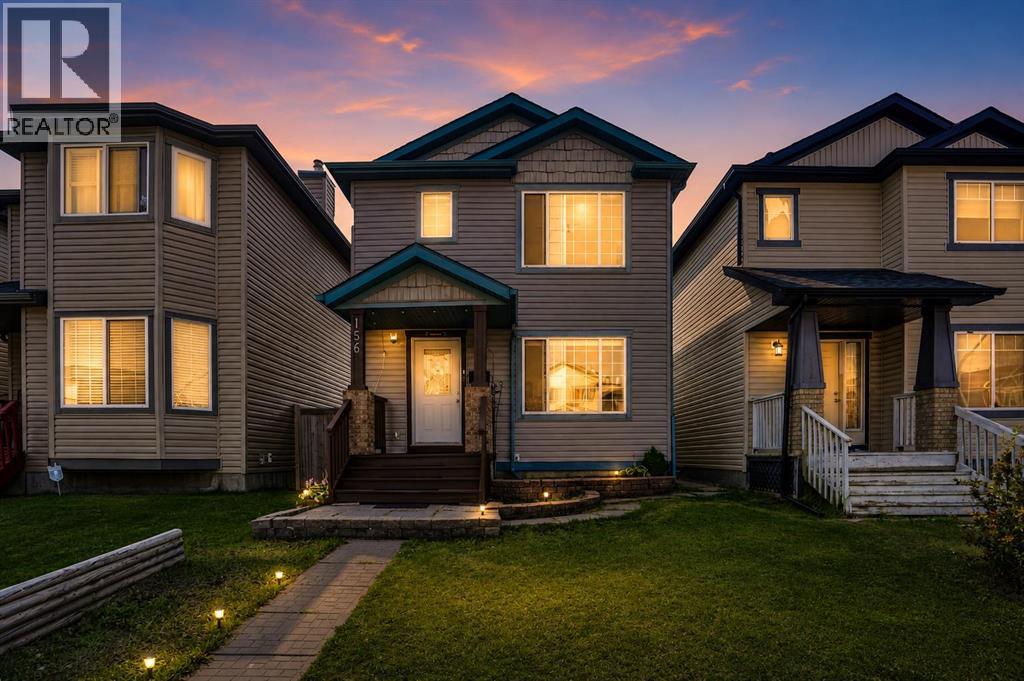
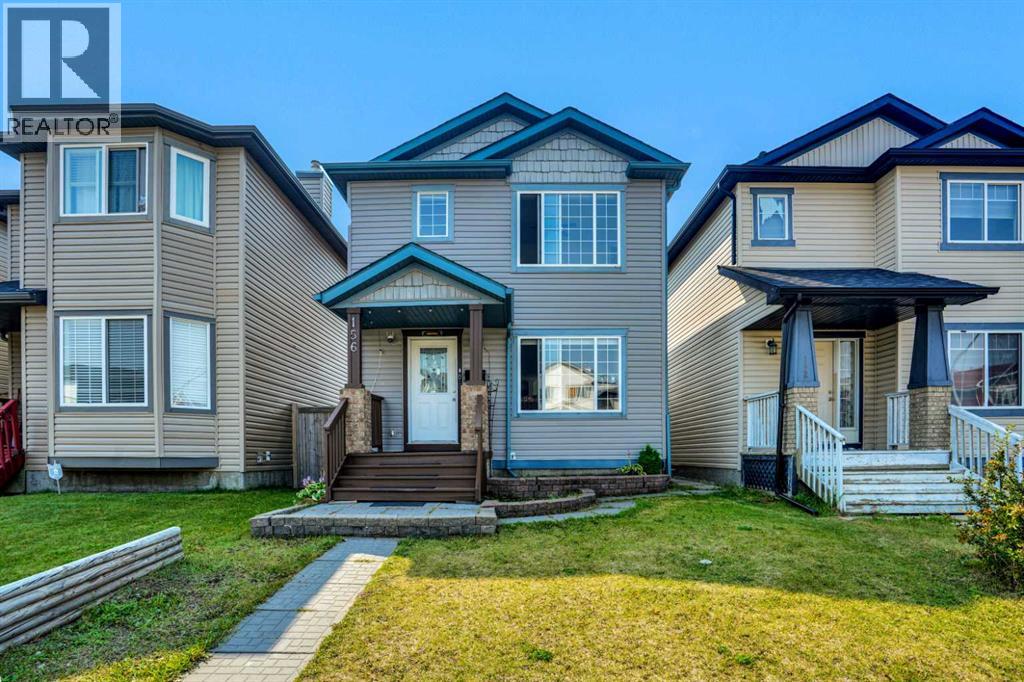
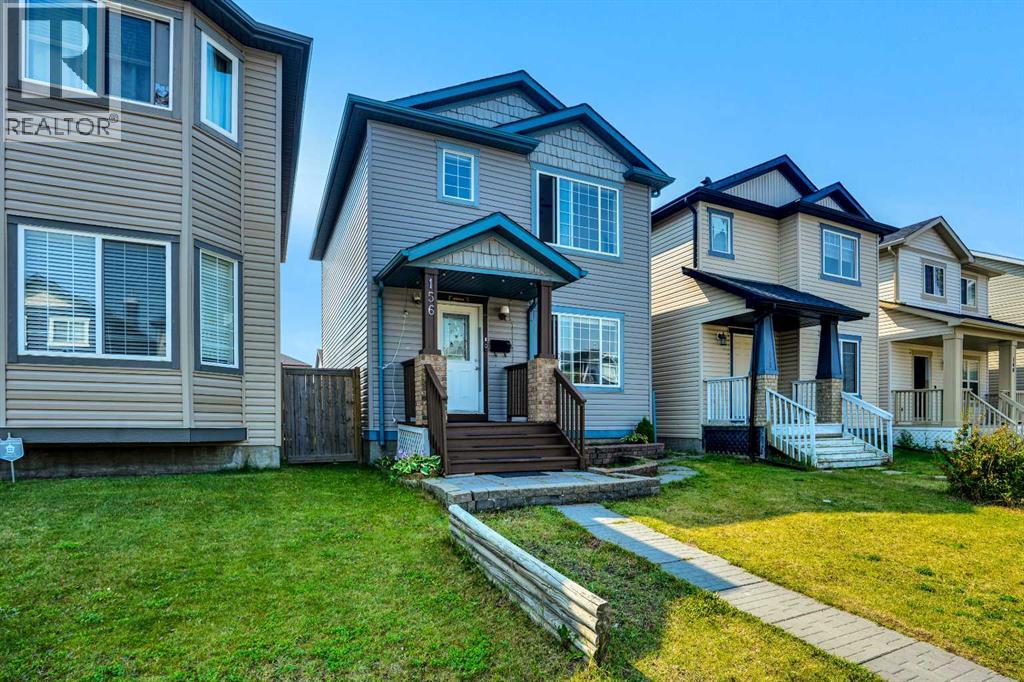
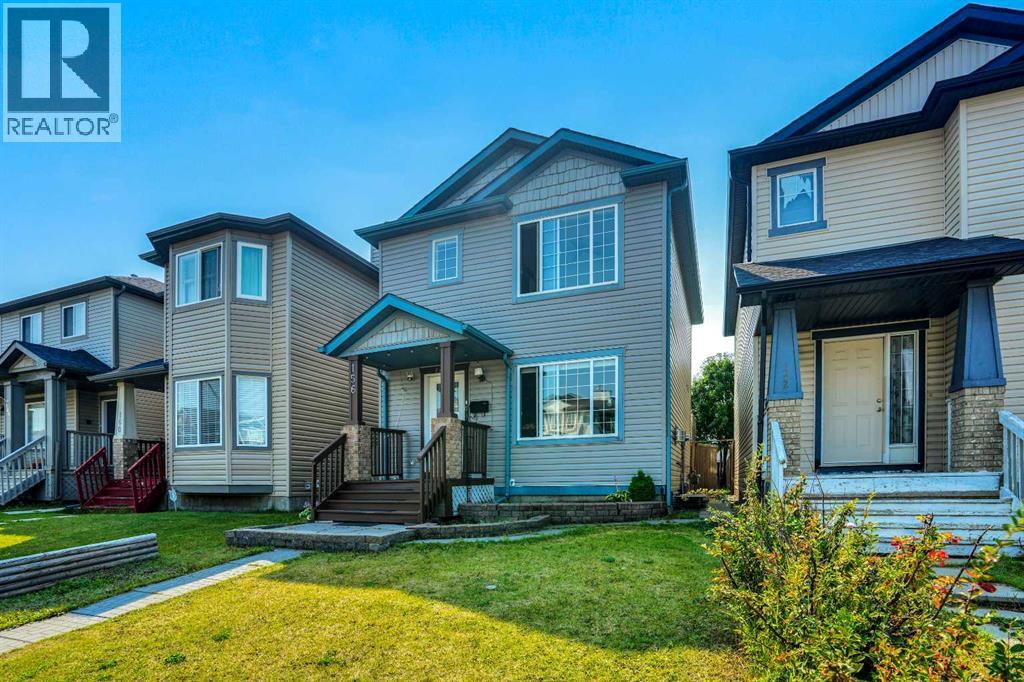
156 Saddlecrest Place Ne Calgary, Alberta T3J 5G2
$549,900
Description
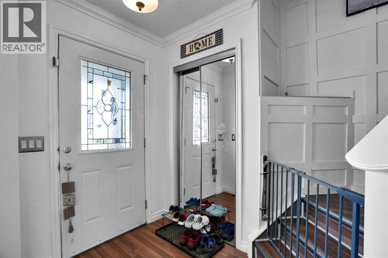
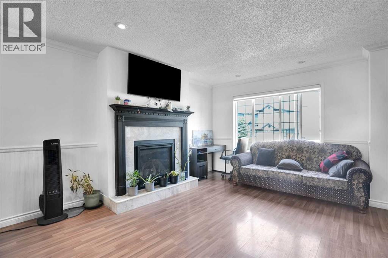
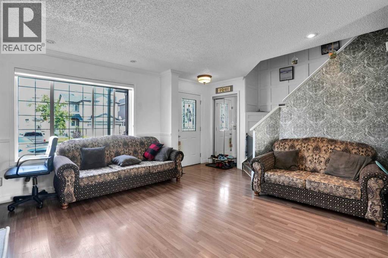
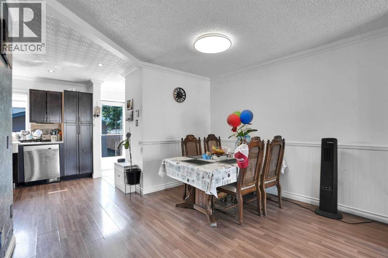
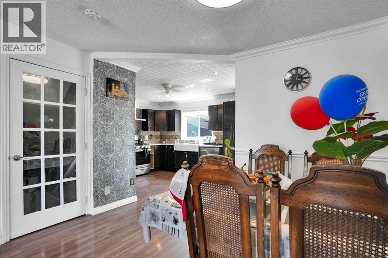
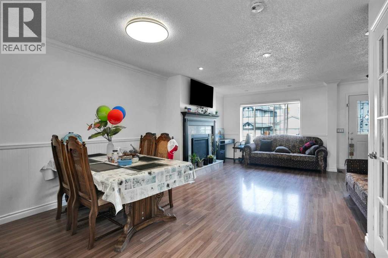
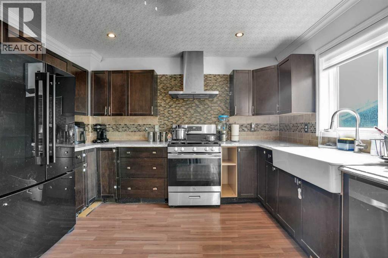
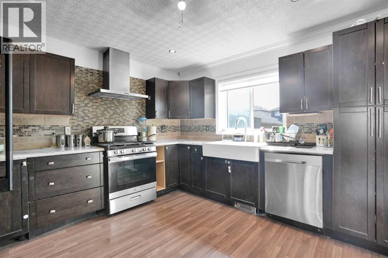
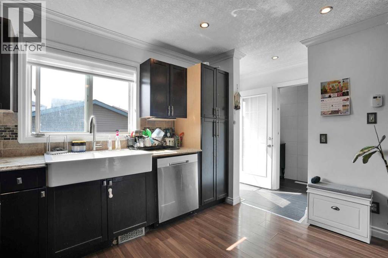
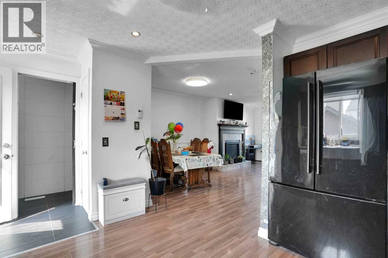
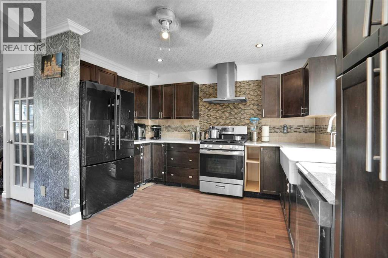
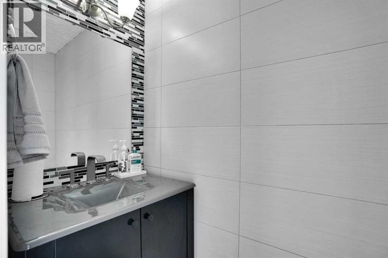
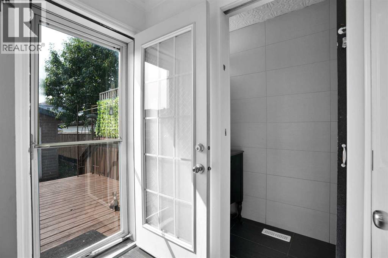
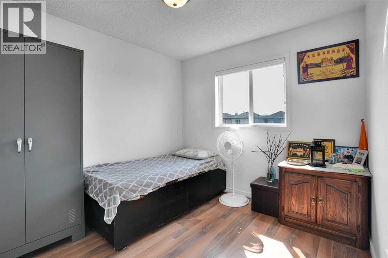
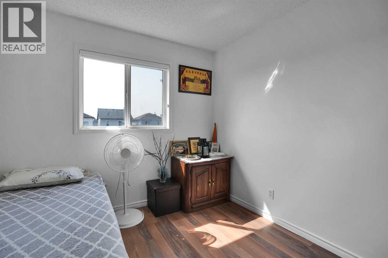
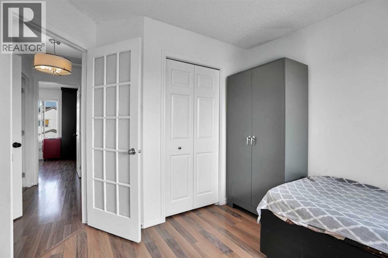
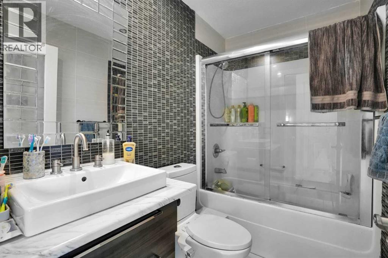
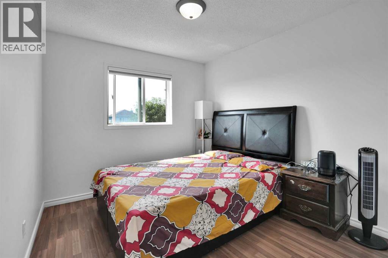
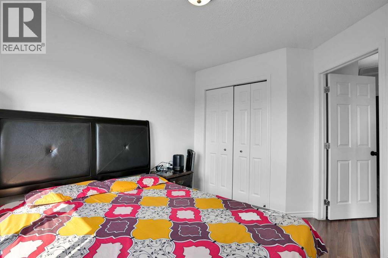
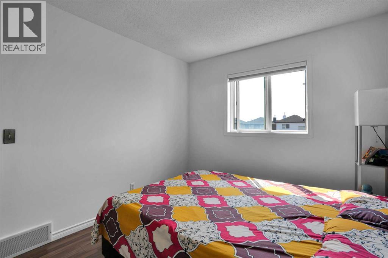
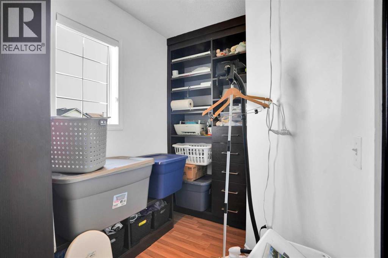
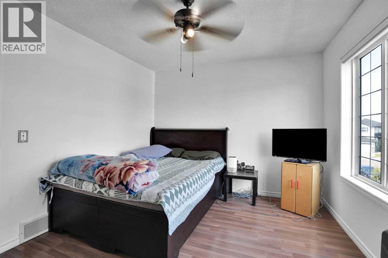
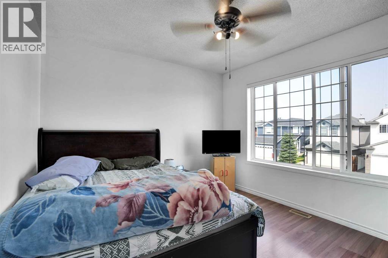
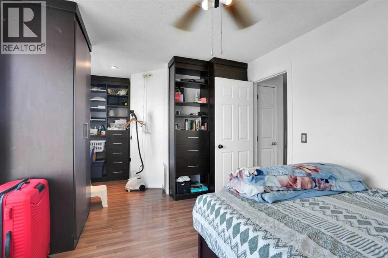
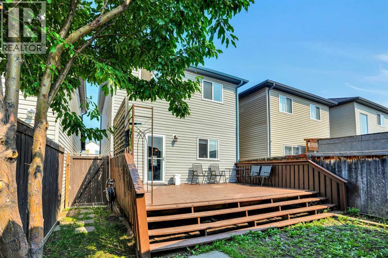
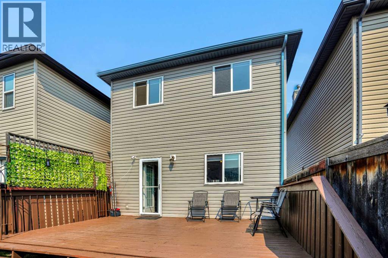
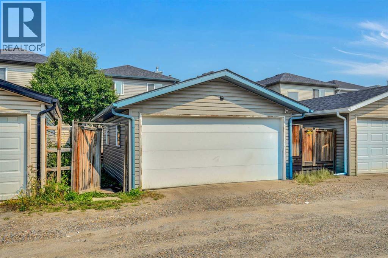
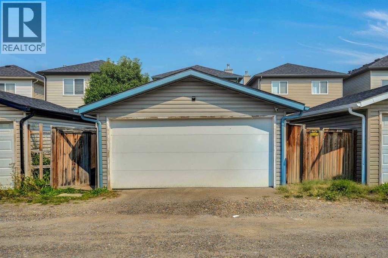
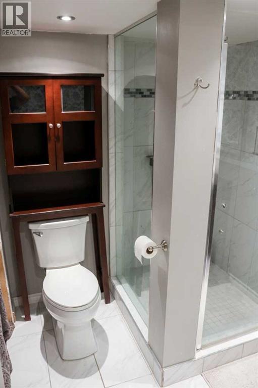
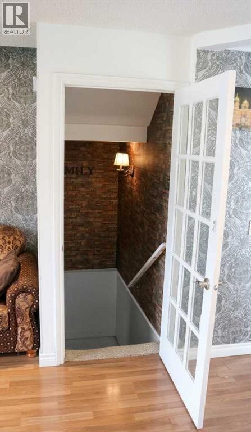
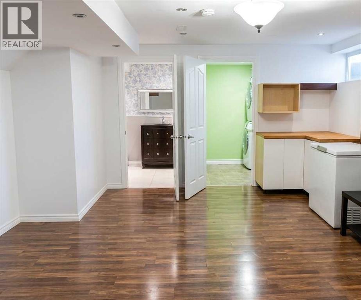
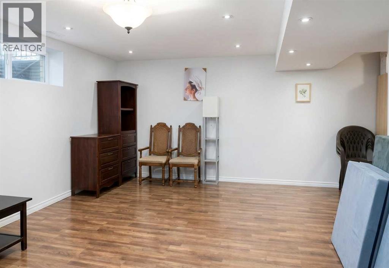
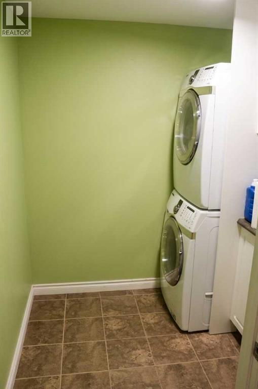
Welcome to well-maintained two-story home in the family-friendly community of Saddle Ridge. Offering a functional layout and excellent potential, this property is an attractive opportunity for first-time buyers, growing families, or investors looking to add their own personal touch.The main floor features a bright and inviting living area, with large windows bringing in plenty of natural light. The kitchen offers generous cabinet space, updated granite countertops, a gas stove, and a farmhouse sink, creating a practical space for everyday living and entertaining. A convenient half bathroom and access to the backyard complete this level.Upstairs, you will find three comfortable bedrooms, including a spacious primary bedroom with convenient built-in storage, along with a full 4-piece bathroom. The developed basement adds valuable additional living space with a recreation area, laundry, and a 3-piece bathroom. There is also excellent flexibility for future improvements to suit your needs.Step outside to enjoy the fully fenced backyard, featuring a large deck and access to a detached double garage, ideal for parking 2 cars, storage, and year-round convenience. Additional parking is available through street parking.Located close to schools, parks, shopping, restaurants, public transit, and major roadways including Métis Trail and Stoney Trail, this home offers both everyday convenience and accessibility.A wonderful opportunity to own a detached home in a vibrant northeast Calgary community. Book your private showing and explore the possibilities this property has to offer. (id:51913)
Property Details
| Amenities Near By : Park, Playground, Schools, Shopping |
| Features : Back Lane, No Animal Home, No Smoking Home |
| Parking Space Total : 2 |
| Plan : 0313367 |
| Structure : Deck |
| MLS® Number : A2324877 |
| Property Type : Single Family |
| Community Name : Saddle Ridge |
Building
| Bathroom Total : 3 |
| Bedrooms Above Ground : 3 |
| Bedrooms Total : 3 |
| Appliances : Washer, Refrigerator, Range - Gas, Dishwasher, Dryer, Microwave |
| Basement Development : Finished |
| Basement Type : Full (finished) |
| Constructed Date : 2004 |
| Construction Style Attachment : Detached |
| Cooling Type : None |
| Exterior Finish : Vinyl Siding |
| Fire Protection : Smoke Detectors |
| Fireplace Present : Yes |
| Fireplace Total : 1 |
| Flooring Type : Carpeted, Laminate, Tile |
| Foundation Type : Poured Concrete |
| Half Bath Total : 1 |
| Heating Fuel : Natural Gas |
| Heating Type : Forced Air |
| Stories Total : 2 |
| Size Interior : 1201 Sqft |
| Total Finished Area : 1200.87 Sqft |
| Type : House |
Land
| Size Total : 2669.45 Sqft|0-4,050 Sqft |
| Size Total Text : 2669.45 Sqft|0-4,050 Sqft |
| Size Frontage : 7.62 M |
| Acreage : No |
| Land Amenities : Park, Playground, Schools, Shopping |
| Fence Type : Fence |
| Size Depth : 32.56 M |
| Size Irregular : 2669.45 |
| Zoning Description : R-g |
Rooms
| Level | Type | Dimensions |
|---|---|---|
| Second Level | 4pc Bathroom | 7.83 Ft x 4.92 Ft |
| Second Level | Bedroom | 9.58 Ft x 11.33 Ft |
| Second Level | Bedroom | 9.33 Ft x 11.33 Ft |
| Second Level | Primary Bedroom | 19.00 Ft x 10.50 Ft |
| Basement | 3pc Bathroom | 9.08 Ft x 6.33 Ft |
| Basement | Laundry Room | 7.17 Ft x 6.33 Ft |
| Basement | Family Room | 21.17 Ft x 14.33 Ft |
| Main Level | Dining Room | 11.67 Ft x 7.58 Ft |
| Main Level | 2pc Bathroom | 3.00 Ft x 7.42 Ft |
| Main Level | Foyer | 4.58 Ft x 6.58 Ft |
| Main Level | Kitchen | 13.17 Ft x 12.08 Ft |
| Main Level | Living Room | 14.92 Ft x 13.00 Ft |
| Main Level | Other | 3.42 Ft x 5.33 Ft |
Map
Agents and Offices
- Jagdeep Dhindsa
- Office: Royal LePage Metro