


Row / Townhouse

Year Built: 2007

Area: 1256 sqft

Bedrooms: 3

Bathrooms: 2

Car Parking: 2
157 Country Village Manor Ne Calgary, Alberta T3K 0L6
$399,000
Description
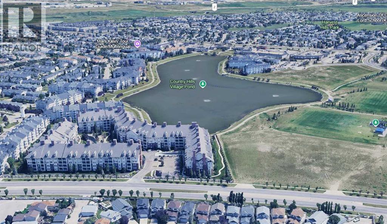
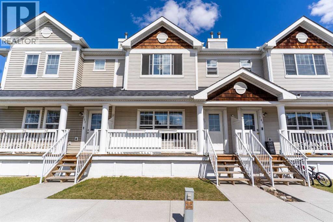
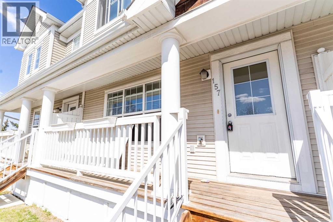
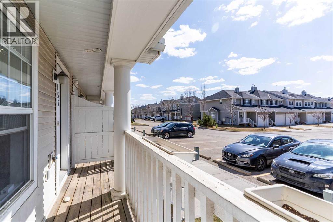
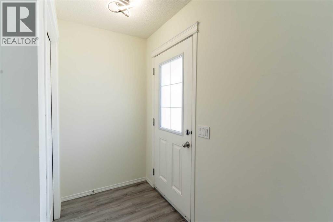
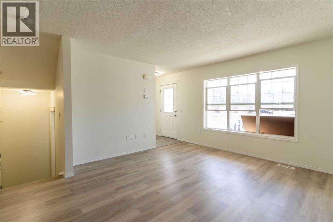
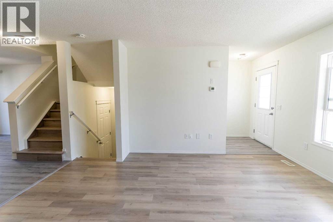
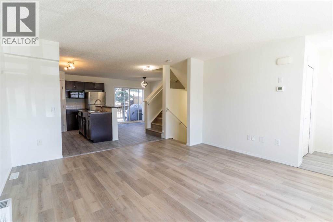
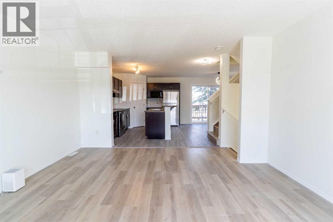
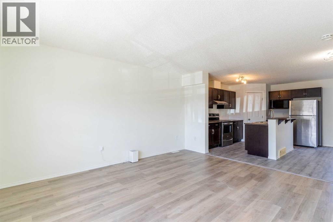
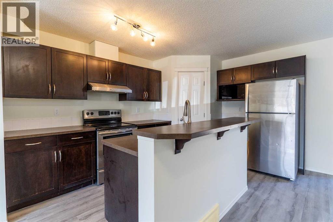
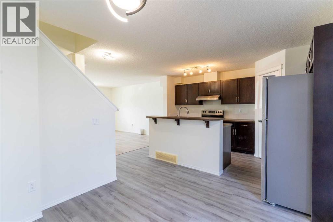
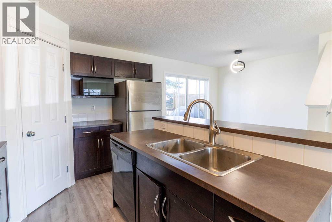
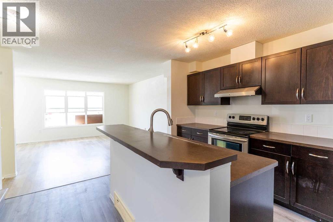
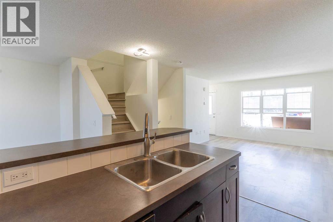
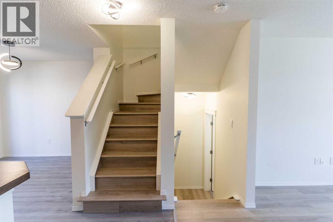
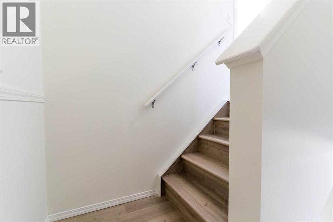
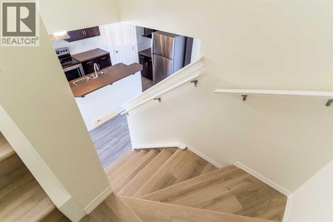
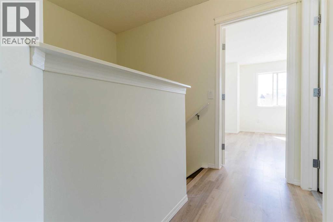
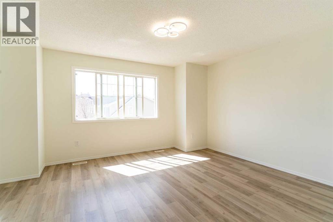
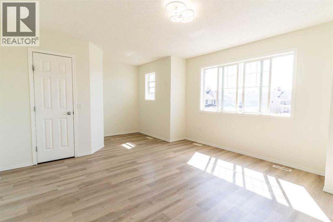
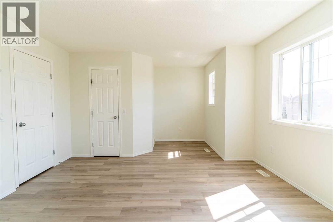
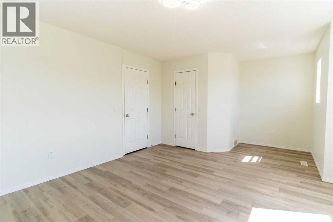
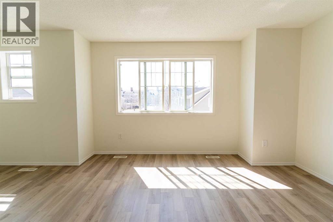
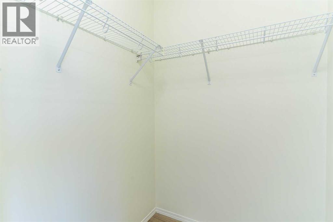
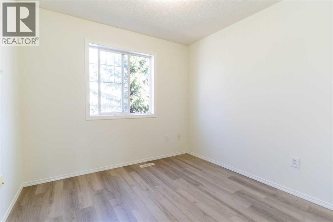
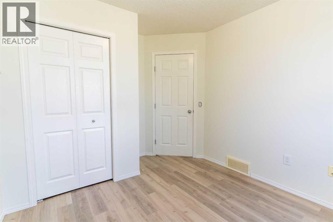
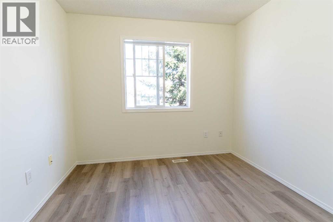

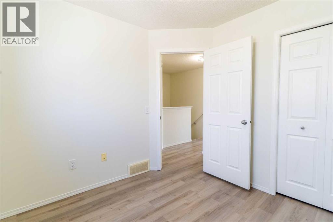
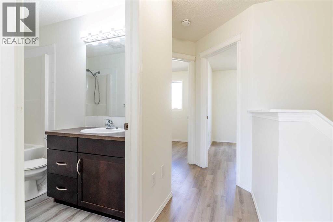
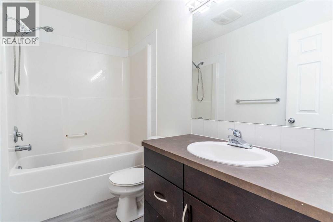
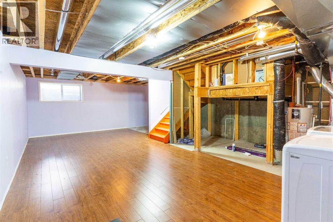
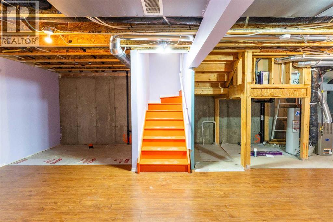
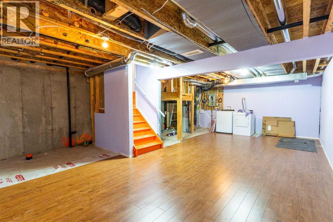
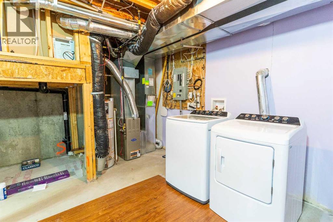
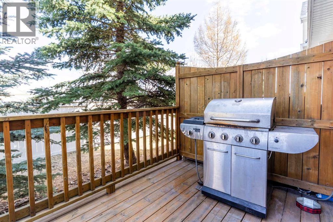
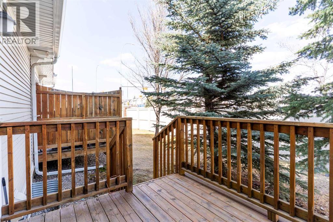
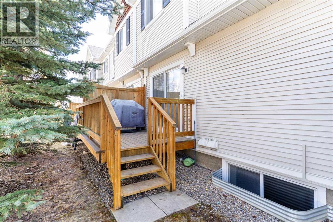
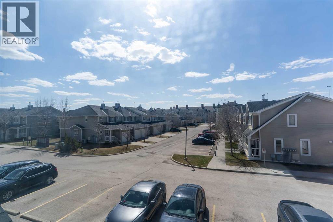
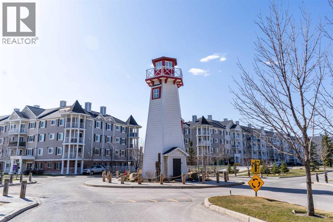
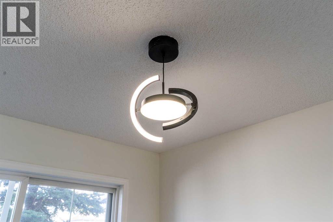
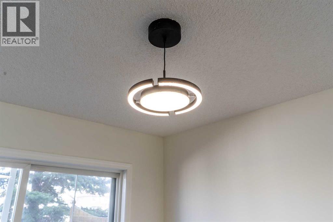
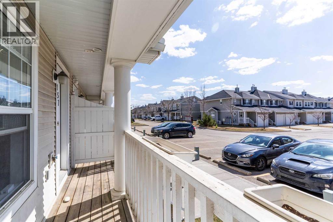
Don’t miss this chance to own this beautiful townhouse! LOCATION! LOW CONDO FEES! Welcome to 157 Country Village Manor, a beautifully updated 3-bedroom townhouse in the heart of the sought-after Country Village Manor complex. Owned and proudly maintained by the second owner for over 11 years.Home Highlights:Two titled parking stalls conveniently located right at your front doorLarge covered front porch perfect for a morning coffee or evening relaxation! Entire home (main, upper, and basement) upgraded with wood flooring - modern, durable, and easy to clean.Freshly painted top to bottom throughout with new LED light fixtures featuring remote-controlled 4 color settings (cool white, warm yellow, etc.).Upgraded electrical outlets & switches for a polished, modern look.Well-designed kitchen with maple cabinets, stainless steel appliances, raised breakfast bar, generous pantry, and breakfast nook.Sliding patio doors lead to a private deck with natural gas BBQ hookup, perfect for summer grilling.Upstairs have a huge master bedroom with a walk-in closet and cozy office nook.Two additional good-sized bedrooms and a 4-piece bathroom complete the upper level.Additional Features include: Partially finished basement—ready for your personal touch. Well-managed condo board with excellent health and a strong reserve fund. Steps to the beautiful 1-mile-long Country Hills Storm Pond, ideal for morning walks or peaceful evenings. Unbeatable Location: Walk to Vivo Rec Centre, Superstore, Sobeys, restaurants, schools, library, Landmark Cinemas, parks, playgrounds and lots of schools are nearby. Minutes to major roads: Stoney Trail, Deerfoot Trail, Beddington Trail. Close to 301 Bus Line. 15 mintues to CrossIron Mills, and YYC International Airport. Only 20 minutes to Downtown. This is more than just a townhouse—it's a smart investment in a vibrant, established neighborhood with everything at your doorstep.Don't miss out—this one checks every box! Book your showing today. (id:51913)
Property Details
| Amenities Near By : Park, Playground, Schools, Shopping, Water Nearby |
| Community Features : Lake Privileges, Pets Allowed With Restrictions |
| Features : Other, Parking |
| Parking Space Total : 2 |
| Plan : 0613782 |
| Structure : Deck |
| MLS® Number : A2333563 |
| Property Type : Single Family |
| Community Name : Country Hills Village |
Building
| Bathroom Total : 2 |
| Bedrooms Above Ground : 3 |
| Bedrooms Total : 3 |
| Amenities : Other |
| Appliances : Refrigerator, Dishwasher, Stove, Washer & Dryer |
| Basement Development : Partially Finished |
| Basement Type : Full (partially Finished) |
| Constructed Date : 2007 |
| Construction Material : Wood Frame |
| Construction Style Attachment : Attached |
| Cooling Type : None |
| Exterior Finish : Vinyl Siding |
| Flooring Type : Laminate, Vinyl Plank |
| Foundation Type : Poured Concrete |
| Half Bath Total : 1 |
| Heating Fuel : Natural Gas |
| Heating Type : Forced Air |
| Stories Total : 2 |
| Size Interior : 1256 Sqft |
| Total Finished Area : 1256.21 Sqft |
| Type : Row / Townhouse |
Land
| Size Total : 105 M2|0-4,050 Sqft |
| Size Total Text : 105 M2|0-4,050 Sqft |
| Size Frontage : 6.09 M |
| Acreage : No |
| Land Amenities : Park, Playground, Schools, Shopping, Water Nearby |
| Fence Type : Partially Fenced |
| Size Depth : 17.28 M |
| Size Irregular : 105.00 |
| Zoning Description : Dc (pre 1p2007) |
Rooms
| Level | Type | Dimensions |
|---|---|---|
| Second Level | Primary Bedroom | 19.17 Ft x 11.33 Ft |
| Second Level | Bedroom | 11.25 Ft x 9.42 Ft |
| Second Level | Bedroom | 11.58 Ft x 9.33 Ft |
| Second Level | 4pc Bathroom | Measurements not available |
| Main Level | Living Room | 15.25 Ft x 13.92 Ft |
| Main Level | Dining Room | 9.42 Ft x 6.75 Ft |
| Main Level | Kitchen | 12.08 Ft x 13.25 Ft |
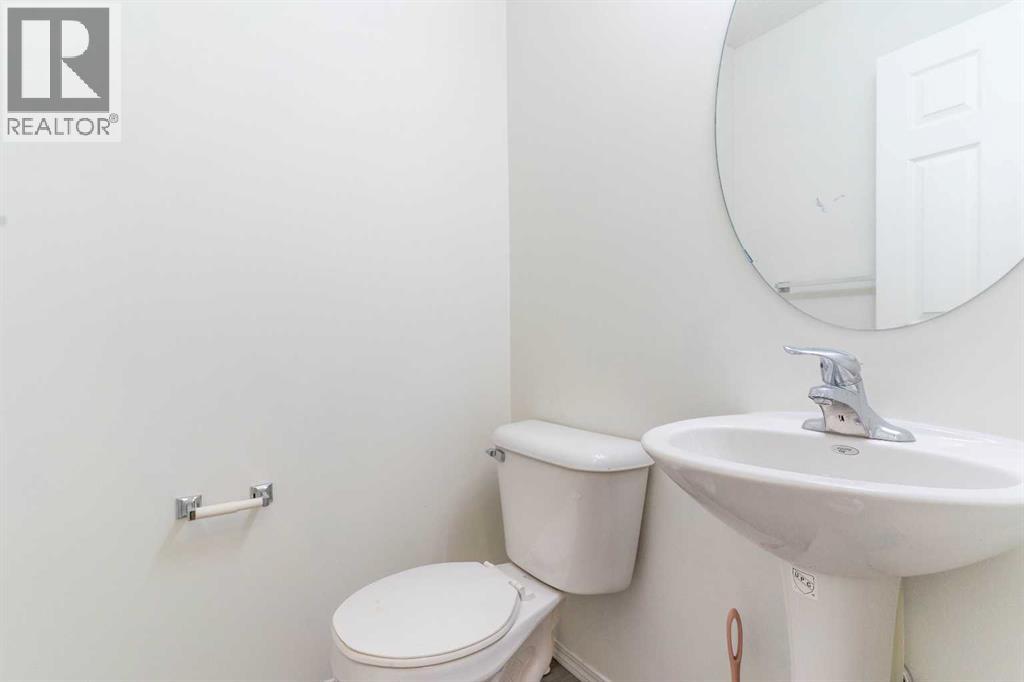
| Main Level | 2pc Bathroom | Measurements not available |
Map
Agents and Offices
- Royce Li
- Office: Century 21 Bravo Realty

Latest Listing

44 Fairview Crescent Se
$659,000
1307 Lake Ontario Drive Se
$688,000