Row / Townhouse

Year Built: 1979

Area: 1372 sqft

Bedrooms: 3

Bathrooms: 2

Car Parking: 2
16, 5019 46 Avenue Sw Calgary, Alberta T3E 6R1
$494,900
Description
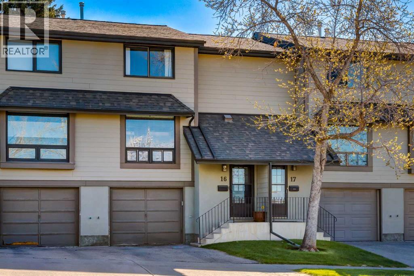
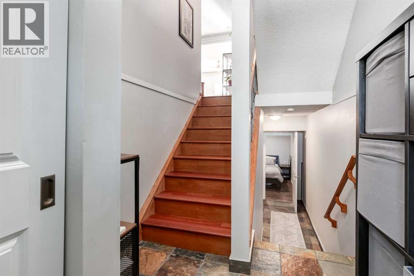
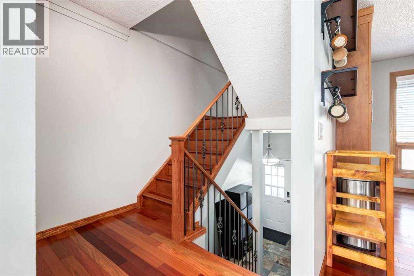
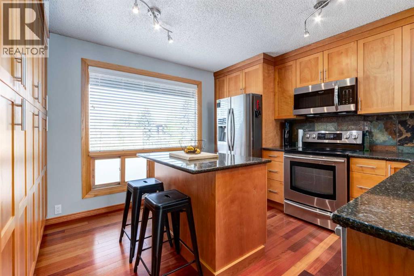
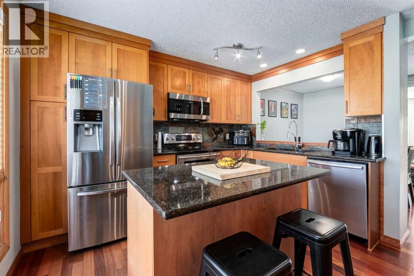
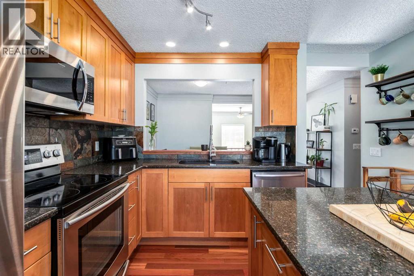
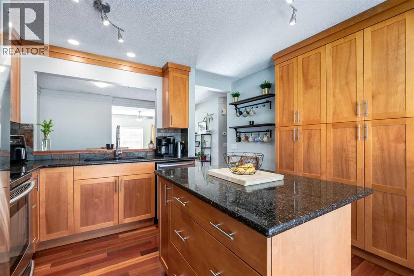
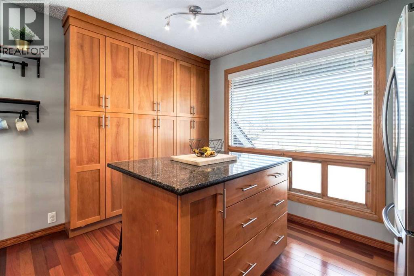
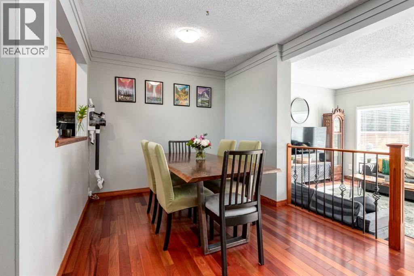
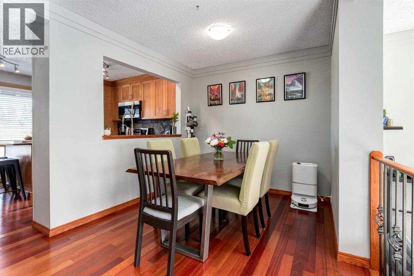
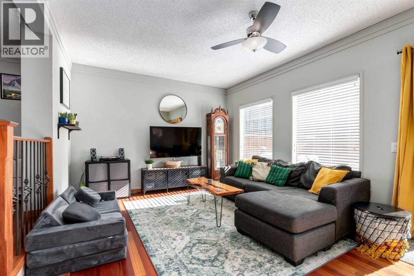
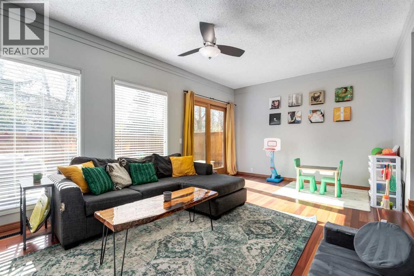
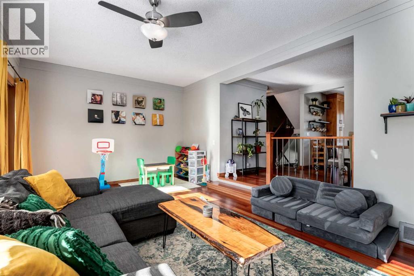
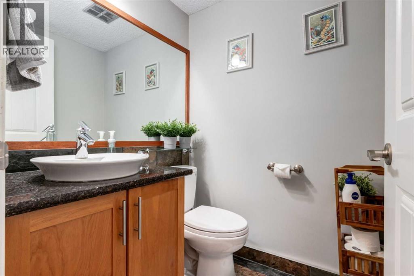
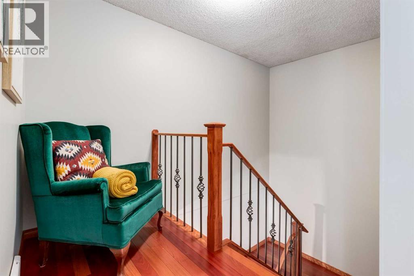
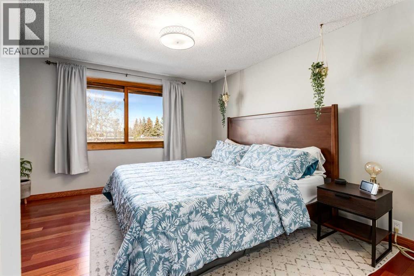
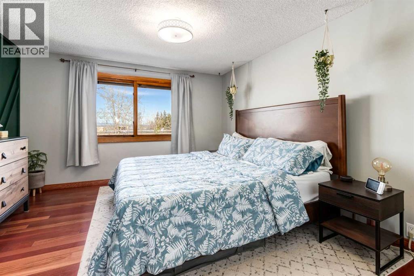
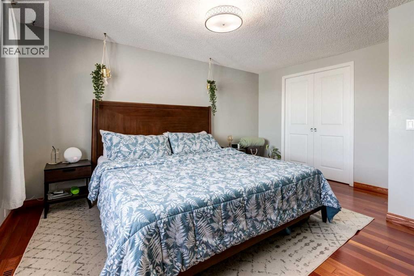
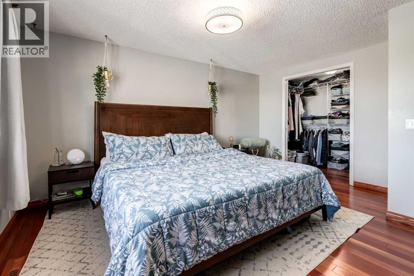
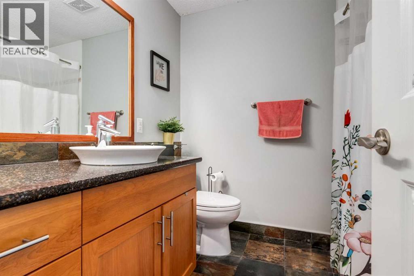
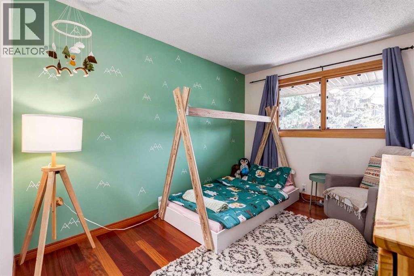
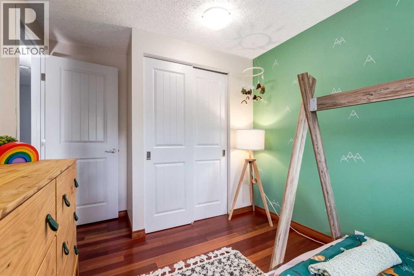
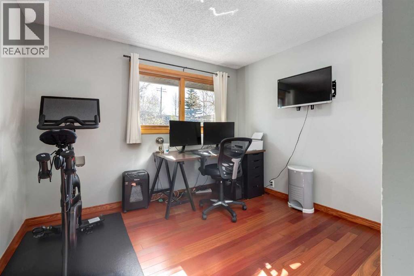
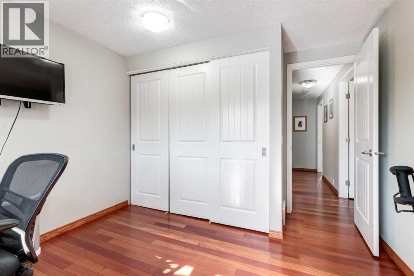
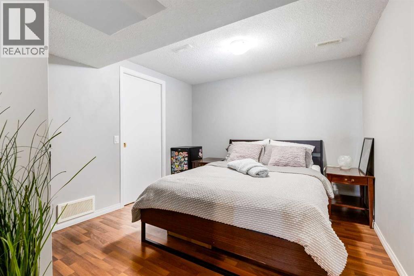
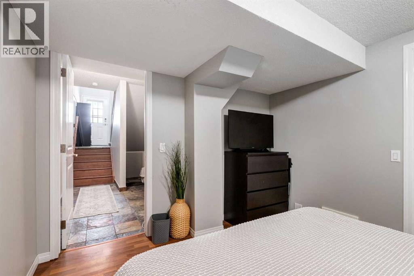
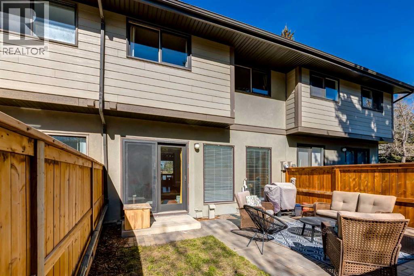
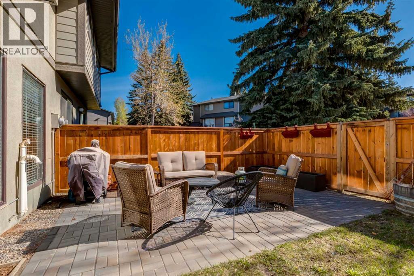
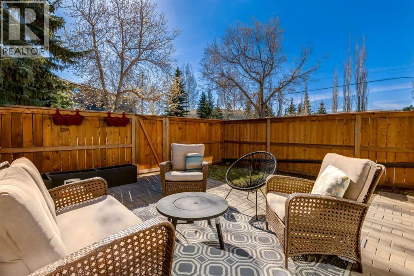
Welcome to this beautifully updated townhome in the heart of desirable Glamorgan. Featuring gorgeous hardwood floors throughout, this home offers a warm and inviting layout perfect for everyday living. The updated kitchen is complete with granite countertops, stainless steel appliances, ample cabinetry, and a convenient eat-up island, all opening into a spacious dining area. Just steps away, the sunken family room provides a cozy space to relax with access to your private patio and yard backing onto greenspace — ideal for enjoying summer evenings or morning coffee in a peaceful setting. The main floor also includes a convenient 2-piece bathroom. Upstairs, you’ll find a large primary bedroom with a walk-in closet, a well-appointed 4-piece bathroom, and two additional good-sized bedrooms. The single attached garage opens onto a versatile lower-level flex space, perfect for a home gym, office, or hobby area. Additional updates include a newer furnace and hot water tank, offering added comfort and peace of mind. This is a fantastic opportunity to own a move-in ready home in a great location close to schools, parks, shopping, and amenities. (id:51913)
Property Details
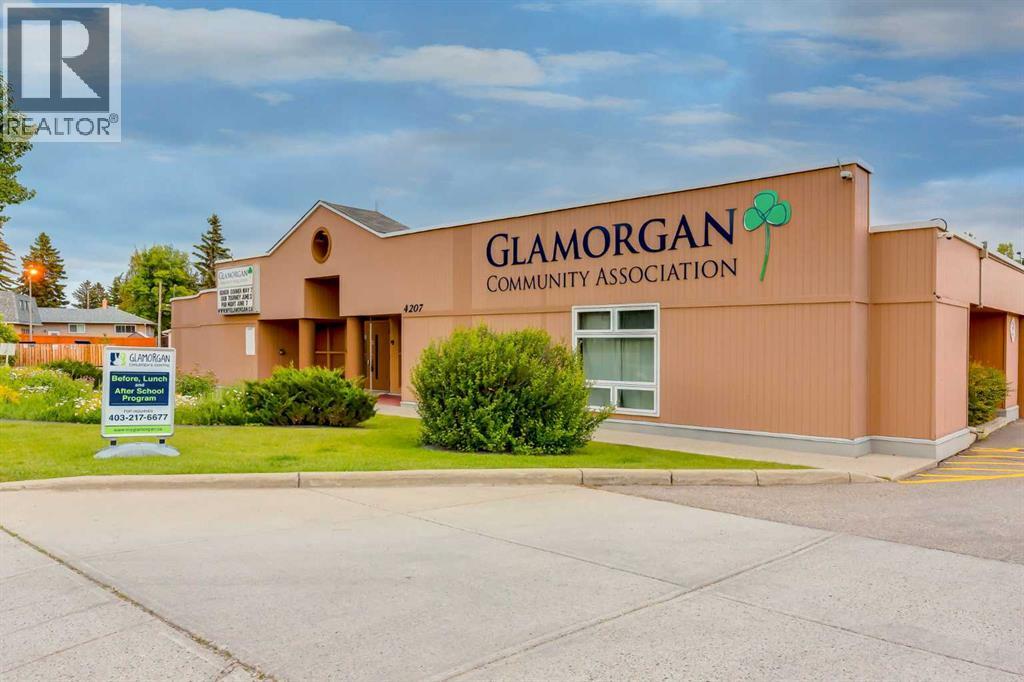
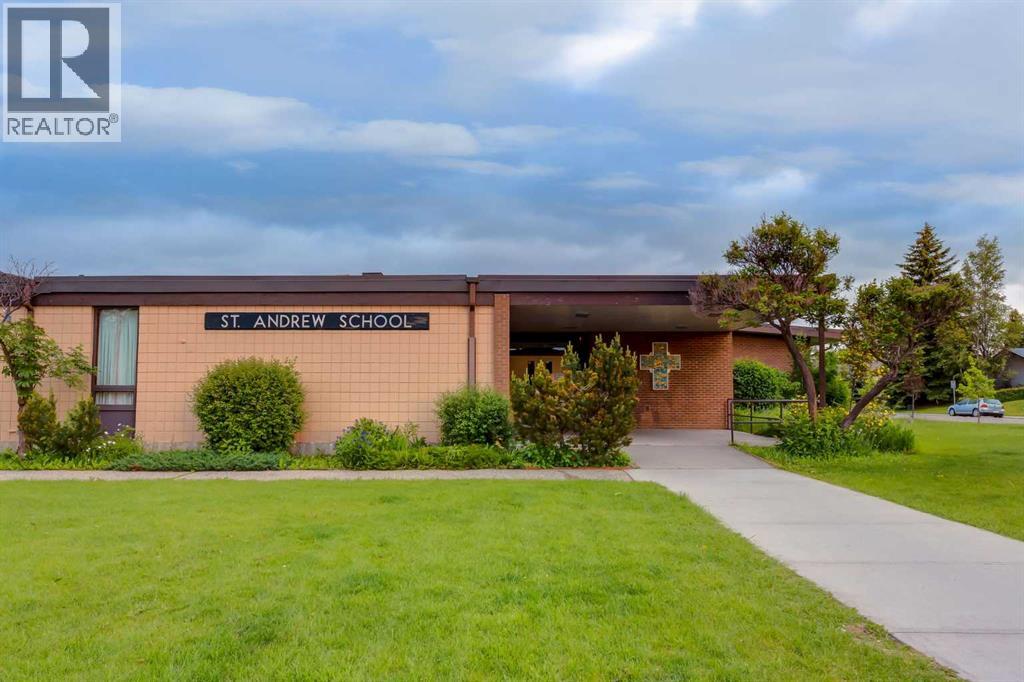
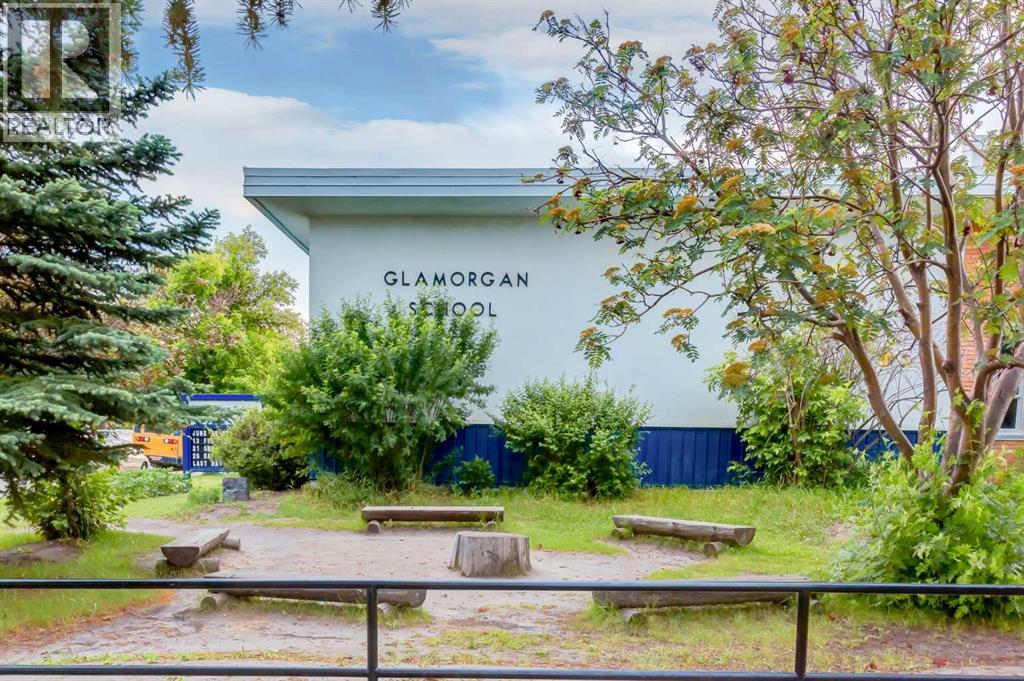
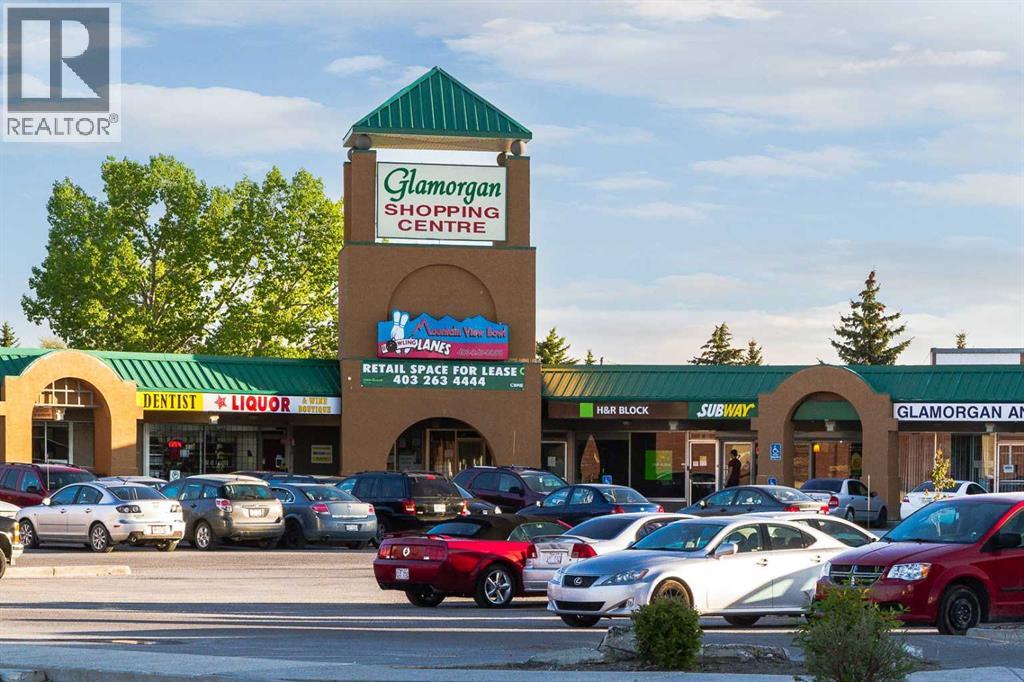
| Amenities Near By : Park, Playground, Schools, Shopping |
| Community Features : Pets Allowed With Restrictions |
| Features : Closet Organizers, No Smoking Home, Parking |
| Parking Space Total : 2 |
| Plan : 7911398 |
| MLS® Number : A2310577 |
| Property Type : Single Family |
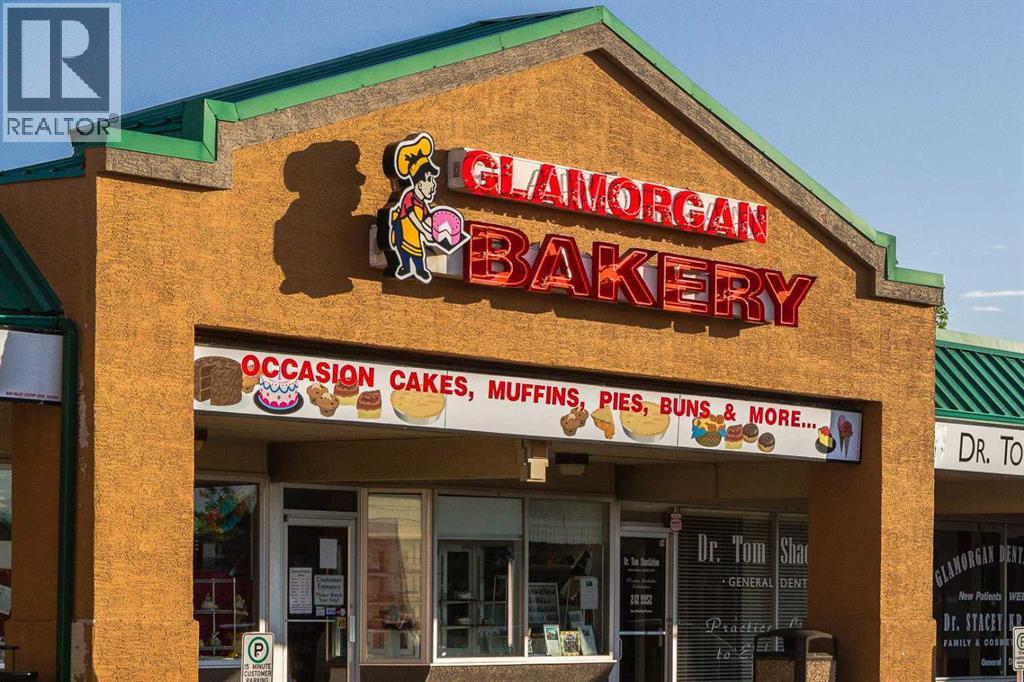
| Community Name : Glamorgan |
Building
| Bathroom Total : 2 |
| Bedrooms Above Ground : 3 |
| Bedrooms Total : 3 |
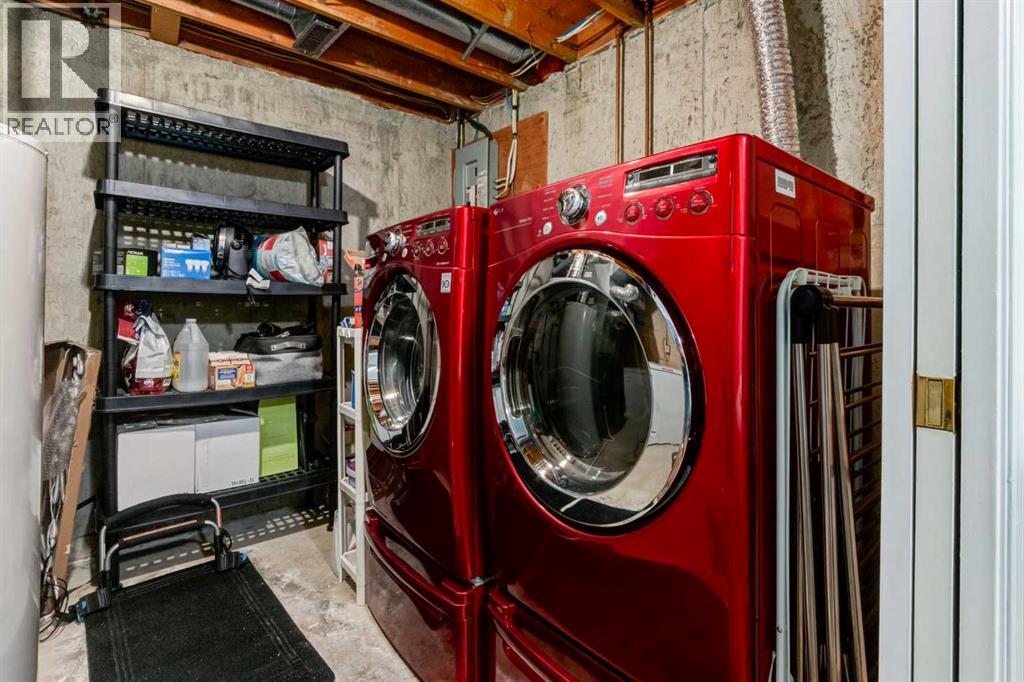
| Appliances : Refrigerator, Dishwasher, Stove, Microwave Range Hood Combo, Window Coverings, Garage Door Opener, Washer & Dryer |
| Architectural Style : 4 Level |
| Basement Development : Finished |
| Basement Type : Partial (finished) |
| Constructed Date : 1979 |
| Construction Material : Wood Frame |
| Construction Style Attachment : Attached |
| Cooling Type : None |
| Exterior Finish : Wood Siding |
| Flooring Type : Hardwood, Laminate, Tile |
| Foundation Type : Poured Concrete |
| Half Bath Total : 1 |
| Heating Type : Forced Air |
| Size Interior : 1372 Sqft |
| Total Finished Area : 1372 Sqft |
| Type : Row / Townhouse |
Land
| Size Total Text : Unknown |
| Acreage : No |
| Land Amenities : Park, Playground, Schools, Shopping |
| Fence Type : Fence |
| Zoning Description : M-cg D44 |
Rooms
| Level | Type | Dimensions |
|---|---|---|
| Lower Level | Other | 11.33 Ft x 10.00 Ft |
| Lower Level | Other | 7.00 Ft x 7.00 Ft |
| Lower Level | Furnace | 10.00 Ft x 5.00 Ft |
| Lower Level | Laundry Room | 10.00 Ft x 3.00 Ft |
| Lower Level | Storage | 10.00 Ft x 8.00 Ft |
| Main Level | Kitchen | 11.92 Ft x 11.42 Ft |
| Main Level | Living Room | 19.25 Ft x 11.92 Ft |
| Main Level | Dining Room | 8.00 Ft x 8.00 Ft |
| Main Level | 2pc Bathroom | 5.00 Ft x 4.67 Ft |
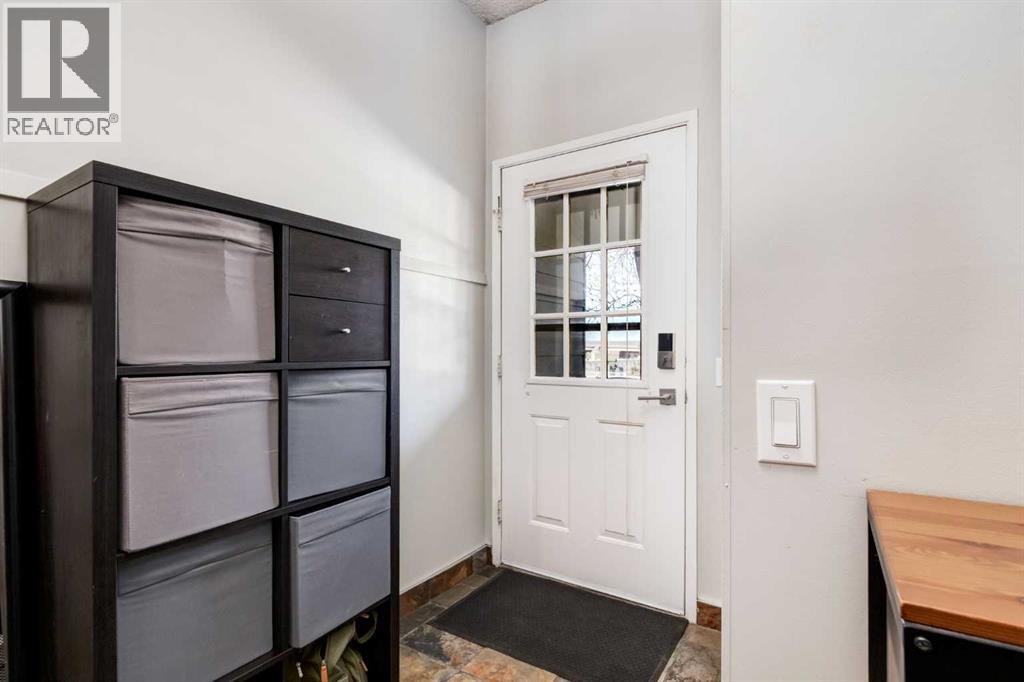
| Main Level | Foyer | 7.25 Ft x 6.83 Ft |
| Upper Level | Primary Bedroom | 14.58 Ft x 12.00 Ft |
| Upper Level | Other | 8.50 Ft x 4.58 Ft |
| Upper Level | Bedroom | 13.42 Ft x 8.42 Ft |
| Upper Level | Bedroom | 11.42 Ft x 10.25 Ft |
| Upper Level | 4pc Bathroom | 7.42 Ft x 6.83 Ft |
| Upper Level | Other | 6.42 Ft x 3.67 Ft |
Map
Agents and Offices
- Christopher Lofgren
- Mark Lofgren
- Office: RE/MAX First