


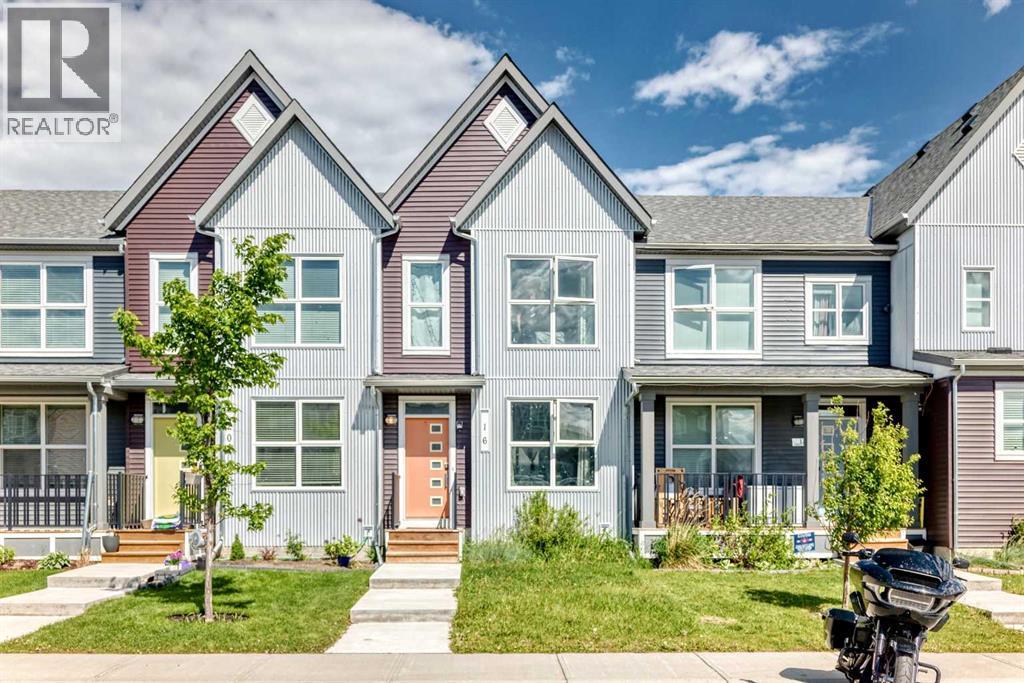
Row / Townhouse

Year Built: 2021

Area: 1165 sqft

Bedrooms: 3

Bathrooms: 4

Car Parking: 3
16 Carringvue Way Nw Calgary, Alberta T3P 1K8
$453,000
Description
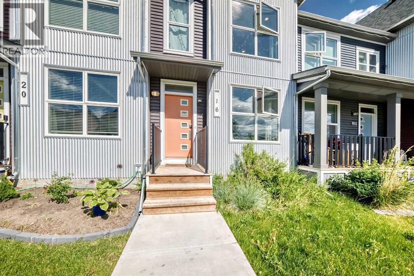
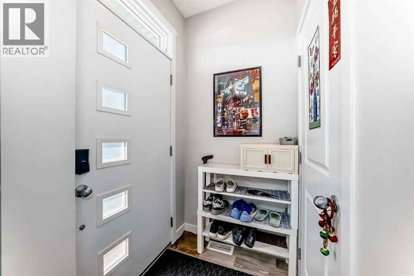
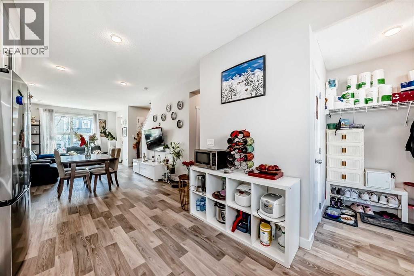
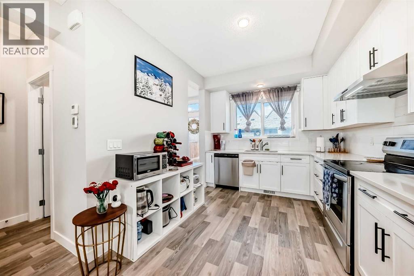
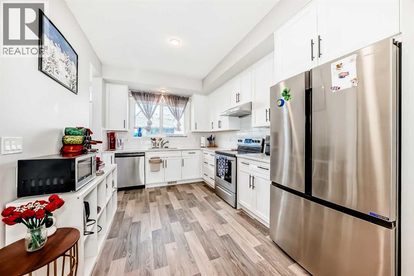
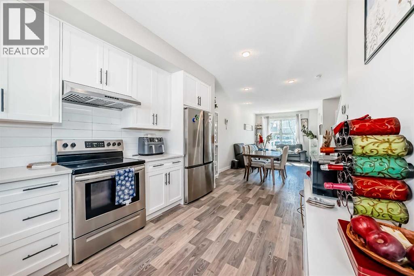
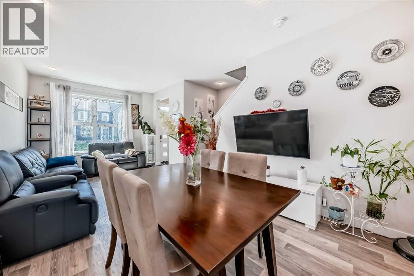
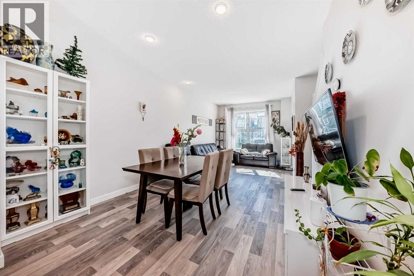
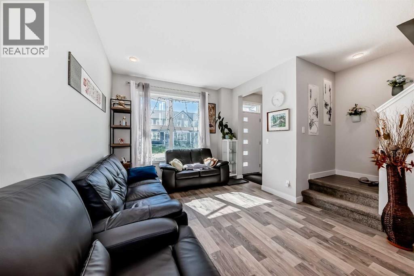
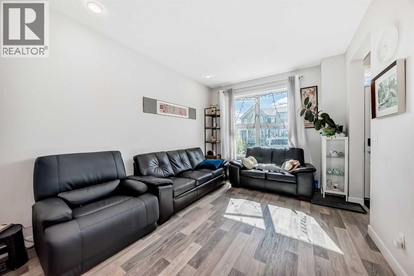
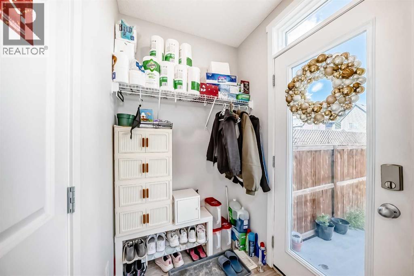
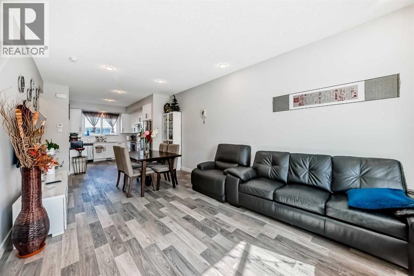
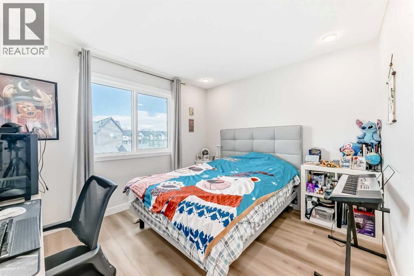
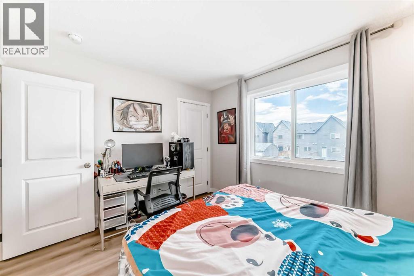
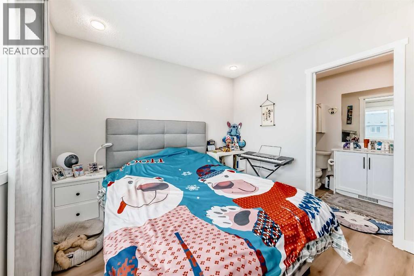
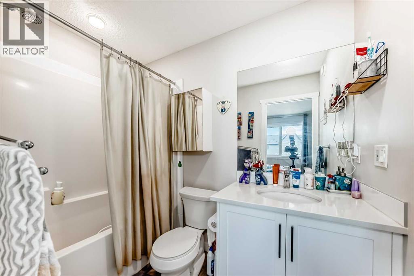
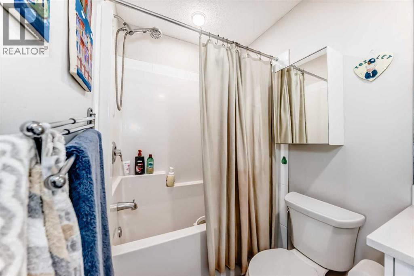
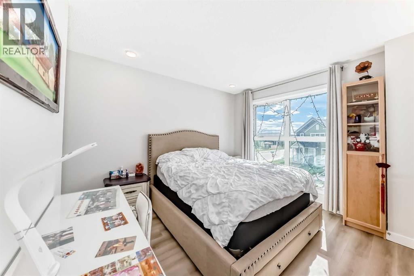
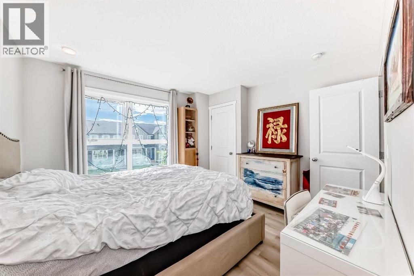
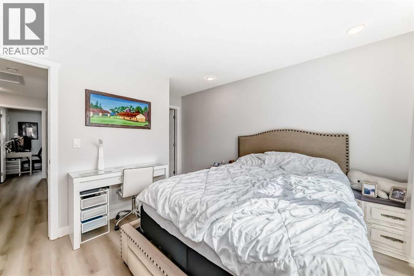
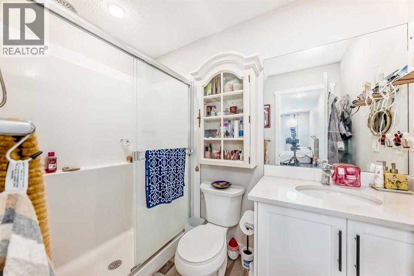
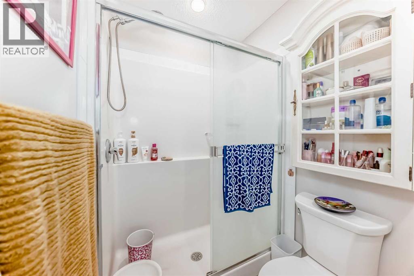
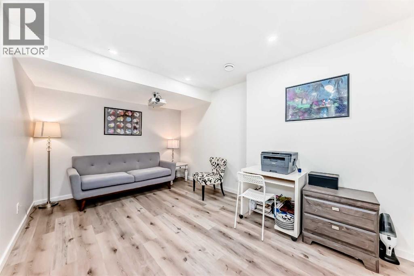
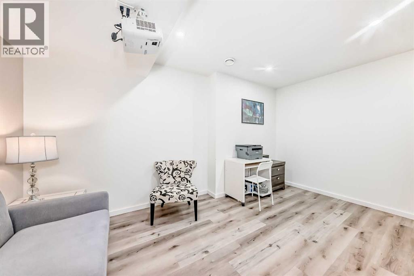
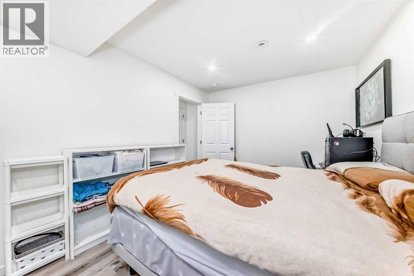
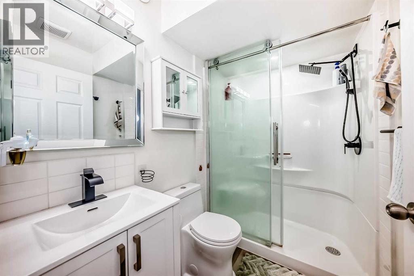
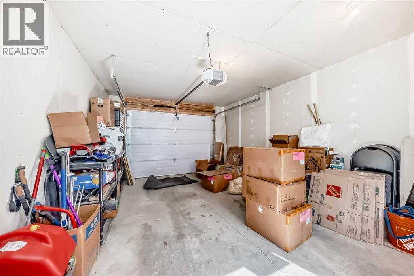
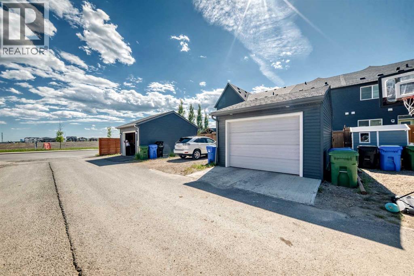
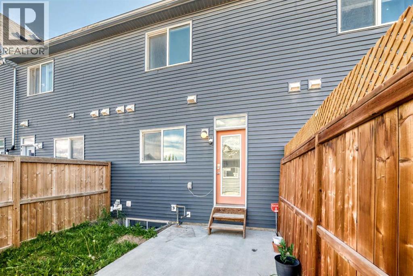
Welcome to Carrington, one of Northwest Calgary's fastest-growing and most sought-after communities. This beautifully maintained NO CONDO FEE townhome offers the perfect combination of modern design, functional living space, and exceptional long-term value.Built in 2021, this move-in ready home features over 1164 sq.ft. The Roof and siding had been replaced 2025. of thoughtfully designed above-grade living space, complemented by a professionally finished basement that provides valuable additional room for a family recreation area, home office, fitness space, or media room. The euipqment room had installed quiet insulation, with annual furnace duct clean. The bright open-concept main floor is enhanced by large windows, soaring ceilings, elegant quartz countertops throughout, stainless steel appliances, and a contemporary layout ideal for both everyday living and entertaining guests.Upstairs, you will find two spacious primary bedrooms, including a comfortable primary retreat complete with walk-in closet and private ensuite bath for both. Outside, enjoy a private fenced backyard and a single car garage. Ideally situated on a quiet street, this home is just steps from parks, playgrounds, scenic walking pathways, and green spaces around the local ponds that make Carrington such a desirable family-oriented neighbourhood. Residents enjoy quick access to Stoney Trail, Deerfoot Trail, and Centre Street, allowing convenient travel throughout Calgary. Everyday amenities are only minutes away, including FreshCo, restaurants, cafes, fitness facilities, Gas station, medical services, and retail shopping in nearby Carrington Plaza, Creekside Shopping Centre, and Beacon Hill Centre.Adding to the community's appeal, Carrington continues to benefit from ongoing commercial and infrastructure development, supporting future growth and enhancing long-term property value. Whether you are a first-time buyer, growing family, or investor, this exceptional home offers the perfect ble nd of comfort, convenience, and opportunity in one of Northwest Calgary's most promising communities. (id:51913)
Property Details
| Amenities Near By : Park, Playground, Shopping |
| Features : Other, Back Lane, No Smoking Home |
| Parking Space Total : 3 |
| Plan : 1810875 |
| Structure : Deck |
| MLS® Number : A2321765 |
| Property Type : Single Family |
| Community Name : Carrington |
Building
| Bathroom Total : 4 |
| Bedrooms Above Ground : 2 |
| Bedrooms Below Ground : 1 |
| Bedrooms Total : 3 |
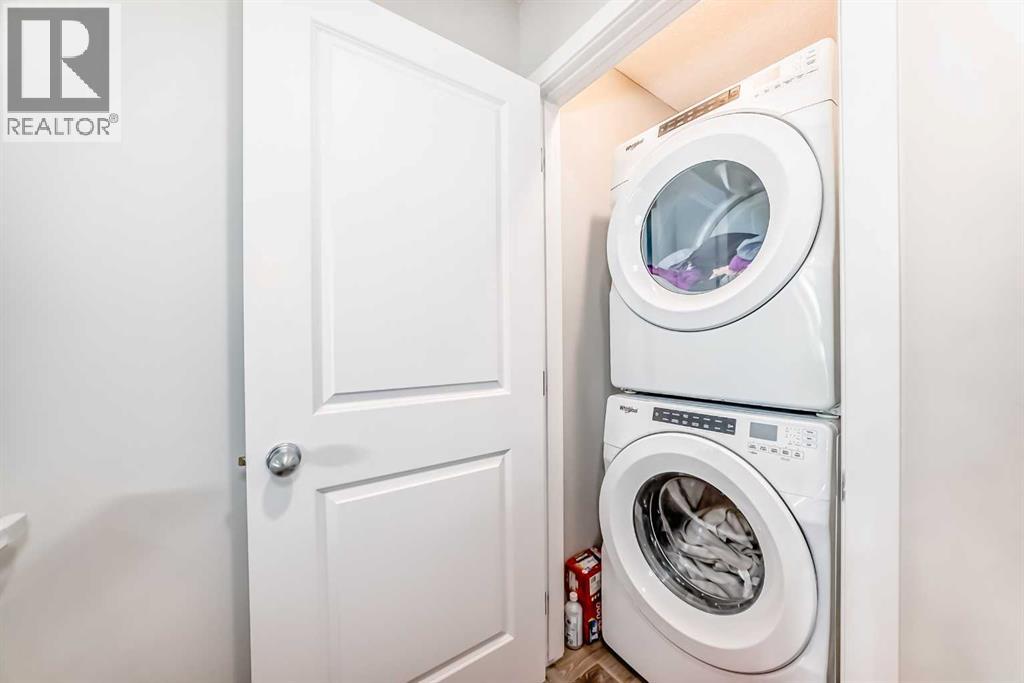
| Appliances : Washer, Refrigerator, Range - Electric, Dishwasher, Dryer, Window Coverings, Garage Door Opener |
| Basement Development : Finished |
| Basement Type : Full (finished) |
| Constructed Date : 2021 |
| Construction Material : Wood Frame |
| Construction Style Attachment : Attached |
| Cooling Type : None |
| Exterior Finish : Vinyl Siding |
| Flooring Type : Carpeted, Tile, Vinyl |
| Foundation Type : Poured Concrete |
| Half Bath Total : 1 |
| Heating Type : Forced Air |
| Stories Total : 2 |
| Size Interior : 1165 Sqft |
| Total Finished Area : 1164.8 Sqft |
| Type : Row / Townhouse |
Land
| Size Total : 168 M2|0-4,050 Sqft |
| Size Total Text : 168 M2|0-4,050 Sqft |
| Size Frontage : 5.02 M |
| Acreage : No |
| Land Amenities : Park, Playground, Shopping |
| Fence Type : Fence |
| Size Depth : 33.51 M |
| Size Irregular : 168.00 |
| Zoning Description : M-g |
Rooms
| Level | Type | Dimensions |
|---|---|---|
| Second Level | Primary Bedroom | 11.67 Ft x 11.00 Ft |
| Second Level | Primary Bedroom | 11.67 Ft x 9.92 Ft |
| Second Level | 3pc Bathroom | 8.17 Ft x 4.83 Ft |
| Second Level | 4pc Bathroom | 8.17 Ft x 4.92 Ft |
| Basement | Recreational, Games Room | 14.83 Ft x 10.42 Ft |
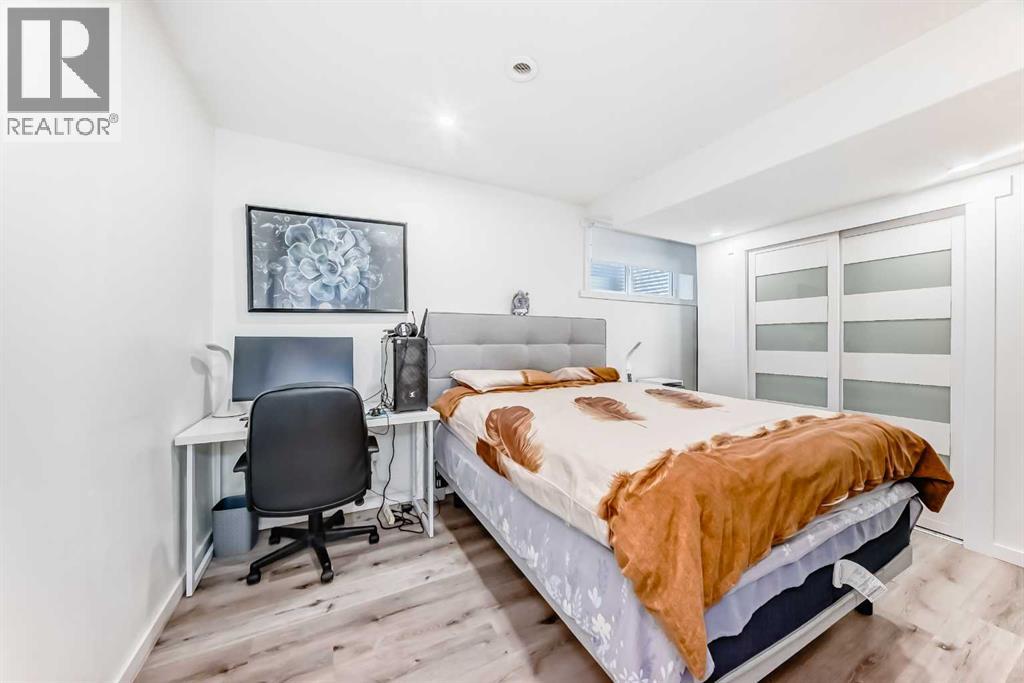
| Basement | Bedroom | 14.92 Ft x 9.83 Ft |
| Basement | 3pc Bathroom | 7.17 Ft x 5.00 Ft |
| Main Level | Living Room | 12.58 Ft x 10.42 Ft |
| Main Level | Dining Room | 8.42 Ft x 11.17 Ft |
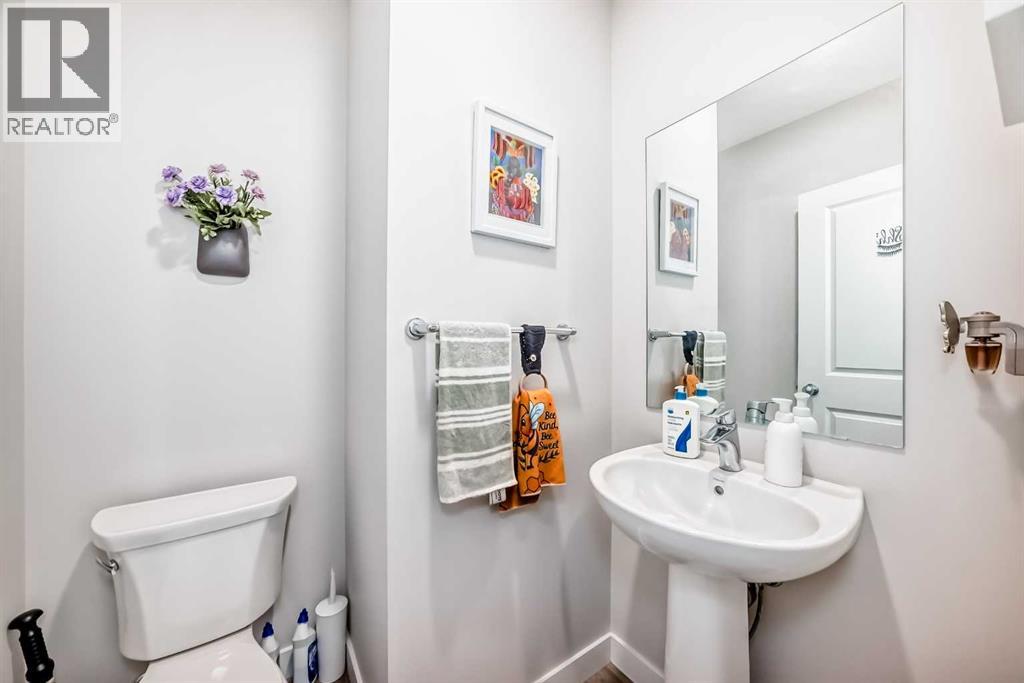
| Main Level | 2pc Bathroom | 7.08 Ft x 4.67 Ft |
Map
Agents and Offices
- Wei Liao
- Office: Cir Realty

Latest Listing

306, 7239 Sierra Morena Boulevard Sw
$410,000
197 Silverado Plains Park Sw
$509,000