House

Year Built: 1995

Area: 2170 sqft

Bedrooms: 5

Bathrooms: 4

Fireplaces: 2

Car Parking: 4
16 Rocky Ridge Landing Nw Calgary, Alberta T3G 4E3 New
$949,000
Description
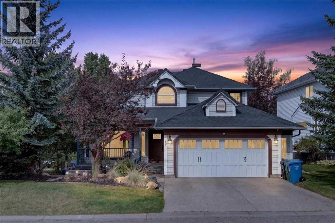
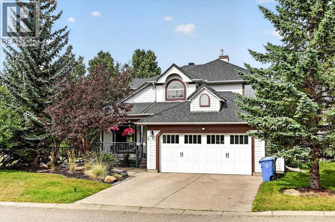
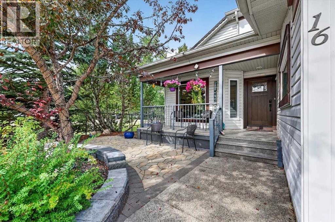
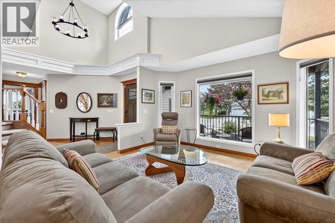
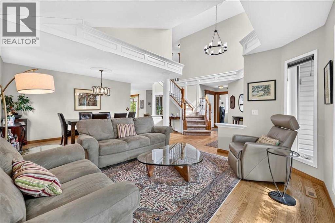
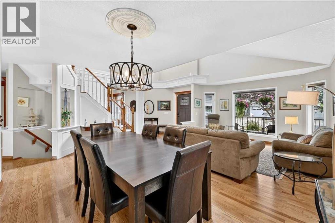
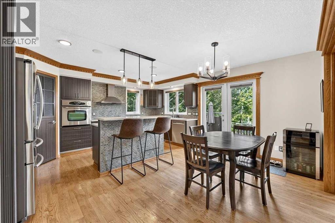
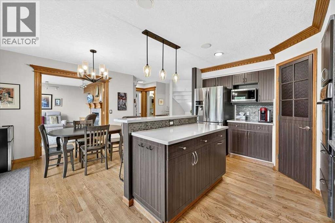
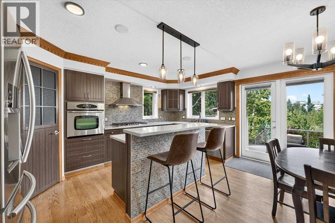
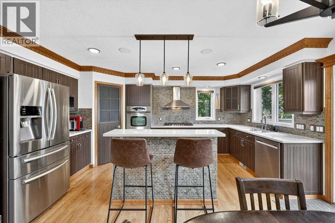
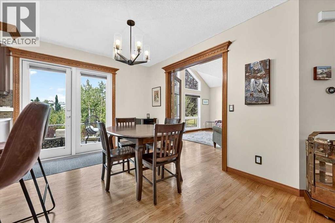
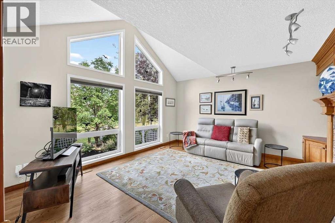
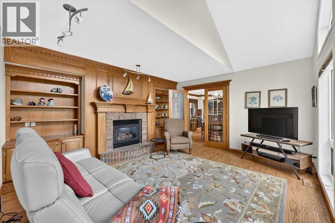
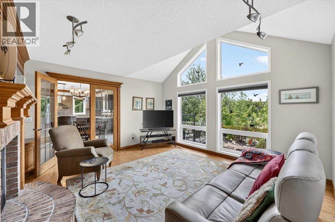
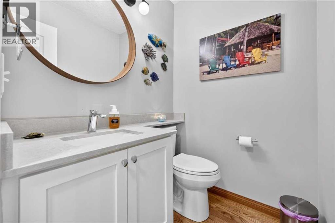
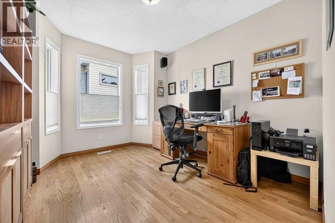
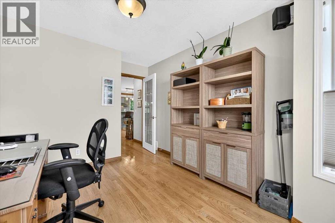
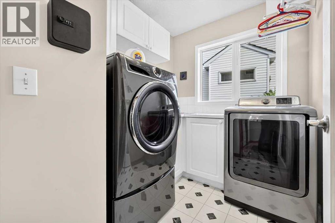
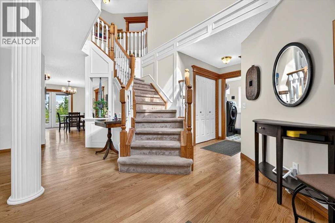
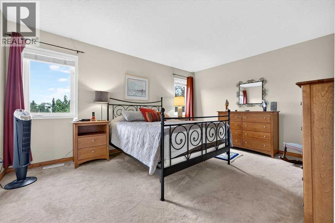
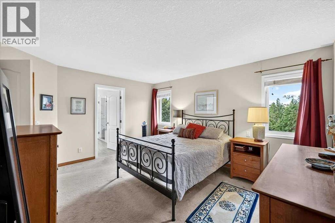
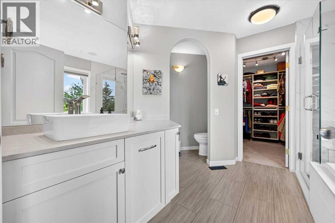
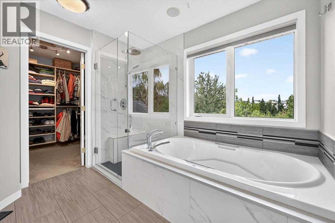
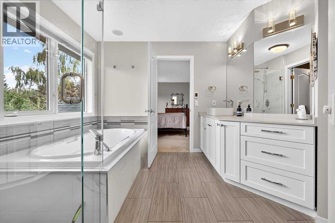
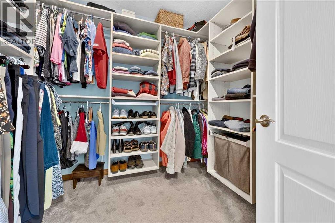
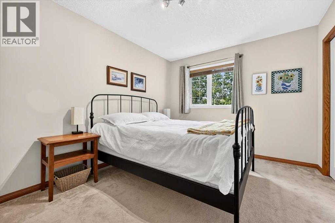
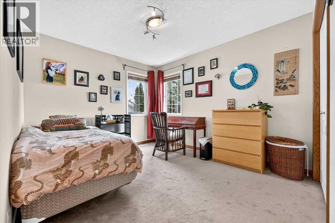
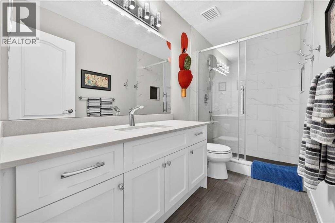
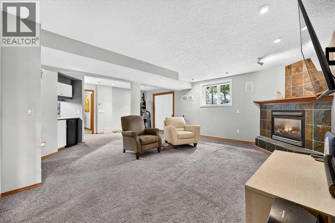
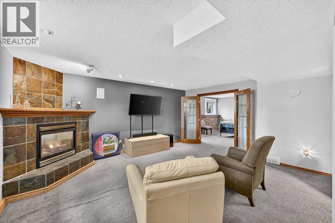
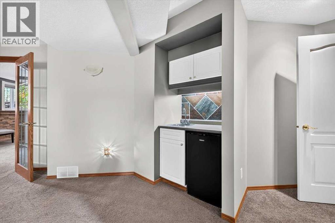
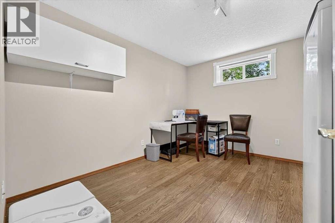
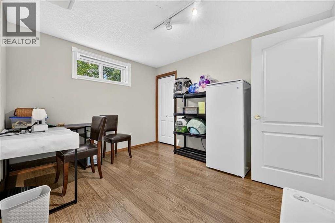
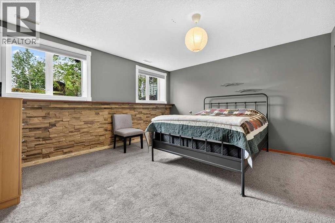
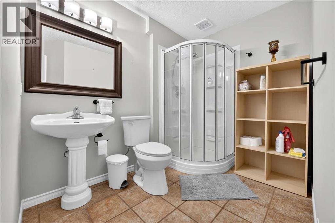
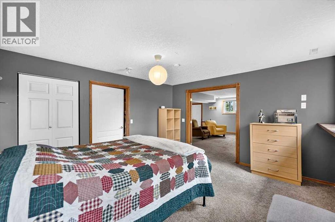
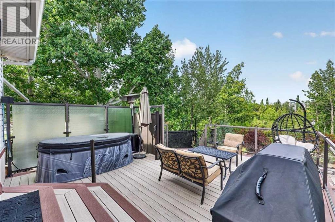
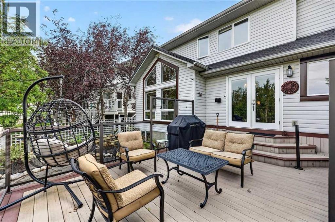
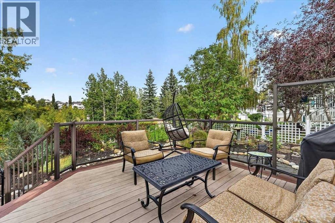
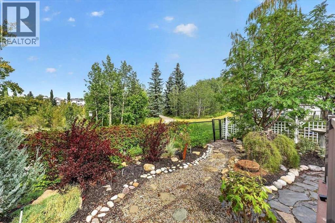
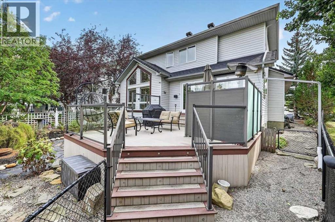
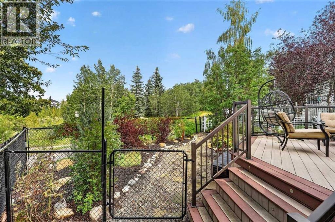
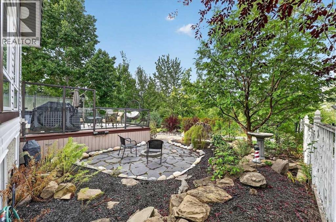
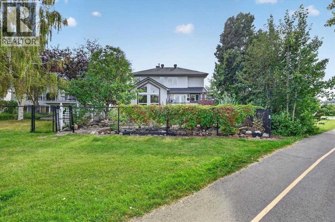
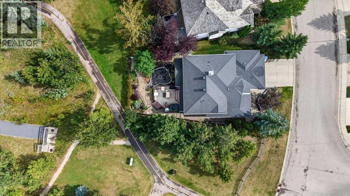
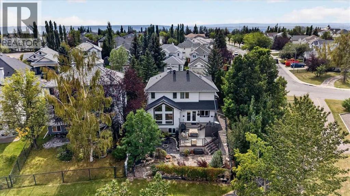
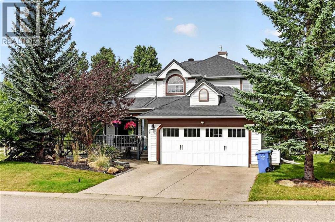
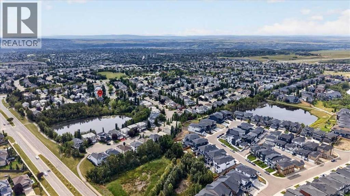
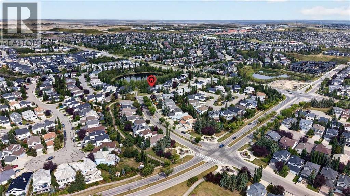
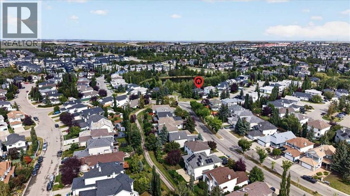
CUSTOM EXECUTIVE home, BACKING onto POND and PATH, SIDING onto PARK! This is that RARE combination you have been waiting for! Stunning curb appeal with lower stone PATIO that leads up to your FRONT veranda (17'6x4'6). Step inside to soaring VAULTED CEILINGS, HARDWOOD floors, an ABUNDANCE of light with new triple pane front windows and double pane side windows (2023). SPACIOUS living room and FORMAL dining room segway into the kitchen, overlooking the PRIVATE and low maintenance backyard with dog run. Kitchen with QUARTZ countertops, GAS cooktop, walk-in PANTRY with CUSTOM SHELVING/ORGANIZING system. EAT-IN open nook large enough for table for six. DOUBLE-DOORS lead to your CHARACTER family room, with GAS FIREPLACE with masonry and mantle, full VIEW of the yard w/FOUR enormous windows reaching the vaulted peak, showcasing the gardens, path and pond, great for relaxing, game night, TV room or music room. Adjacent is a LARGE OFFICE quietly tucked away on the main floor, and 2-PC POWDER room. Garden door to backyard with two-tier decking (20'0x18'0), lower stone patio with sunken firepit, and VIEWS of POND, mature trees and the occasional MOOSE. Second floor features THREE bedrooms including your OWNER's RETREAT, taking in the VIEW, complete with RENOVATED ENSUITE (2020): HEATED tile floor, massive SOAKER TUB, glass shower, custom WALK-IN closet, new cabinetry with LOADS OF STORAGE, QUARTZ counter, new sink/toilet/fixtures. SUNSHINE BASEMENT is fully finished with ANOTHER TWO bedrooms (one large enough for pool table), BIG REC SPACE with another GAS FIREPLACE, WET BAR, CLOSET for storage, 3-PIECE bath, PLUS HUGE STORAGE room in with mechanicals. DOUBLE GARAGE is oversized (23'6 x 22'4), with entry into your MAIN FLOOR LAUNDRY room. ALL this with HOA amenities including splash park and clubhouse! So close to LRT station, YMCA, shopping, Stoney Trail, Crowchild. ALL POLYB REPLACED (2020); Roof (2018), HWT (2026), Furnace and AC unit (2022), Water softener (2021), n ew front and back doors (2023), Glass deck railings (2019), and SO MUCH MORE. Best value in the city. Book your private viewing today or miss out. (id:51913)
Property Details
| Amenities Near By : Park, Playground, Recreation Nearby, Schools, Shopping |
| Features : Wet Bar, Pvc Window, No Neighbours Behind, Closet Organizers, No Smoking Home, Environmental Reserve, Parking |
| Parking Space Total : 4 |
| Plan : 9512481 |
| Structure : Deck, Dog Run - Fenced In |
| View Type : View |
| MLS® Number : A2342109 |
| Property Type : Single Family |
| Community Name : Rocky Ridge |
Building
| Bathroom Total : 4 |
| Bedrooms Above Ground : 3 |
| Bedrooms Below Ground : 2 |
| Bedrooms Total : 5 |
| Amenities : Clubhouse, Party Room, Recreation Centre |
| Appliances : Refrigerator, Water Softener, Cooktop - Gas, Dishwasher, Oven, Humidifier, Hood Fan, Window Coverings, Garage Door Opener, Washer & Dryer |
| Basement Development : Finished |
| Basement Type : Full (finished) |
| Constructed Date : 1995 |
| Construction Material : Wood Frame |
| Construction Style Attachment : Detached |
| Cooling Type : Central Air Conditioning |
| Exterior Finish : Vinyl Siding |
| Fireplace Present : Yes |
| Fireplace Total : 2 |
| Flooring Type : Carpeted, Hardwood, Tile |
| Foundation Type : Poured Concrete |
| Half Bath Total : 1 |
| Heating Fuel : Natural Gas |
| Heating Type : Central Heating, Other, Forced Air |
| Stories Total : 2 |
| Size Interior : 2170 Sqft |
| Total Finished Area : 2170 Sqft |
| Type : House |
Land
| Size Total : 508 M2|4,051 - 7,250 Sqft |
| Size Total Text : 508 M2|4,051 - 7,250 Sqft |
| Size Frontage : 5.79 M |
| Acreage : No |
| Land Amenities : Park, Playground, Recreation Nearby, Schools, Shopping |
| Fence Type : Cross Fenced, Fence |
| Landscape Features : Landscaped |
| Size Depth : 10.09 M |
| Size Irregular : 508.00 |
| Zoning Description : R-c1 |
Rooms
| Level | Type | Dimensions |
|---|---|---|
| Second Level | Primary Bedroom | 14.92 Ft x 12.17 Ft |
| Second Level | Other | 8.25 Ft x 7.67 Ft |
| Second Level | 4pc Bathroom | 9.67 Ft x 9.33 Ft |
| Second Level | Bedroom | 12.25 Ft x 10.00 Ft |
| Second Level | Bedroom | 11.75 Ft x 9.92 Ft |
| Second Level | 3pc Bathroom | 10.25 Ft |
| Basement | Family Room | 24.42 Ft x 16.33 Ft |
| Basement | Bedroom | 13.75 Ft x 13.17 Ft |
| Basement | Bedroom | 11.75 Ft x 10.00 Ft |
| Basement | 3pc Bathroom | 8.17 Ft x 6.17 Ft |
| Basement | Storage | 13.42 Ft x 10.67 Ft |
| Main Level | Living Room | 13.00 Ft x 11.50 Ft |
| Main Level | Family Room | 15.00 Ft x 15.00 Ft |
| Main Level | Kitchen | 16.17 Ft x 10.17 Ft |
| Main Level | Dining Room | 13.50 Ft x 10.00 Ft |
| Main Level | Breakfast | 13.75 Ft x 7.17 Ft |
| Main Level | Office | 11.08 Ft x 9.42 Ft |
| Main Level | Laundry Room | 7.42 Ft x 6.42 Ft |
| Main Level | 2pc Bathroom | 4.83 Ft x 4.58 Ft |
Map
Agents and Offices
- Valerie Laferriere
- Office: Royal LePage Solutions