House

Year Built: 1999

Area: 2072 sqft

Bedrooms: 6

Bathrooms: 4

Fireplaces: 1

Car Parking: 4
16 Simcrest Point Sw Calgary, Alberta T3H 4K1
$1,099,000
Description
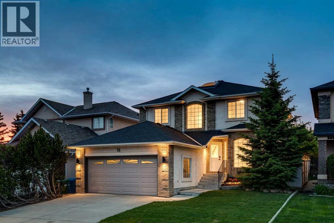
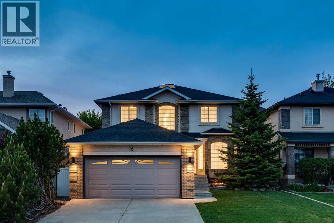
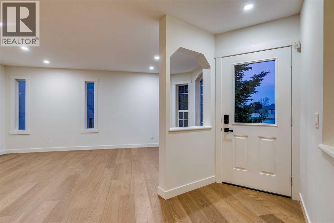
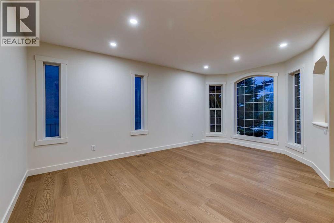
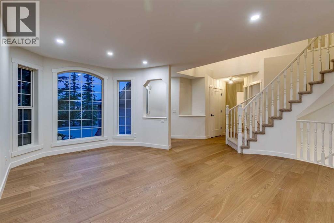
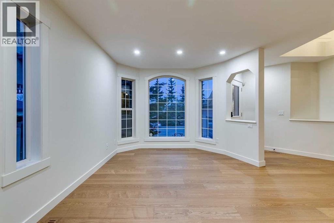
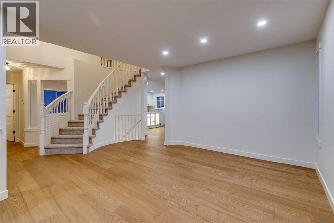
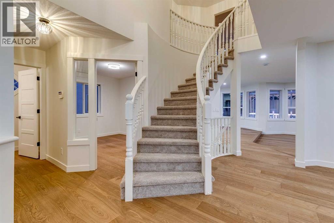
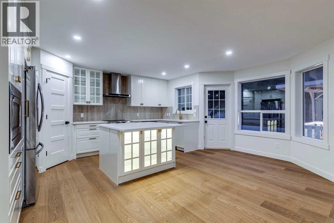
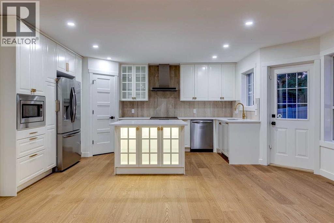
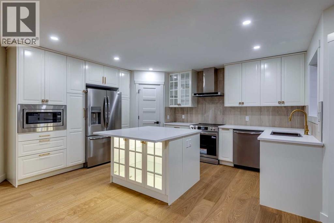
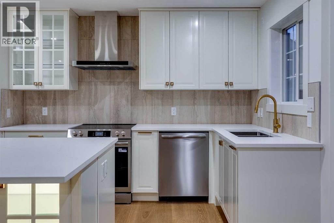
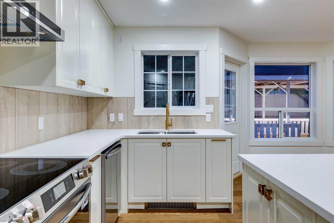
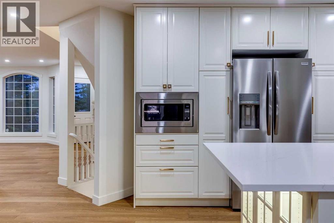
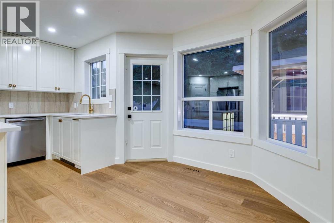
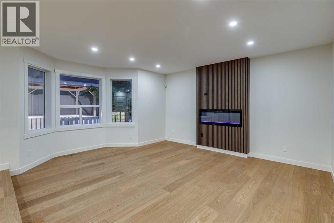
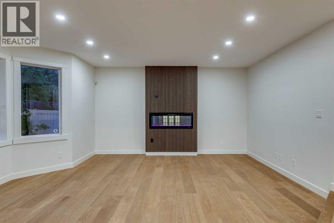
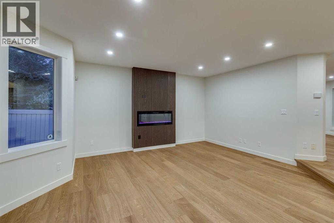
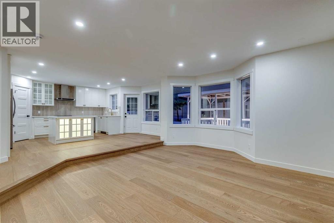
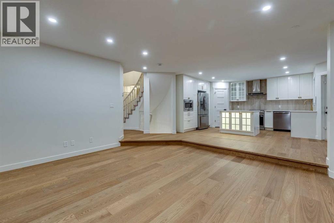
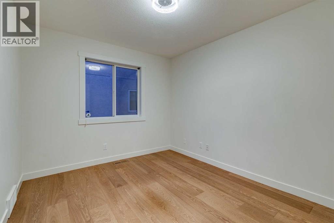
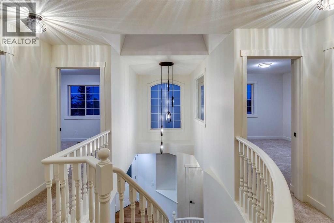
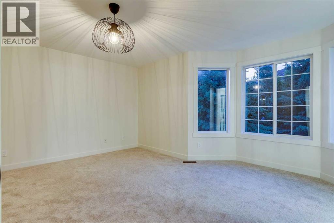
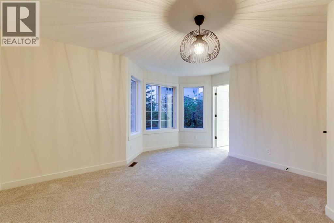
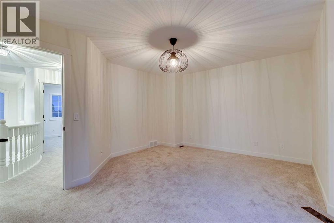
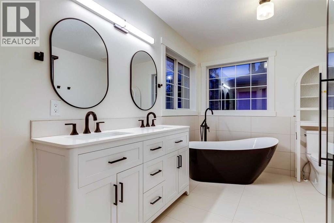
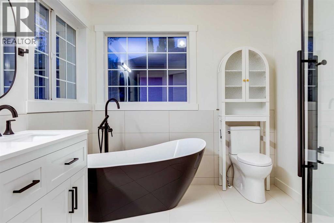
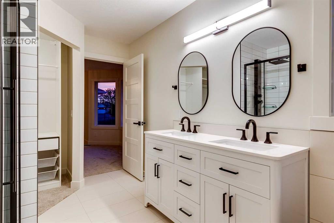
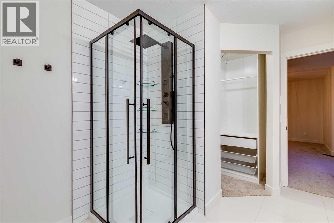
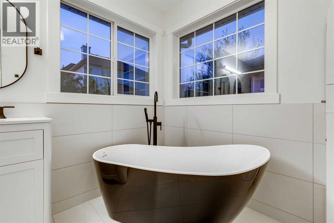
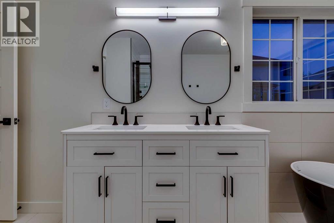
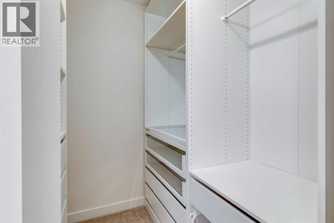
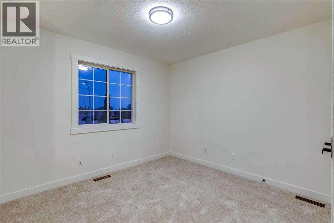
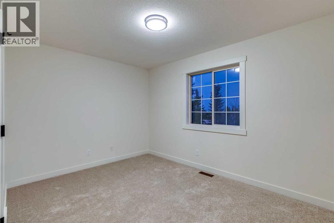
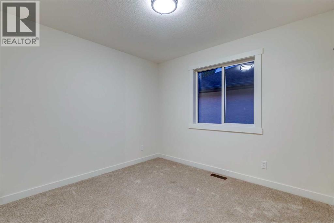
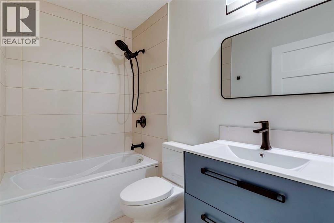
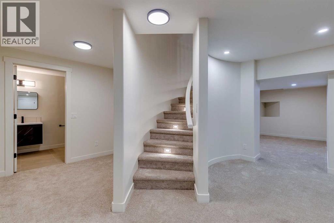
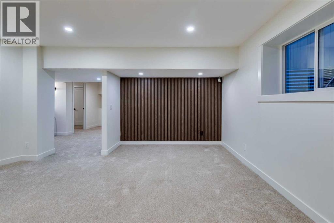
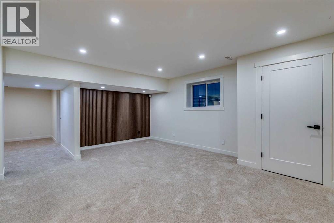
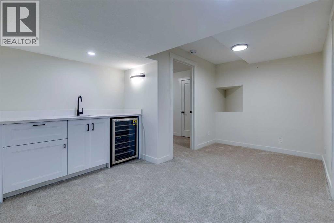
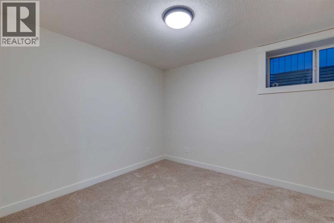
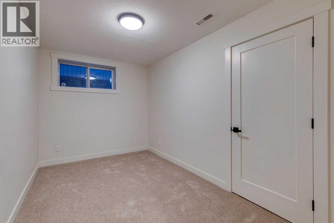
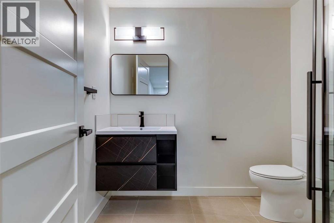
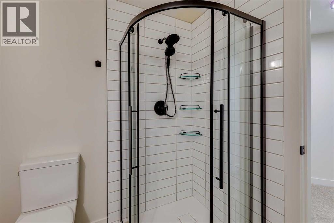
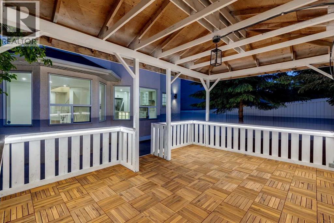
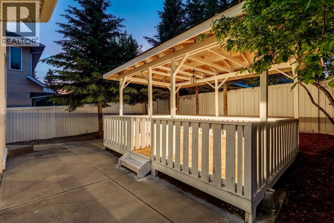
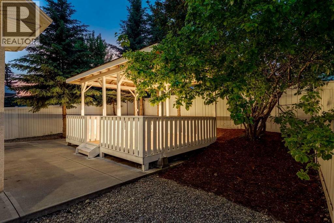
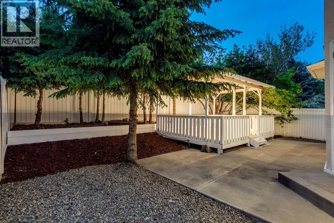
Nestled in the upscale community of Signal Hill, this glamorous home exudes curb appeal with its beautifully landscaped backyard and a large, light-draped pergola perfect for evening entertaining, all just moments from shopping, top schools, and public transit; the fully upgraded main floor dazzles with gleaming hardwood, fresh paint, a brand-new kitchen boasting stainless steel appliances and quartz countertops, and a spacious office, while upstairs new carpet leads to four generous bedrooms including a luxurious master suite with a fully upgraded five-piece ensuite featuring a double vanity and freestanding tub plus an additional four-piece bath and three good-sized bedrooms, and the finished basement continues the elegance with new carpet, an upgraded three-piece bath, a wet bar, and two extra bedrooms—an impeccable blend of sophistication and everyday functionality. (id:51913)
Property Details
| Amenities Near By : Park, Playground, Schools, Shopping |
| Features : Wet Bar, Gazebo |
| Parking Space Total : 4 |
| Plan : 9813257 |
| MLS® Number : A2320002 |
| Property Type : Single Family |
| Community Name : Signal Hill |
Building
| Bathroom Total : 4 |
| Bedrooms Above Ground : 4 |
| Bedrooms Below Ground : 2 |
| Bedrooms Total : 6 |
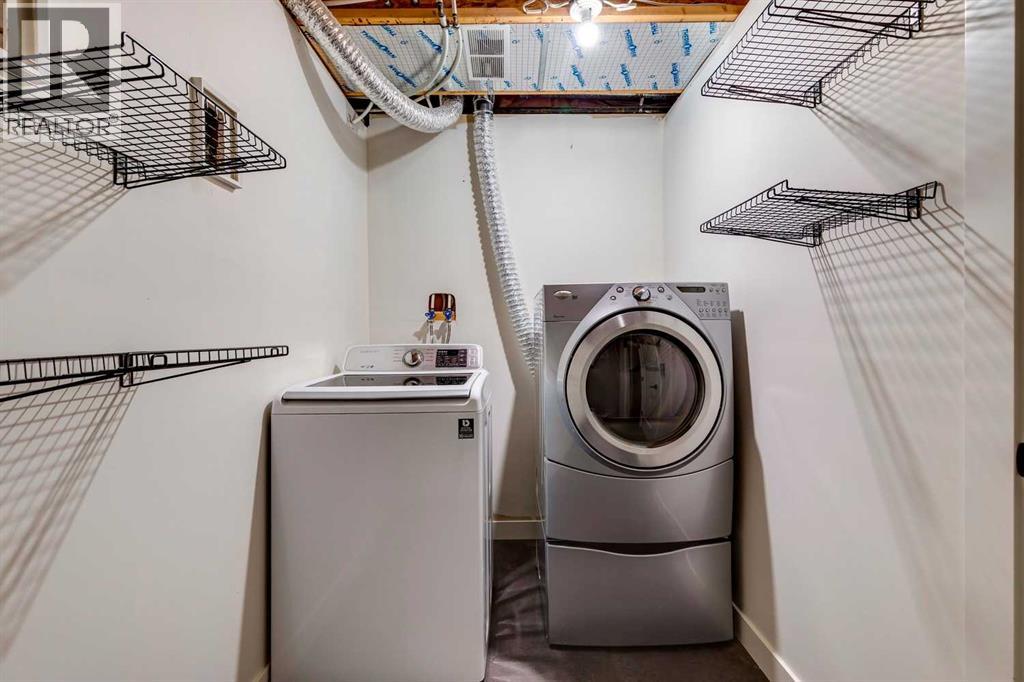
| Appliances : Refrigerator, Dishwasher, Stove, Microwave, Hood Fan, Garage Door Opener, Washer & Dryer |
| Basement Development : Finished |
| Basement Type : Full (finished) |
| Constructed Date : 1999 |
| Construction Style Attachment : Detached |
| Cooling Type : None |
| Exterior Finish : Brick, Stucco |
| Fireplace Present : Yes |
| Fireplace Total : 1 |
| Flooring Type : Carpeted, Ceramic Tile, Hardwood |
| Foundation Type : Poured Concrete |
| Half Bath Total : 1 |
| Heating Type : Forced Air |
| Stories Total : 2 |
| Size Interior : 2072 Sqft |
| Total Finished Area : 2071.68 Sqft |
| Type : House |
Land
| Size Total : 410 M2|4,051 - 7,250 Sqft |
| Size Total Text : 410 M2|4,051 - 7,250 Sqft |
| Size Frontage : 31.42 M |
| Acreage : No |
| Land Amenities : Park, Playground, Schools, Shopping |
| Fence Type : Fence |
| Landscape Features : Garden Area |
| Size Depth : 31.7 M |
| Size Irregular : 410.00 |
| Zoning Description : R-cg |
Rooms
| Level | Type | Dimensions |
|---|---|---|
| Basement | Media | 17.75 Ft x 15.25 Ft |
| Basement | Bedroom | 12.25 Ft x 7.67 Ft |
| Basement | Bedroom | 11.50 Ft x 9.25 Ft |
| Basement | 3pc Bathroom | Measurements not available |
| Main Level | Family Room | 14.50 Ft x 17.83 Ft |
| Main Level | Dining Room | 11.25 Ft x 17.50 Ft |
| Main Level | Kitchen | 17.75 Ft x 10.00 Ft |
| Main Level | Breakfast | 12.00 Ft x 6.50 Ft |
| Main Level | Office | 11.17 Ft x 9.50 Ft |
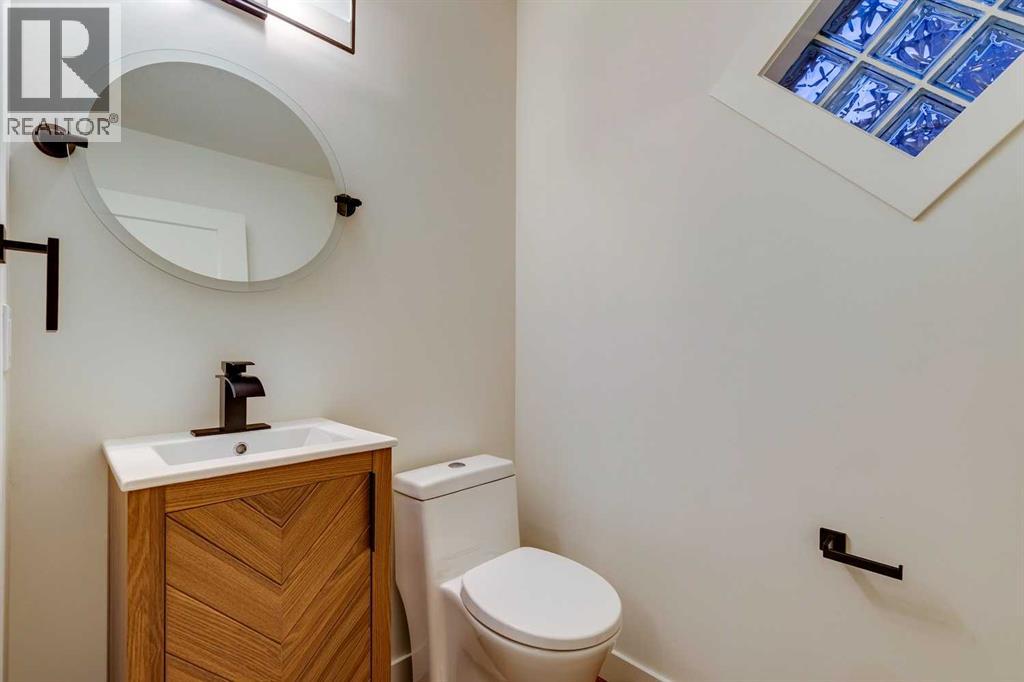
| Main Level | 2pc Bathroom | Measurements not available |
| Upper Level | Primary Bedroom | 15.42 Ft x 15.00 Ft |
| Upper Level | Bedroom | 11.17 Ft x 9.92 Ft |
| Upper Level | Bedroom | 10.25 Ft x 10.00 Ft |
| Upper Level | Bedroom | 12.75 Ft x 9.42 Ft |
| Upper Level | 5pc Bathroom | Measurements not available |
| Upper Level | 4pc Bathroom | Measurements not available |
Map
Agents and Offices
- Peyman Valim
- Office: Century 21 Bamber Realty Ltd.