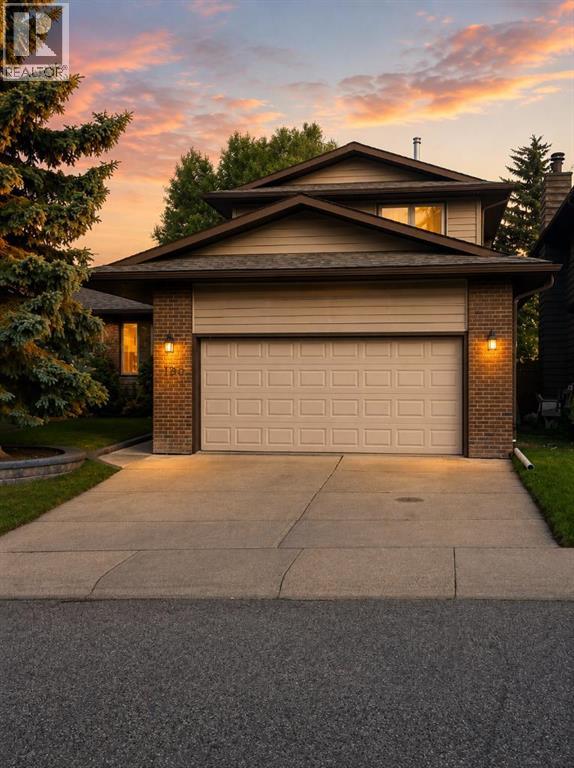
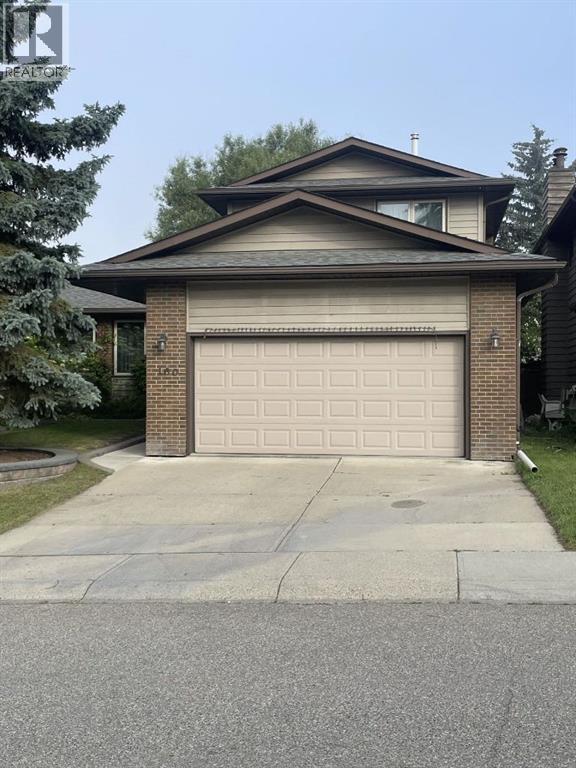
House

Year Built: 1981

Area: 1772 sqft

Bedrooms: 6

Bathrooms: 3

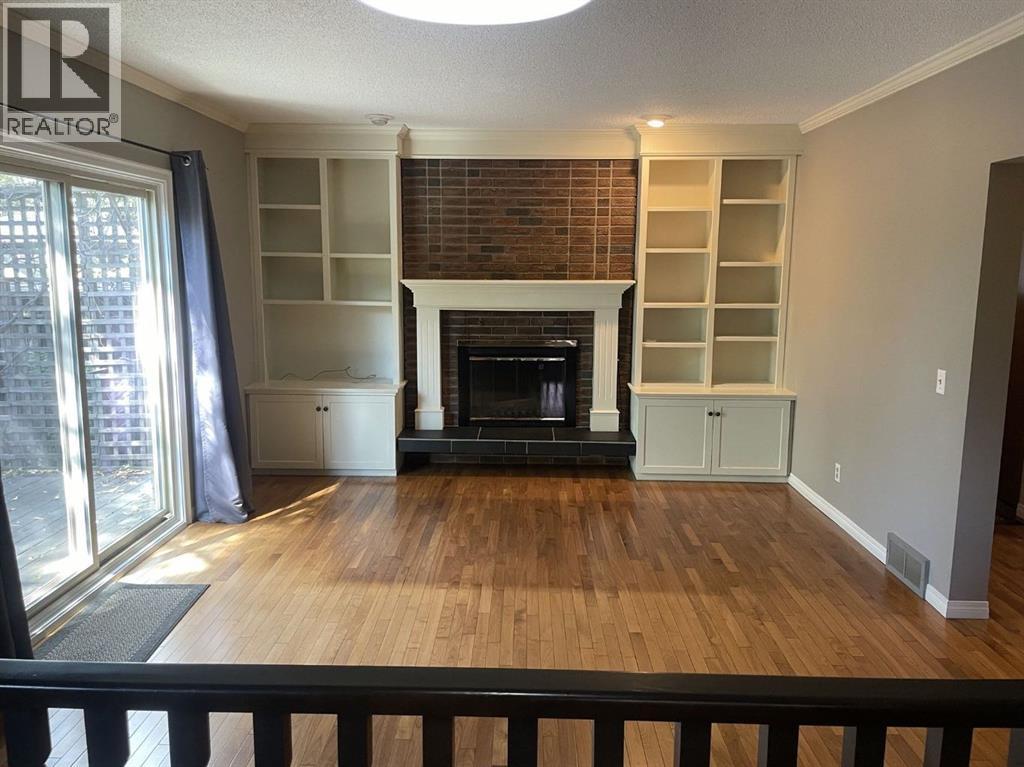
Fireplaces: 1

Car Parking: 4
160 Hawkwood Way Nw Calgary, Alberta T3G 1X4 New
$689,900
Description
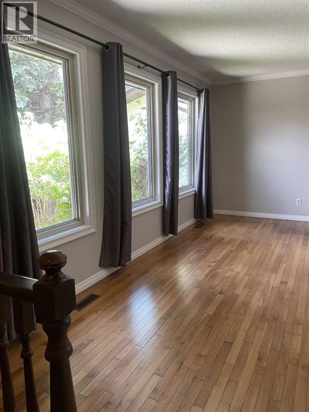
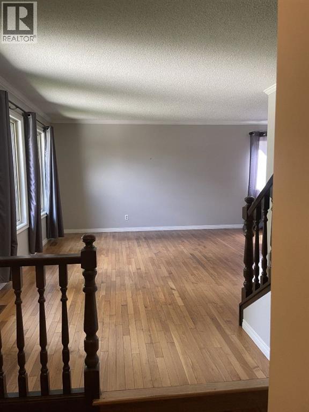
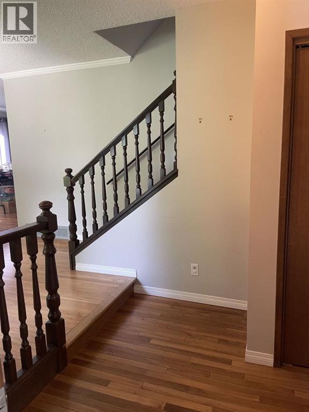
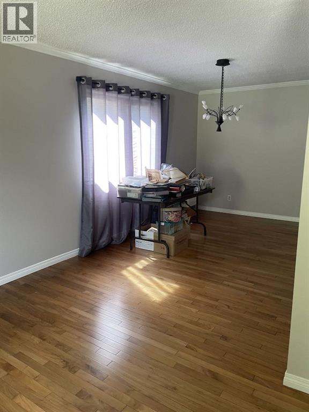
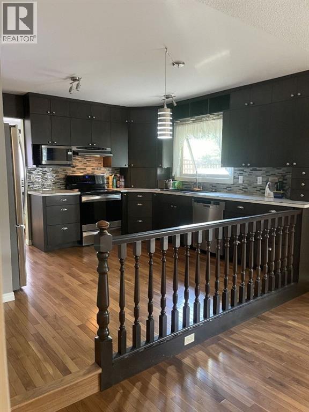
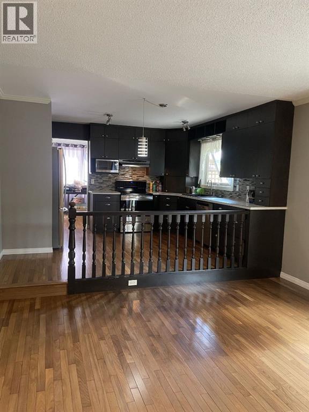
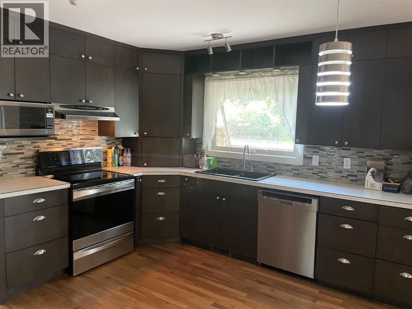
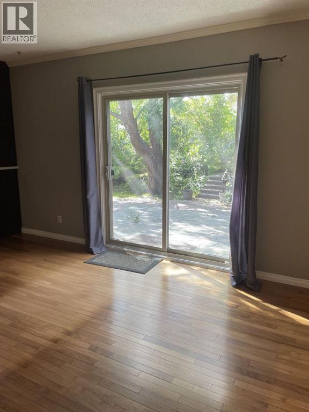
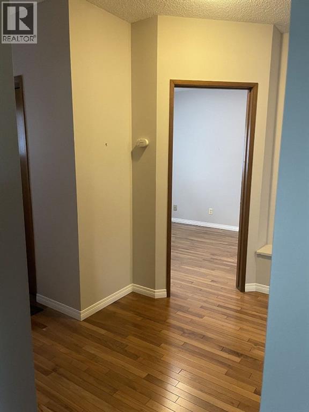
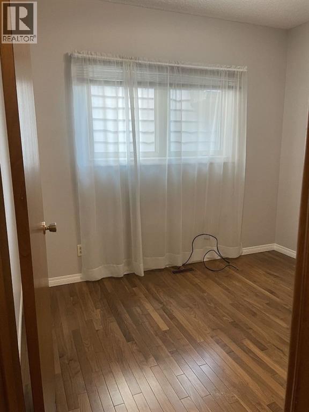
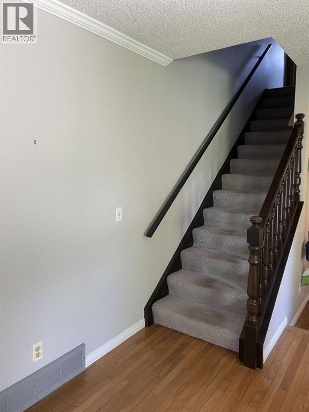
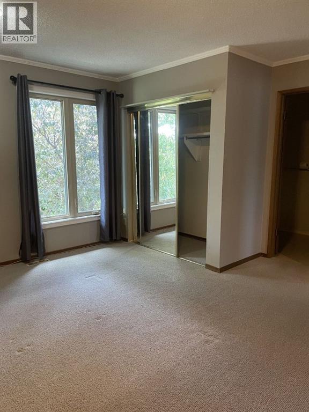
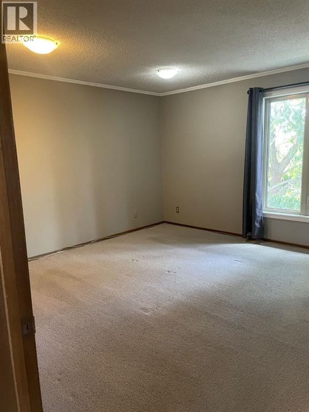
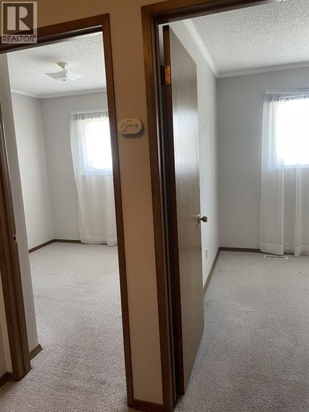
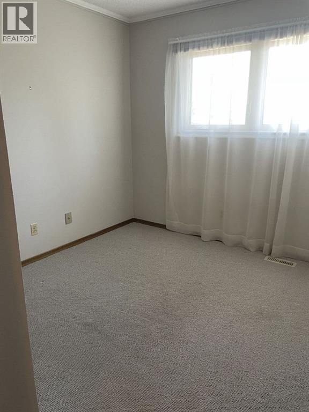
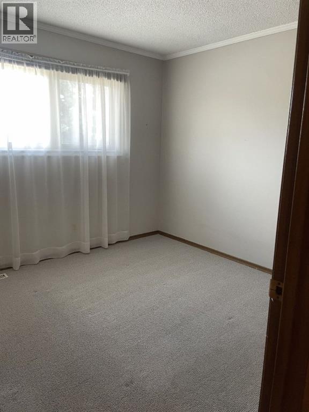
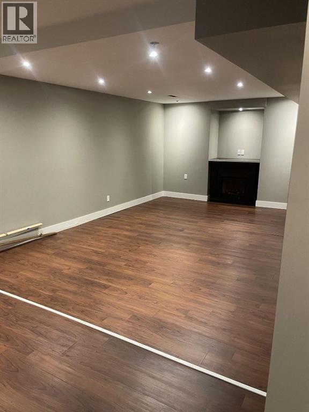
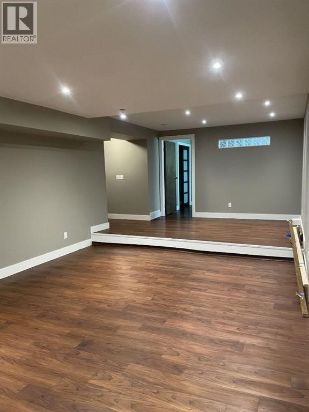
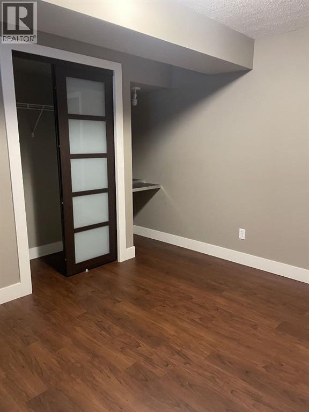
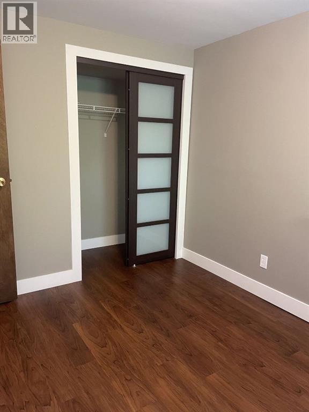
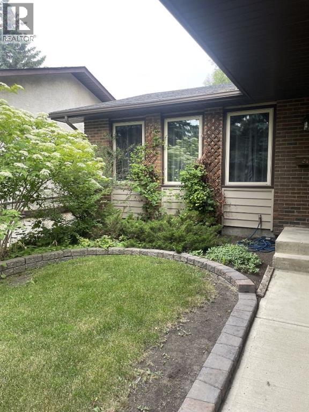
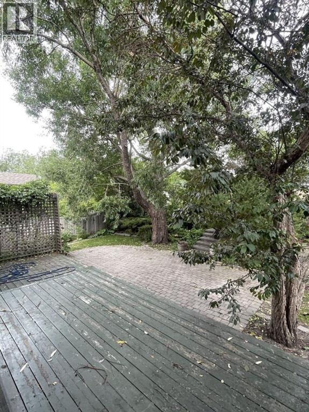
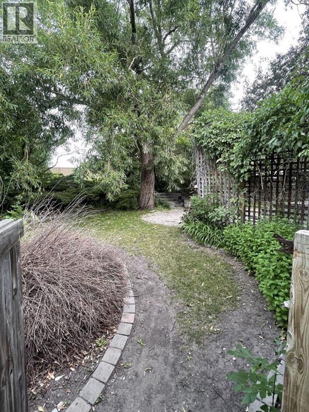
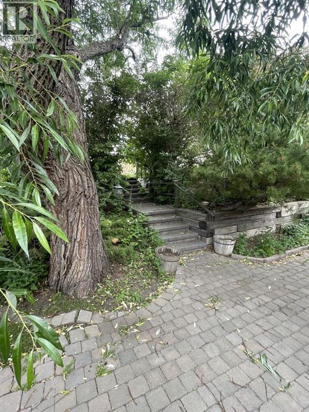
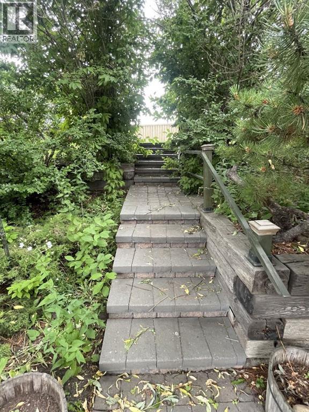
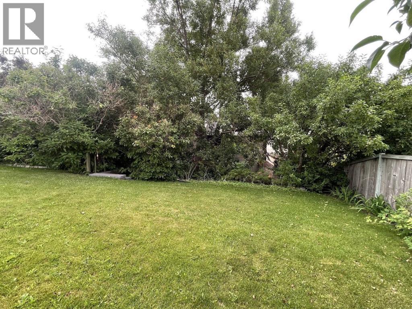
Welcome to this beautifully maintained home. Original owners since 1980 have cared and meticulously maintained this house for over 45 years. Many upgrades have been done through out the years. The main floor features beautiful dark hard wood floors, real wood. Built in shelving and mantle was added to the original brick fireplace. The kitchen was renovated about 12 years ago. Two large living areas, dinning room and home office/bedroom add ample space to your main floor living. This home also features an amazing west facing landscaped yard. In the back you have your own private oasis, a large wood deck and below a stone patio. Surrounded by mature trees and shrubs you will enjoy many an evening relaxing after a hard days work. The upper level of the yard offers a get away for the gardener you always wanted to be. The basement has been developed and features a massive well lit living room and 2 extra bedrooms. The upper level has a large master bedroom and ensuite and 2 more bedrooms (id:51913)
Property Details
| Amenities Near By : Playground, Schools, Shopping |
| Features : Treed, No Animal Home, No Smoking Home |
| Parking Space Total : 4 |
| Plan : 8010239 |
| Structure : Deck |
| MLS® Number : A2330643 |
| Property Type : Single Family |
| Community Name : Hawkwood |
Building
| Bathroom Total : 3 |
| Bedrooms Above Ground : 4 |
| Bedrooms Below Ground : 2 |
| Bedrooms Total : 6 |
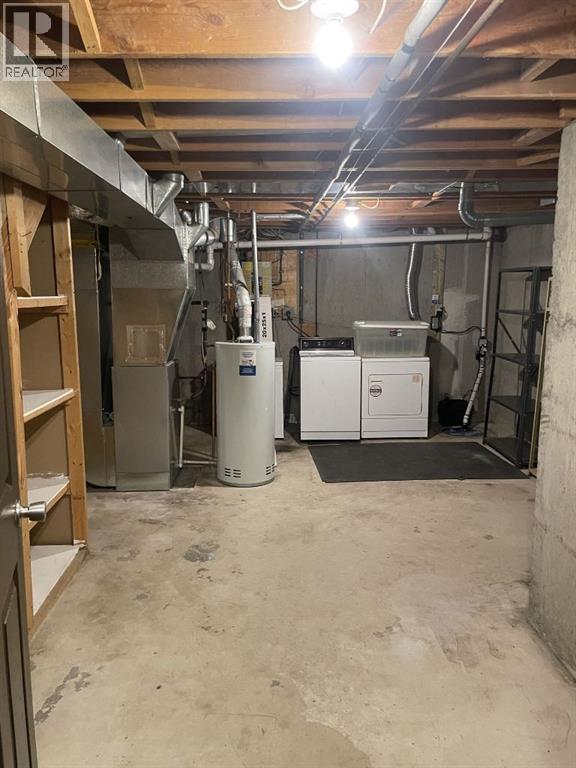
| Appliances : Refrigerator, Dishwasher, Stove, Freezer, Washer & Dryer |
| Basement Development : Finished |
| Basement Type : Full (finished) |
| Constructed Date : 1981 |
| Construction Material : Wood Frame |
| Construction Style Attachment : Detached |
| Cooling Type : None |
| Exterior Finish : Aluminum Siding, Brick |
| Fireplace Present : Yes |
| Fireplace Total : 1 |
| Flooring Type : Carpeted, Hardwood |
| Foundation Type : Poured Concrete |
| Half Bath Total : 1 |
| Heating Type : Forced Air |
| Stories Total : 2 |
| Size Interior : 1772 Sqft |
| Total Finished Area : 1772.2 Sqft |
| Type : House |
Land
| Size Total : 6716.68 Sqft|4,051 - 7,250 Sqft |
| Size Total Text : 6716.68 Sqft|4,051 - 7,250 Sqft |
| Size Frontage : 14.63 M |
| Acreage : No |
| Land Amenities : Playground, Schools, Shopping |
| Fence Type : Fence |
| Landscape Features : Garden Area, Landscaped |
| Size Depth : 42.67 M |
| Size Irregular : 6716.68 |
| Zoning Description : R-cg |
Rooms
| Level | Type | Dimensions |
|---|---|---|
| Basement | Family Room | 27.00 Ft x 12.58 Ft |
| Basement | Bedroom | 8.83 Ft x 11.25 Ft |
| Basement | Bedroom | 12.17 Ft x 11.42 Ft |
| Basement | Furnace | 21.75 Ft x 17.58 Ft |
| Main Level | Other | 5.50 Ft x 5.58 Ft |
| Main Level | Other | 16.83 Ft x 11.33 Ft |
| Main Level | Dining Room | 14.00 Ft x 8.92 Ft |
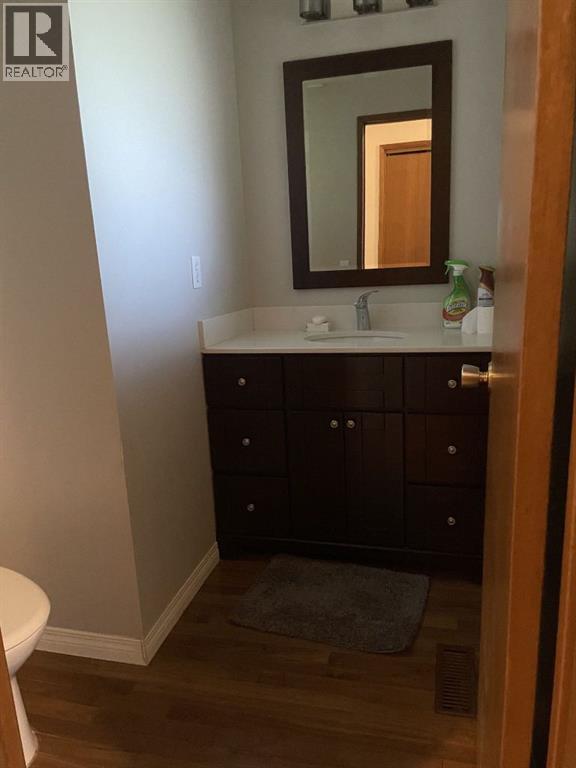
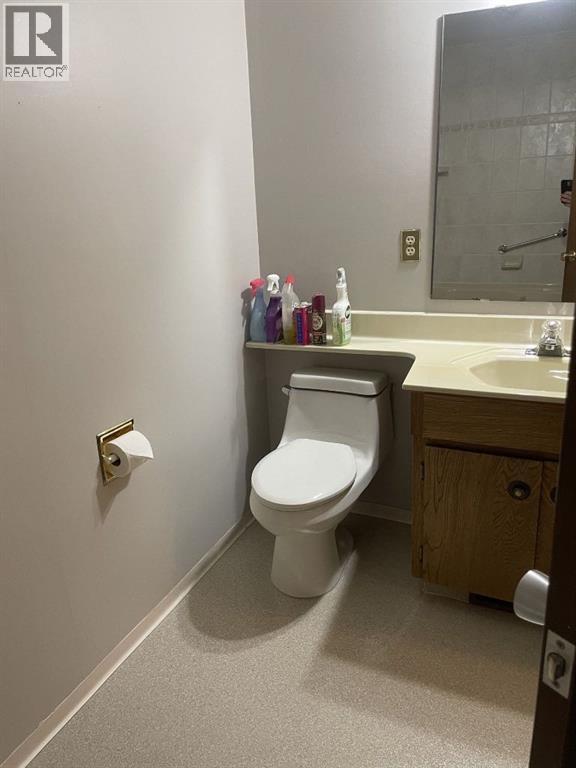
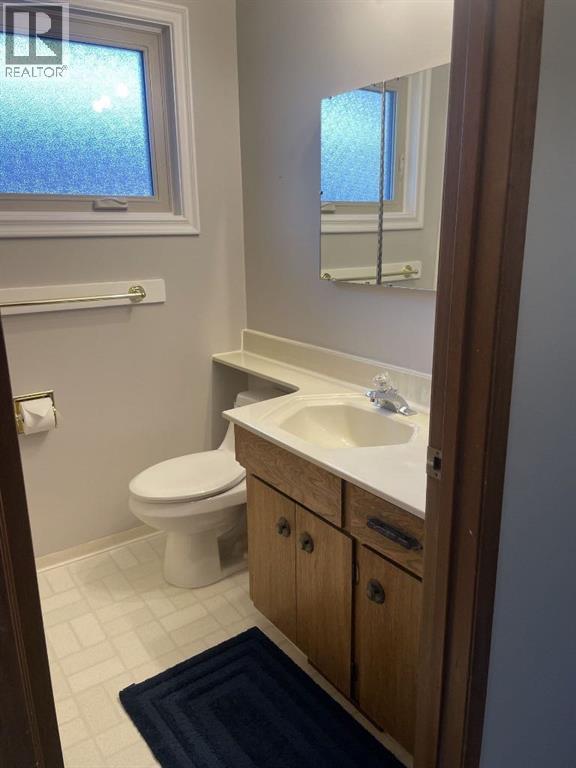
| Main Level | 2pc Bathroom | 6.42 Ft x 5.92 Ft |
| Main Level | Bedroom | 9.00 Ft x 9.92 Ft |
| Main Level | Other | 6.00 Ft x 3.67 Ft |
| Main Level | Kitchen | 13.42 Ft x 12.00 Ft |
| Main Level | Living Room | 16.83 Ft x 13.42 Ft |
| Upper Level | Primary Bedroom | 14.00 Ft x 7.25 Ft |
| Upper Level | Bedroom | 8.92 Ft x 9.50 Ft |
| Upper Level | Bedroom | 10.50 Ft x 9.92 Ft |
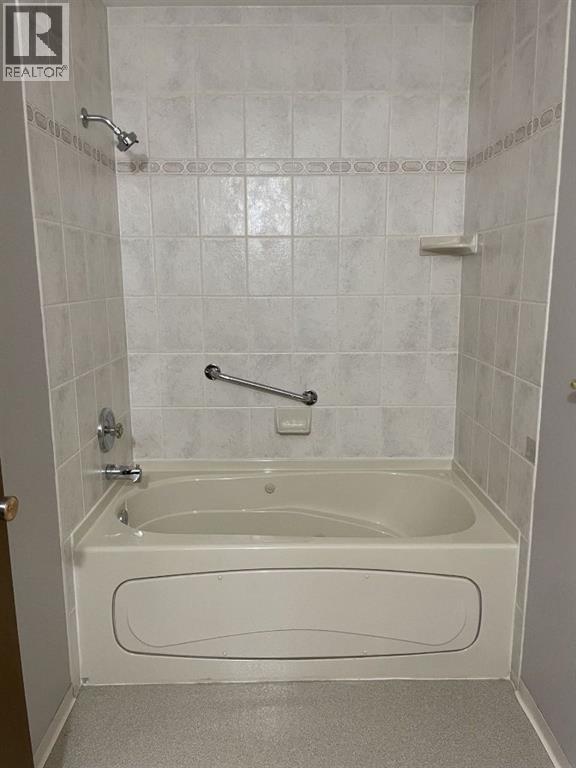
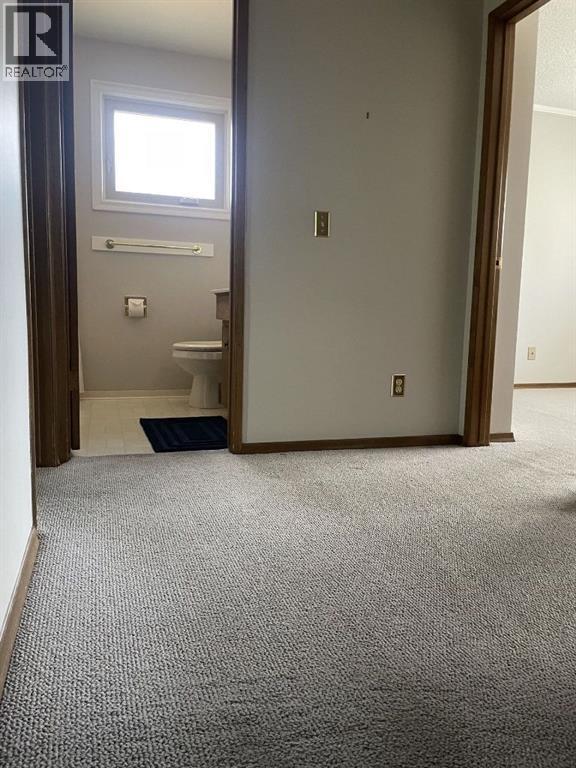
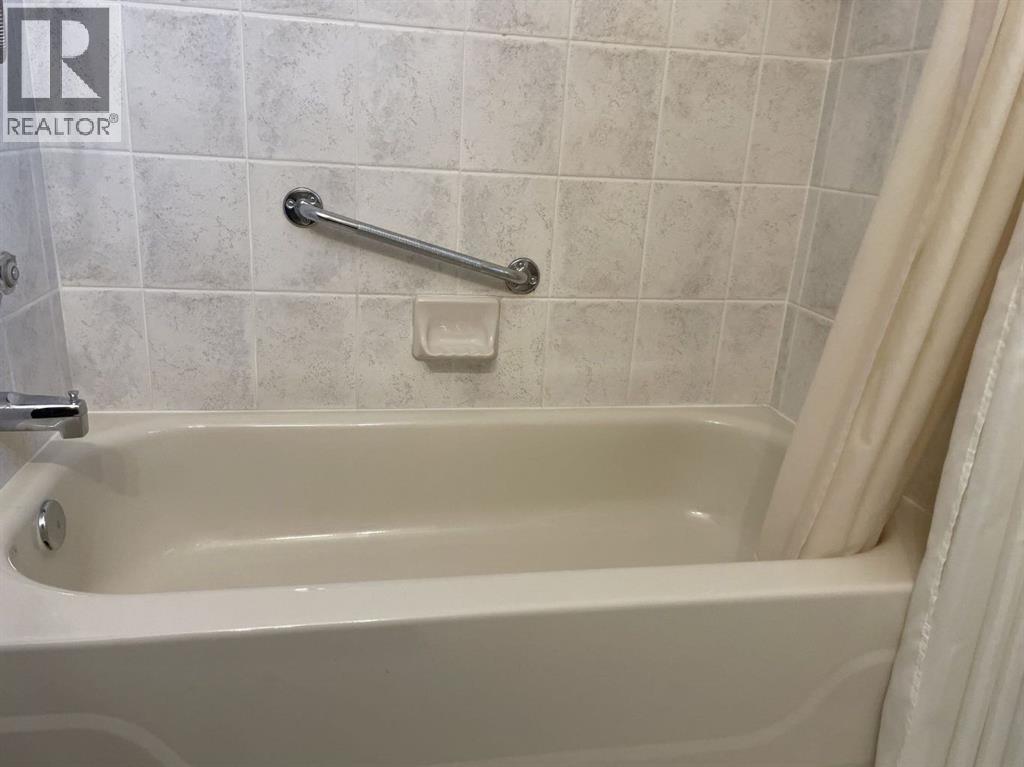
| Upper Level | 4pc Bathroom | 5.50 Ft x 7.58 Ft |
| Upper Level | 4pc Bathroom | 4.92 Ft x 10.67 Ft |
Map
Agents and Offices
- Teresa Stokke
- Office: Seller Direct Real Estate