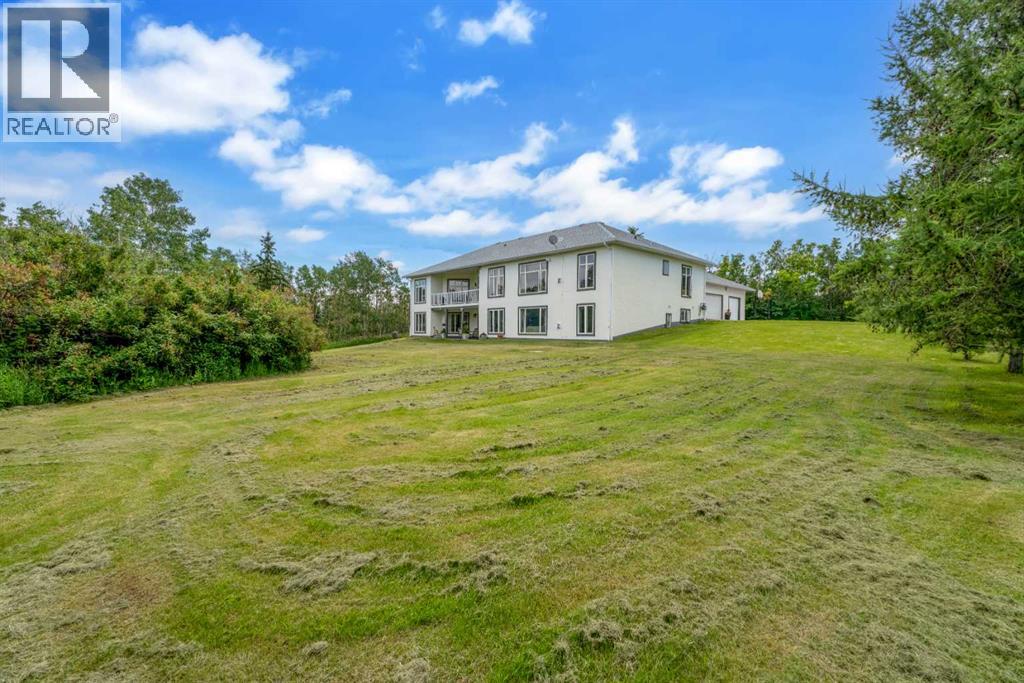
House

Year Built: 1995

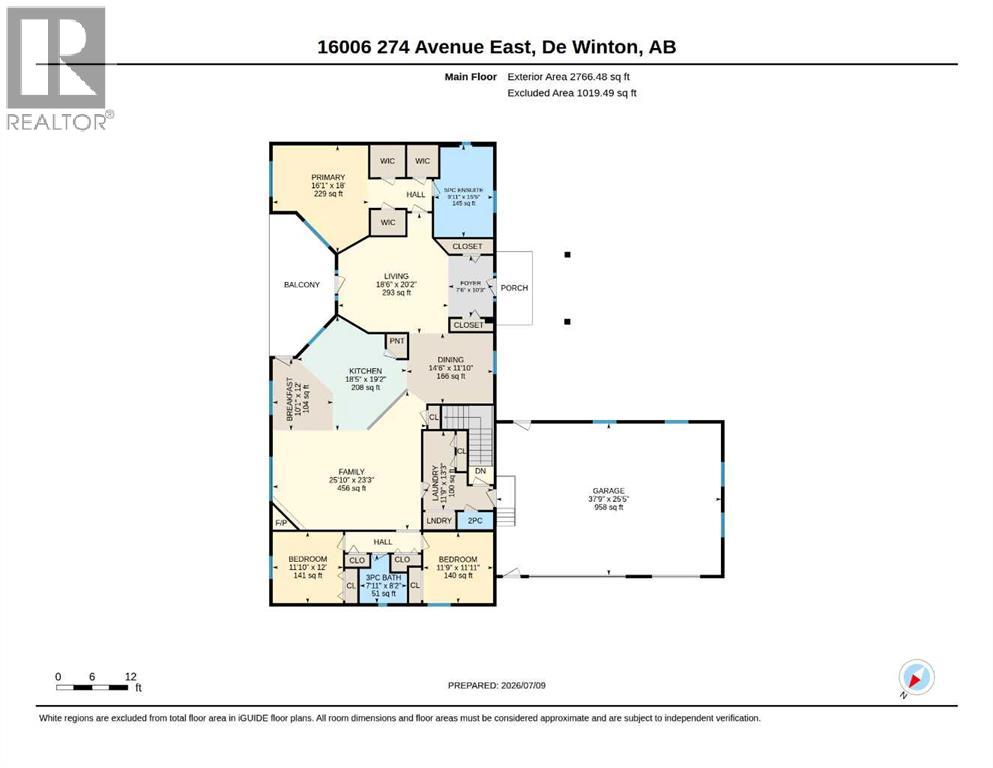
Area: 2766 sqft

Bedrooms: 6

Bathrooms: 6

Fireplaces: 2

Car Parking: 20
16006 274 Avenue E Rural Foothills County, Alberta T1S 4M9
$1,650,000
Description
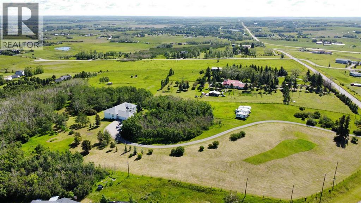
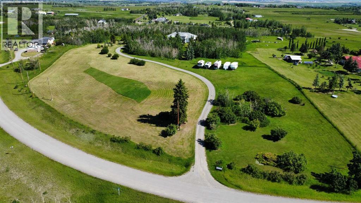
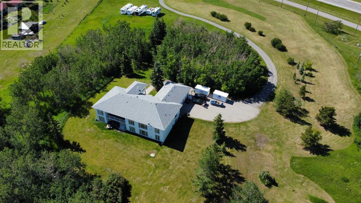
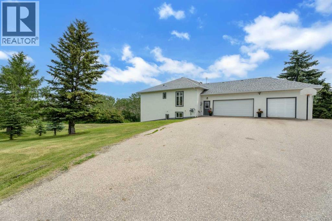
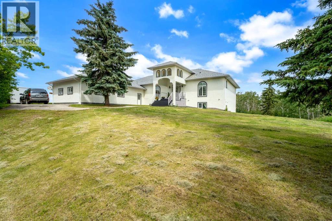
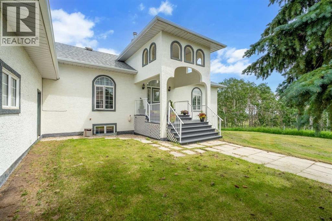
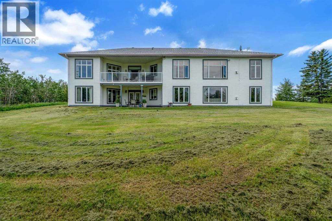
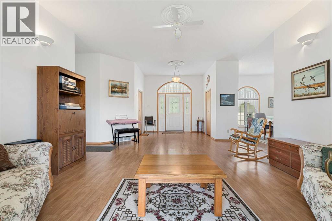
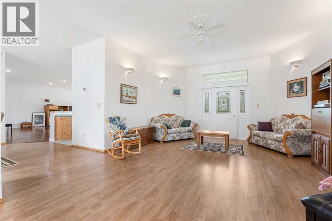
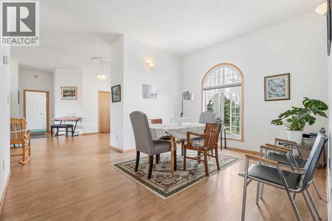
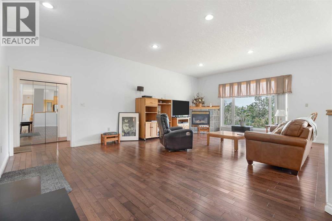
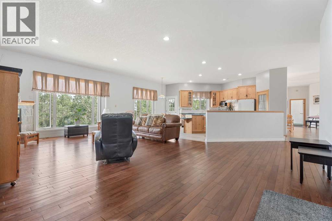
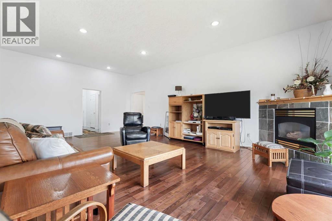
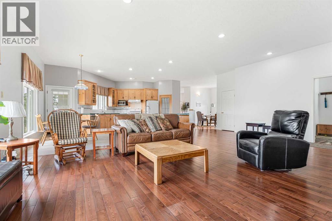
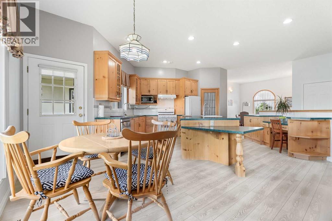
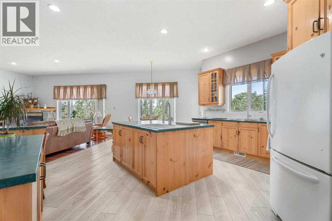
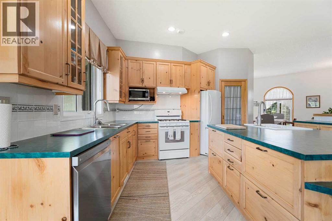
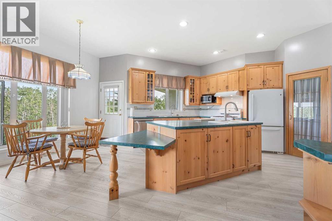
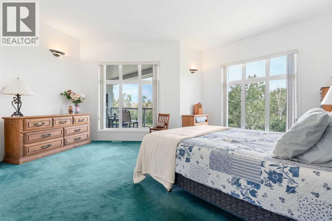
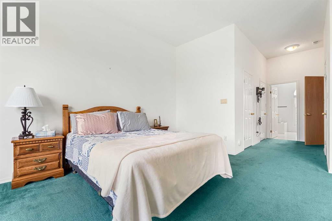
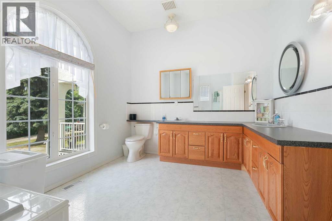
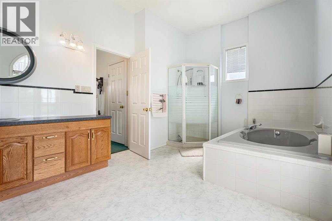
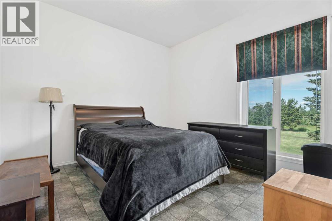
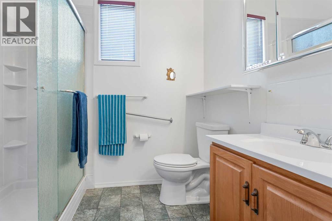
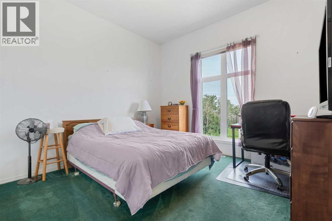
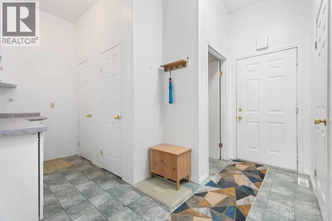
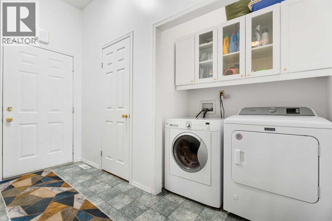
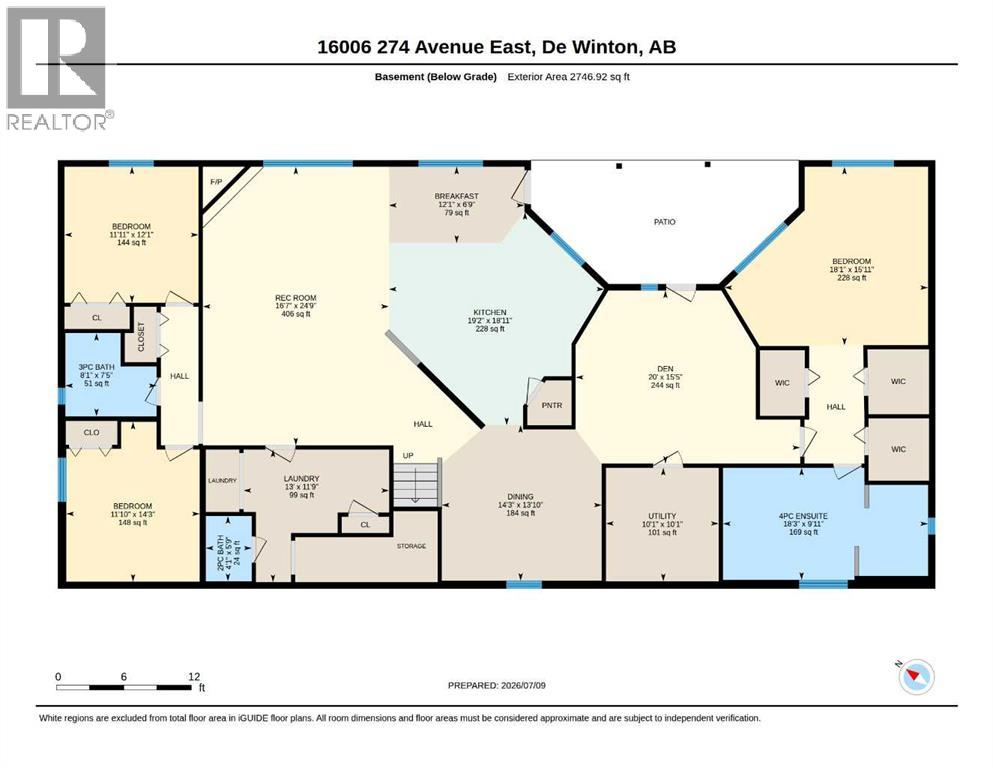
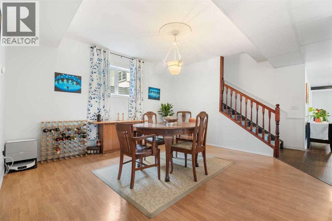
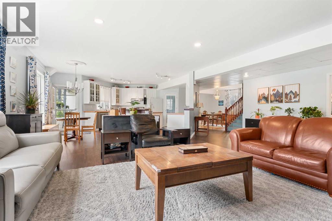
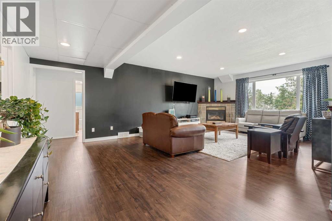
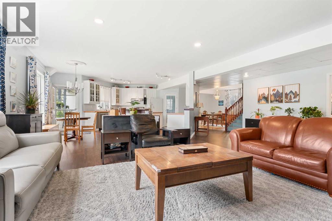
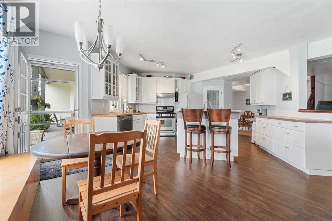
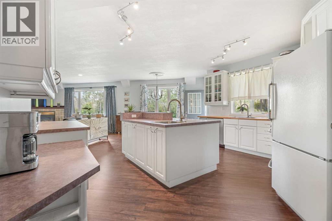
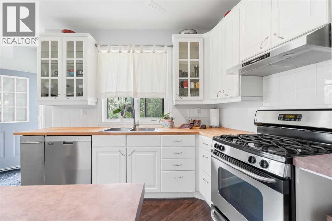
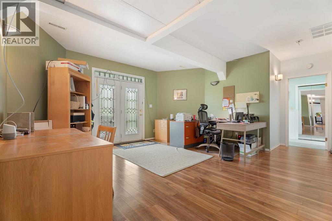
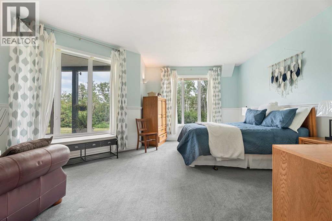
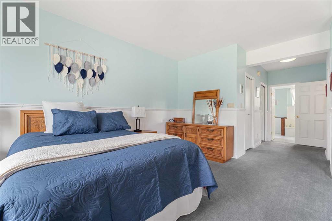
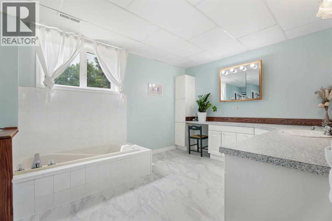
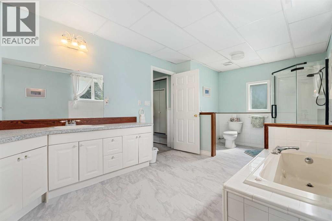
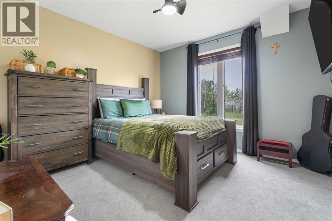
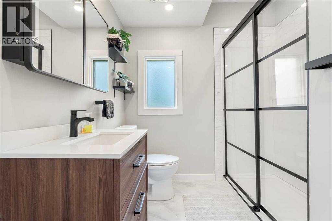
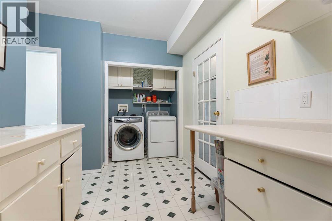
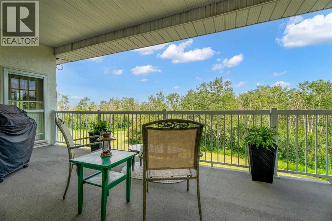
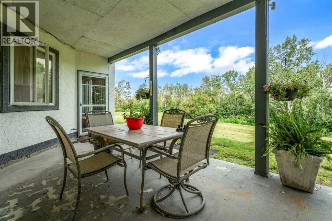
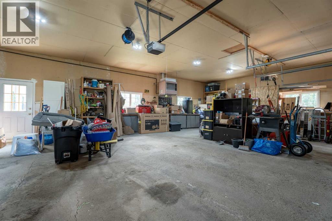
Welcome to country living just minutes from the city — an exceptional, fully finished 6-bedroom walkout bungalow set on an incredibly private, treed 9.1-acre parcel. Perfect for multi-family living, extended family or those who love space, convenience and active family life.Highlights:5,513+ sq. ft. of thoughtfully designed living space — virtually two homes in one: identical main floor and walk-out lower level floor plans.3 beds / 3 baths on the main level and 3 beds / 3 baths on the lower level — ideal for multi-generational living, or guests.Two full chef’s kitchens (both with gas ranges) — entertain upstairs, let teens or in-laws run their own show downstairs.Oversized great rooms on both levels with gas fireplaces and soaring ceilings (10' on main; 9' on walkout). Two Laundry Rooms! Two separate master suites — each with enormous ensuites and double / Triple walk-in closets.Ample additional bedrooms and bathrooms on each level for family, guests and flexibility.Grand front entrance and former roundabout driveway give a great arrival experience.Triple oversized heated garage with direct entry to the main floor — mudroom convenience for hockey gear, bikes and boots.Circular driveway, private setting surrounded by Saskatoon bushes and a mature forest — tons of outdoor play and privacy.Fabulous outdoors: nearly 10 acres for kids to roam, explore the woods, ride bikes or build forts — yet only minutes from amenities.Location & Lifestyle:Only ~10 minutes to Okotoks and ~10 minutes to Calgary’s South Health Campus.Two schools and Scott Seaman Sports Rink just 2 minutes away — close to school, and hockey.Country tranquility with city convenience — perfect for families who want acreage and access to urban services.Imagine pulling in after work, dropping hockey bags in a warm garage, watching kids disappear into their own backyard wilderness, or hosting two holiday dinners — one on each level. With flexible living spaces, excellent location and stunning g rounds, this property is a rare blend of function, fun and elevation. With Great Mountain Views! (id:51913)
Property Details
| Communication Type : Satellite Internet Access |
| Features : Treed, See Remarks |
| Parking Space Total : 20 |
| View Type : View |
| MLS® Number : A2328189 |
| Property Type : Single Family |
Building
| Bathroom Total : 6 |
| Bedrooms Above Ground : 3 |
| Bedrooms Below Ground : 3 |
| Bedrooms Total : 6 |
| Appliances : Washer, Refrigerator, Water Softener, Gas Stove(s), Hood Fan, Garage Door Opener, Satellite Dish Related Hardware, Washer & Dryer |
| Architectural Style : Bungalow |
| Basement Development : Finished |
| Basement Features : Separate Entrance, Walk Out, Suite |
| Basement Type : Full (finished) |
| Constructed Date : 1995 |
| Construction Style Attachment : Detached |
| Cooling Type : None |
| Fireplace Present : Yes |
| Fireplace Total : 2 |
| Flooring Type : Carpeted, Laminate, Tile, Wood, Vinyl Plank |
| Half Bath Total : 2 |
| Heating Fuel : Natural Gas |
| Heating Type : Central Heating |
| Stories Total : 1 |
| Size Interior : 2766 Sqft |
| Total Finished Area : 2766.48 Sqft |
| Type : House |
| Utility Water : Well |
Land
| Size Total : 9.1 Ac|5 - 9.99 Acres |
| Size Total Text : 9.1 Ac|5 - 9.99 Acres |
| Acreage : Yes |
| Fence Type : Fence |
| Landscape Features : Fruit Trees, Landscaped, Lawn |
| Sewer : Septic Field |
| Size Irregular : 9.10 |
| Zoning Description : Cr |
Rooms
| Level | Type | Dimensions |
|---|---|---|
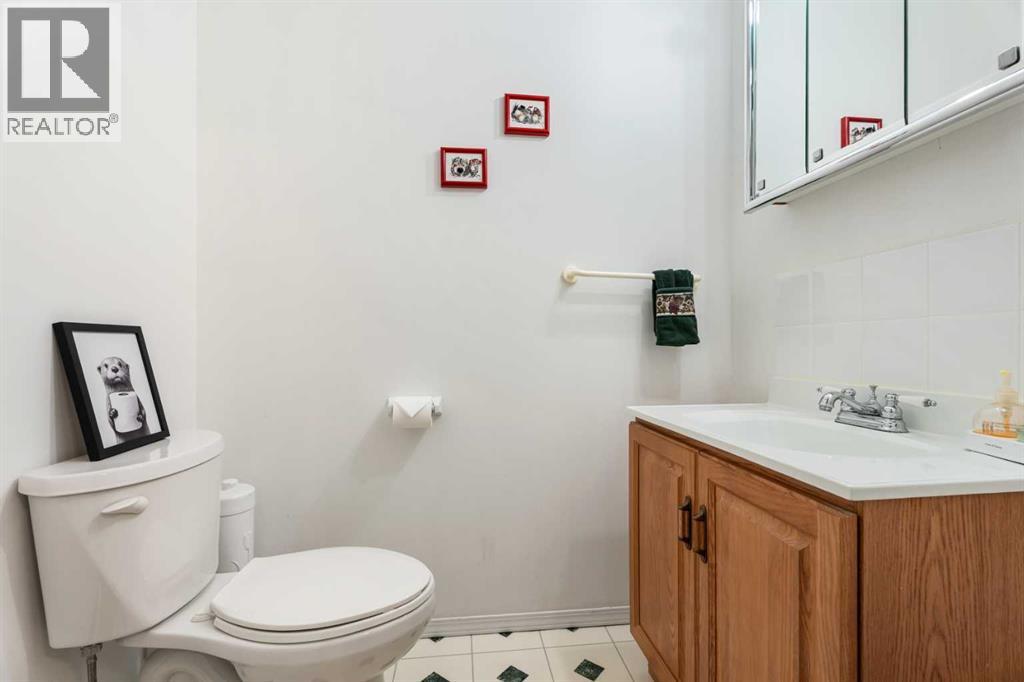
| Basement | 2pc Bathroom | Measurements not available |
| Basement | 3pc Bathroom | Measurements not available |
| Basement | 4pc Bathroom | Measurements not available |
| Basement | Bedroom | 14.25 Ft x 11.83 Ft |
| Basement | Bedroom | 12.08 Ft x 11.92 Ft |
| Basement | Primary Bedroom | 15.92 Ft x 18.08 Ft |
| Main Level | 2pc Bathroom | Measurements not available |
| Main Level | 3pc Bathroom | Measurements not available |
| Main Level | 5pc Bathroom | Measurements not available |
| Main Level | Bedroom | 11.75 Ft x 11.92 Ft |
| Main Level | Bedroom | 11.83 Ft x 12.00 Ft |
| Main Level | Primary Bedroom | 16.08 Ft x 18.00 Ft |
Map
Agents and Offices
- Nevin Jones
- Office: RE/MAX Complete Realty