


Apartment

Year Built: 2024

Area: 763 sqft

Bedrooms: 2

Bathrooms: 2

Car Parking: 1
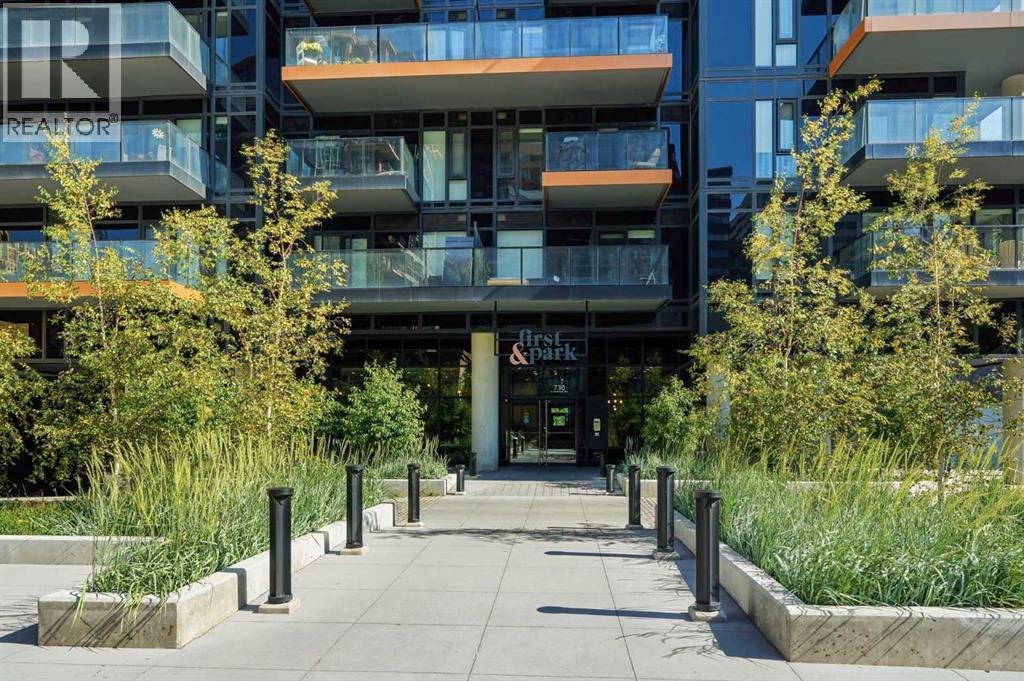
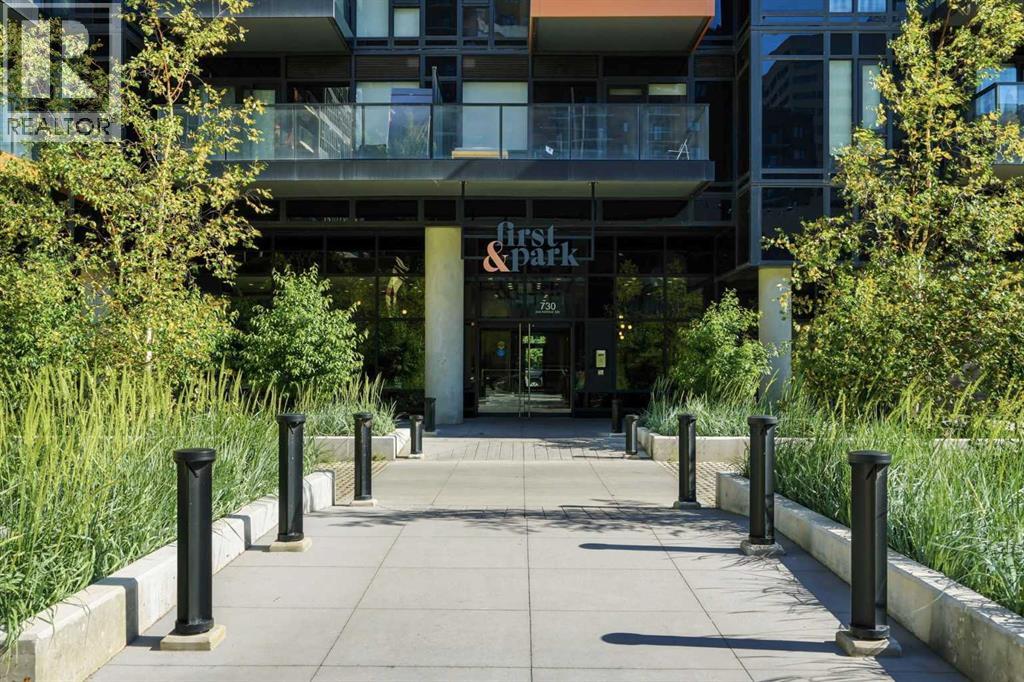
1602, 730 2 Avenue Sw Calgary, Alberta T2P 1R8
$535,500
Description
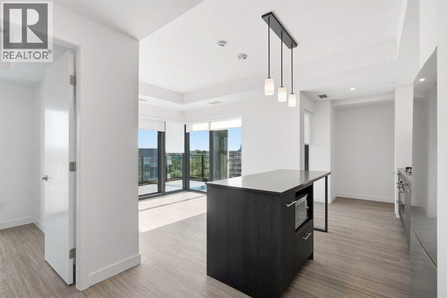
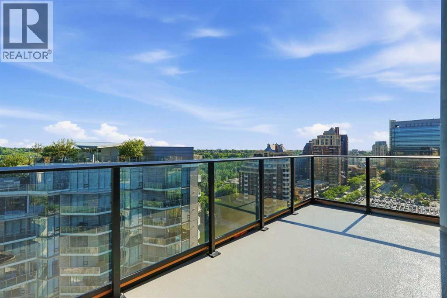
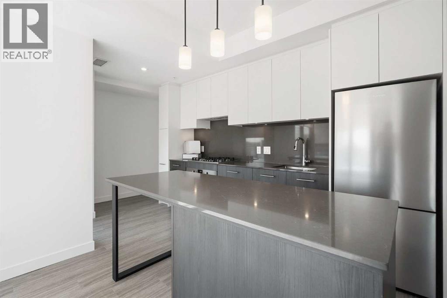
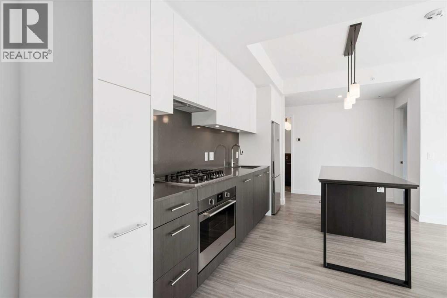
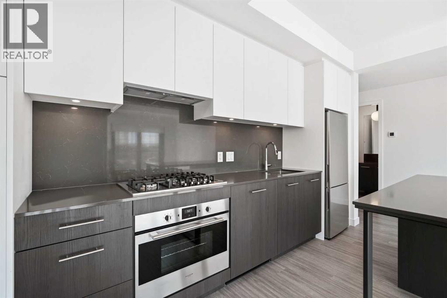
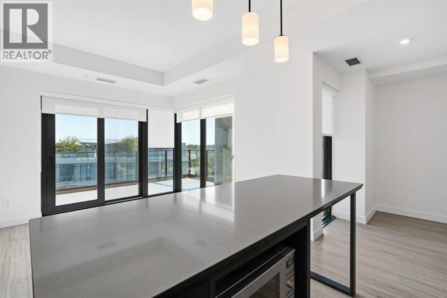
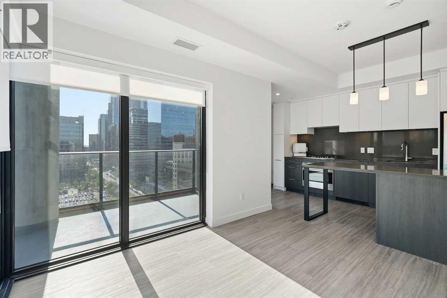
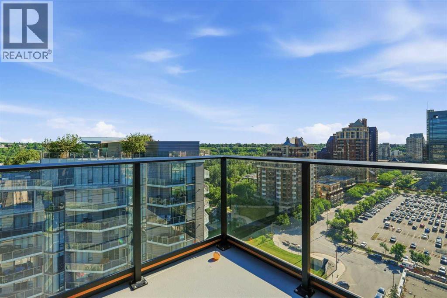
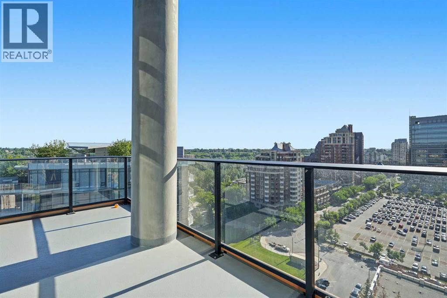
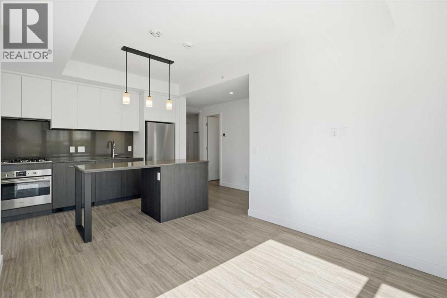
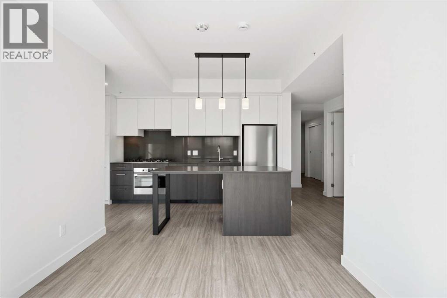
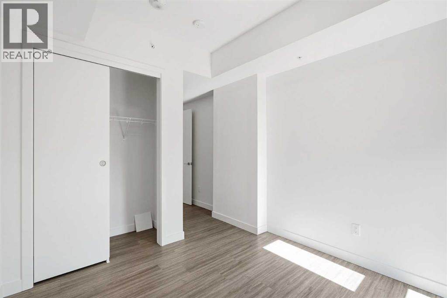
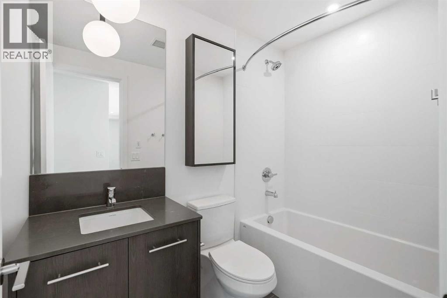
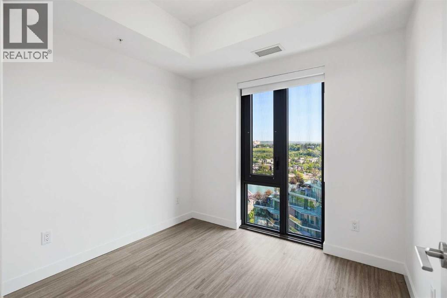
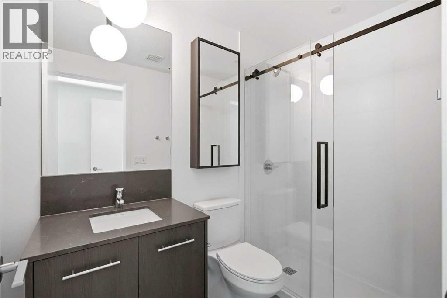
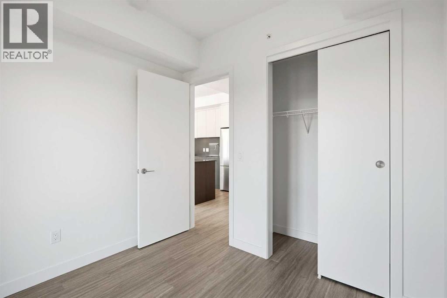
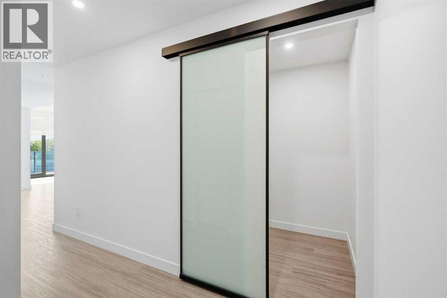
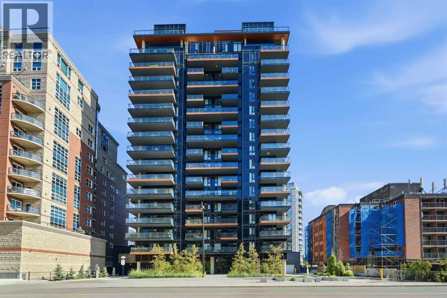
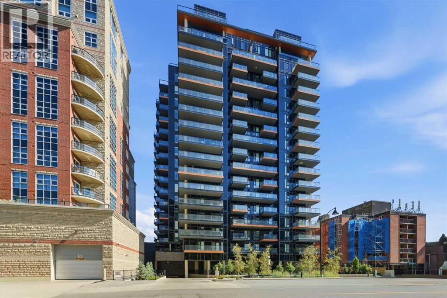
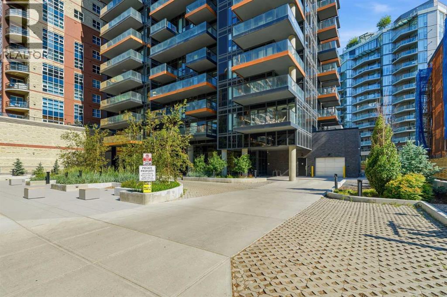
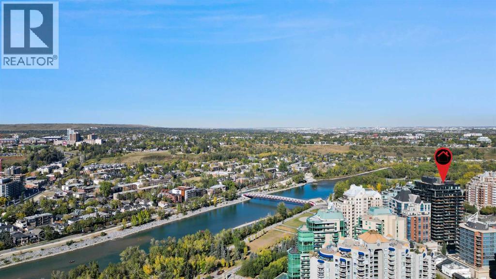
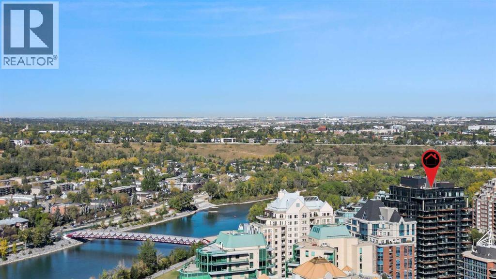
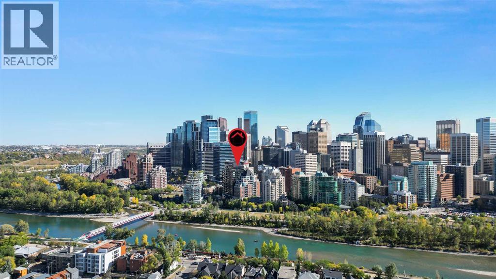
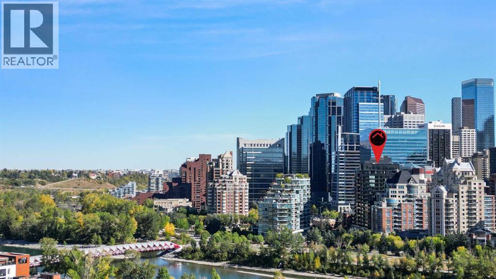
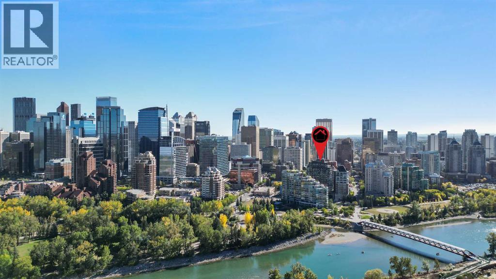
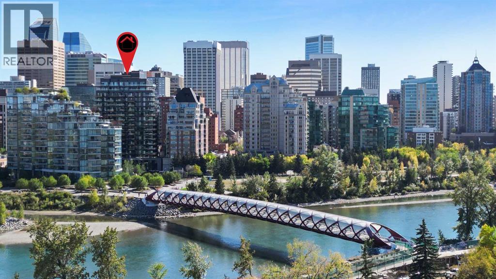
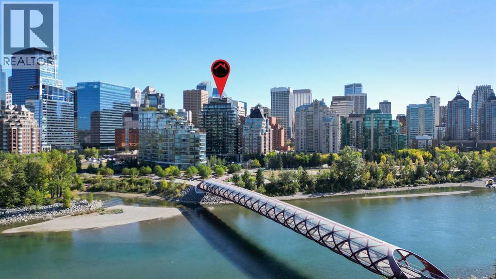
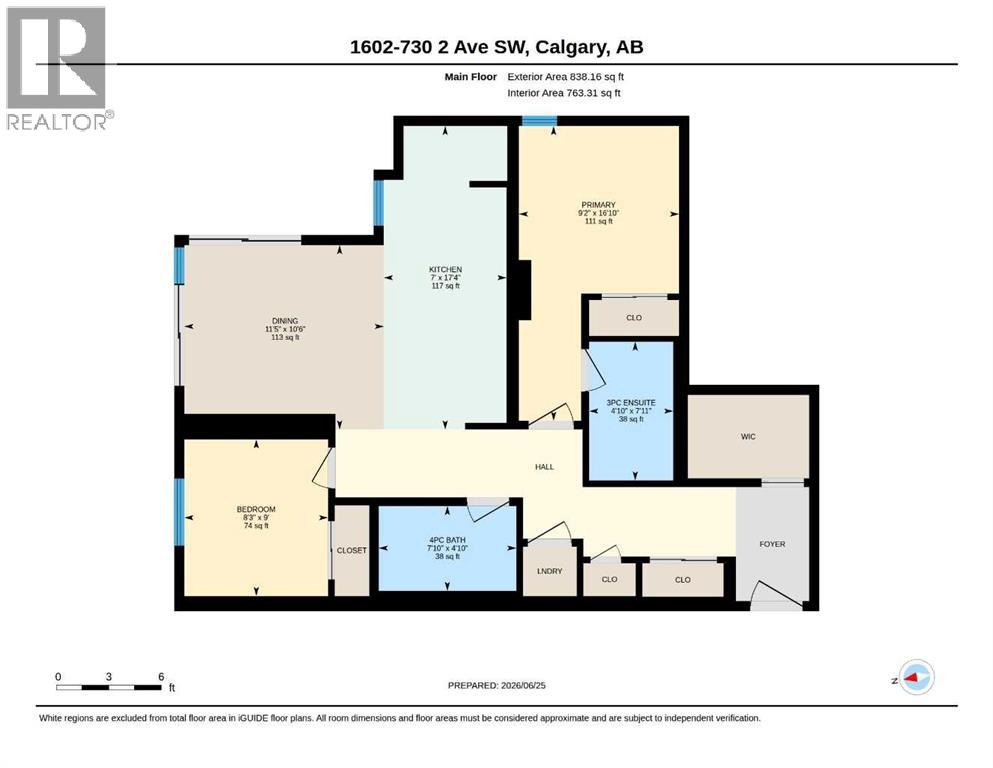
**OPEN HOUSE Saturday, September 19th at 12-3pm** Welcome to Unit 1602 at First & Park, an exceptional 2-bedroom + den, 2-bathroom residence in one of Calgary's most prestigious new developments. This thoughtfully designed home features an open-concept layout, contemporary finishes, and a versatile den that's perfect for a home office or guest space. The true standout is the incredible private balcony with no unit above, offering a rare open-air outdoor living experience that's ideal for relaxing or entertaining while enjoying stunning city views. Located in the heart of Eau Claire, you're just steps from Prince's Island Park, the Bow River pathways, downtown dining, shopping, and entertainment. Urban luxury and an unbeatable location come together in this remarkable home. (id:51913)
Property Details
| Amenities Near By : Park, Playground, Shopping |
| Community Features : Pets Allowed With Restrictions |
| Features : See Remarks, Parking |
| Parking Space Total : 1 |
| Plan : 2411886 |
| MLS® Number : A2324693 |
| Property Type : Single Family |
| Community Name : Eau Claire |
Building
| Bathroom Total : 2 |
| Bedrooms Above Ground : 2 |
| Bedrooms Total : 2 |
| Amenities : Exercise Centre, Party Room |
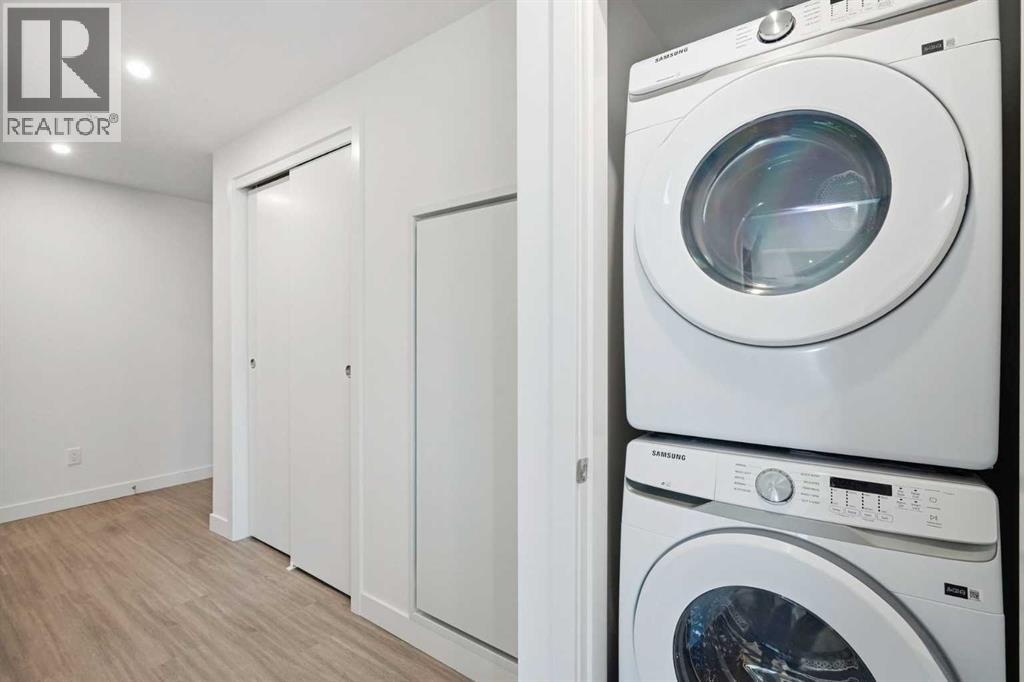
| Appliances : Refrigerator, Cooktop - Gas, Range - Electric, Dishwasher, Hood Fan, Washer & Dryer |
| Constructed Date : 2024 |
| Construction Material : Poured Concrete |
| Construction Style Attachment : Attached |
| Cooling Type : Central Air Conditioning |
| Exterior Finish : Concrete |
| Flooring Type : Ceramic Tile, Vinyl |
| Foundation Type : Poured Concrete |
| Heating Type : Forced Air |
| Stories Total : 18 |
| Size Interior : 763 Sqft |
| Total Finished Area : 763.31 Sqft |
| Type : Apartment |
Land
| Size Total Text : Unknown |
| Acreage : No |
| Land Amenities : Park, Playground, Shopping |
| Zoning Description : Dc (pre 1p2007) |
Rooms
| Level | Type | Dimensions |
|---|---|---|
| Main Level | 3pc Bathroom | 7.92 Ft x 4.83 Ft |
| Main Level | 4pc Bathroom | 4.83 Ft x 7.83 Ft |
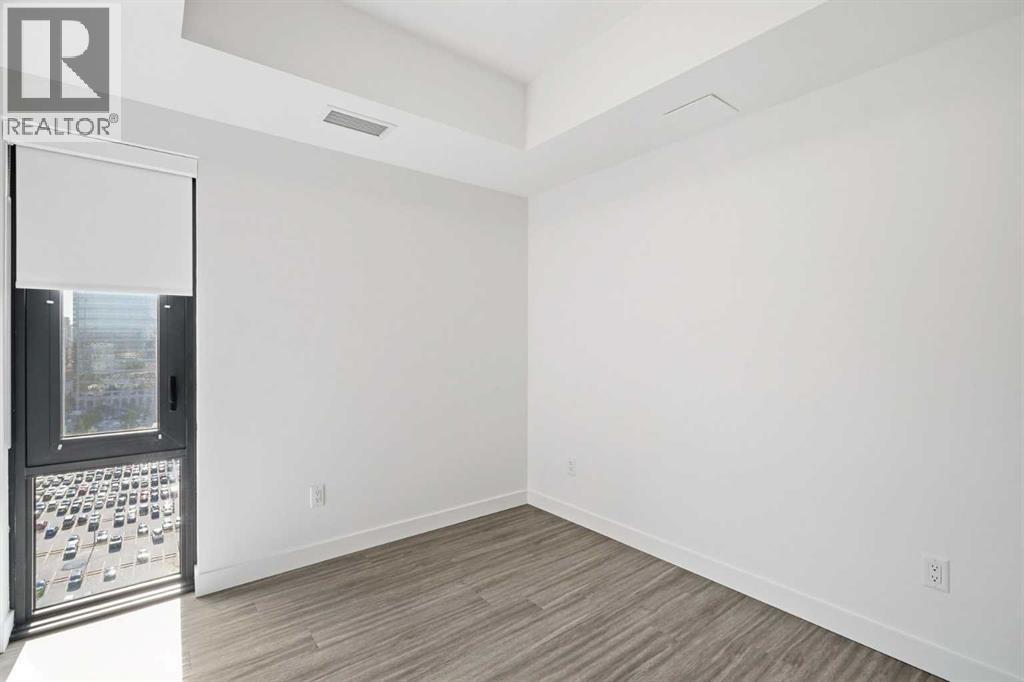
| Main Level | Bedroom | 9.00 Ft x 8.25 Ft |
| Main Level | Dining Room | 10.50 Ft x 11.42 Ft |
| Main Level | Kitchen | 17.33 Ft x 7.00 Ft |
| Main Level | Primary Bedroom | 16.83 Ft x 9.17 Ft |
Map
Agents and Offices
- Chantelle Jenkins
- Natalie Neufeld
- Office: RE/MAX Complete Realty

Latest Listing

1204, 47 Creekview Gardens Sw
$345,900
203, 4185 Norford Avenue Nw
$794,900