House

Year Built: 2008

Area: 2376 sqft

Bedrooms: 7

Bathrooms: 4

Car Parking: 4
1605 Montgomery Way Se High River, Alberta T1V 0B8 New
$700,000
Description
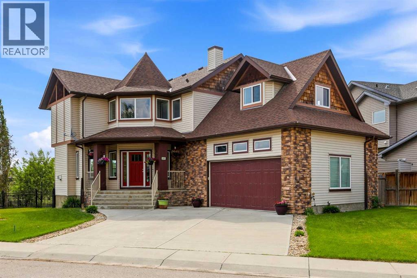
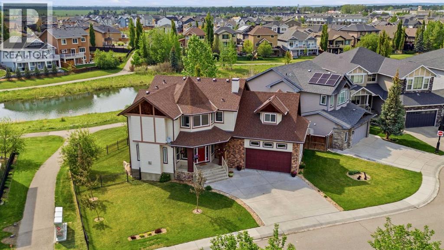
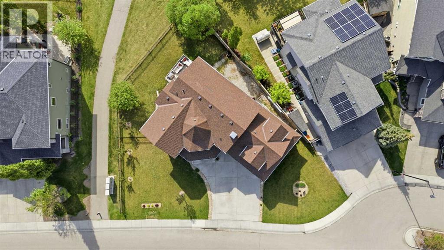
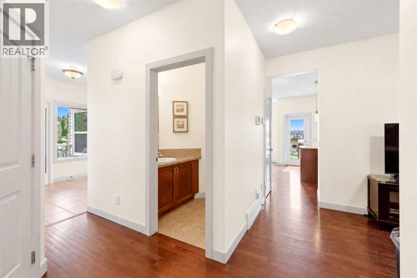
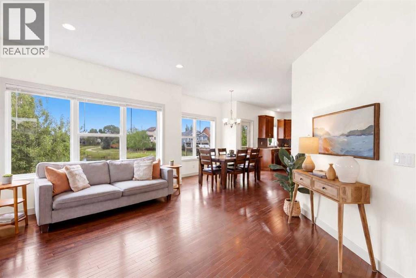
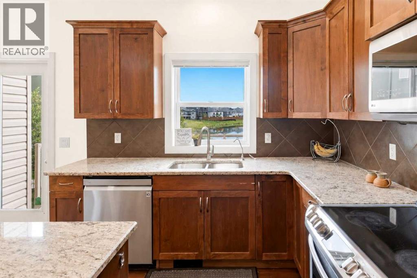
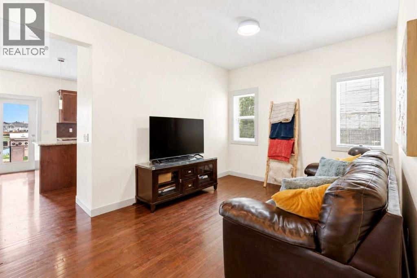
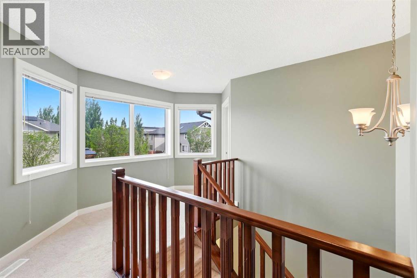
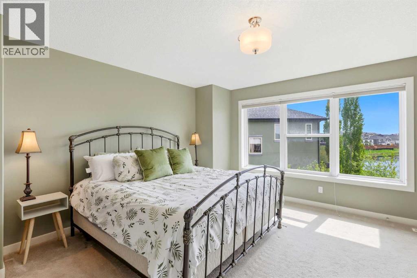
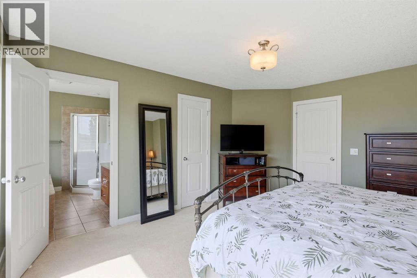
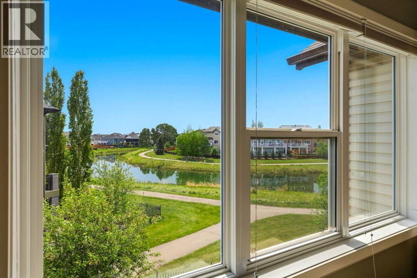
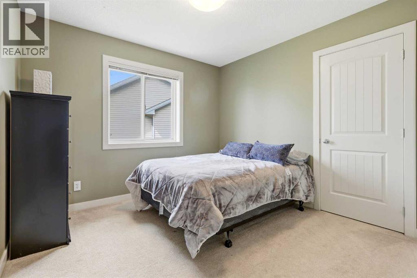
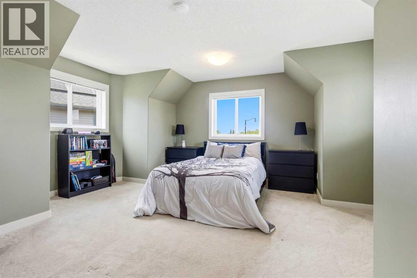
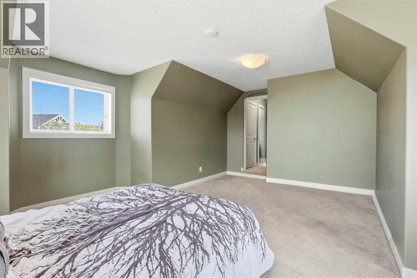
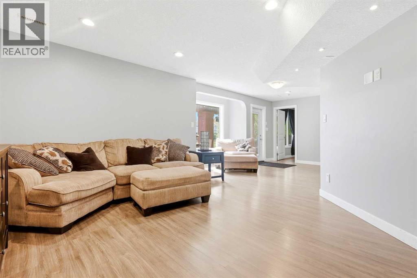
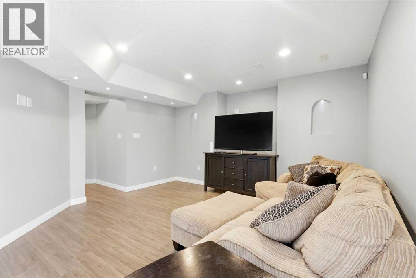
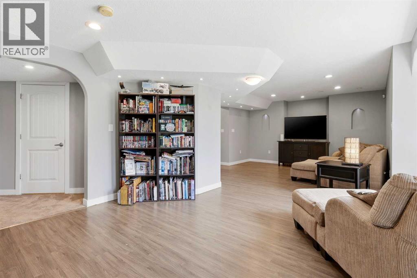
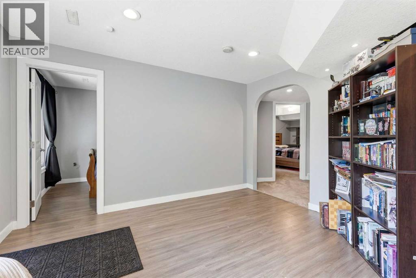
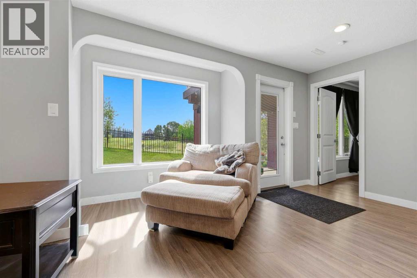
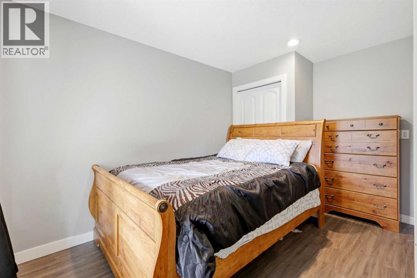
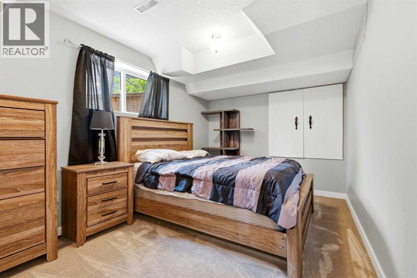
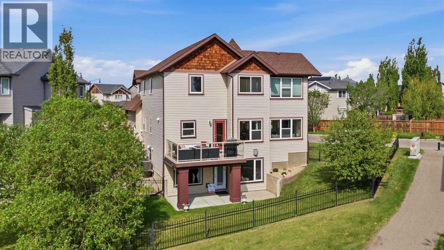
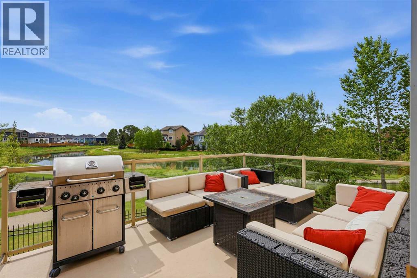
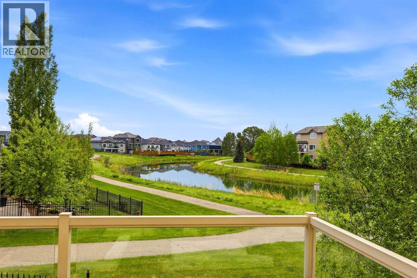
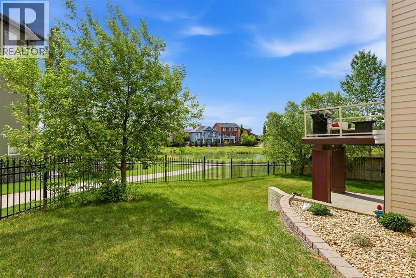
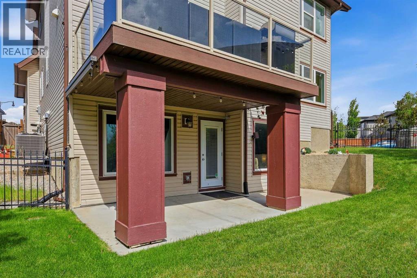
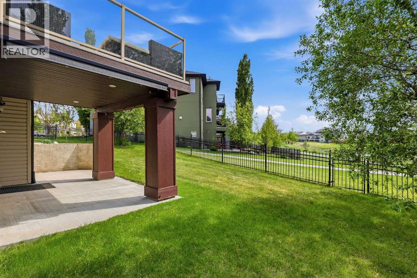
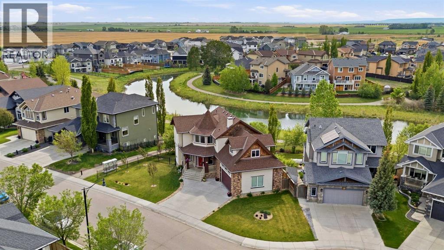
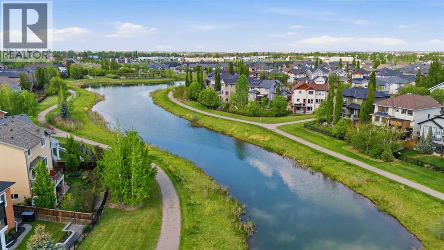
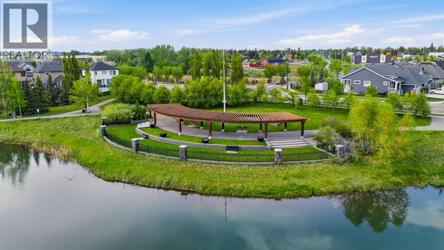
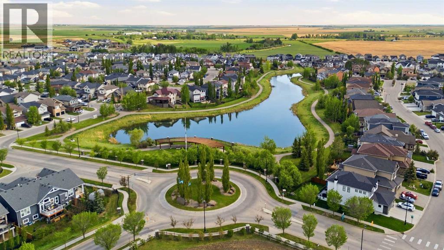
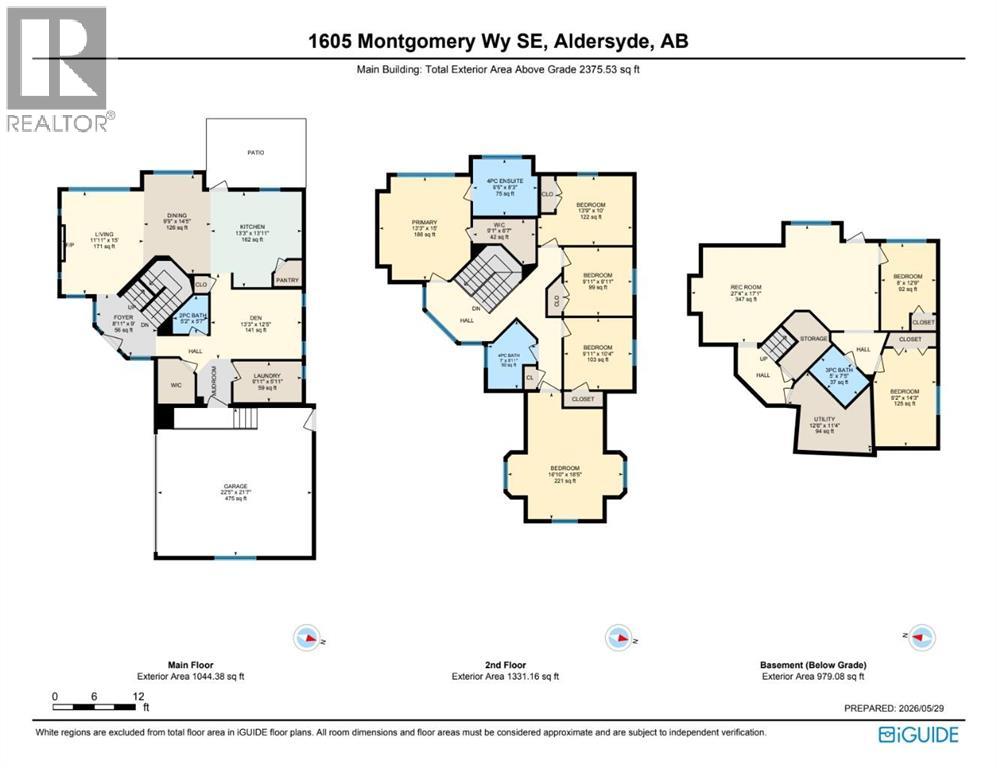
OVER 3,300 SQ. FT. OF DEVELOPED SPACE, A WALKOUT BASEMENT, UP TO 7 BEDROOMS, A 7,200+ SQ. FT. LOT AND POND VIEWS — ALL FOR $700,000. If you need SPACE without sacrificing location, yard or budget, this one deserves a look.Backing directly onto Montrose’s beautiful 16-acre pond and pathway system with no neighbours behind, this home offers a floor plan that can flex with your family. The freshly painted main floor is bright and inviting, with a newly opened-up living room, dedicated office/flex/play room, main-floor laundry and a spacious kitchen with granite counters, island and TWO pantries — plus those gorgeous pond views.Upstairs are FIVE bedrooms, including a huge room over the garage that makes an awesome teen bedroom OR the bonus room, gym, playroom or studio you actually need.The finished WALKOUT adds nearly 1,000 sq. ft. with a full bathroom, huge rec/games area and two more bedrooms. One was created with a temporary wall that can easily be removed for an even larger entertaining space, and plumbing is already in place for a future wet bar or summer-kitchen-style setup.Outside, enjoy a large fenced yard, pond and green-space views, pathways right outside your door and nearby parks, playgrounds, tennis/pickleball and shopping. Add CENTRAL AIR, a double attached garage, BRAND-NEW FURNACE and ON-DEMAND HOT WATER. The hardwood floors are ready for refinishing, but much of the cosmetic updating is already done.More than 3,300 sq. ft., up to 7 bedrooms, a finished walkout, big yard and THAT VIEW. Come see just how much house $700,000 buys you in Montrose. (id:51913)
Property Details
| Amenities Near By : Park, Playground, Schools, Shopping |
| Features : Treed, No Neighbours Behind |
| Parking Space Total : 4 |
| Plan : 0714348 |
| Structure : Deck |
| View Type : View |
| MLS® Number : A2346753 |
| Property Type : Single Family |
| Community Name : Montrose |
Building
| Bathroom Total : 4 |
| Bedrooms Above Ground : 5 |
| Bedrooms Below Ground : 2 |
| Bedrooms Total : 7 |
| Appliances : Washer, Refrigerator, Range - Electric, Dishwasher, Dryer, Microwave Range Hood Combo, Window Coverings, Garage Door Opener |
| Basement Development : Finished |
| Basement Features : Separate Entrance, Walk Out |
| Basement Type : Full (finished) |
| Constructed Date : 2008 |
| Construction Material : Wood Frame |
| Construction Style Attachment : Detached |
| Cooling Type : Central Air Conditioning |
| Exterior Finish : Stone, Vinyl Siding, Wood Siding |
| Flooring Type : Carpeted, Ceramic Tile, Hardwood, Vinyl Plank |
| Foundation Type : Poured Concrete |
| Half Bath Total : 1 |
| Heating Type : Forced Air |
| Stories Total : 2 |
| Size Interior : 2376 Sqft |
| Total Finished Area : 2375.53 Sqft |
| Type : House |
Land
| Size Total : 669 M2|4,051 - 7,250 Sqft |
| Size Total Text : 669 M2|4,051 - 7,250 Sqft |
| Size Frontage : 25.62 M |
| Acreage : No |
| Land Amenities : Park, Playground, Schools, Shopping |
| Fence Type : Fence |
| Landscape Features : Landscaped, Lawn |
| Size Irregular : 669.00 |
| Surface Water : Creek Or Stream |
| Zoning Description : Tnd |
Rooms
| Level | Type | Dimensions |
|---|---|---|
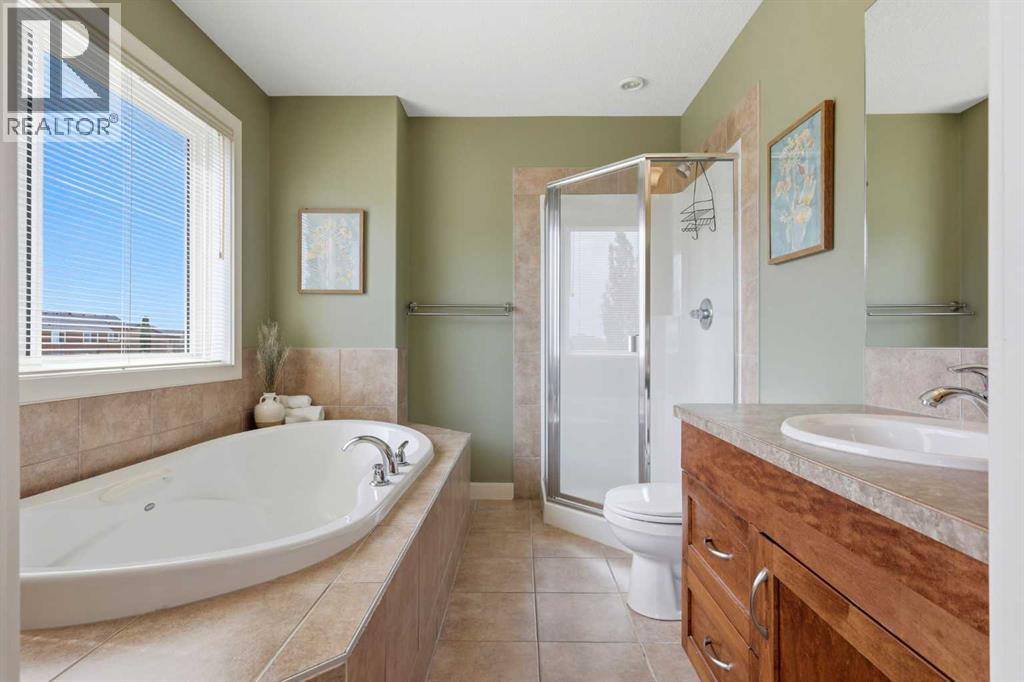
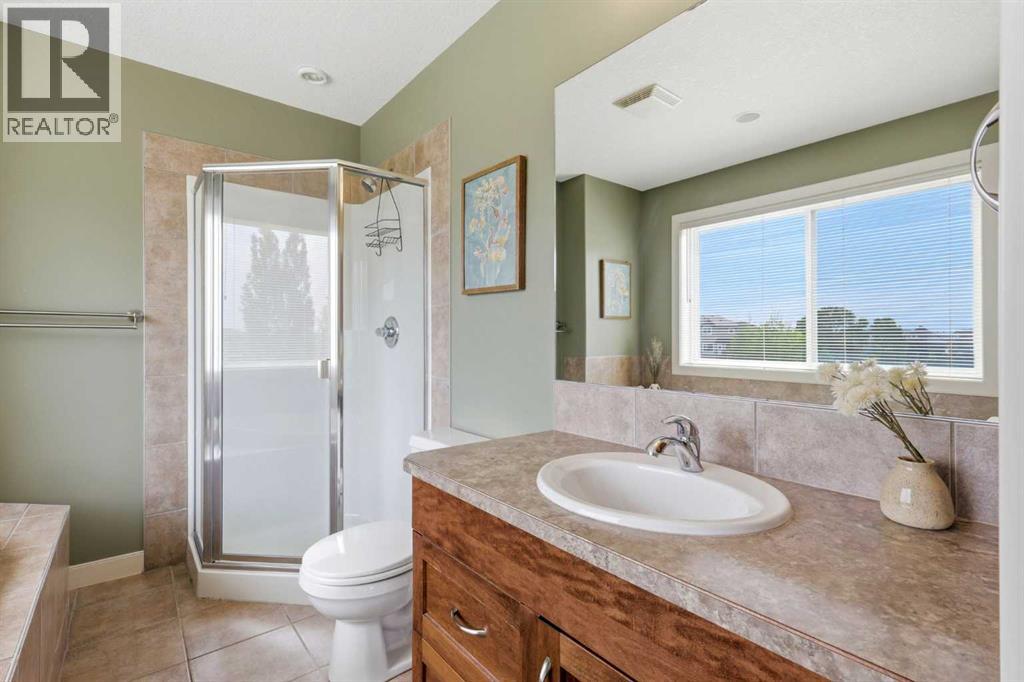
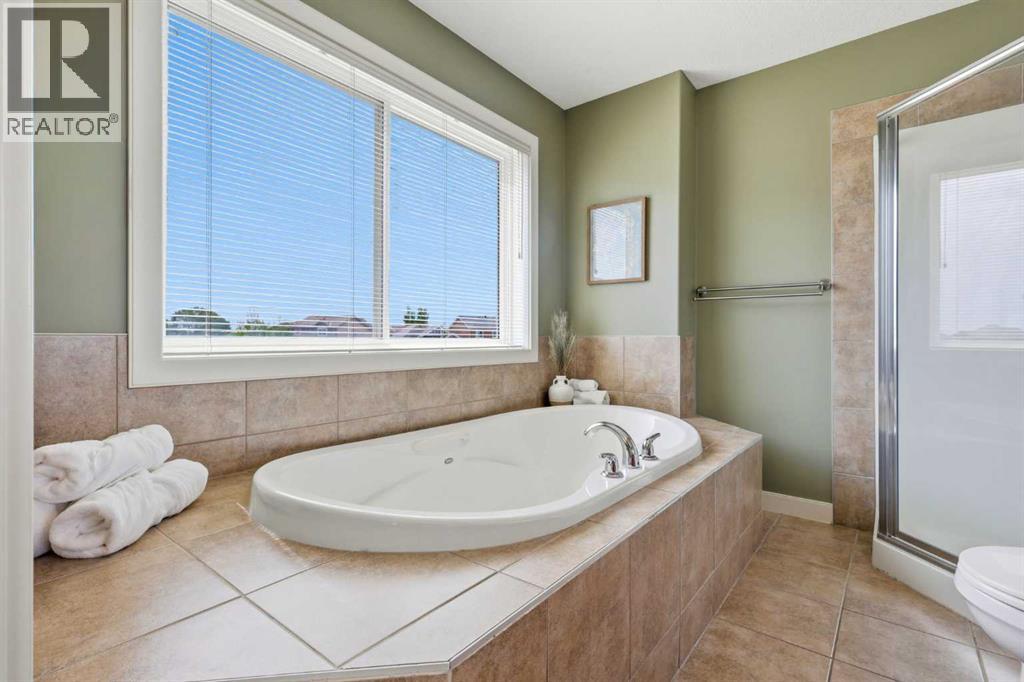
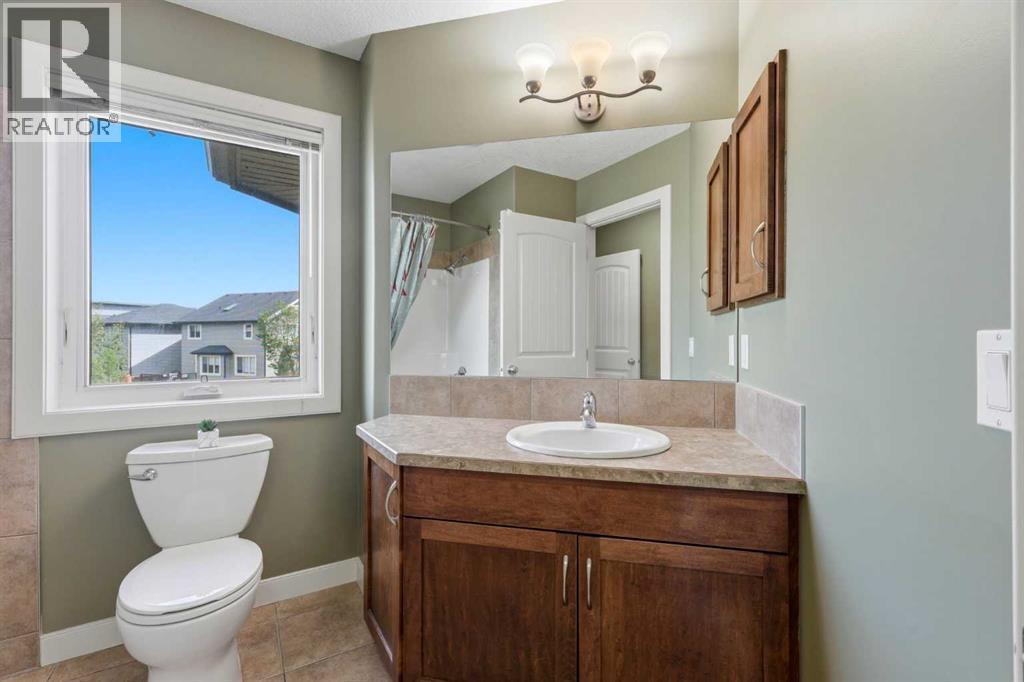
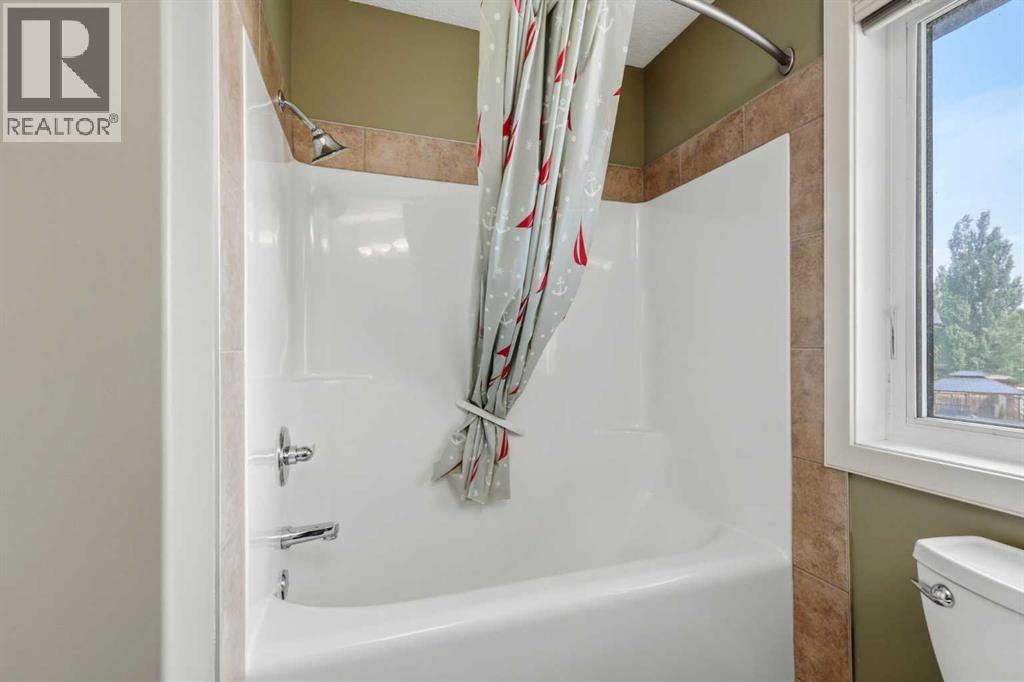
| Second Level | 4pc Bathroom | 7.00 Ft x 9.92 Ft |
| Second Level | 4pc Bathroom | 9.42 Ft x 8.25 Ft |
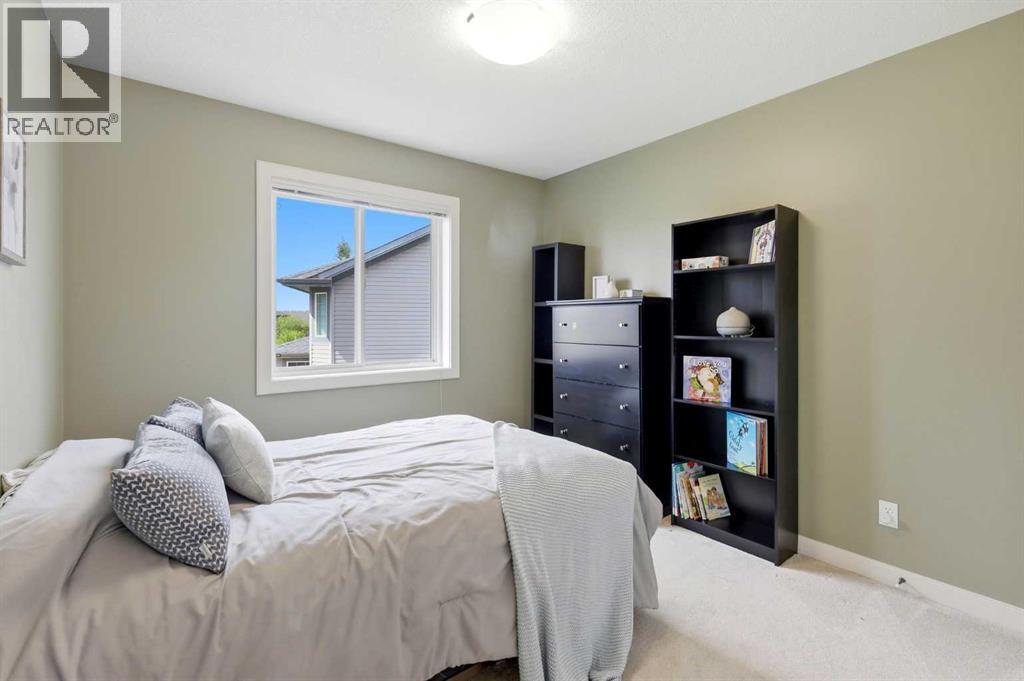
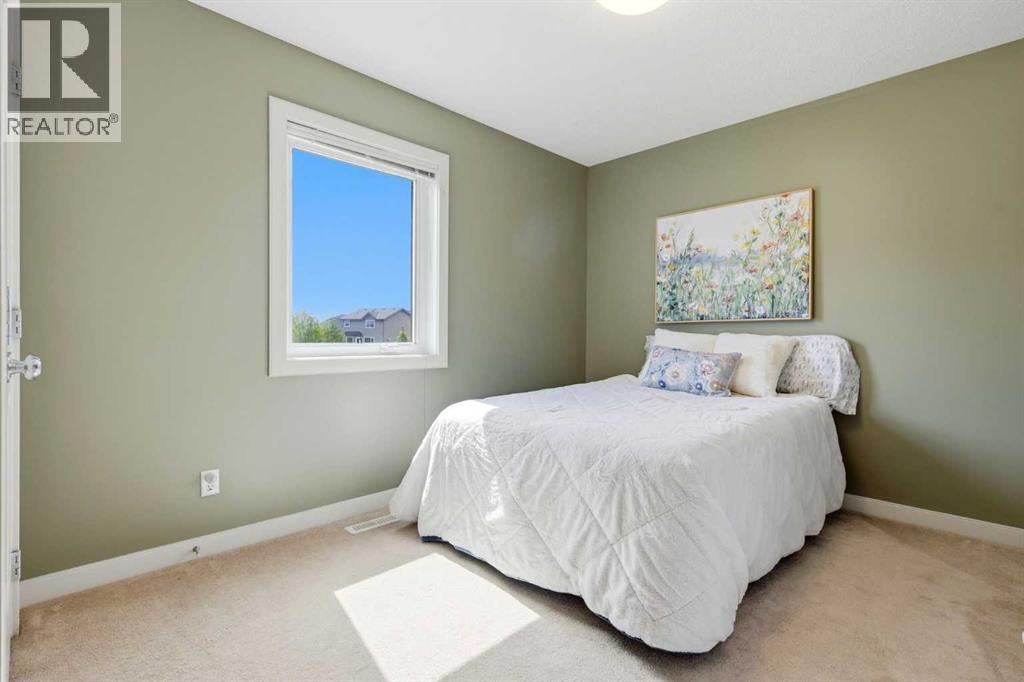
| Second Level | Bedroom | 13.75 Ft x 10.00 Ft |
| Second Level | Bedroom | 9.92 Ft x 9.92 Ft |
| Second Level | Bedroom | 9.92 Ft x 10.33 Ft |
| Second Level | Bedroom | 16.83 Ft x 18.42 Ft |
| Second Level | Primary Bedroom | 13.25 Ft x 15.00 Ft |
| Second Level | Other | 9.08 Ft x 6.58 Ft |
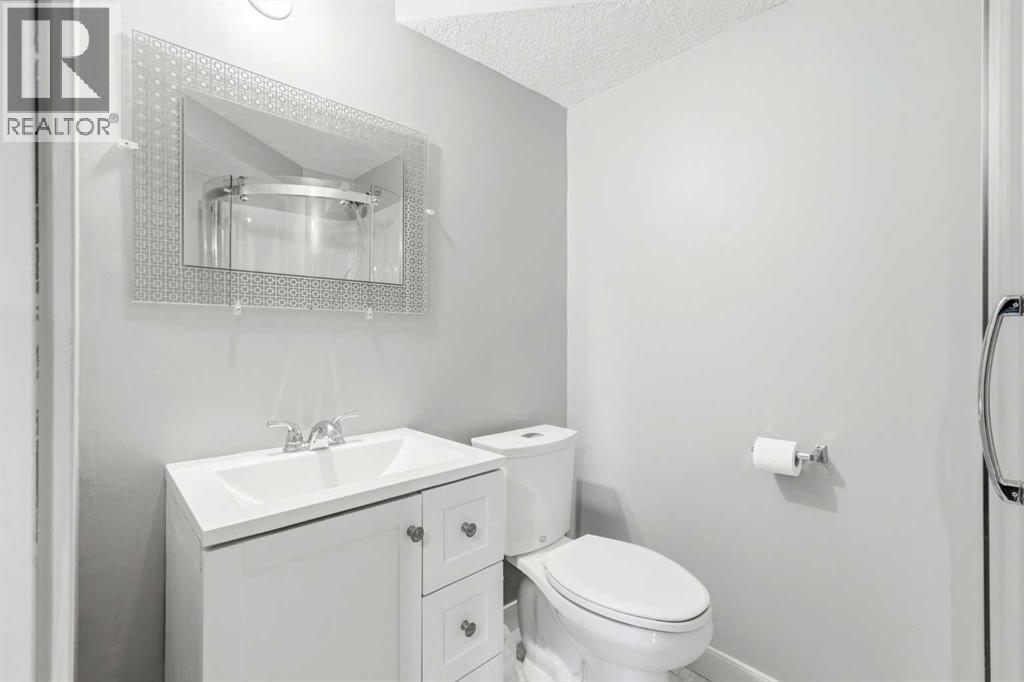
| Basement | 3pc Bathroom | 5.00 Ft x 7.42 Ft |
| Basement | Bedroom | 9.17 Ft x 14.25 Ft |
| Basement | Bedroom | 8.00 Ft x 12.75 Ft |
| Basement | Recreational, Games Room | 27.33 Ft x 17.08 Ft |
| Basement | Furnace | 12.50 Ft x 11.33 Ft |
| Main Level | 2pc Bathroom | 5.17 Ft x 5.58 Ft |
| Main Level | Den | 13.25 Ft x 12.42 Ft |
| Main Level | Dining Room | 9.75 Ft x 14.42 Ft |
| Main Level | Foyer | 8.92 Ft x 9.00 Ft |
| Main Level | Kitchen | 13.25 Ft x 13.92 Ft |
| Main Level | Laundry Room | 9.92 Ft x 5.92 Ft |
| Main Level | Living Room | 11.92 Ft x 15.00 Ft |
Map
Agents and Offices
- Sundi A. Clark
- Office: Real Broker