House

Year Built: 1972

Area: 865 sqft

Bedrooms: 5

Bathrooms: 2

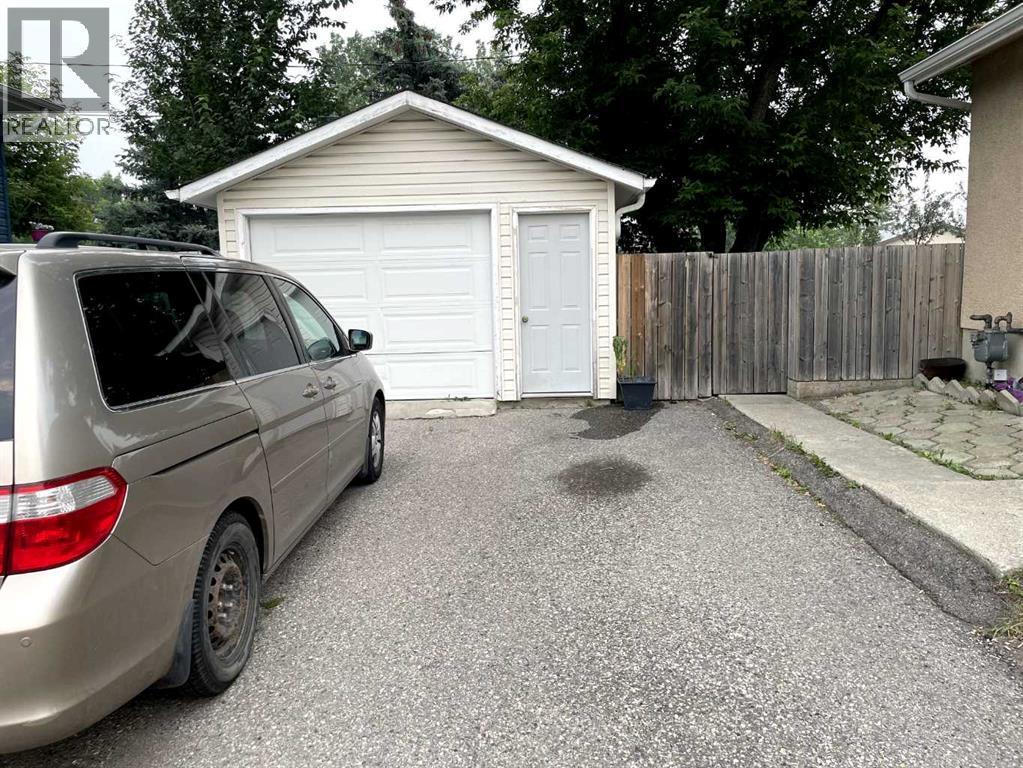
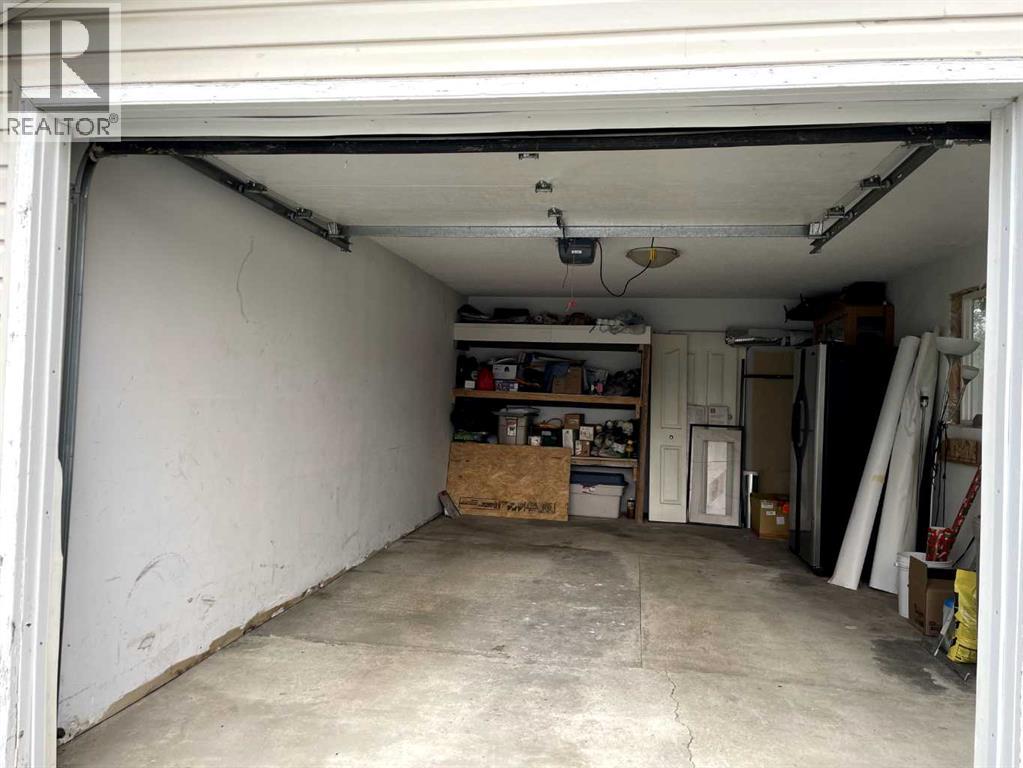
Car Parking: 2
1611 Olympia Drive Se Calgary, Alberta T2C 1H6
$529,000
Description
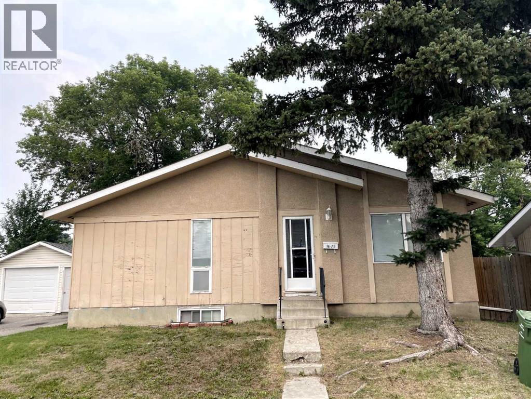
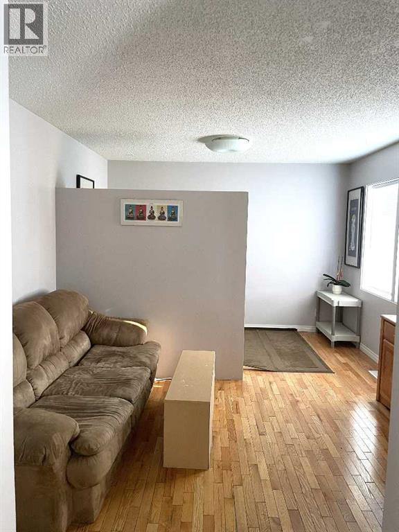
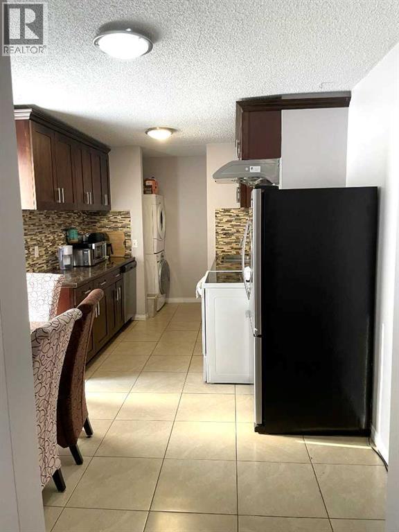
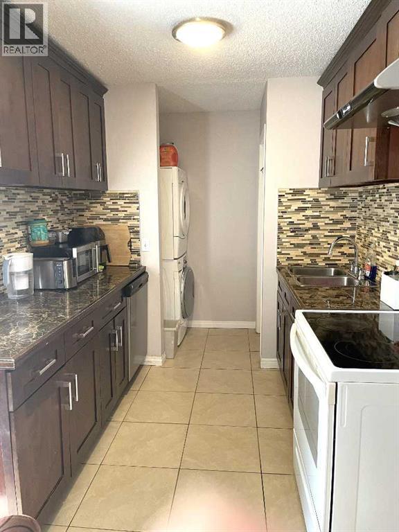
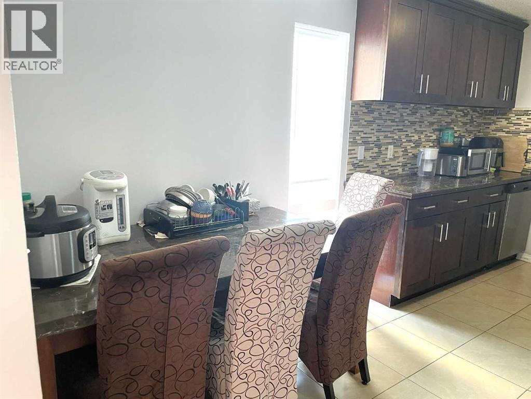
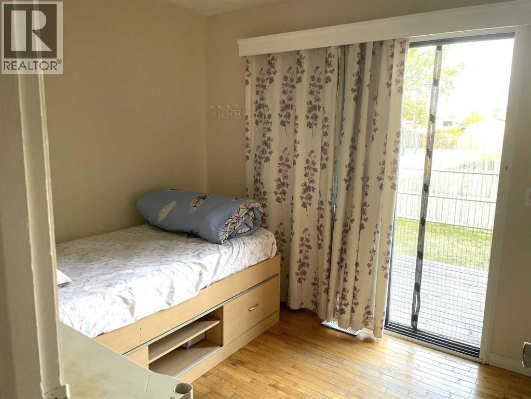
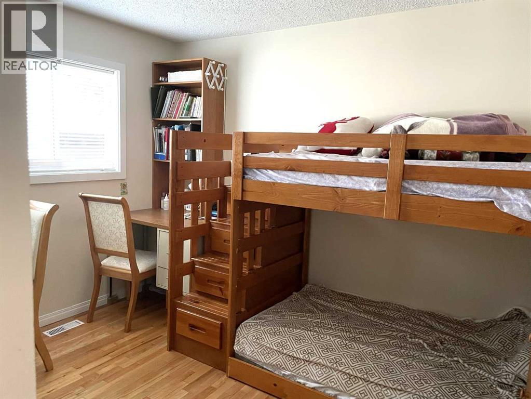
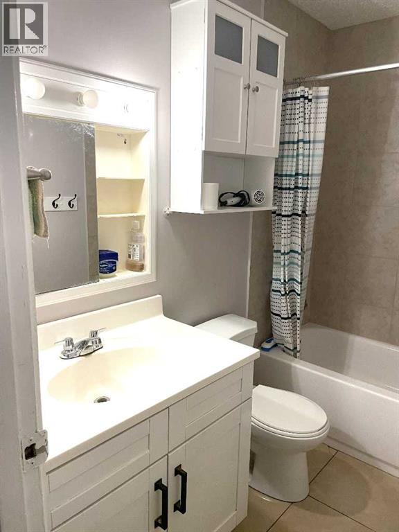
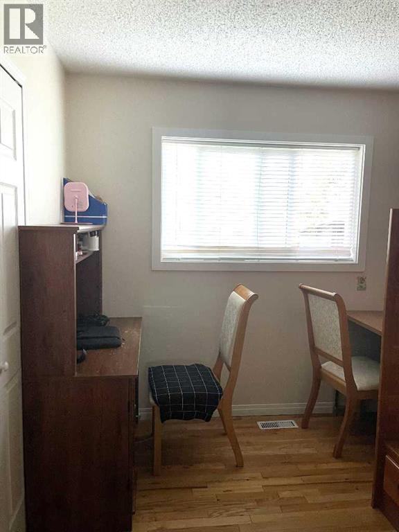
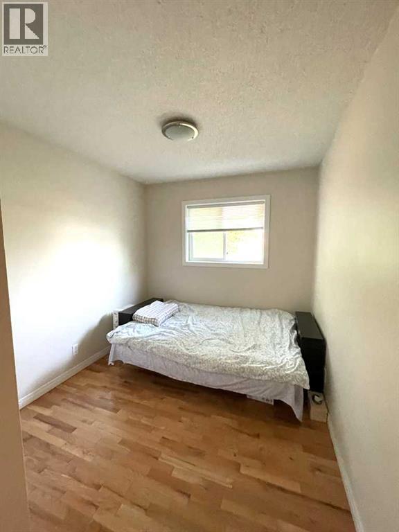
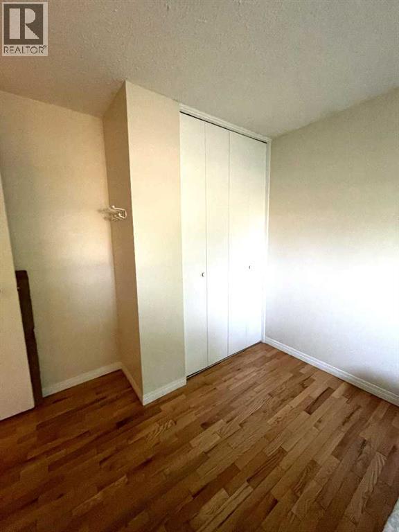
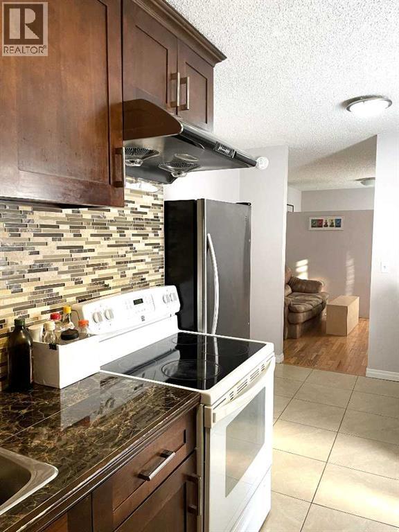
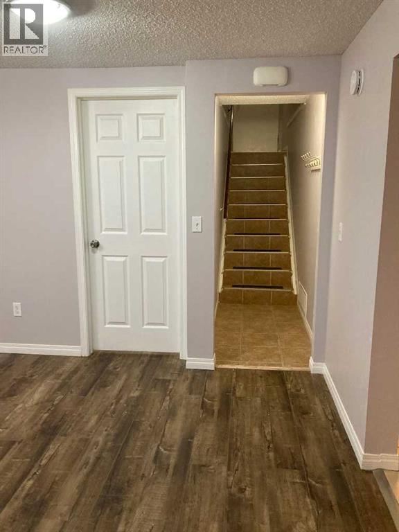
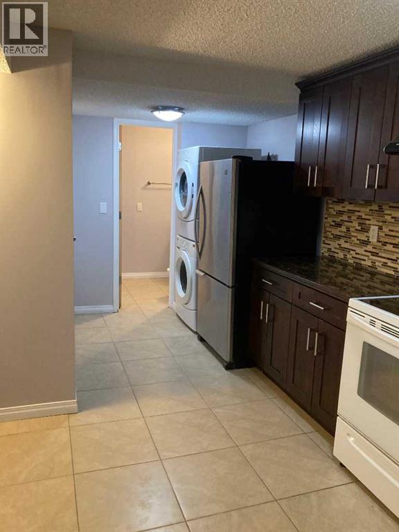
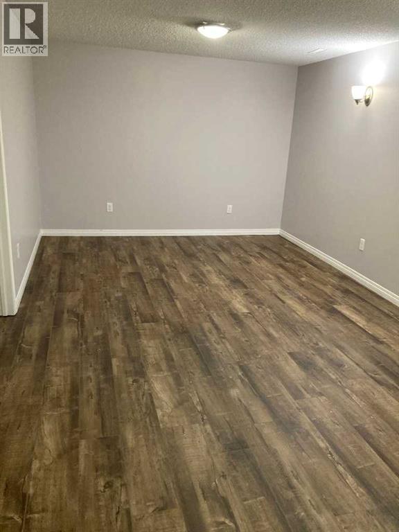
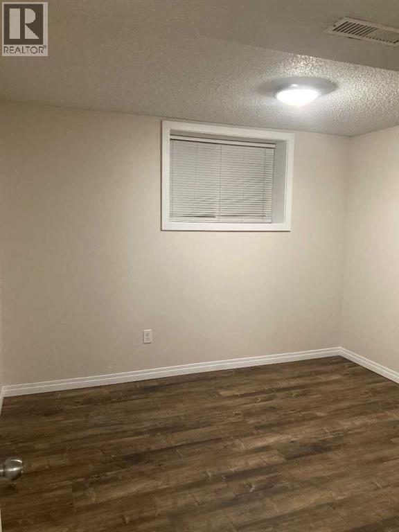
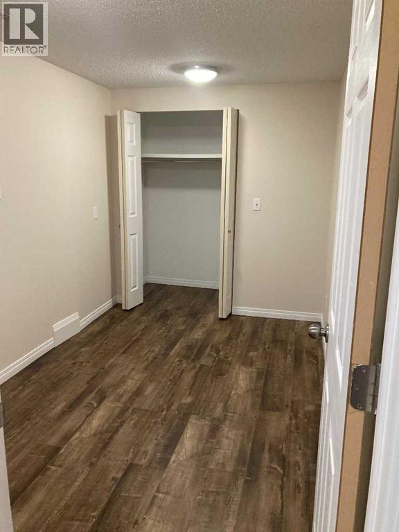
Great opportunity for homeowners or investors! This well-maintained property offers separate entrances for the upper and lower level's illegal suite. The main floor features 3 bedrooms, 1 full bathroom, a functional kitchen, and its own laundry. The lower level offers 2 bedrooms, 1 full bathroom, a second kitchen, separate laundry, and comfortable living space. A sprinkler system is also installed in the utility room for added peace of mind.Many important updates have been completed over the years, including furnace in 2026, hot water tank in 2023, basement flooring in 2023, basement paint in 2024, upper level paint in 2023, updated windows and garage door in 2013, roof in 2013, and updated electrical and plumbing since 2013. Appliances, upper and lower kitchen cabinets, and upper level flooring were also updated around 2013–2014. Convenient layout, income potential, and strong long-term value in an established community. (id:51913)
Property Details
| Amenities Near By : Playground, Shopping |
| Features : Cul-de-sac, No Neighbours Behind, Level |
| Parking Space Total : 2 |
| Plan : 393lk |
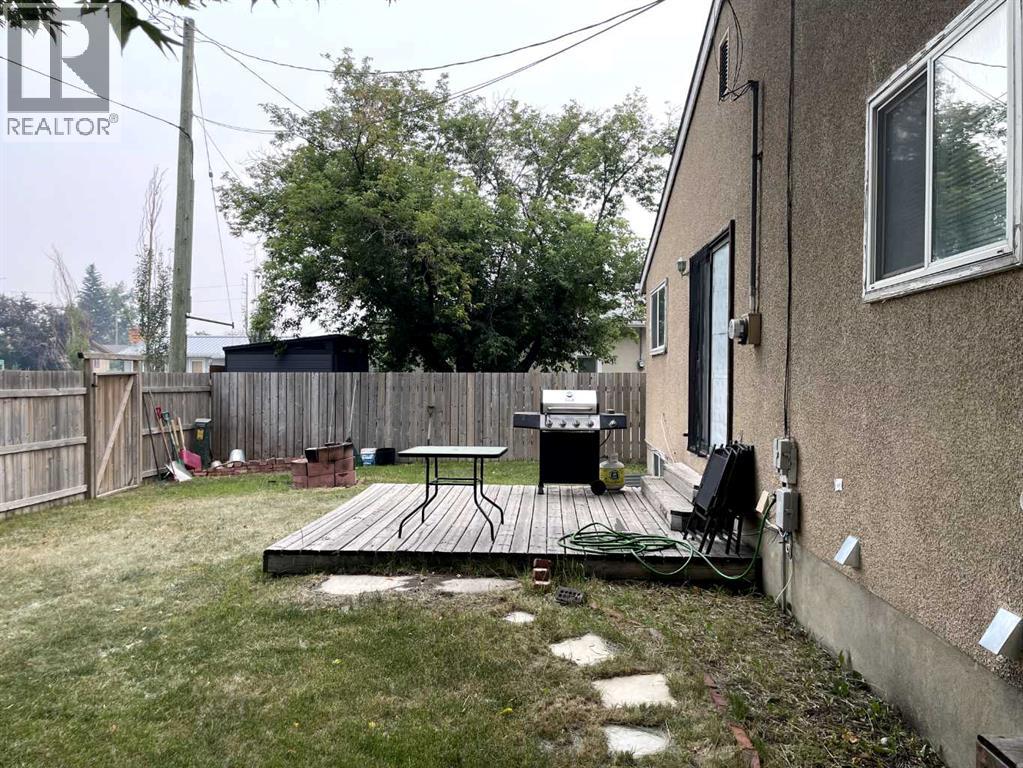
| Structure : Deck |
| MLS® Number : A2332055 |
| Property Type : Single Family |
| Community Name : Ogden |
Building
| Bathroom Total : 2 |
| Bedrooms Above Ground : 3 |
| Bedrooms Below Ground : 2 |
| Bedrooms Total : 5 |
| Appliances : Refrigerator, Stove, Hood Fan, Window Coverings, Washer & Dryer |
| Architectural Style : Bungalow |
| Basement Development : Finished |
| Basement Features : Separate Entrance, Suite |
| Basement Type : Full (finished) |
| Constructed Date : 1972 |
| Construction Material : Wood Frame |
| Construction Style Attachment : Detached |
| Cooling Type : None |
| Exterior Finish : Stucco, Wood Siding |
| Flooring Type : Ceramic Tile, Hardwood, Vinyl Plank |
| Foundation Type : Poured Concrete |
| Heating Fuel : Natural Gas |
| Heating Type : Forced Air |
| Stories Total : 1 |
| Size Interior : 865 Sqft |
| Total Finished Area : 864.8 Sqft |
| Type : House |
Land
| Size Total : 381 M2|4,051 - 7,250 Sqft |
| Size Total Text : 381 M2|4,051 - 7,250 Sqft |
| Size Frontage : 21.3 M |
| Acreage : No |
| Land Amenities : Playground, Shopping |
| Fence Type : Fence |
| Size Irregular : 381.00 |
| Zoning Description : R-cg |
Rooms
| Level | Type | Dimensions |
|---|---|---|
| Basement | Other | 17.67 Ft x 10.75 Ft |
| Basement | Laundry Room | Measurements not available |
| Basement | 4pc Bathroom | Measurements not available |
| Basement | Living Room | 18.75 Ft x 10.67 Ft |
| Basement | Bedroom | 10.67 Ft x 10.58 Ft |
| Basement | Bedroom | 11.83 Ft x 7.33 Ft |
| Main Level | Living Room | 16.17 Ft x 11.08 Ft |
| Main Level | Dining Room | 8.08 Ft x 9.67 Ft |
| Main Level | Kitchen | 7.17 Ft x 7.92 Ft |
| Main Level | Primary Bedroom | 11.67 Ft x 9.17 Ft |
| Main Level | Bedroom | 8.17 Ft x 9.08 Ft |
| Main Level | 4pc Bathroom | Measurements not available |
| Main Level | Bedroom | 9.58 Ft x 8.33 Ft |
| Main Level | Laundry Room | Measurements not available |
Map
Agents and Offices
- Harry Geng
- Office: Metro Benchmark Real Estate Ltd.