House

Year Built: 1953

Area: 1146 sqft

Bedrooms: 5

Bathrooms: 2

Car Parking: 3
1615 22a Street Nw Calgary, Alberta T2N 2N8
$799,000
Description
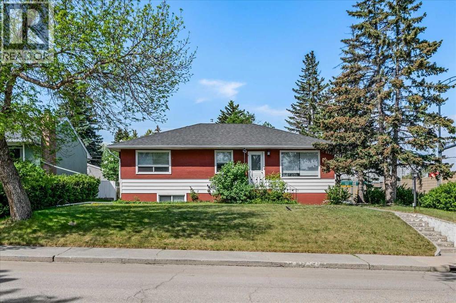
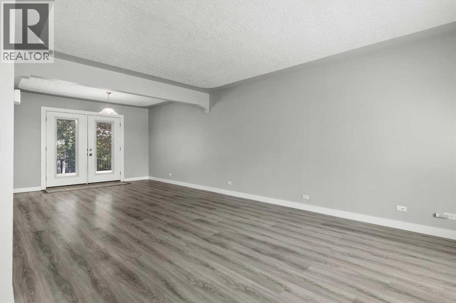
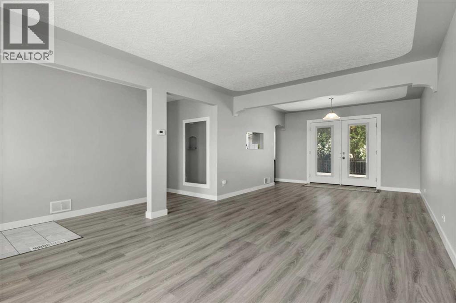
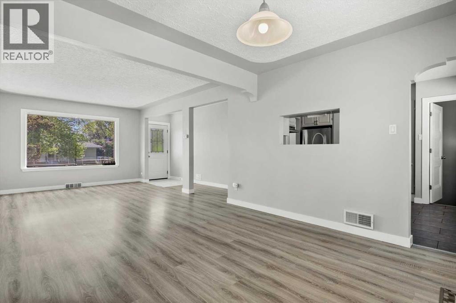
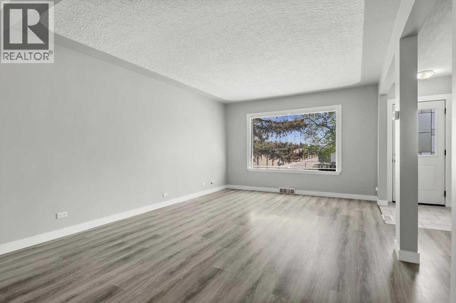
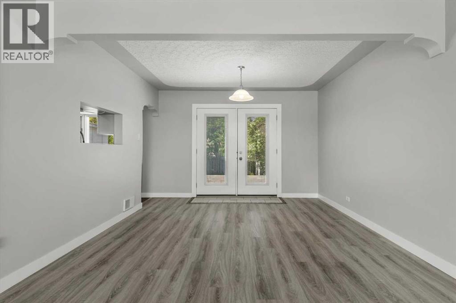
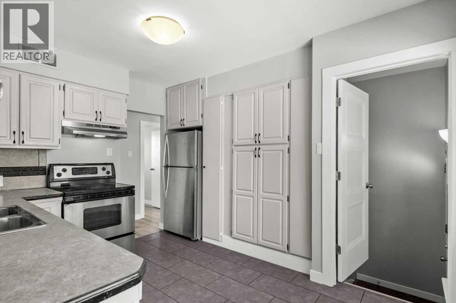
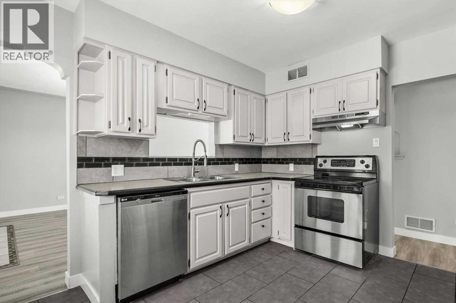
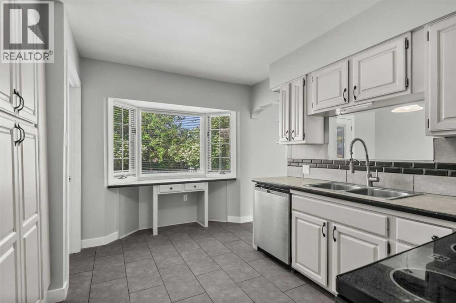
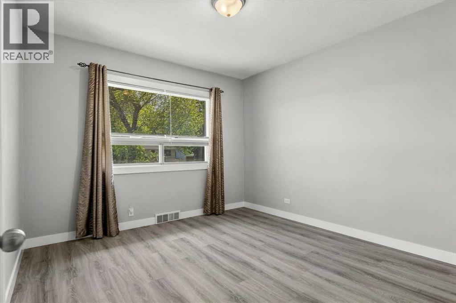
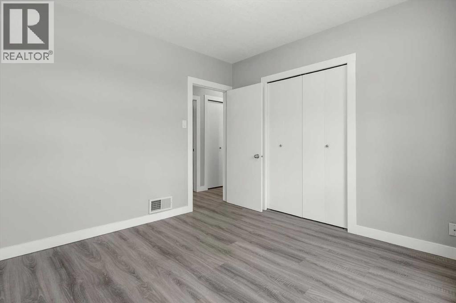
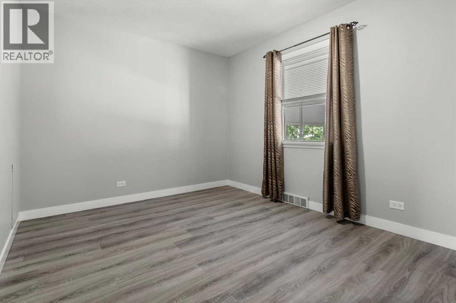
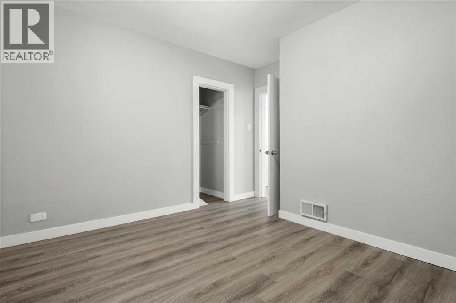
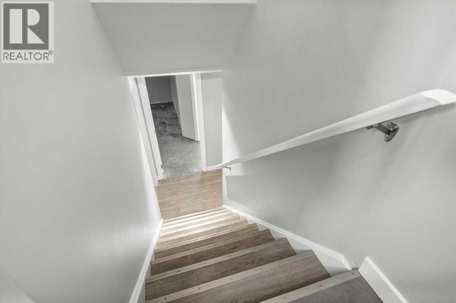
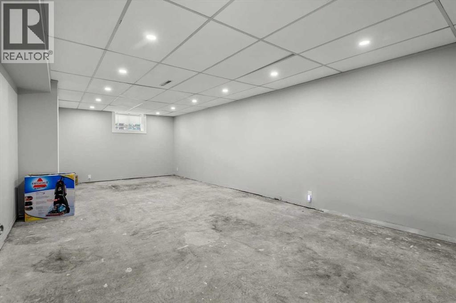
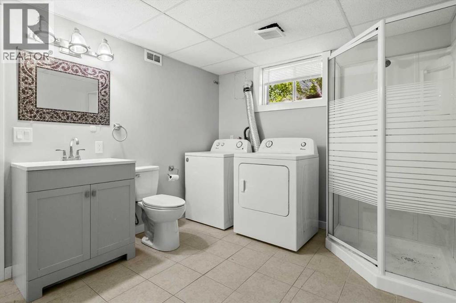
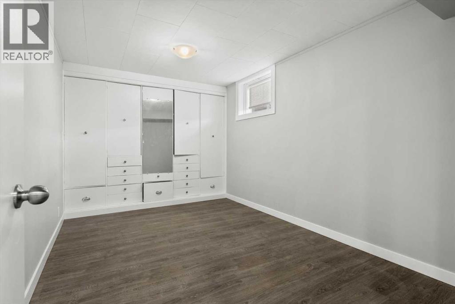
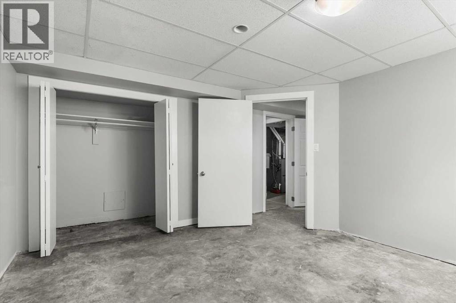
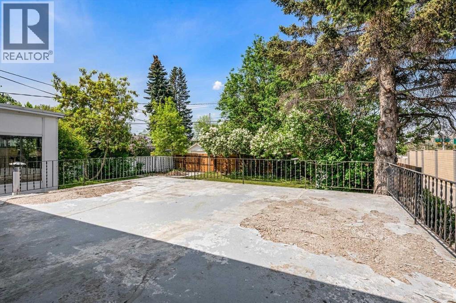
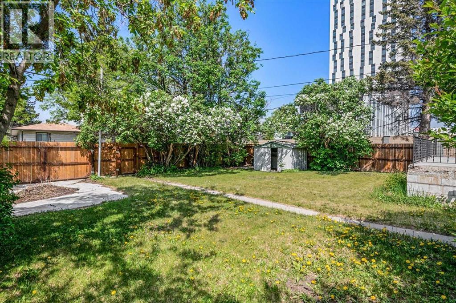
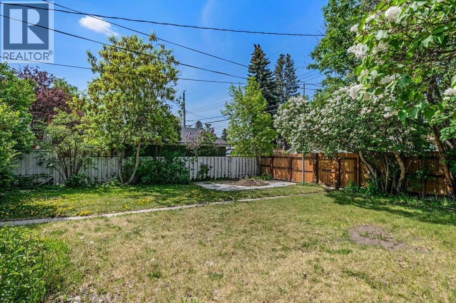
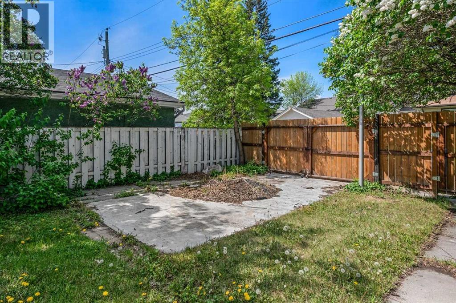
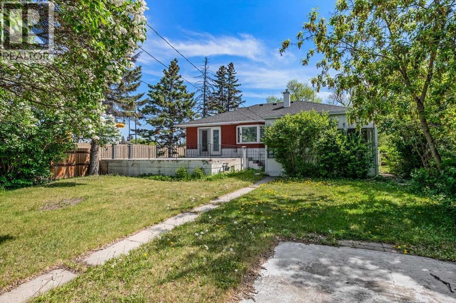
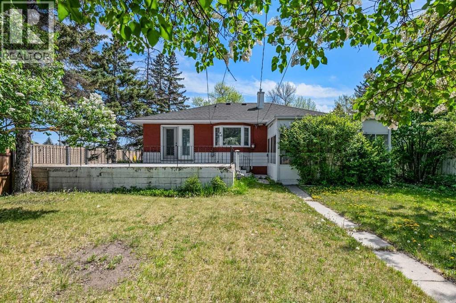
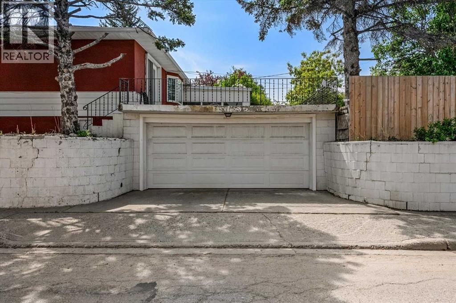
Discover the perfect blend of location and potential in the highly sought-after community of Briar Hill. Situated on an expansive 55’ x 117’ corner lot on a beautiful, tree-lined street, this property is surrounded by high-end redevelopments and luxury homes.This spacious 5-bedroom, 2-bathroom bungalow has been thoughtfully upgraded. The heart of the home features a modernized kitchen that flows seamlessly into an open-concept living and dining area. Step out from the dining room onto an oversized deck, perfectly positioned above the rear-facing double-attached garage. The home boasts beautiful flooring throughout and a fully fenced, private backyard with an additional storage shed. The expansive basement offers two additional bedrooms, ample storage, and convenient interior access to the garage. The yard is fully fenced and offers privacy with an additional storage shed.Ideally located just minutes from SAIT, North Hill Mall, transit, and local parks, this is a rare opportunity to secure a prime piece of real estate in one of the city’s most desirable neighborhoods. (id:51913)
Property Details
| Amenities Near By : Schools, Shopping |
| Features : Treed, Back Lane, Closet Organizers, Level |
| Parking Space Total : 3 |
| Plan : 5086gm |
| Structure : Deck |
| MLS® Number : A2316539 |
| Property Type : Single Family |
| Community Name : Hounsfield Heights/Briar Hill |
Building
| Bathroom Total : 2 |
| Bedrooms Above Ground : 3 |
| Bedrooms Below Ground : 2 |
| Bedrooms Total : 5 |
| Appliances : Washer, Refrigerator, Dishwasher, Stove, Dryer, Hood Fan, Window Coverings, Garage Door Opener |
| Architectural Style : Bungalow |
| Basement Development : Partially Finished |
| Basement Type : Full (partially Finished) |
| Constructed Date : 1953 |
| Construction Material : Wood Frame |
| Construction Style Attachment : Detached |
| Cooling Type : None |
| Exterior Finish : Stucco |
| Flooring Type : Tile, Vinyl Plank |
| Foundation Type : Poured Concrete |
| Heating Fuel : Natural Gas |
| Heating Type : Forced Air |
| Stories Total : 1 |
| Size Interior : 1146 Sqft |
| Total Finished Area : 1146 Sqft |
| Type : House |
Land
| Size Total : 599 M2|4,051 - 7,250 Sqft |
| Size Total Text : 599 M2|4,051 - 7,250 Sqft |
| Size Frontage : 16.79 M |
| Acreage : No |
| Land Amenities : Schools, Shopping |
| Fence Type : Fence |
| Landscape Features : Landscaped |
| Size Depth : 35.64 M |
| Size Irregular : 599.00 |
| Zoning Description : Rc-1 |
Rooms
| Level | Type | Dimensions |
|---|---|---|
| Lower Level | Family Room | 29.17 Ft x 12.75 Ft |
| Lower Level | Furnace | 6.92 Ft x 3.92 Ft |
| Lower Level | Storage | 15.83 Ft x 13.17 Ft |
| Lower Level | Bedroom | 14.92 Ft x 8.67 Ft |
| Lower Level | Bedroom | 12.75 Ft x 11.92 Ft |
| Lower Level | 3pc Bathroom | Measurements not available |
| Main Level | Living Room/dining Room | 27.17 Ft x 16.00 Ft |
| Main Level | Kitchen | 13.58 Ft x 11.25 Ft |
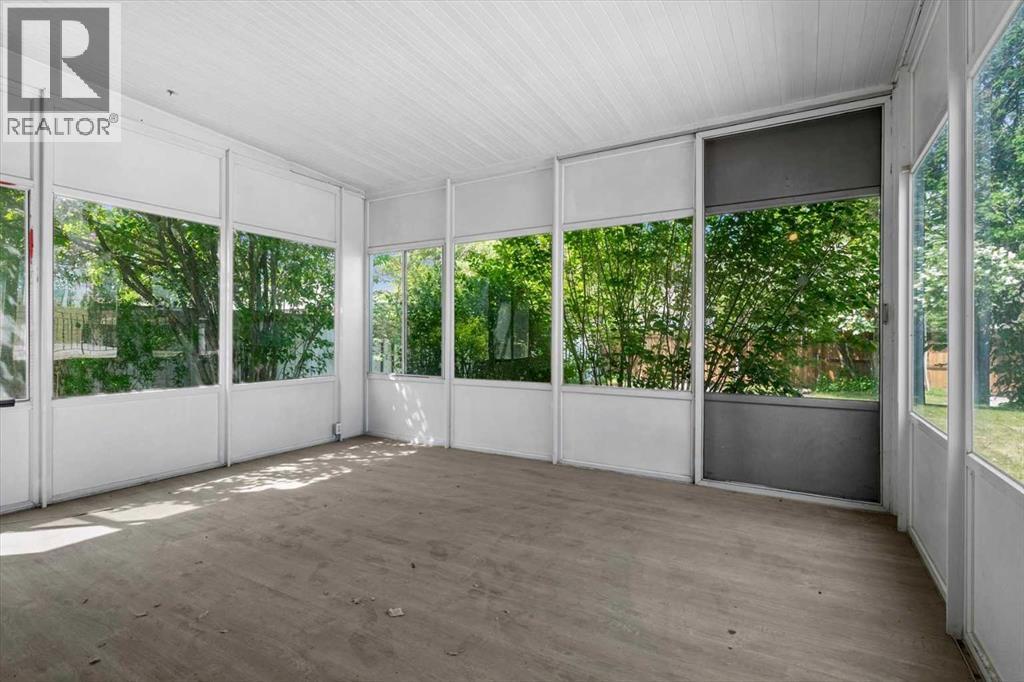
| Main Level | Sunroom | 15.50 Ft x 13.08 Ft |
| Main Level | Foyer | 5.58 Ft x 3.92 Ft |
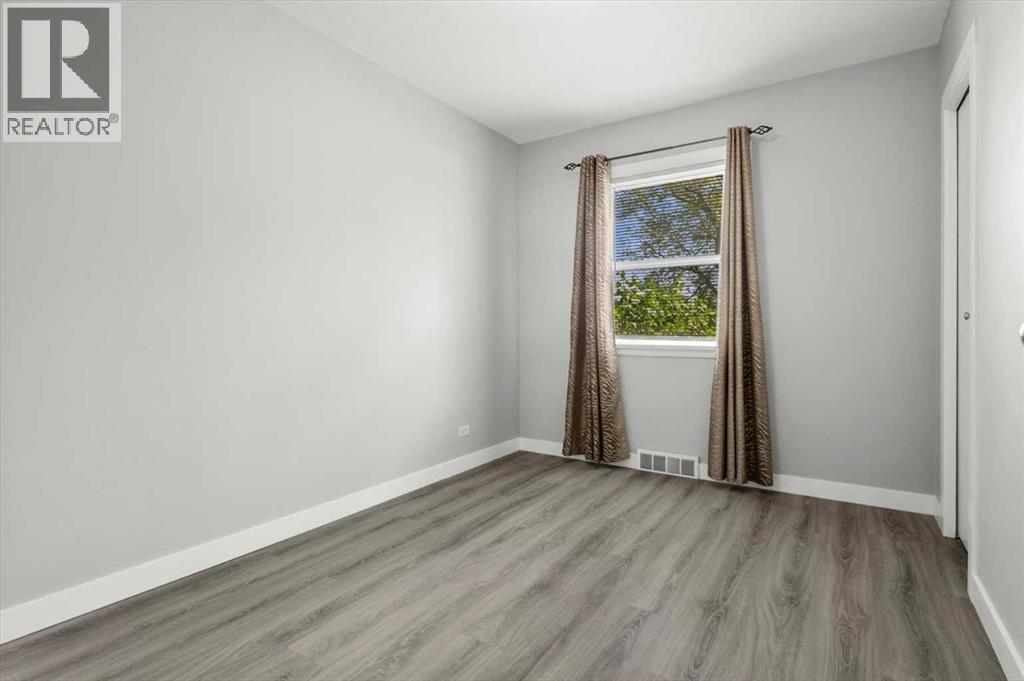
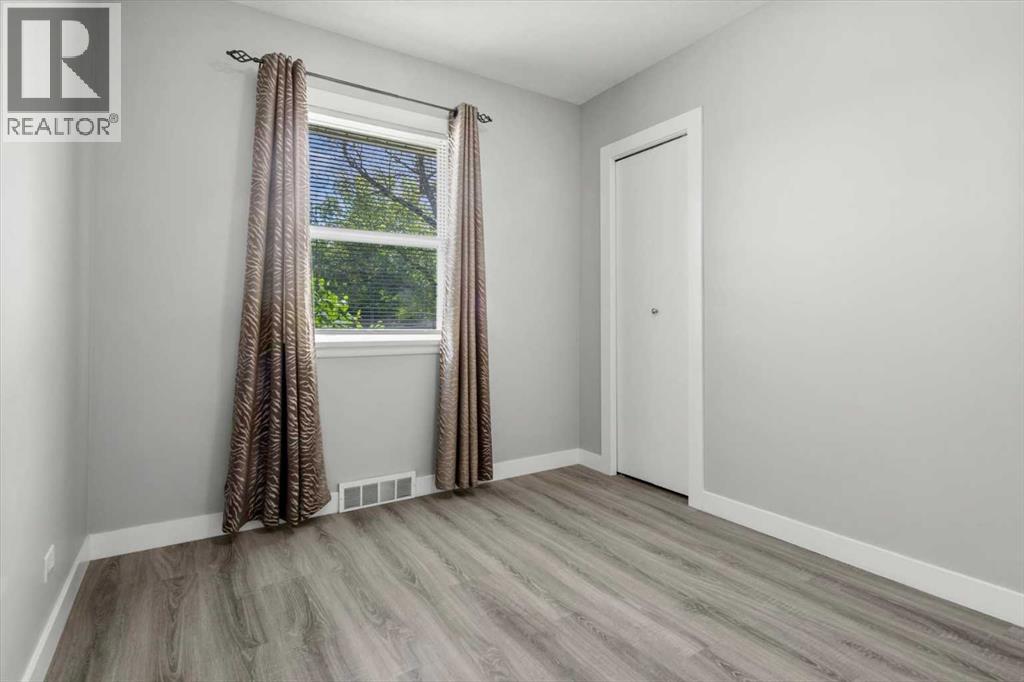
| Main Level | Primary Bedroom | 12.08 Ft x 11.50 Ft |
| Main Level | Bedroom | 11.08 Ft x 11.00 Ft |
| Main Level | Bedroom | 11.08 Ft x 8.67 Ft |
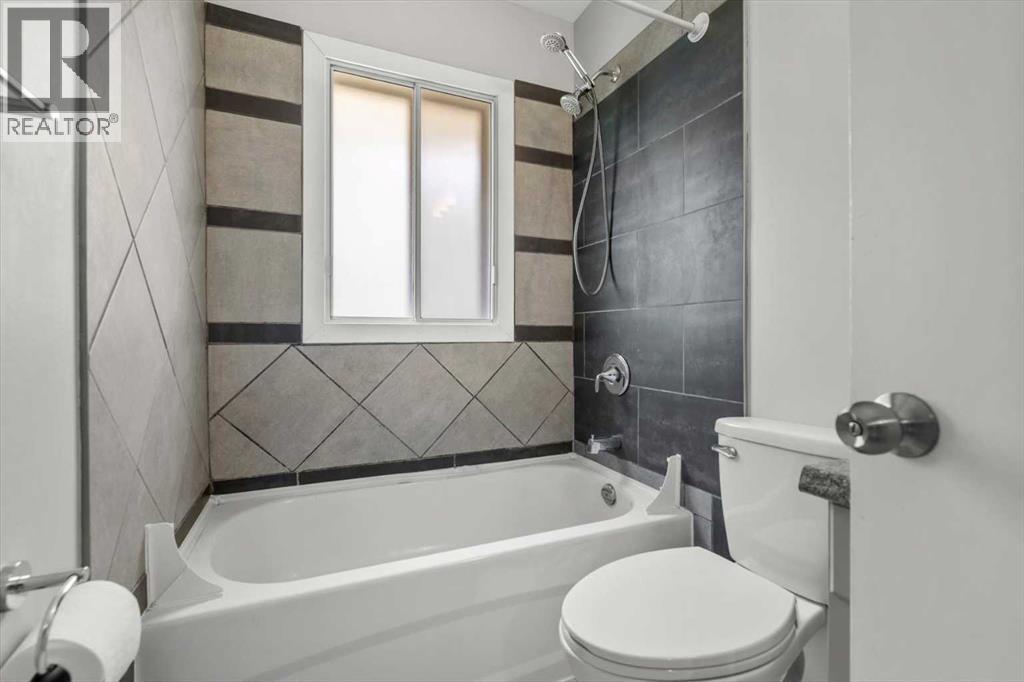
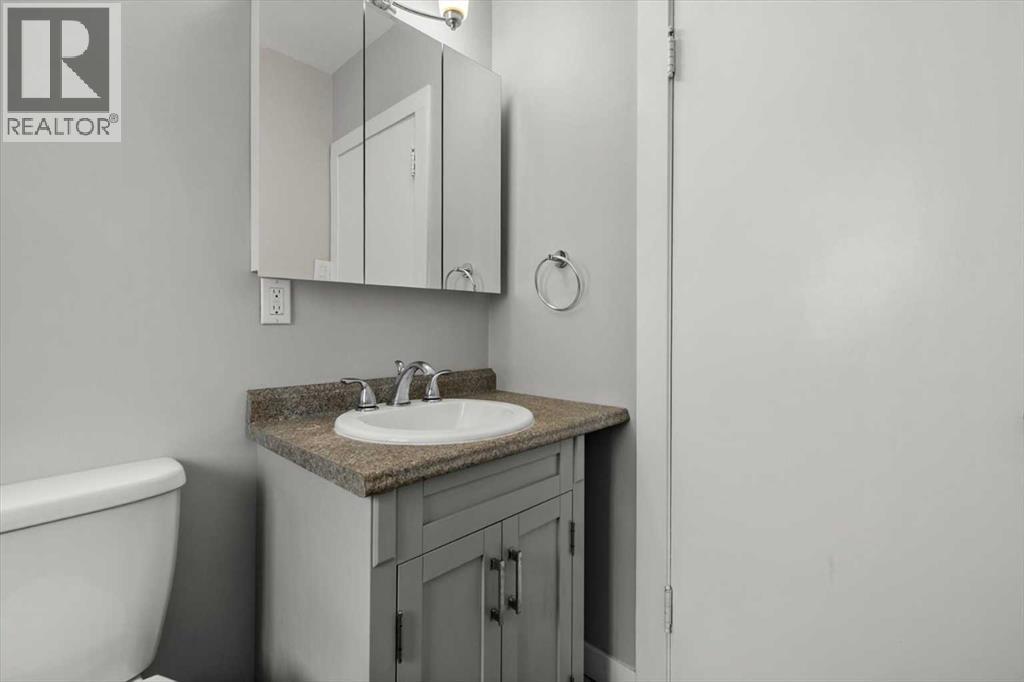
| Main Level | 4pc Bathroom | Measurements not available |
Map
Agents and Offices
- Claire Fraser
- Richard Fraser
- Office: RE/MAX Real Estate (Mountain View)