


Row / Townhouse

Year Built: 2016

Area: 1408 sqft

Bedrooms: 4

Bathrooms: 4

Car Parking: 2
162 Silverado Boulevard Sw Calgary, Alberta T2X 4C9
$429,000
Description
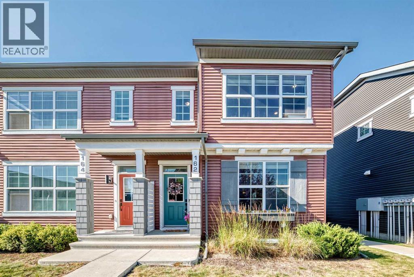
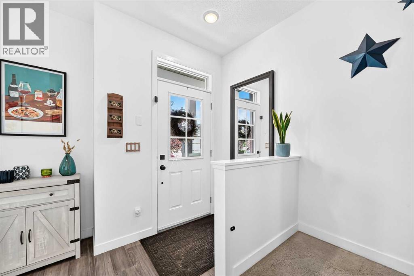
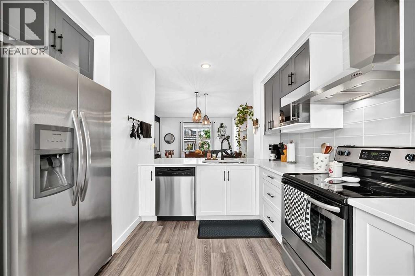
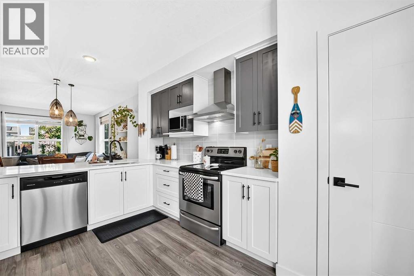
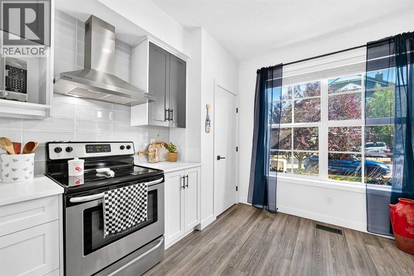
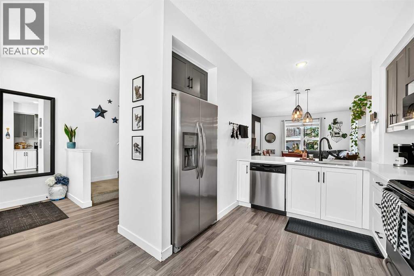
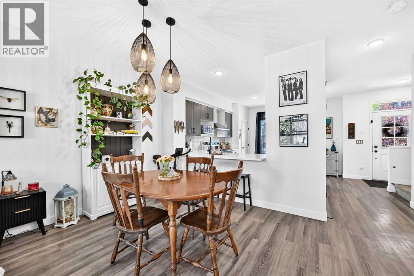
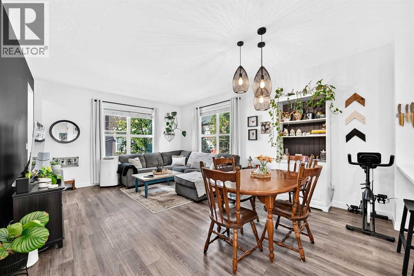
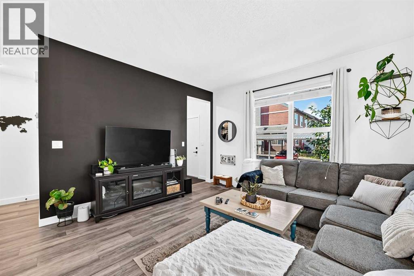
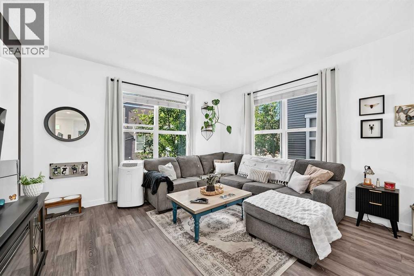
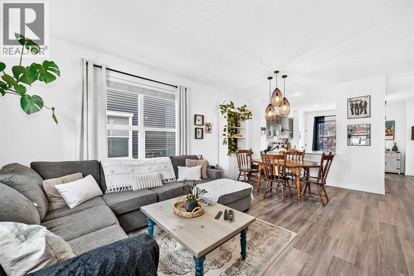
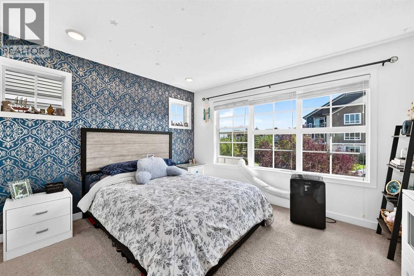
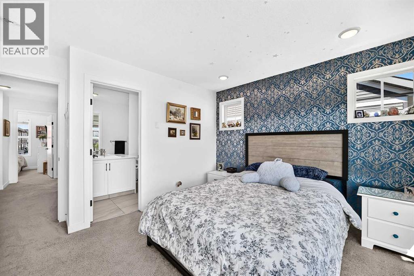
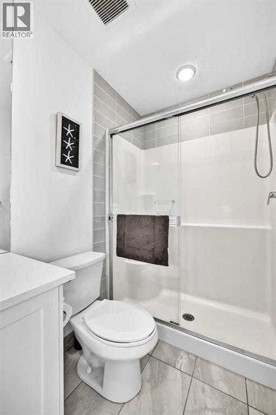
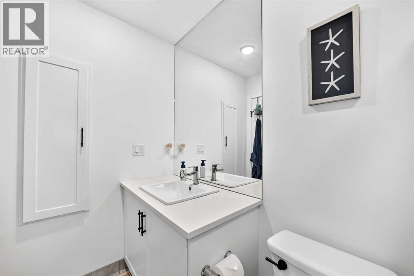
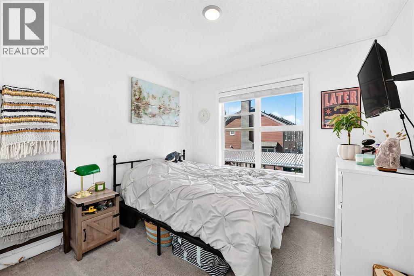
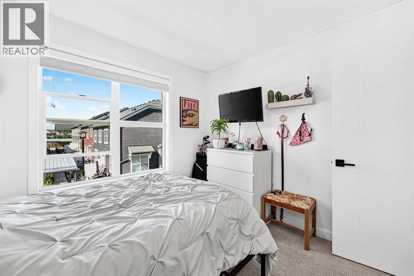
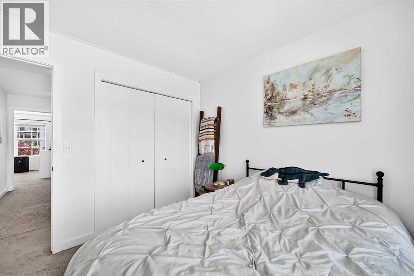
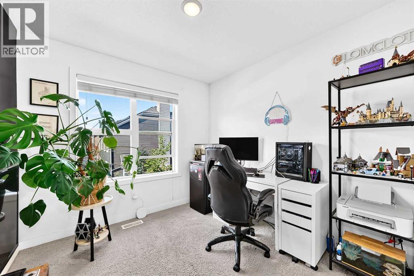
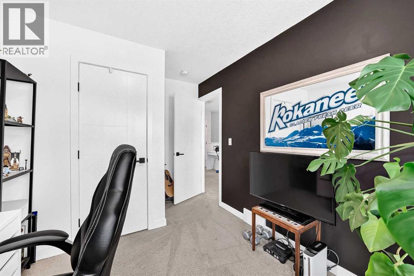
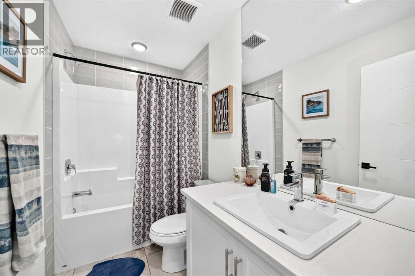
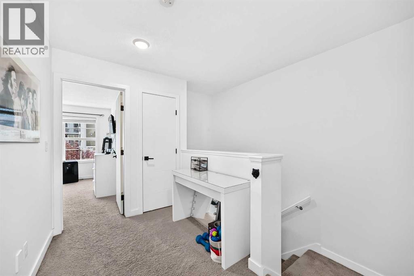
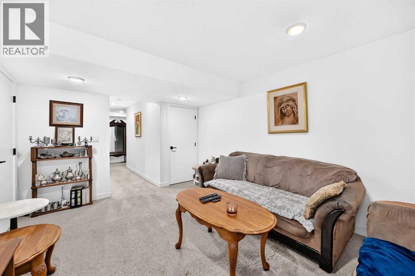
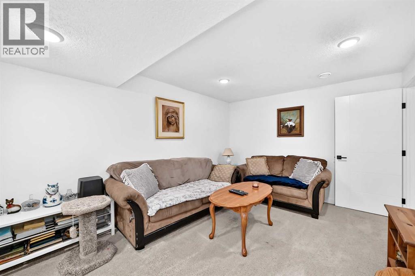
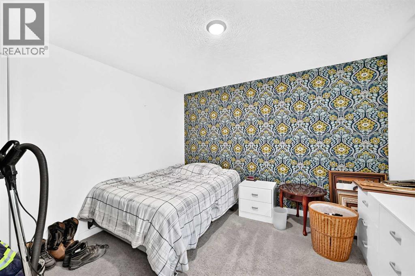
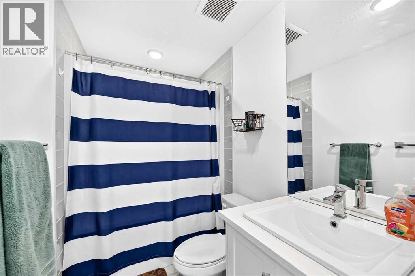
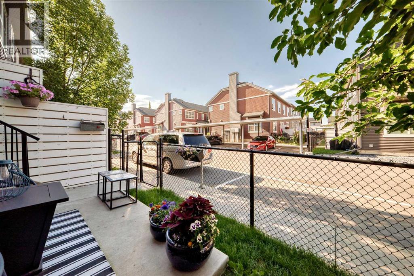
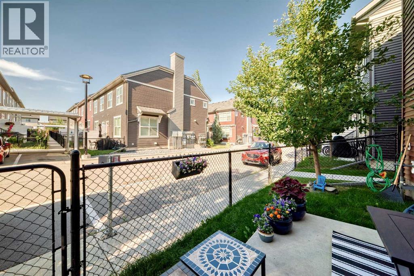
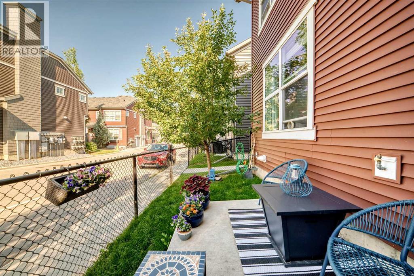
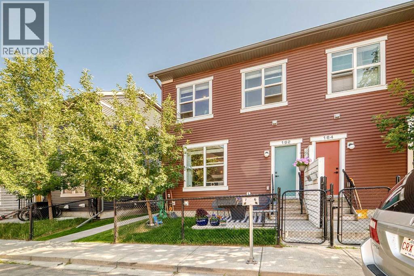
Welcome to Silverado! This Beautiful fully developed END UNIT townhouse is awaiting you! A spacious 2 Story, fully developed with 4 bedroom, 3.5 bathroom, offering a bright, open concept layout that's perfect for families and entertaining. Step inside to discover the main floor is designed for modern living. The beautifully appointed kitchen features quartz countertops, ample workspace, and a seamless flow into the dining and living areas. Upstairs there are 3 great size bedrooms, the primary suite has a walk in closet and full bathroom. The developed basement has another bedroom with a full bathroom and large Living room. The Desirable south facing front exposure fills the home with natural light, while the end unit location provides added privacy and extra windows for an even brighter, more inviting atmosphere. This unit comes with 2 parking stalls, 1 covered and 1 just outside the unit!! Located within blocks of transit, schools and shopping! This unit has it all!! Call to book your showing before it's GONE! (id:51913)
Property Details
| Amenities Near By : Park, Playground, Schools, Shopping |
| Community Features : Pets Allowed With Restrictions |
| Features : Back Lane, Pvc Window, Closet Organizers, Parking |
| Parking Space Total : 2 |
| Plan : 1711353 |
| MLS® Number : A2333823 |
| Property Type : Single Family |
| Community Name : Silverado |
Building
| Bathroom Total : 4 |
| Bedrooms Above Ground : 3 |
| Bedrooms Below Ground : 1 |
| Bedrooms Total : 4 |
| Appliances : Washer, Refrigerator, Dishwasher, Stove, Dryer, Microwave Range Hood Combo, Window Coverings |
| Basement Development : Finished |
| Basement Type : Full (finished) |
| Constructed Date : 2016 |
| Construction Material : Wood Frame |
| Construction Style Attachment : Attached |
| Cooling Type : None |
| Exterior Finish : Vinyl Siding |
| Flooring Type : Carpeted, Tile, Vinyl |
| Foundation Type : Poured Concrete |
| Half Bath Total : 1 |
| Heating Type : High-efficiency Furnace |
| Stories Total : 2 |
| Size Interior : 1408 Sqft |
| Total Finished Area : 1408.4 Sqft |
| Type : Row / Townhouse |
Land
| Size Total Text : Unknown |
| Acreage : No |
| Land Amenities : Park, Playground, Schools, Shopping |
| Fence Type : Fence |
| Landscape Features : Fruit Trees, Landscaped, Lawn |
| Zoning Description : Dc |
Rooms
| Level | Type | Dimensions |
|---|---|---|
| Basement | Bedroom | 11.08 Ft x 10.75 Ft |
| Basement | 4pc Bathroom | 11.00 Ft x 5.08 Ft |
| Basement | Other | 7.33 Ft x 8.67 Ft |
| Basement | Other | 10.83 Ft x 15.17 Ft |
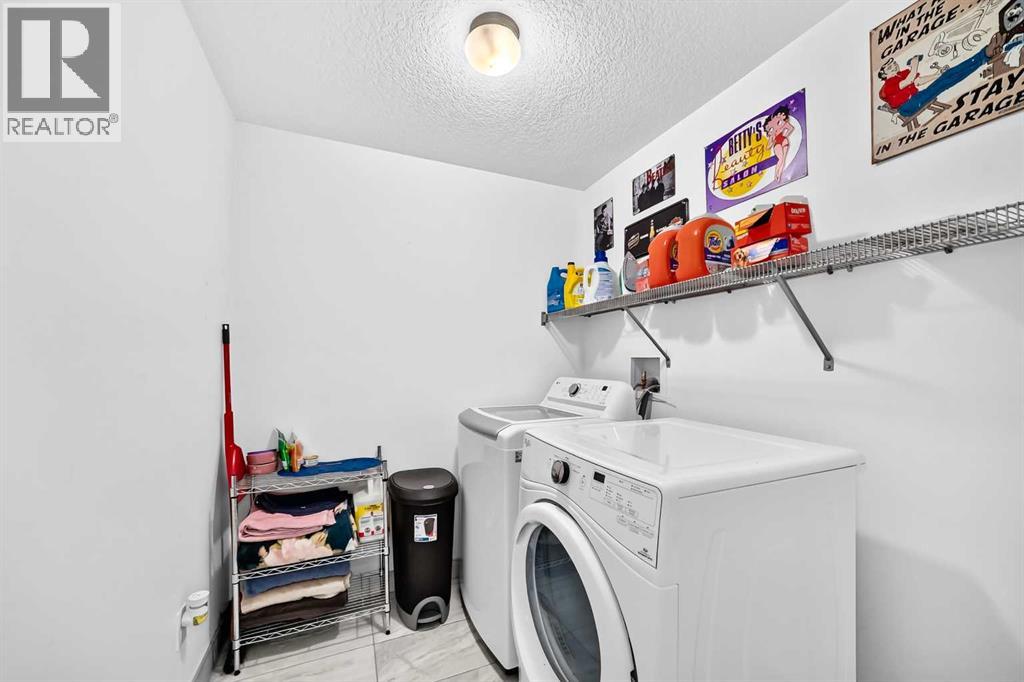
| Basement | Laundry Room | 6.25 Ft x 6.92 Ft |
| Main Level | Other | 6.67 Ft x 3.75 Ft |
| Main Level | Kitchen | 10.83 Ft x 15.17 Ft |
| Main Level | Dining Room | 12.75 Ft x 8.58 Ft |
| Main Level | Living Room | 11.42 Ft x 13.67 Ft |
| Main Level | Other | 6.00 Ft x 6.25 Ft |
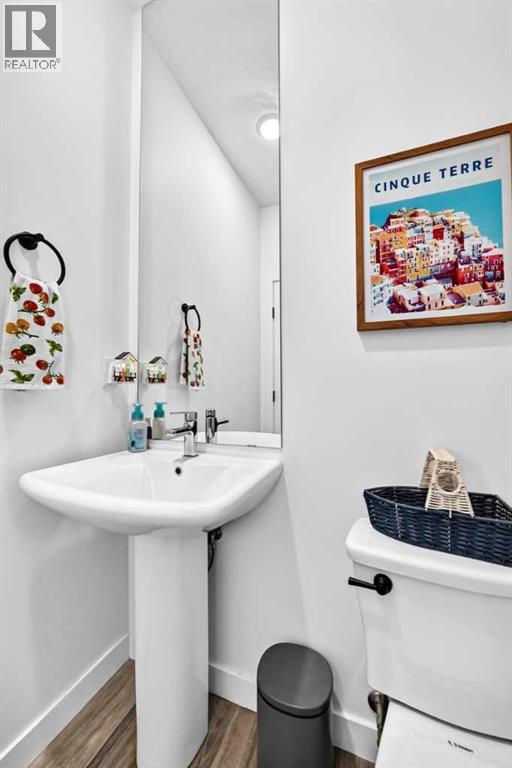
| Main Level | 2pc Bathroom | 5.00 Ft x 4.92 Ft |
| Upper Level | Primary Bedroom | 12.33 Ft x 11.00 Ft |
| Upper Level | 3pc Bathroom | 4.92 Ft x 8.92 Ft |
| Upper Level | Other | 6.42 Ft x 8.25 Ft |
| Upper Level | 4pc Bathroom | 9.00 Ft x 4.92 Ft |
| Upper Level | Bedroom | 9.33 Ft x 9.83 Ft |
| Upper Level | Bedroom | 9.00 Ft x 9.42 Ft |
Map
Agents and Offices
- Jennifer Ashton
- Office: Century 21 Bravo Realty

Latest Listing

59 Aspen Meadows Green Sw
$1,129,900
442 Sienna Heights Hill Sw
$1,278,000