


House

Year Built: 2017

Area: 2537 sqft

Bedrooms: 4

Bathrooms: 5

Fireplaces: 3

Car Parking: 6
162035 192 Street W Rural Foothills County, Alberta T1S 2T2 New
$2,500,000
Virtual Tour
Open House
This property has open houses!
Starts at: 2:00 pm
Ends at: 4:00 pm
Description
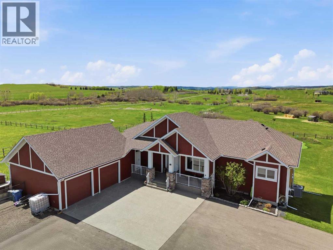
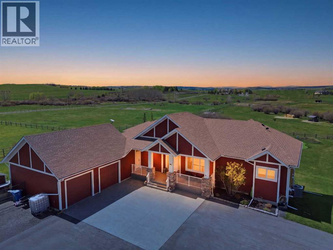
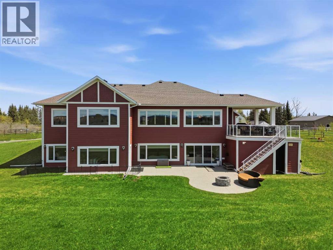
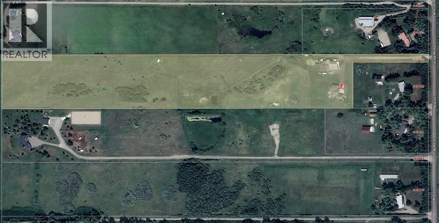
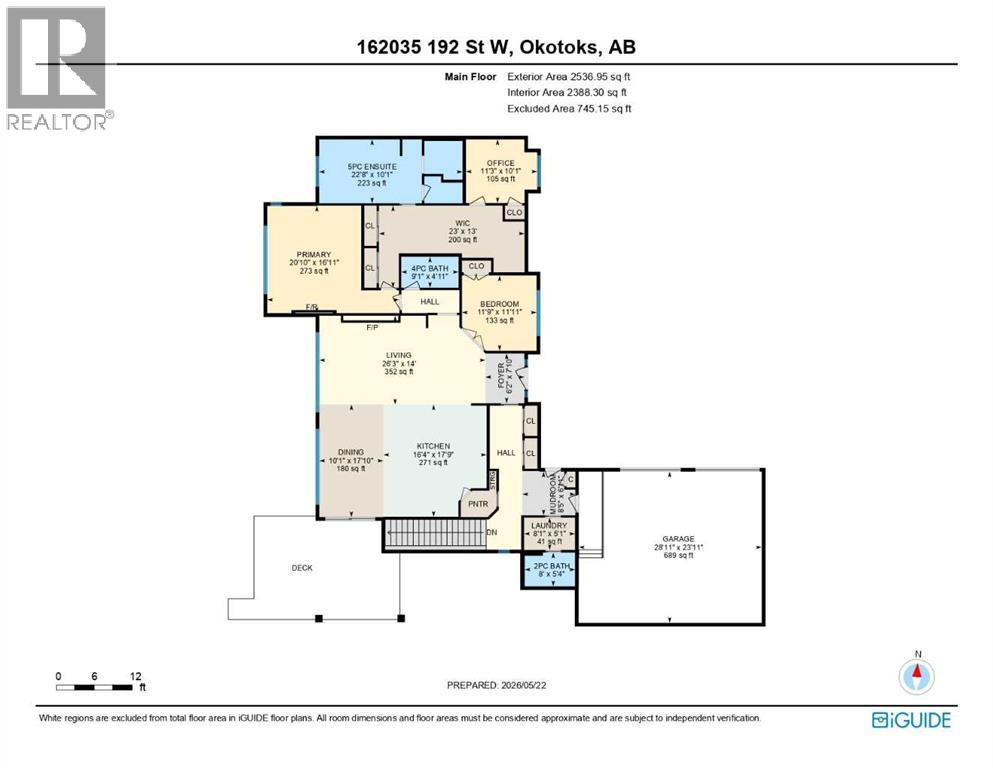
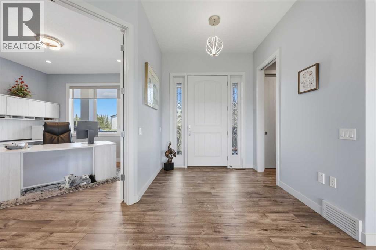
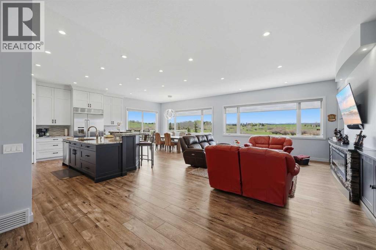
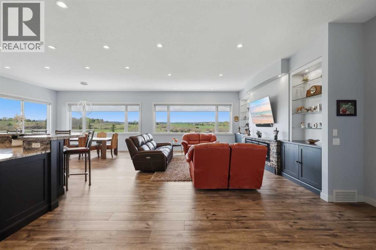
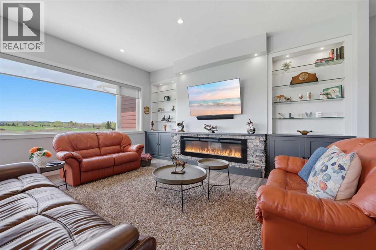
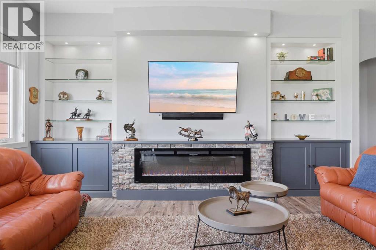
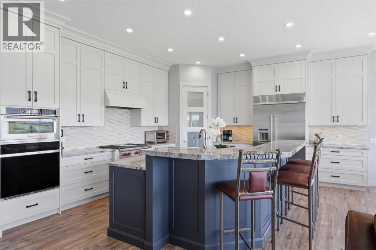
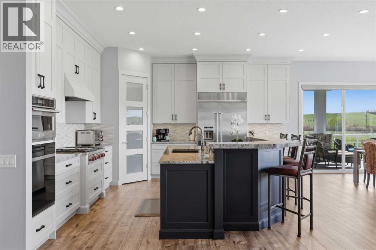
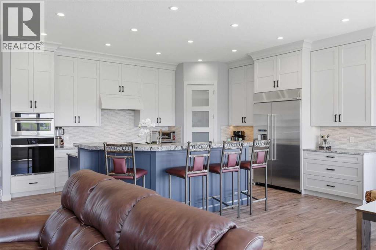
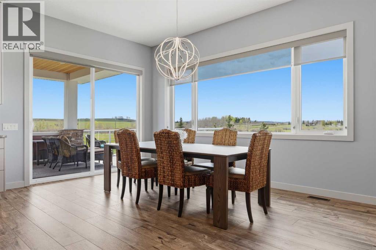
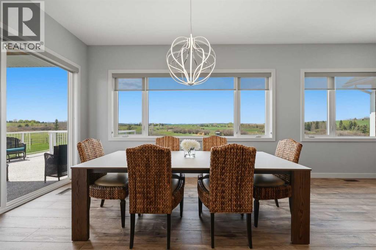
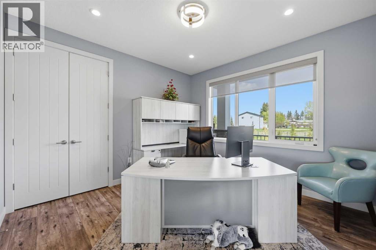
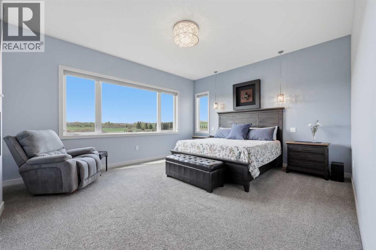
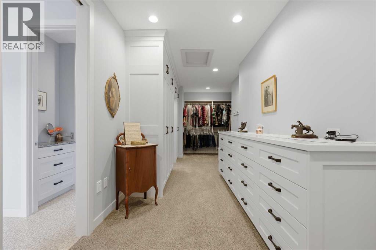
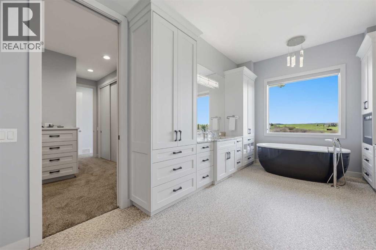
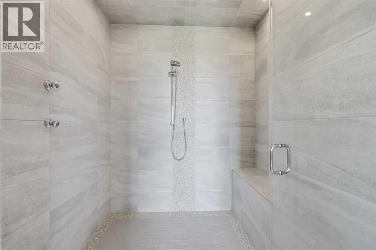
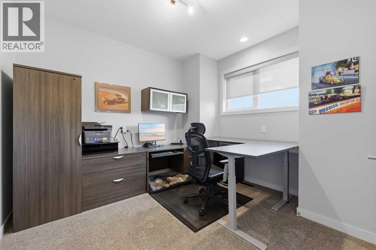
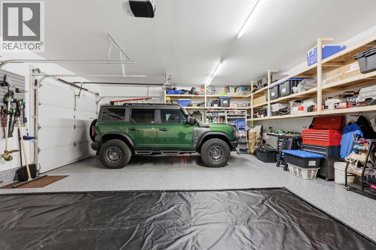
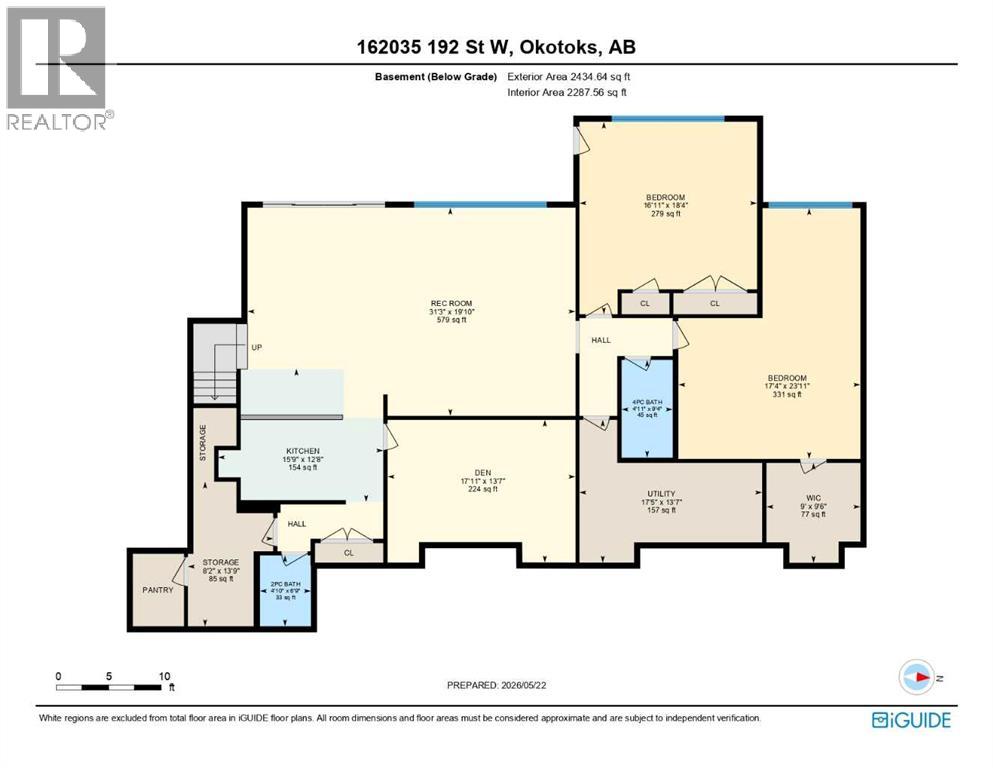
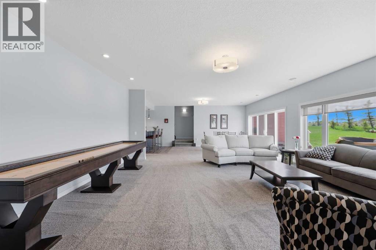
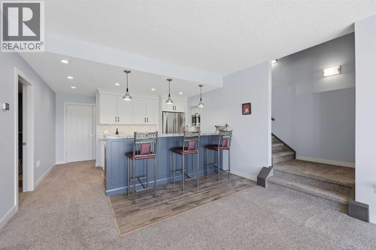
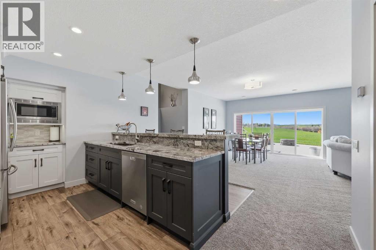
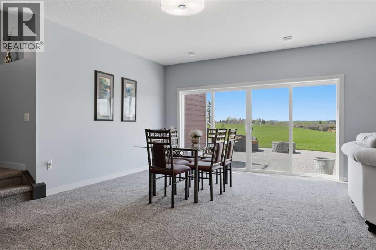
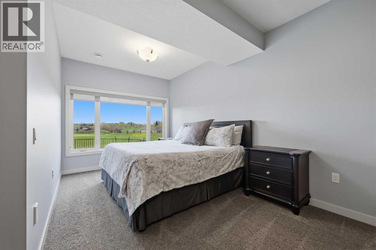
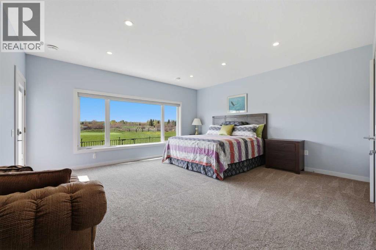
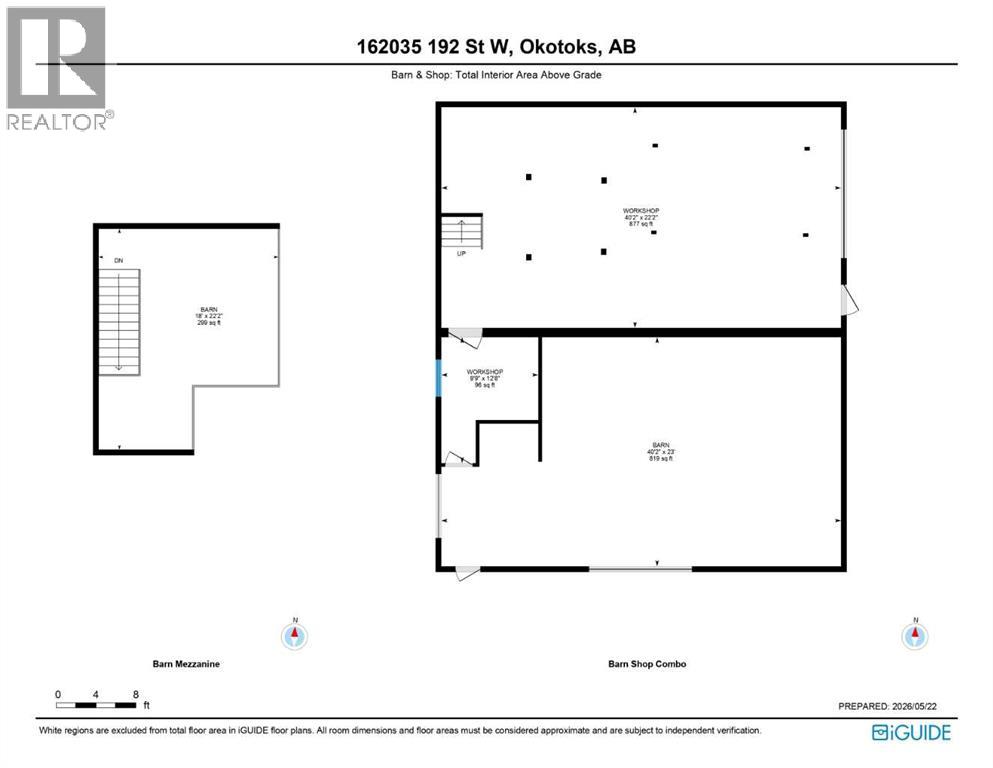
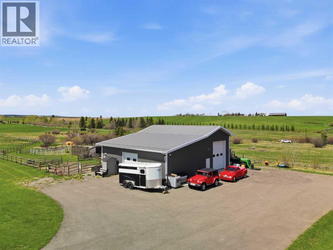
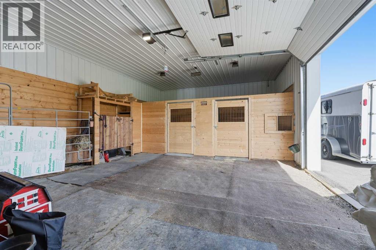
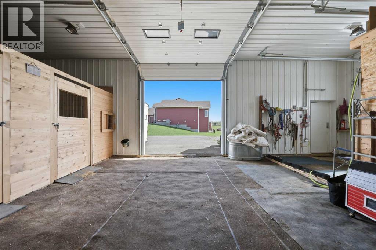
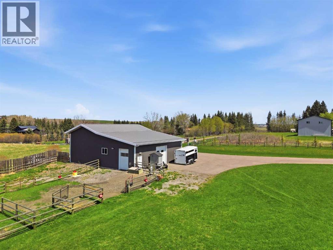
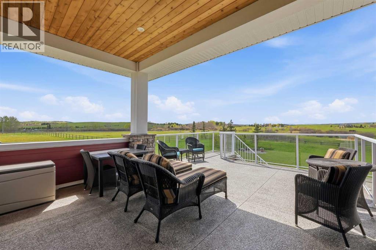
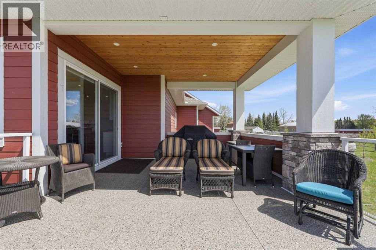
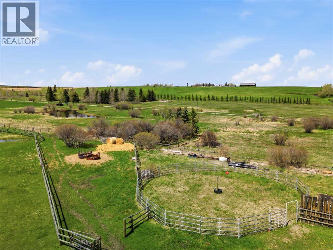
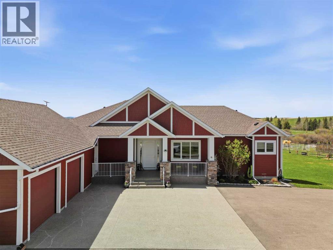
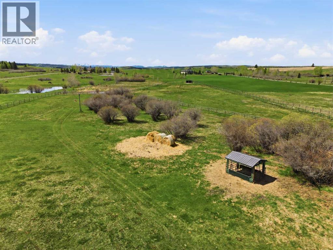
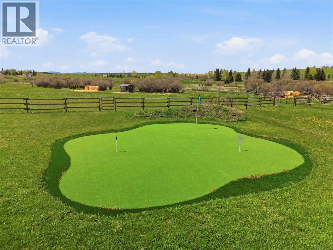
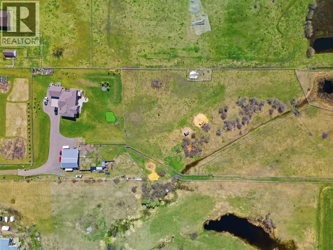
**Open House Saturday May 30, 2-4pm** Dreaming of the perfect balance between luxury living and wide-open country freedom? Welcome to 162035 192 Street W, where you can finally have the acreage lifestyle you’ve always wanted without needing a passport and trail mix just to get into the city.Set on 16.94 fully fenced and cross-fenced acres just 9 minutes from Stoney Trail West and Spruce Meadows, this property delivers the boxes buyers spend years chasing. Mountain views, privacy, room for horses, toys, side-by-sides, trailers, and enough space for that collection of “I’ll use this someday” equipment every acreage owner somehow accumulates.The custom-built 2,536 sq ft executive walkout bungalow was designed to impress while still feeling like home. You’re welcomed with incredible views, quality craftsmanship, and the kind of layout that has people mentally placing furniture before the tour is over.The kitchen understood the assignment with high-end WOLF appliances, extensive granite countertops, and a setup made for family gatherings, entertaining, and standing around pretending to help while someone else cooks.The main floor features a spacious primary retreat and large office that could easily become another bedroom. The fully developed walkout basement includes two massive bedrooms, a beautiful wet bar, and a hidden panic room because every great acreage should have at least one feature that makes guests say, “Hold on... show me that again.”Outside is where this property really starts showing off. The barn/shop combo is the setup acreage buyers dream about with soaring ceilings, a heated mezzanine, automatic waterer, and a fantastic cross-fenced setup built for country living.Morning coffee with mountain views, Alberta sunsets, peace, quiet, and room to breathe. This isn’t just a property, it’s a lifestyle. And properties like this rarely hit the market because once people figure out acreage life, they tend to hang onto it tighter than Oilers fans hanging on to playoff hope. (id:51913)
Property Details
| Features : No Smoking Home |
| Parking Space Total : 6 |
| Plan : 1512694 |
| Structure : Barn, See Remarks |
| MLS® Number : A2312910 |
| Property Type : Single Family |
Building
| Bathroom Total : 5 |
| Bedrooms Above Ground : 2 |
| Bedrooms Below Ground : 2 |
| Bedrooms Total : 4 |
| Appliances : Washer, Refrigerator, Cooktop - Gas, Dishwasher, Dryer, Microwave, Oven - Built-in, Hood Fan |
| Architectural Style : Bungalow |
| Basement Development : Finished |
| Basement Features : Walk Out |
| Basement Type : Full (finished) |
| Constructed Date : 2017 |
| Construction Style Attachment : Detached |
| Cooling Type : Central Air Conditioning |
| Fireplace Present : Yes |
| Fireplace Total : 3 |
| Flooring Type : Carpeted, Tile, Vinyl Plank |
| Foundation Type : Poured Concrete |
| Half Bath Total : 2 |
| Heating Fuel : Natural Gas |
| Heating Type : Forced Air |
| Stories Total : 1 |
| Size Interior : 2537 Sqft |
| Total Finished Area : 2536.95 Sqft |
| Type : House |
| Utility Water : Well |
Land
| Size Total : 16.94 Ac|10 - 49 Acres |
| Size Total Text : 16.94 Ac|10 - 49 Acres |
| Size Frontage : 85.87 M |
| Acreage : Yes |
| Cleared Total : 16.94 Ac |
| Fence Type : Cross Fenced, Fence |
| Land Disposition : Cleared |
| Sewer : Mound, Septic Tank |
| Size Depth : 563.95 M |
| Size Irregular : 16.94 |
| Zoning Description : Cr |
Rooms
| Level | Type | Dimensions |
|---|---|---|
| Basement | 2pc Bathroom | 6.75 Ft x 4.83 Ft |
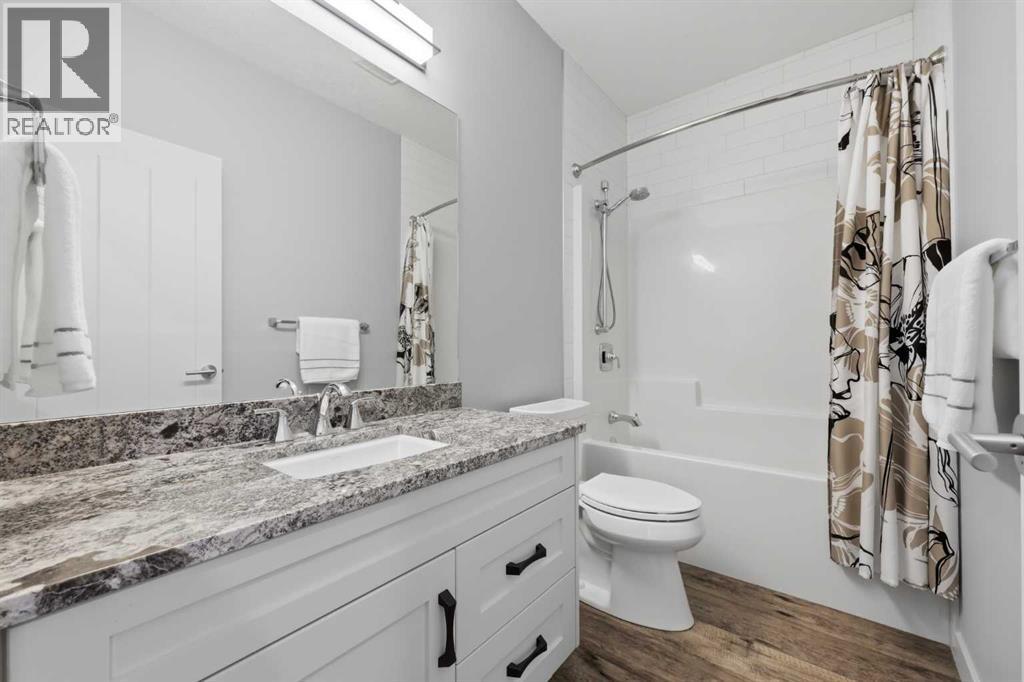
| Basement | 4pc Bathroom | 9.33 Ft x 4.92 Ft |
| Basement | Bedroom | 18.33 Ft x 16.92 Ft |
| Basement | Bedroom | 23.92 Ft x 17.33 Ft |
| Basement | Den | 13.58 Ft x 17.92 Ft |
| Basement | Kitchen | 12.67 Ft x 15.75 Ft |
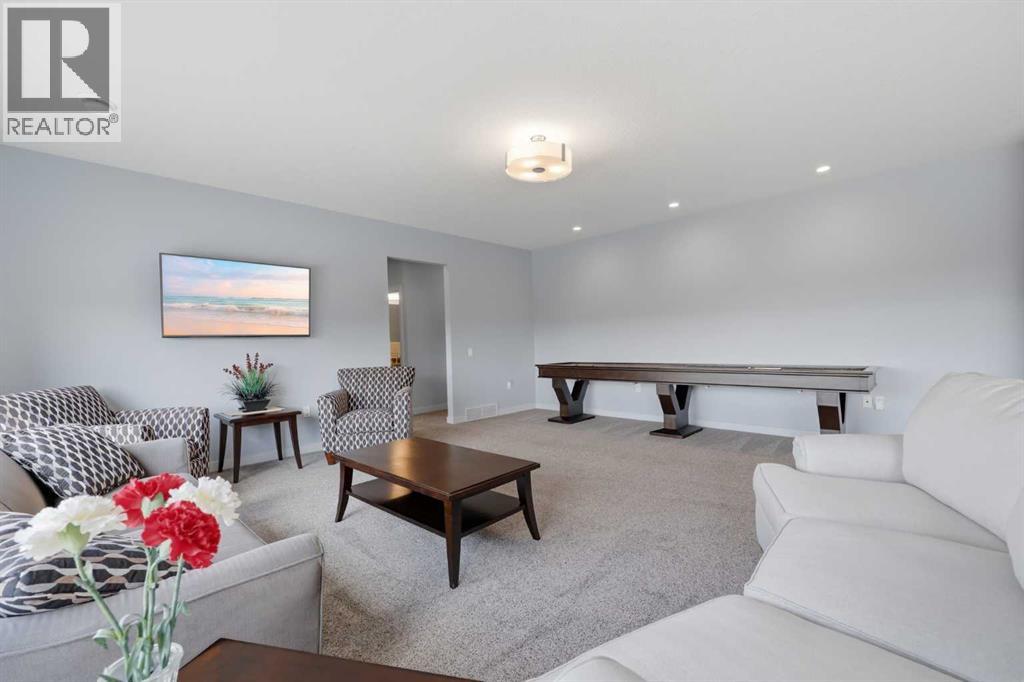
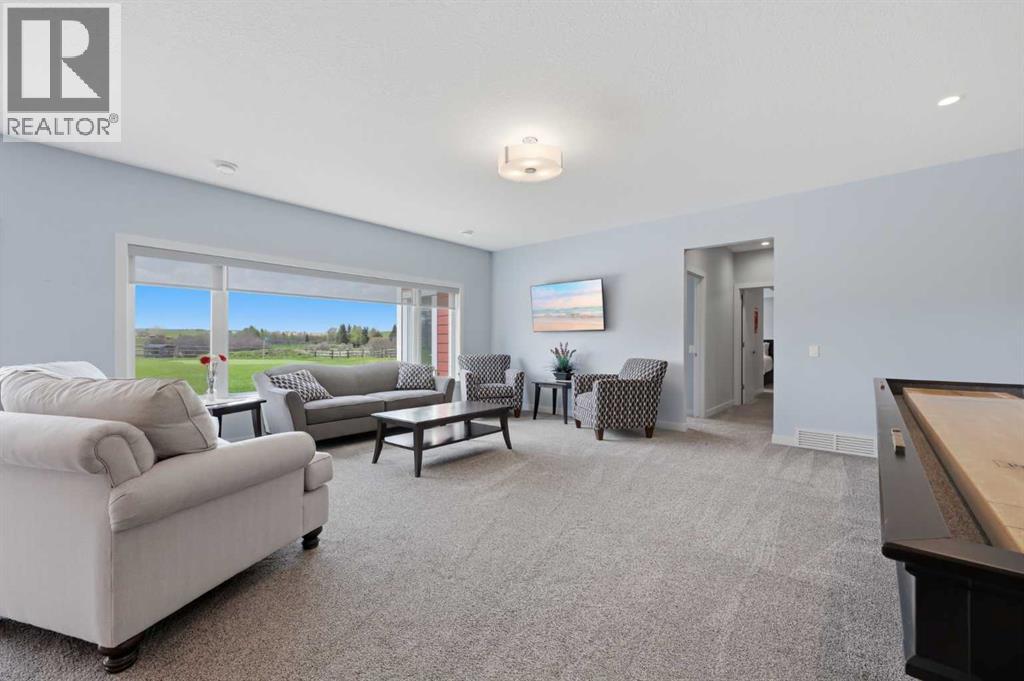
| Basement | Recreational, Games Room | 19.83 Ft x 31.25 Ft |
| Basement | Storage | 13.75 Ft x 8.17 Ft |
| Basement | Furnace | 13.58 Ft x 17.42 Ft |
| Basement | Other | 9.50 Ft x 9.00 Ft |
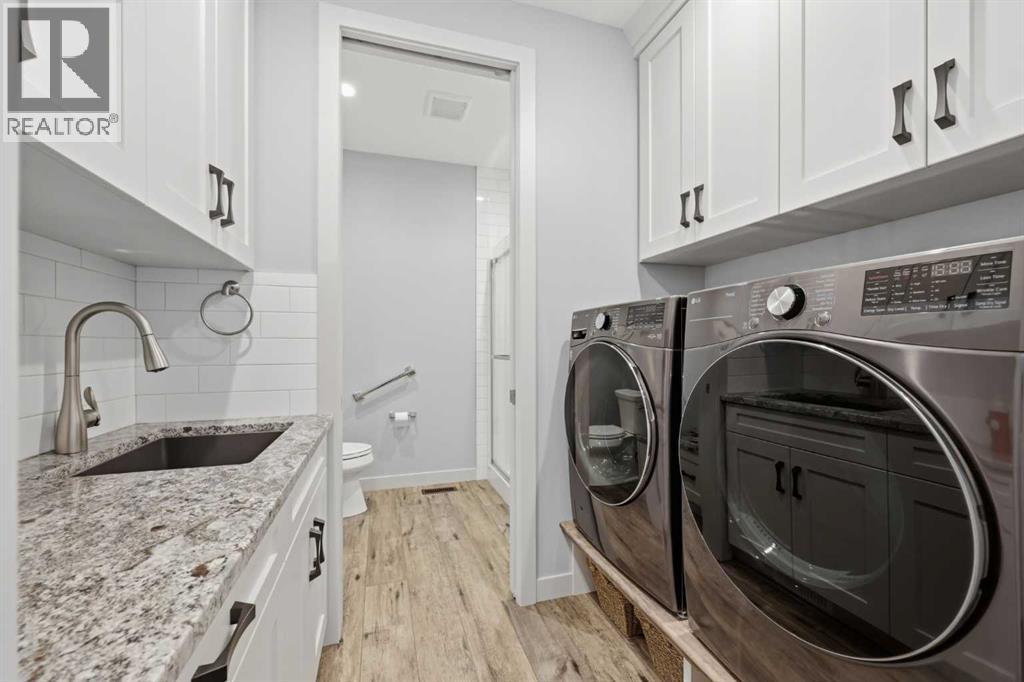
| Main Level | 2pc Bathroom | 8.00 Ft x 5.33 Ft |
| Main Level | 4pc Bathroom | 9.08 Ft x 4.92 Ft |
| Main Level | 5pc Bathroom | 22.67 Ft x 10.08 Ft |
| Main Level | Bedroom | 11.75 Ft x 11.92 Ft |
| Main Level | Dining Room | 10.08 Ft x 17.83 Ft |
| Main Level | Foyer | 6.17 Ft x 7.83 Ft |
| Main Level | Kitchen | 16.33 Ft x 17.75 Ft |
| Main Level | Laundry Room | 8.08 Ft x 5.08 Ft |
| Main Level | Living Room | 26.25 Ft x 14.00 Ft |
| Main Level | Other | 8.42 Ft x 6.92 Ft |
| Main Level | Office | 11.25 Ft x 10.08 Ft |
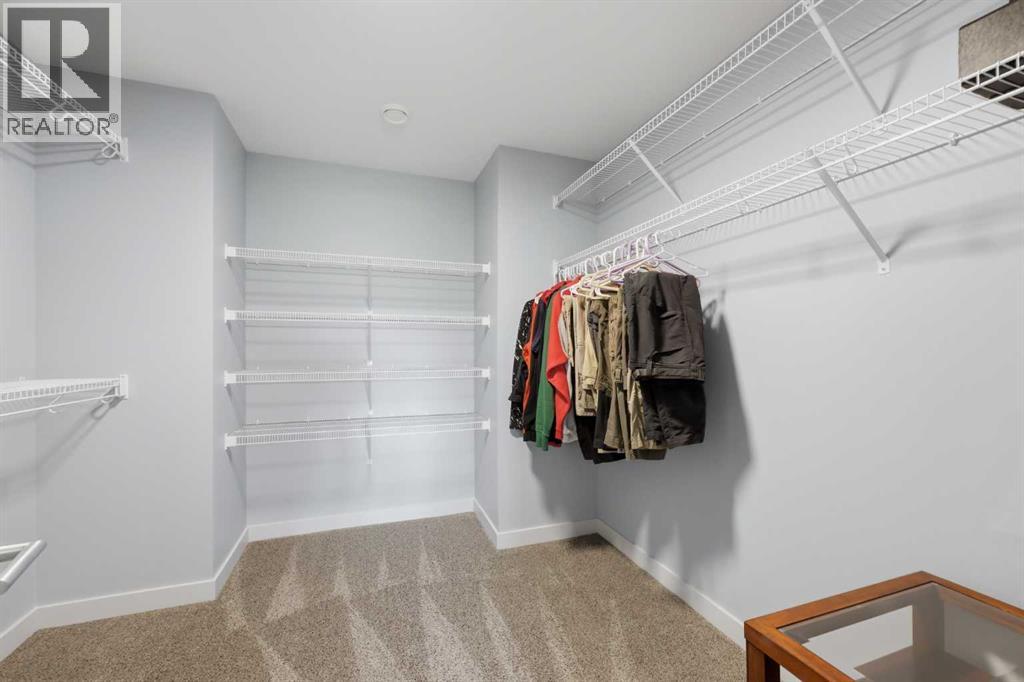
| Main Level | Primary Bedroom | 20.83 Ft x 16.92 Ft |
| Main Level | Other | 23.00 Ft x 13.00 Ft |
Map
Agents and Offices
- Brett Murrell
- Office: Cir Realty

Latest Listing

49, 27 Silver Springs Drive Nw
$549,900
45 Tuscany Springs Garden Nw
$425,000