Row / Townhouse

Year Built: 1995

Area: 1509 sqft

Bedrooms: 3

Bathrooms: 3

Fireplaces: 1

Car Parking: 2
163 Citadel Drive Nw Calgary, Alberta T3G 4J5 New
$470,000
Description
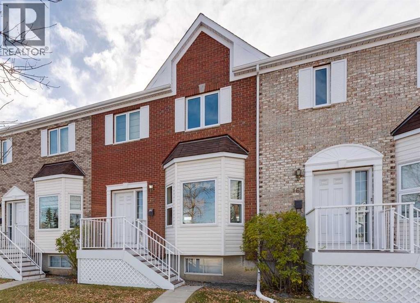
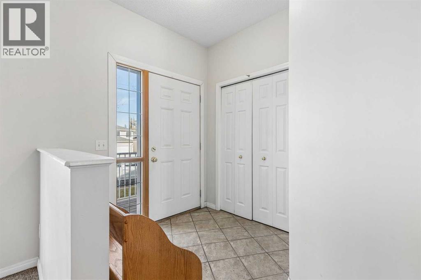
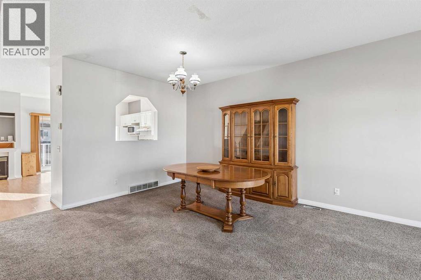
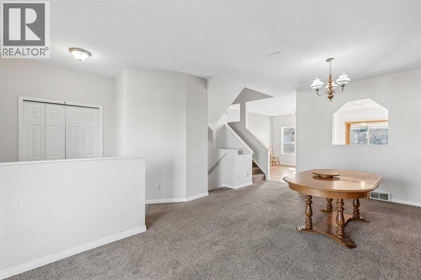
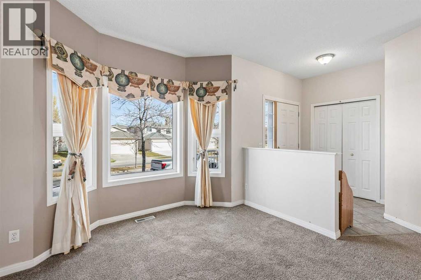
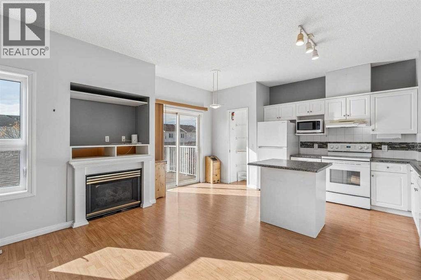
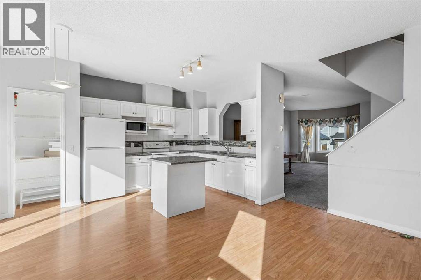
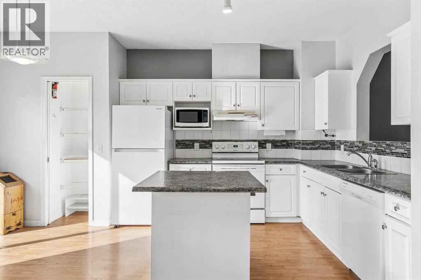
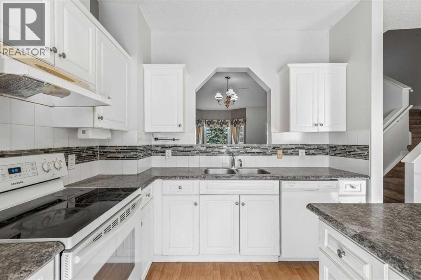
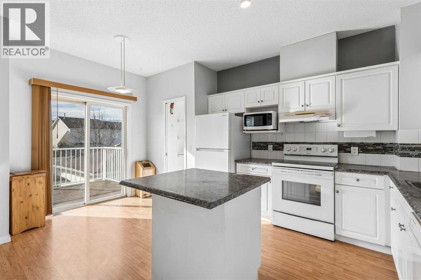
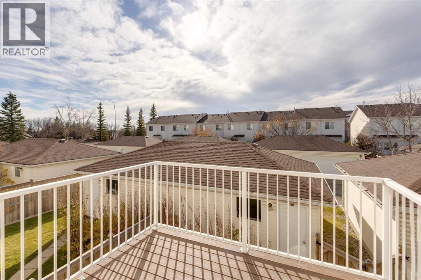
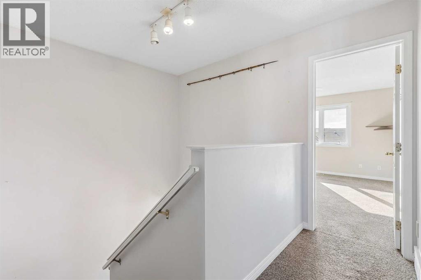
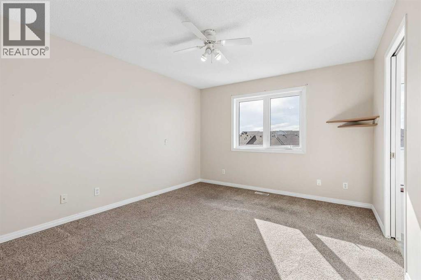
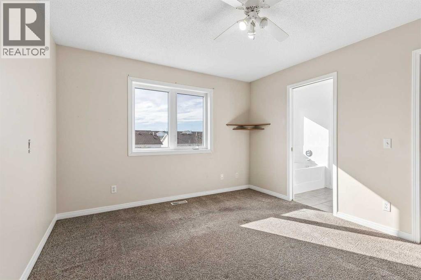
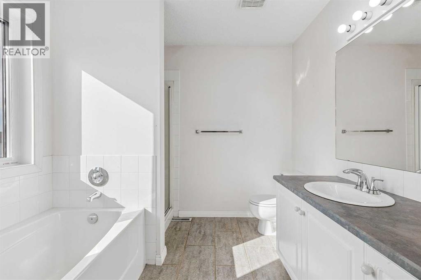
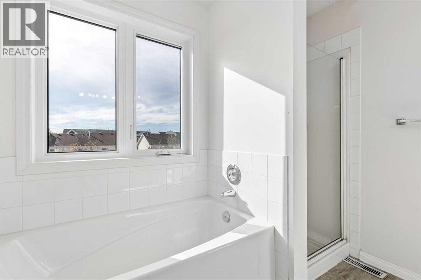
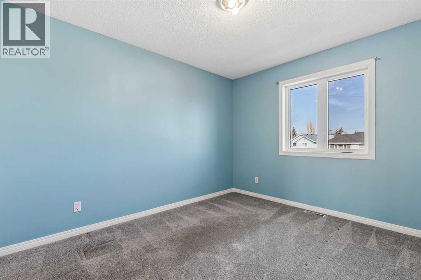
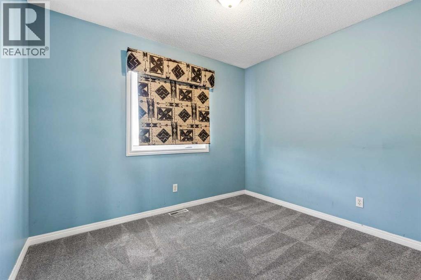
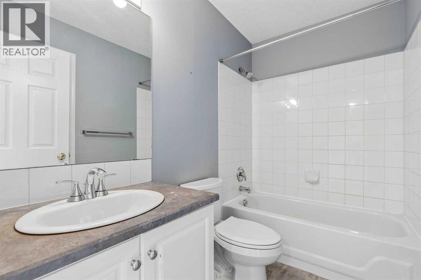
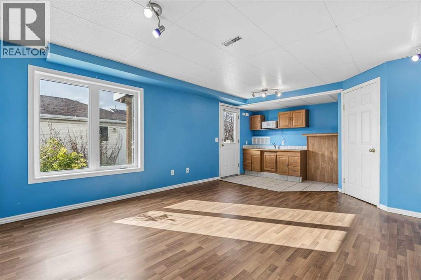
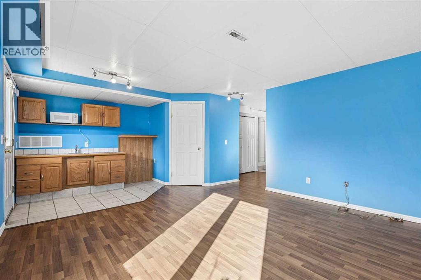
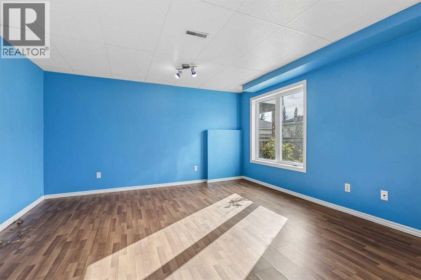
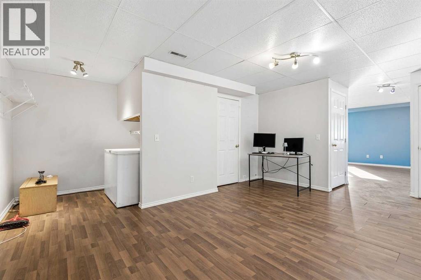
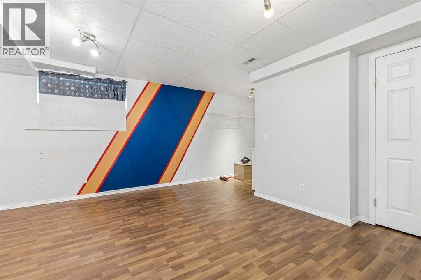
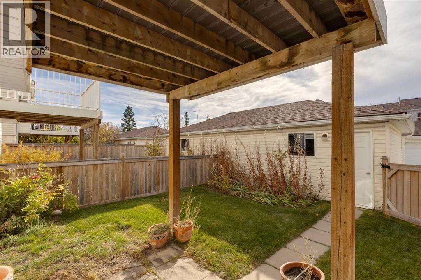
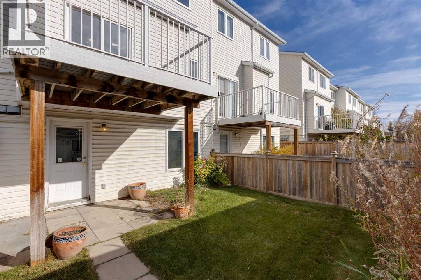
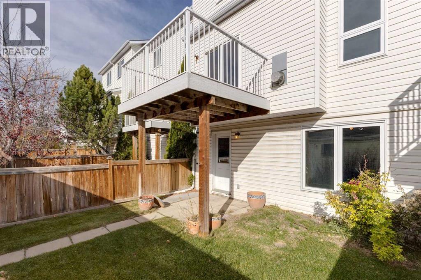
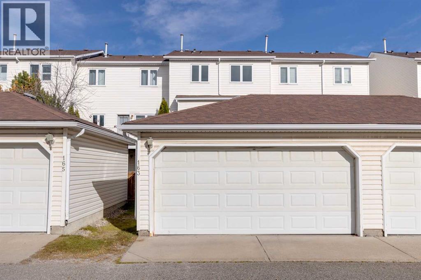
1,508 sq. townhouse with 3 BEDROOMS, 2 ½ BATHROOMS, MASTER ENSUITE, FULLY FINISHED WALKOUT BASEMENT, DOUBLE DETACHED GARAGE in the sought-after community of Citadel. The main floor features a spacious living room, a comfortable family room with fireplace, and a functional kitchen with generous cabinetry, ample counter space and an adjoining eating area looking out over the South facing back yard. Upstairs, you'll find three generously sized bedrooms, including a spacious primary suite with a walk-in closet and private ensuite bathroom. The additional bedrooms offer plenty of flexibility for children, guests, or a home office. The fully finished walk-out basement provides valuable additional living space, ideal for a recreation room, home theatre, exercise area, or playroom. Outside, enjoy your own private fenced yard and concrete patio, The double detached garage keeps your car nice and warm on those cold winter nights. Citadel is known for its excellent schools, parks, playgrounds, and extensive walking pathways, with convenient access to shopping, restaurants, transit and major roadways including Stoney Trail and Country Hills Boulevard. All this together makes this the best house to call your next home! Book a showing today. (id:51913)
Property Details
| Amenities Near By : Park, Playground, Schools, Shopping |
| Community Features : Pets Allowed With Restrictions |
| Features : Back Lane |
| Parking Space Total : 2 |
| Plan : 9510508 |
| MLS® Number : A2351270 |
| Property Type : Single Family |
| Community Name : Citadel |
Building
| Bathroom Total : 3 |
| Bedrooms Above Ground : 3 |
| Bedrooms Total : 3 |
| Appliances : Washer, Refrigerator, Dishwasher, Stove, Oven, Dryer, Microwave, Hood Fan, Window Coverings |
| Basement Development : Finished |
| Basement Features : Separate Entrance, Walk Out |
| Basement Type : Full (finished) |
| Constructed Date : 1995 |
| Construction Material : Wood Frame |
| Construction Style Attachment : Attached |
| Cooling Type : None |
| Exterior Finish : Brick |
| Fireplace Present : Yes |
| Fireplace Total : 1 |
| Flooring Type : Carpeted, Ceramic Tile, Laminate |
| Foundation Type : Poured Concrete |
| Half Bath Total : 1 |
| Heating Type : Forced Air |
| Stories Total : 2 |
| Size Interior : 1509 Sqft |
| Total Finished Area : 1508.82 Sqft |
| Type : Row / Townhouse |
Land
| Size Total Text : Unknown |
| Acreage : No |
| Land Amenities : Park, Playground, Schools, Shopping |
| Fence Type : Fence |
| Zoning Description : M-c1 |
Rooms
| Level | Type | Dimensions |
|---|---|---|
| Basement | Recreational, Games Room | 19.58 Ft x 15.92 Ft |
| Main Level | Kitchen | 10.83 Ft x 9.75 Ft |
| Main Level | Dining Room | 13.67 Ft x 10.33 Ft |
| Main Level | Breakfast | 7.58 Ft x 5.00 Ft |
| Main Level | Living Room | 21.25 Ft x 12.83 Ft |
| Main Level | 2pc Bathroom | 5.33 Ft x 4.42 Ft |
| Upper Level | Primary Bedroom | 13.67 Ft x 11.42 Ft |
| Upper Level | Bedroom | 11.67 Ft x 9.67 Ft |
| Upper Level | Bedroom | 10.08 Ft x 8.42 Ft |
| Upper Level | 4pc Bathroom | 8.17 Ft x 5.00 Ft |
| Upper Level | 4pc Bathroom | 8.42 Ft x 8.25 Ft |
Map
Agents and Offices
- Michael Beckett
- Office: RE/MAX Realty Professionals