House

Year Built: 1922

Area: 1743 sqft

Bedrooms: 4

Bathrooms: 2

Fireplaces: 1

Car Parking: 4
1633 Alberta Street Crossfield, Alberta T0M 0S0
$250,000
Description
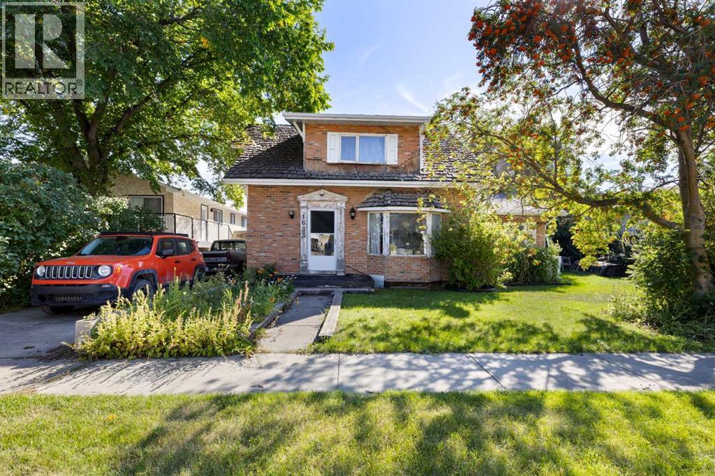
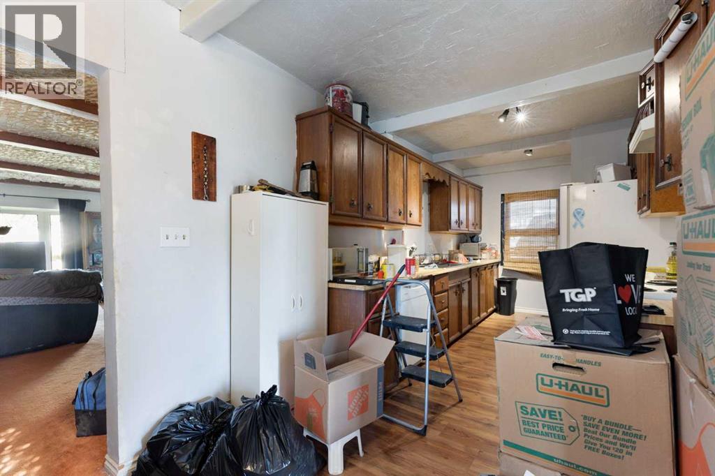
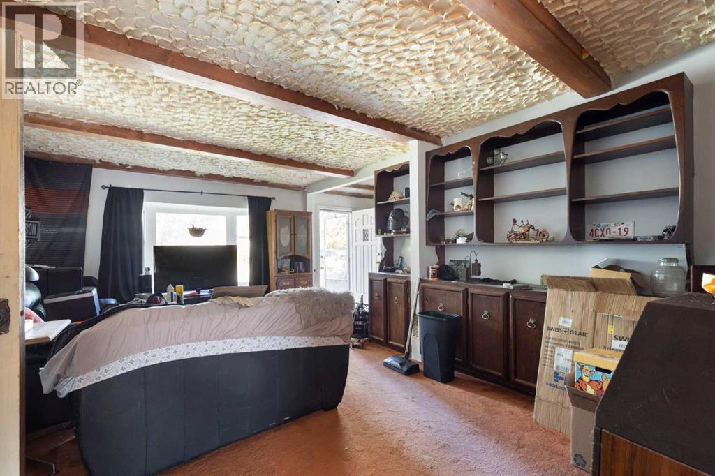
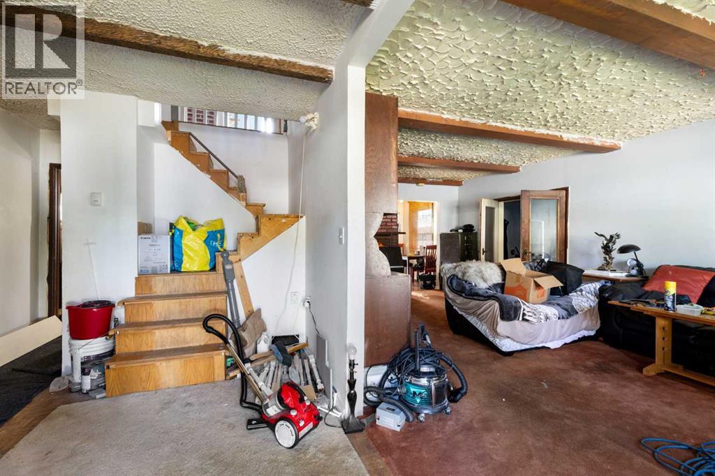
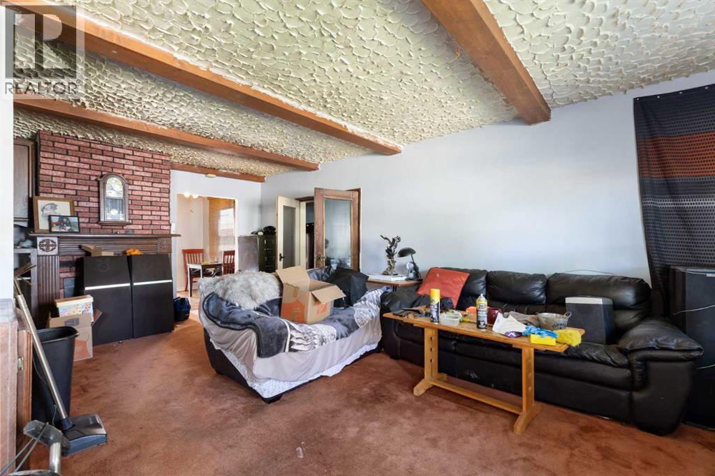
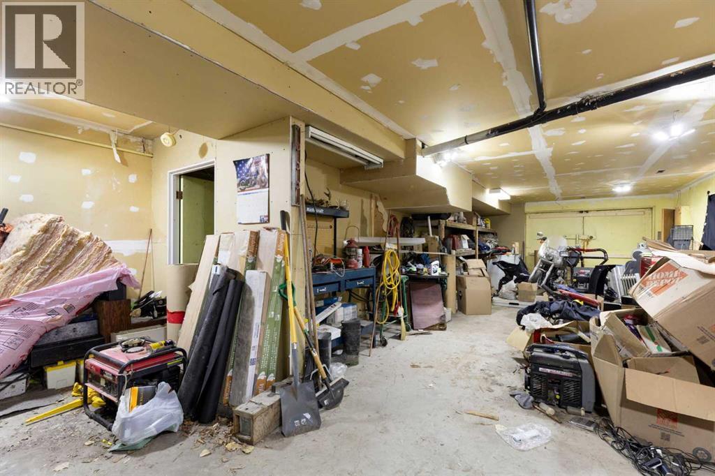
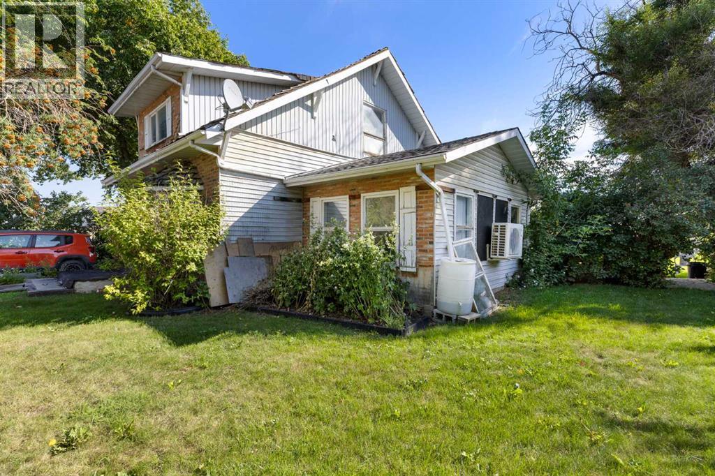
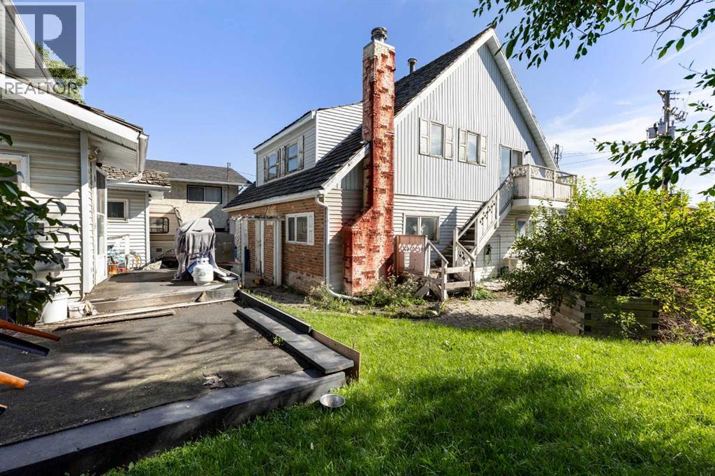
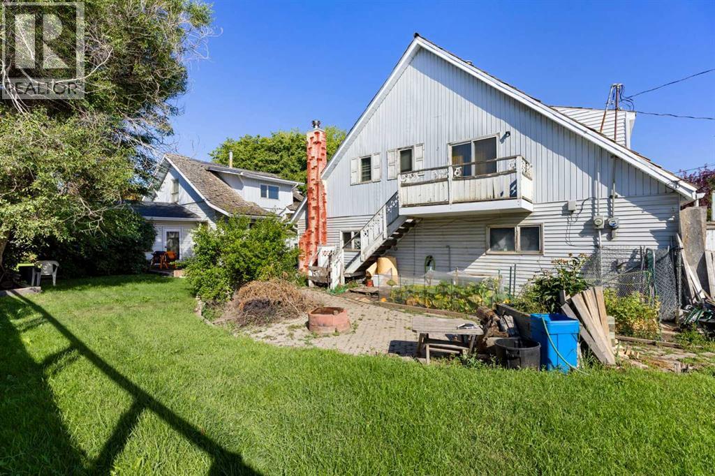
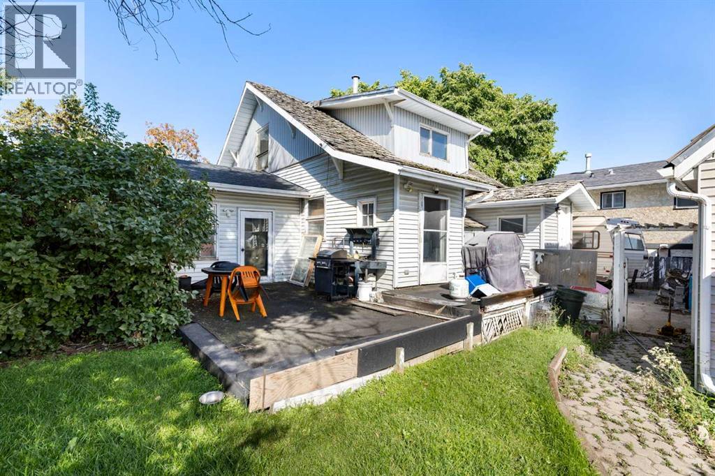
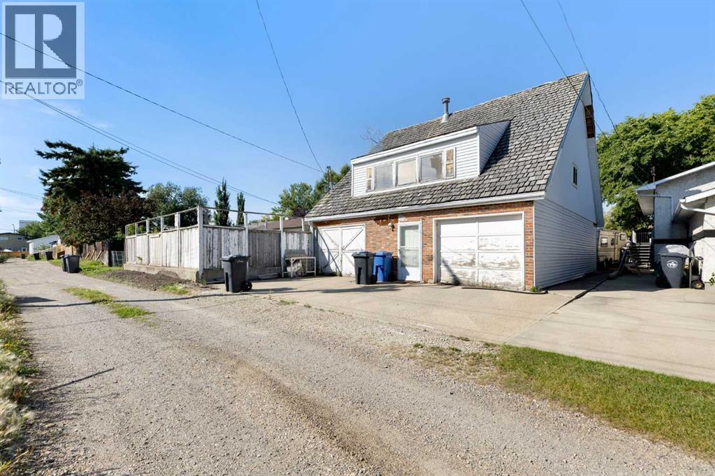
R2 ZONING – MAJOR RENOVATION REQUIRED! This older two-storey home is not suitable for living in its current condition and requires extensive repairs and renovation. Buyers should expect substantial costs to make the home safe and habitable, and the property is being sold "As is" with its condition in mind. The property includes a large detached garage with an legal separate suite above, along with a large private yard. R2 zoning provides additional potential, but this property will require significant work and investment. An opportunity for an experienced renovator or investor prepared for a major project. (id:51913)
Property Details
| Features : See Remarks, Other, Back Lane |
| Parking Space Total : 4 |
| Plan : 1632r |
| Structure : See Remarks |
| MLS® Number : A2341104 |
| Property Type : Single Family |
Building
| Bathroom Total : 2 |
| Bedrooms Above Ground : 4 |
| Bedrooms Total : 4 |
| Appliances : None |
| Basement Development : Unfinished |
| Basement Type : Partial (unfinished) |
| Constructed Date : 1922 |
| Construction Material : Wood Frame |
| Construction Style Attachment : Detached |
| Cooling Type : None |
| Fireplace Present : Yes |
| Fireplace Total : 1 |
| Flooring Type : Carpeted |
| Foundation Type : Poured Concrete |
| Heating Type : Forced Air |
| Stories Total : 2 |
| Size Interior : 1743 Sqft |
| Total Finished Area : 1743 Sqft |
| Type : House |
Land
| Size Total : 6500 Sqft|4,051 - 7,250 Sqft |
| Size Total Text : 6500 Sqft|4,051 - 7,250 Sqft |
| Size Frontage : 19.8 M |
| Acreage : No |
| Fence Type : Fence |
| Size Irregular : 6500.00 |
| Zoning Description : R-2 |
Rooms
| Level | Type | Dimensions |
|---|---|---|
| Second Level | 4pc Bathroom | Measurements not available |
| Second Level | Bedroom | 11.17 Ft x 9.58 Ft |
| Second Level | Bedroom | 11.17 Ft x 9.67 Ft |
| Second Level | Primary Bedroom | 13.17 Ft x 11.25 Ft |
| Main Level | 3pc Bathroom | Measurements not available |
| Main Level | Bedroom | 11.67 Ft x 17.58 Ft |
| Main Level | Dining Room | 6.67 Ft x 8.50 Ft |
| Main Level | Kitchen | 16.42 Ft x 8.42 Ft |
| Main Level | Living Room | 13.00 Ft x 22.00 Ft |
Map
Agents and Offices
- Craig D. Bezjack
- Office: Cir Realty