Duplex

Year Built: 1998

Area: 1359 sqft

Bedrooms: 4

Bathrooms: 3

Fireplaces: 2

Car Parking: 4
165 Chaparral Villas Se Calgary, Alberta T2X 3N5 New
$685,000
Description
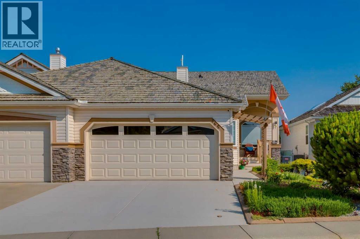
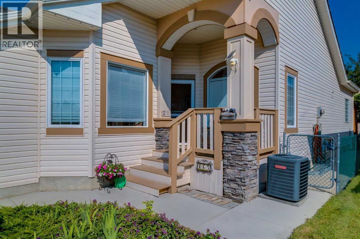
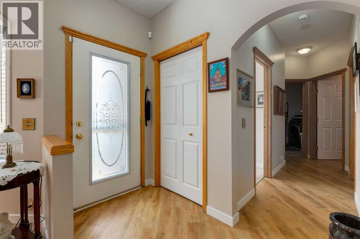
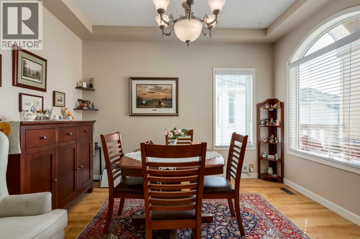
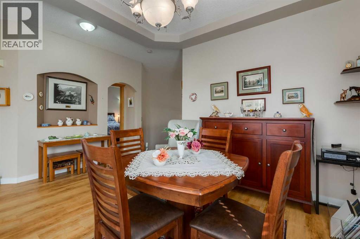
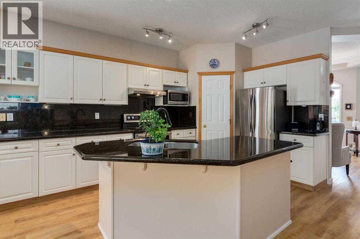
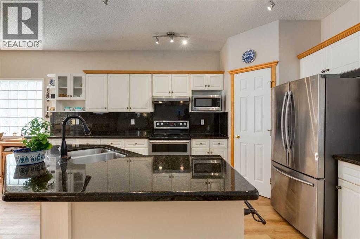
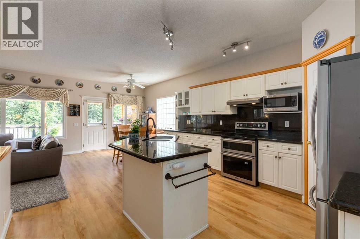
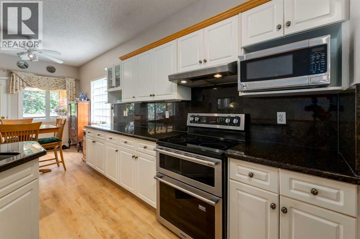
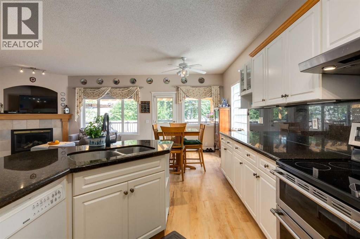
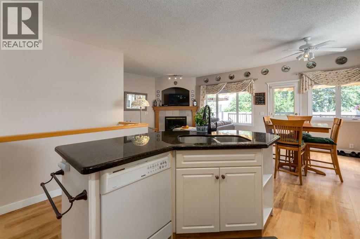
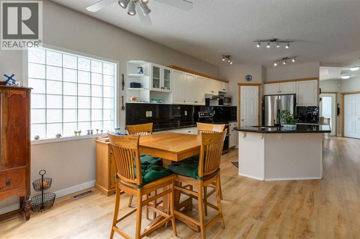
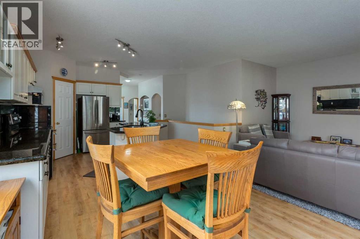
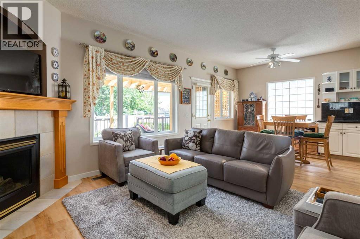
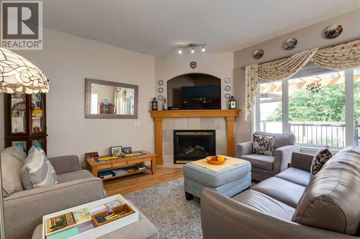
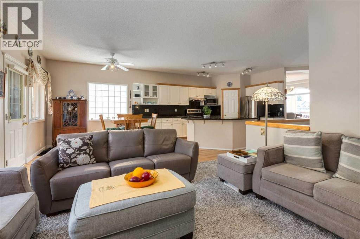
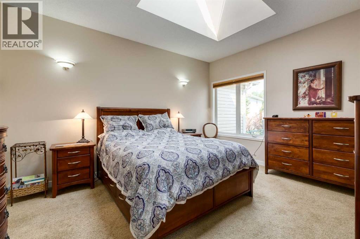
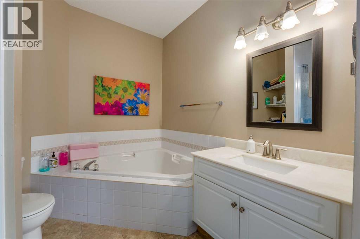
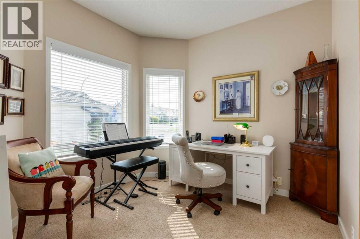
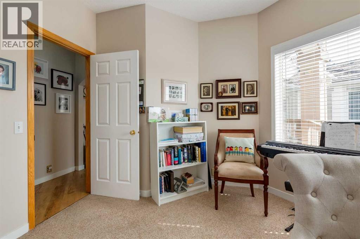
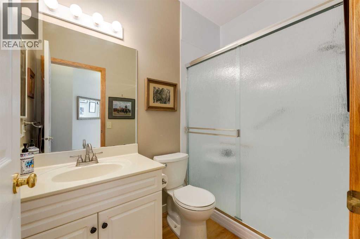
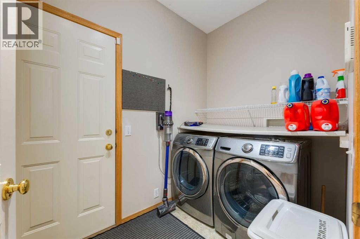
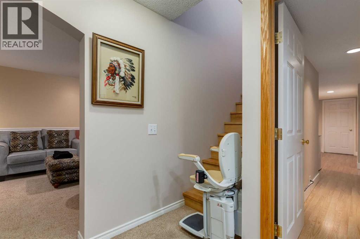
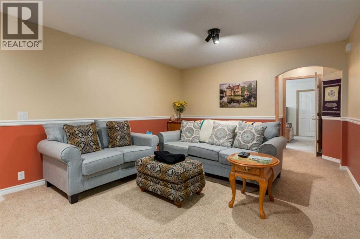
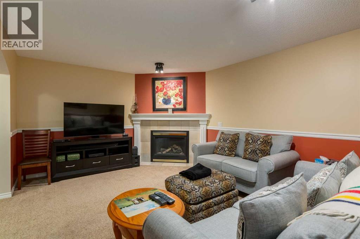
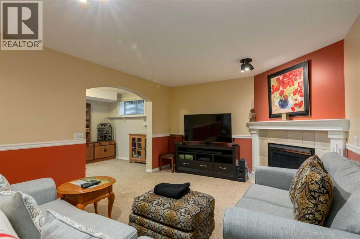
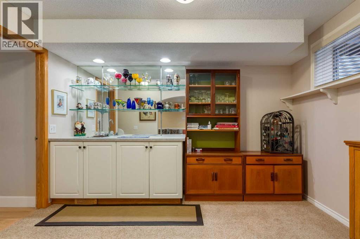
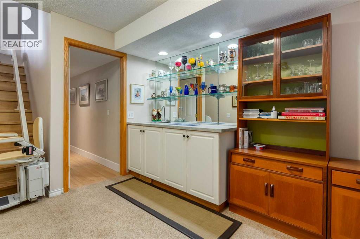
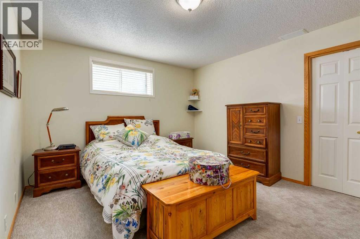
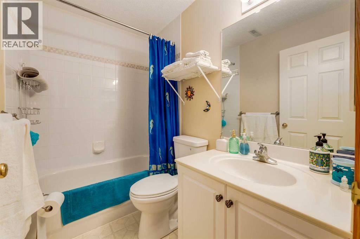
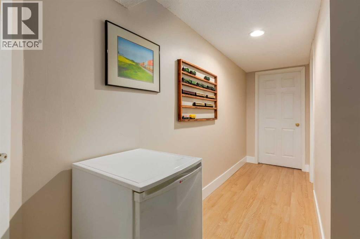
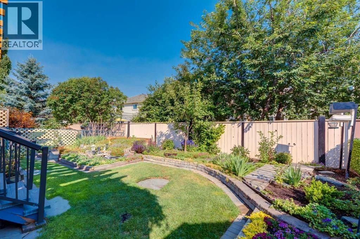
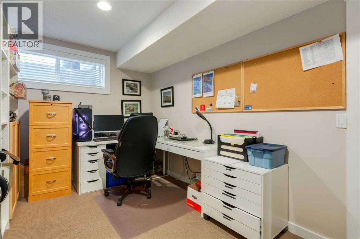
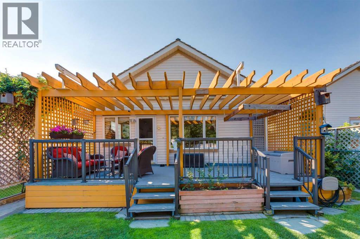
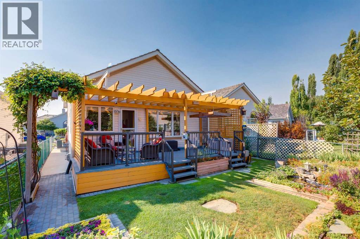
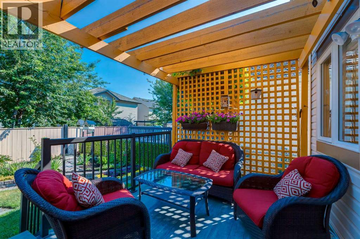
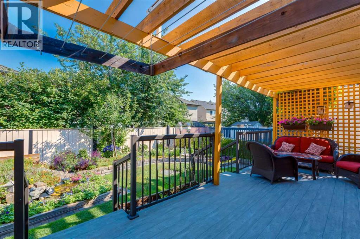
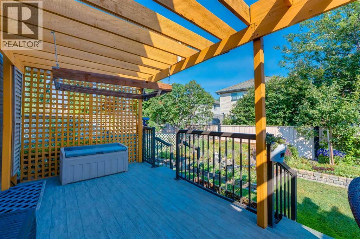
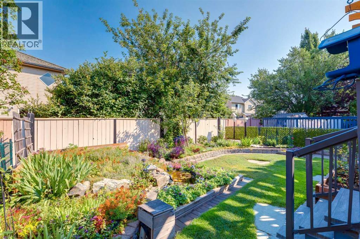
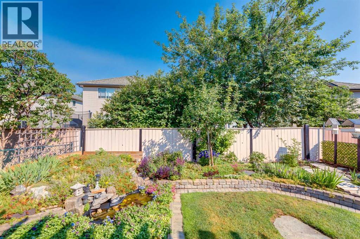
Sought after BUNGALOW VILLA meticulously cared for, offering 2,723 SF of living space with 4 bedrooms, 3 bathrooms and attached double garage. Welcomed by charming curb appeal, the bright and open main floor features new vinyl plank flooring, formal front dining room with tray ceiling and a well-equipped kitchen with granite countertops, large island with breakfast bar, corner pantry and stainless steel appliances. The kitchen opens seamlessly into the living room with cozy gas fireplace and breakfast nook where you will find access to your backyard oasis with a maintenance free expansive deck (24'x9.5') with gorgeous pergola and backyard with beautiful mature landscaping. A generous primary suite with walk-in closet and 4-piece ensuite, 2nd bedroom, 3 piece bathroom and conveniently located laundry room complete this space. Downstairs, the basement is finished with a family room with wet bar, 2 additional bedrooms, a 4-piece bathroom and ample storage space. Don't overlook the central AC for those hot summer days, powered sunshade on the rear deck and electric blinds over the skylight in the master bedroom. Life in Chaparral means enjoying one of Calgary’s most beloved lake communities with pathways, parks, schools, shopping and the private lake and clubhouse nearby. You will love the blend of convenience and community spirit. A must see! (id:51913)
Property Details
| Amenities Near By : Park, Playground, Recreation Nearby, Schools, Shopping, Water Nearby |
| Community Features : Lake Privileges, Fishing |
| Features : Closet Organizers, Parking |
| Parking Space Total : 4 |
| Plan : 9812166 |
| Structure : Deck |
| MLS® Number : A2331763 |
| Property Type : Single Family |
| Community Name : Chaparral |
Building
| Bathroom Total : 3 |
| Bedrooms Above Ground : 2 |
| Bedrooms Below Ground : 2 |
| Bedrooms Total : 4 |
| Amenities : Clubhouse |
| Appliances : Washer, Refrigerator, Dishwasher, Stove, Dryer, Hood Fan |
| Architectural Style : Bungalow |
| Basement Development : Finished |
| Basement Type : Full (finished) |
| Constructed Date : 1998 |
| Construction Material : Wood Frame |
| Construction Style Attachment : Semi-detached |
| Cooling Type : Central Air Conditioning |
| Exterior Finish : Stone, Vinyl Siding |
| Fireplace Present : Yes |
| Fireplace Total : 2 |
| Flooring Type : Carpeted, Hardwood, Tile |
| Foundation Type : Poured Concrete |
| Heating Fuel : Natural Gas |
| Heating Type : Forced Air |
| Stories Total : 1 |
| Size Interior : 1359 Sqft |
| Total Finished Area : 1359 Sqft |
| Type : Duplex |
Land
| Size Total : 376 M2|0-4,050 Sqft |
| Size Total Text : 376 M2|0-4,050 Sqft |
| Size Frontage : 10.5 M |
| Acreage : No |
| Land Amenities : Park, Playground, Recreation Nearby, Schools, Shopping, Water Nearby |
| Fence Type : Fence |
| Landscape Features : Garden Area, Landscaped |
| Size Depth : 36.67 M |
| Size Irregular : 376.00 |
| Zoning Description : R-g |
Rooms
| Level | Type | Dimensions |
|---|---|---|
| Second Level | Bedroom | 10.33 Ft x 11.92 Ft |
| Basement | Bedroom | 14.00 Ft x 11.67 Ft |
| Basement | Bedroom | 8.08 Ft x 14.08 Ft |
| Basement | Family Room | 12.33 Ft x 18.42 Ft |
| Basement | Storage | 4.33 Ft x 9.00 Ft |
| Basement | 4pc Bathroom | .00 Ft x .00 Ft |
| Main Level | Living Room | 23.00 Ft x 13.17 Ft |
| Main Level | Kitchen | 14.67 Ft x 11.75 Ft |
| Main Level | Dining Room | 14.50 Ft x 11.92 Ft |
| Main Level | Laundry Room | 8.25 Ft x 5.50 Ft |
| Main Level | Primary Bedroom | 14.25 Ft x 12.00 Ft |
| Main Level | 3pc Bathroom | .00 Ft x .00 Ft |
| Main Level | 4pc Bathroom | .00 Ft x .00 Ft |
Map
Agents and Offices
- Jeff Mikolajow
- Shirley I. Mikolajow
- Office: RE/MAX First