Apartment

Year Built: 1976

Area: 400 sqft

Bedrooms: 2

Bathrooms: 1

Car Parking: 1
17, 3519 49 Street Nw Calgary, Alberta T3A 2E1 New
$249,000
Description
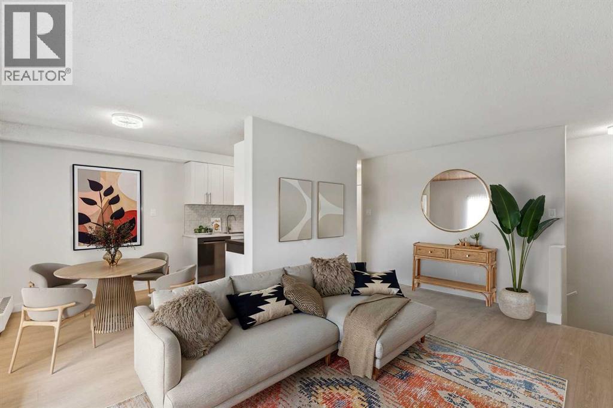
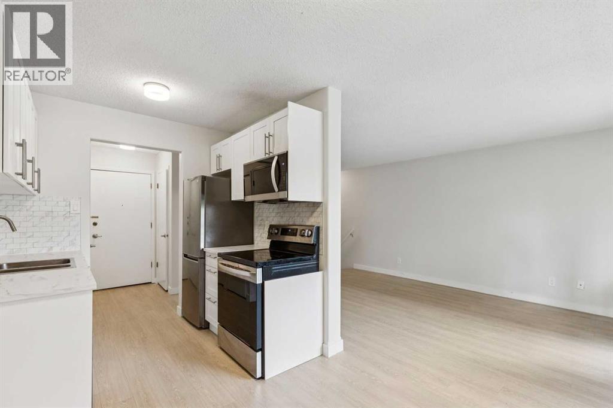
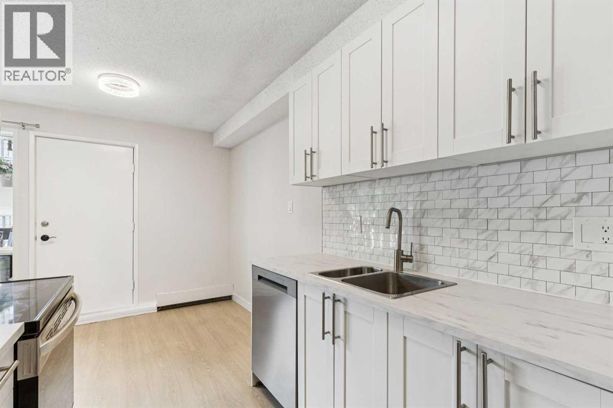
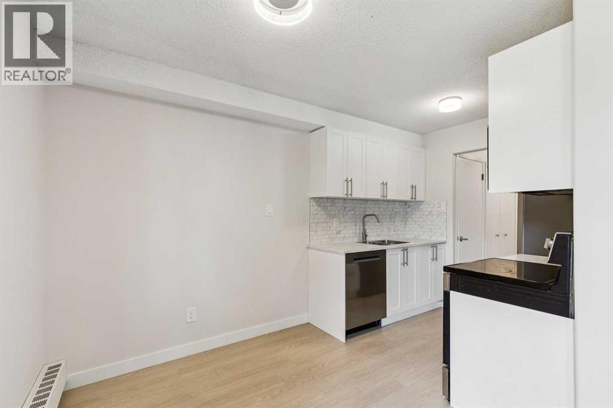
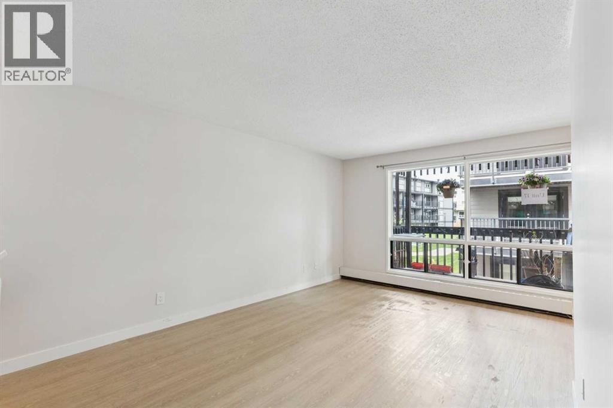
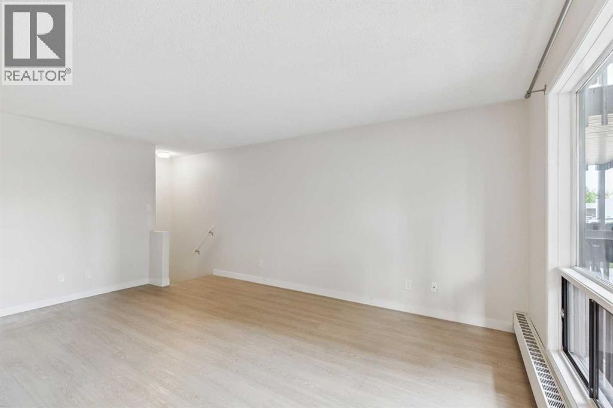
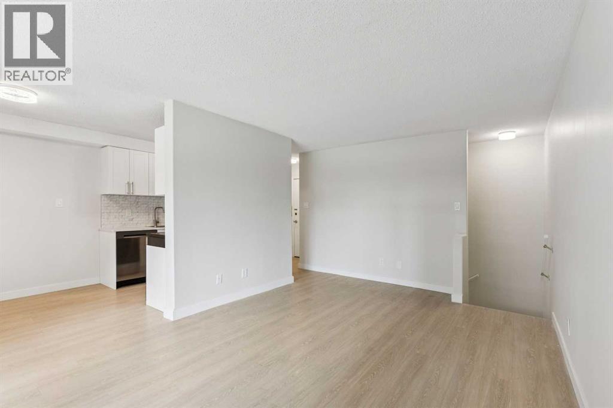
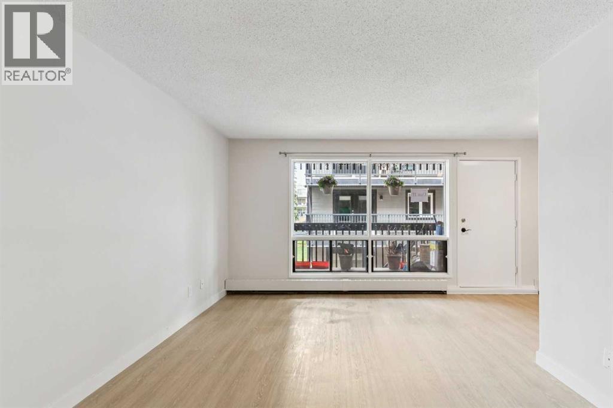
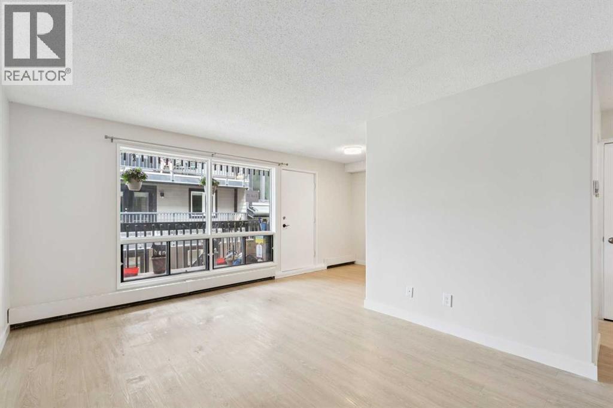
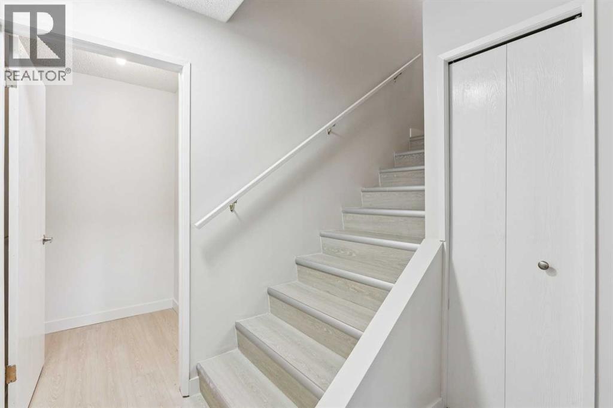
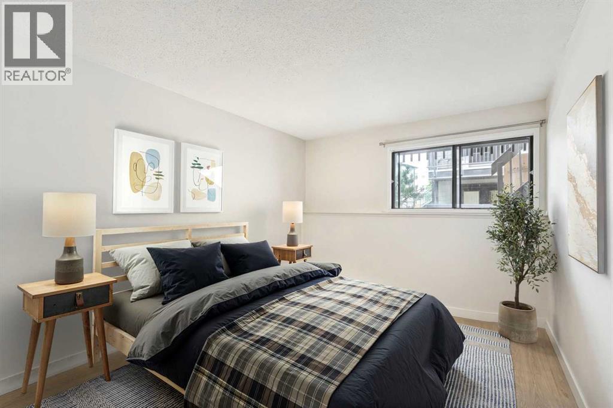
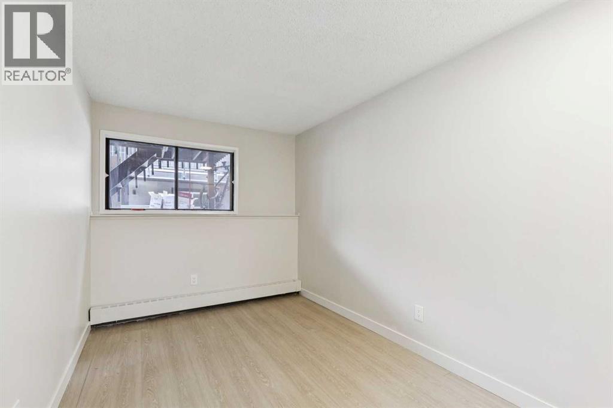
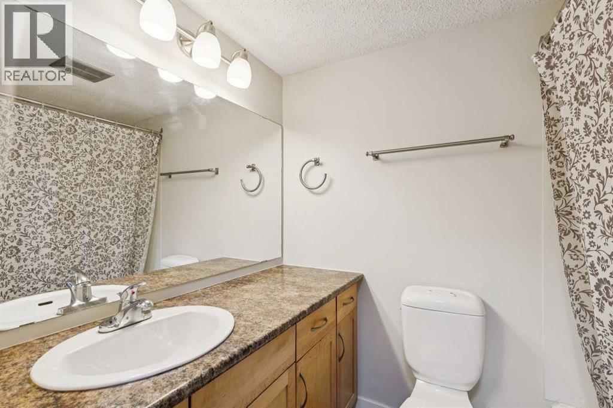
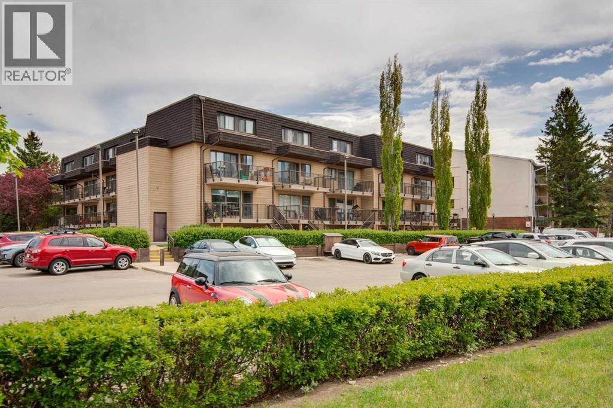
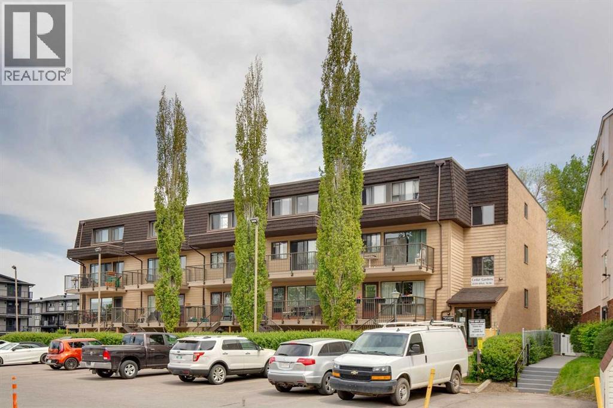
Tucked away in the quiet of this complex unit 17 with almost 840 square feet total awaits! Step up to your private entrance from the large deck to the bright, open-concept layout illuminated by large windows that flood the living area with natural light and you can imagine easy coffee mornings on your deck listening to the birds as you welcome your friends and family who brought YOU brunch because your property is AMAZING and they want to celebrate with you. They will be impressed with your upgraded kitchen, fresh paint top to bottom including the trim and doors, and virtually maintenance free vinyl plank flooring. They will also notice your two year old appliances including the washer and dryer. The multi-level layout perfectly provides enough space for entertaining upstairs and downstairs tucked away for maximum privacy, you’ll find two quiet, spacious bedrooms, one with a large walk-in closet, alongside a four-piece bathroom and storage space Pets are allowed with approval, you have an assigned parking stall and amenities that include a fitness area and sauna! Every detail for your lifestyle has been maximized for everyday comfort! Whether you are stepping into home ownership or looking to add a fantastic asset to your portfolio, the location is just minutes from the Theatre and Safeway, Market Mall, University of Calgary and the Alberta Children’s Hospital, the immediate proximity of Dale Hodges Park means unmatched convenience is always right outside your front door. Balcony replacement is almost complete for the complex, next up keyless entry and security cameras! #17 in Cedar Gardens delivers the perfect alignment of price, fantastic condition, and premier location. Call your Realtor Today! (id:51913)
Property Details
| Amenities Near By : Park, Playground, Recreation Nearby, Schools |
| Community Features : Pets Allowed With Restrictions |
| Features : Closet Organizers, Sauna, Parking |
| Parking Space Total : 1 |
| Plan : 7710729 |
| Structure : Deck |
| MLS® Number : A2314631 |
| Property Type : Single Family |
| Community Name : Varsity |
Building
| Bathroom Total : 1 |
| Bedrooms Below Ground : 2 |
| Bedrooms Total : 2 |
| Amenities : Exercise Centre, Sauna |
| Appliances : Washer, Refrigerator, Dishwasher, Stove, Dryer, Microwave Range Hood Combo |
| Architectural Style : Multi-level |
| Constructed Date : 1976 |
| Construction Material : Wood Frame |
| Construction Style Attachment : Attached |
| Cooling Type : None |
| Flooring Type : Vinyl Plank |
| Heating Type : Baseboard Heaters |
| Stories Total : 4 |
| Size Interior : 400 Sqft |
| Total Finished Area : 400 Sqft |
| Type : Apartment |
Land
| Size Total Text : Unknown |
| Acreage : No |
| Land Amenities : Park, Playground, Recreation Nearby, Schools |
| Zoning Description : M-c2 |
Rooms
| Level | Type | Dimensions |
|---|---|---|
| Lower Level | Storage | 9.17 Ft x 2.92 Ft |
| Lower Level | Primary Bedroom | 12.67 Ft x 10.33 Ft |
| Lower Level | Bedroom | 13.50 Ft x 8.33 Ft |
| Lower Level | 4pc Bathroom | Measurements not available |
| Main Level | Kitchen | 7.58 Ft x 6.33 Ft |
| Main Level | Dining Room | 7.17 Ft x 8.17 Ft |
| Main Level | Living Room | 17.33 Ft x 11.08 Ft |
Map
Agents and Offices
- Erin O'Meara
- Jayna Phillips
- Office: The Real Estate District